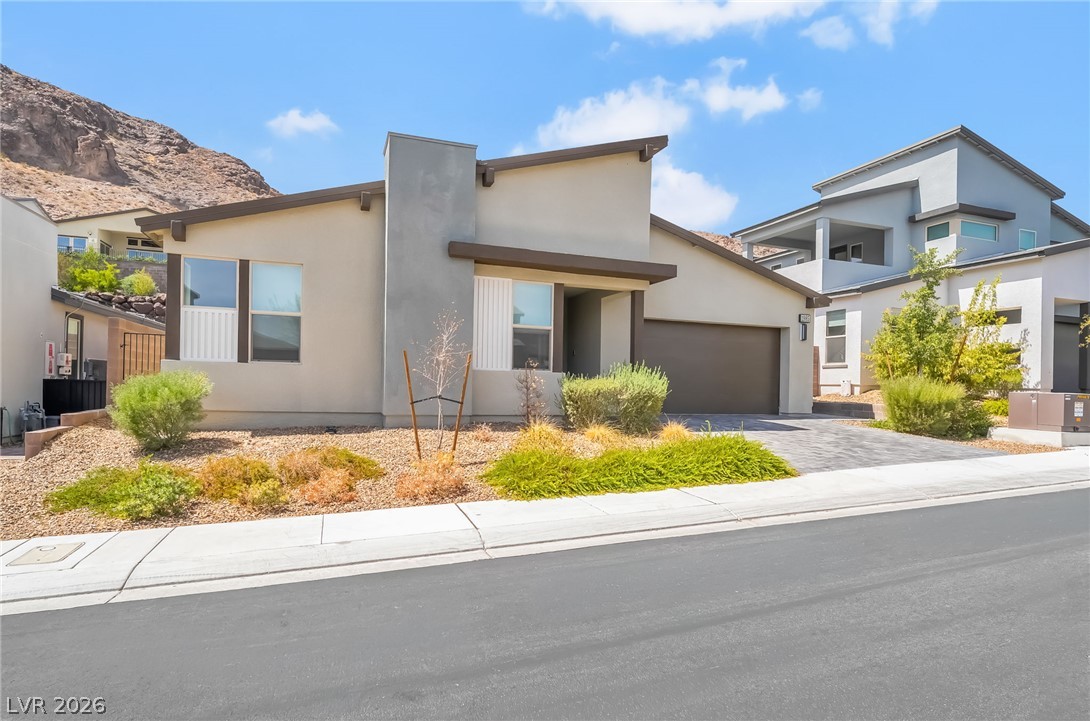
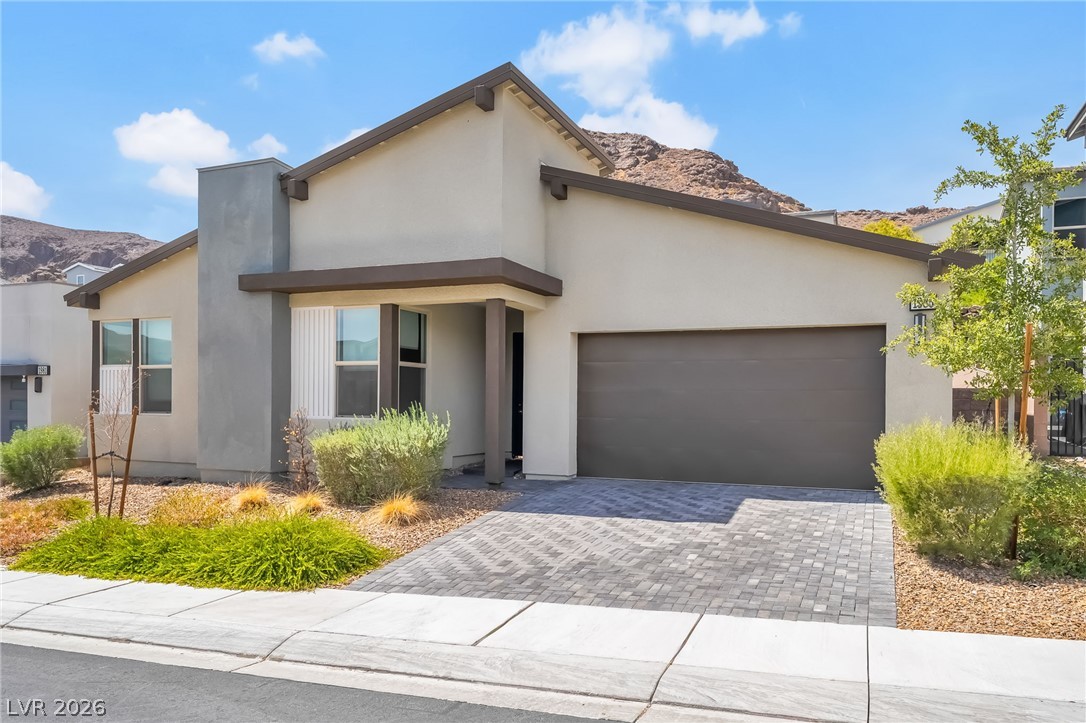
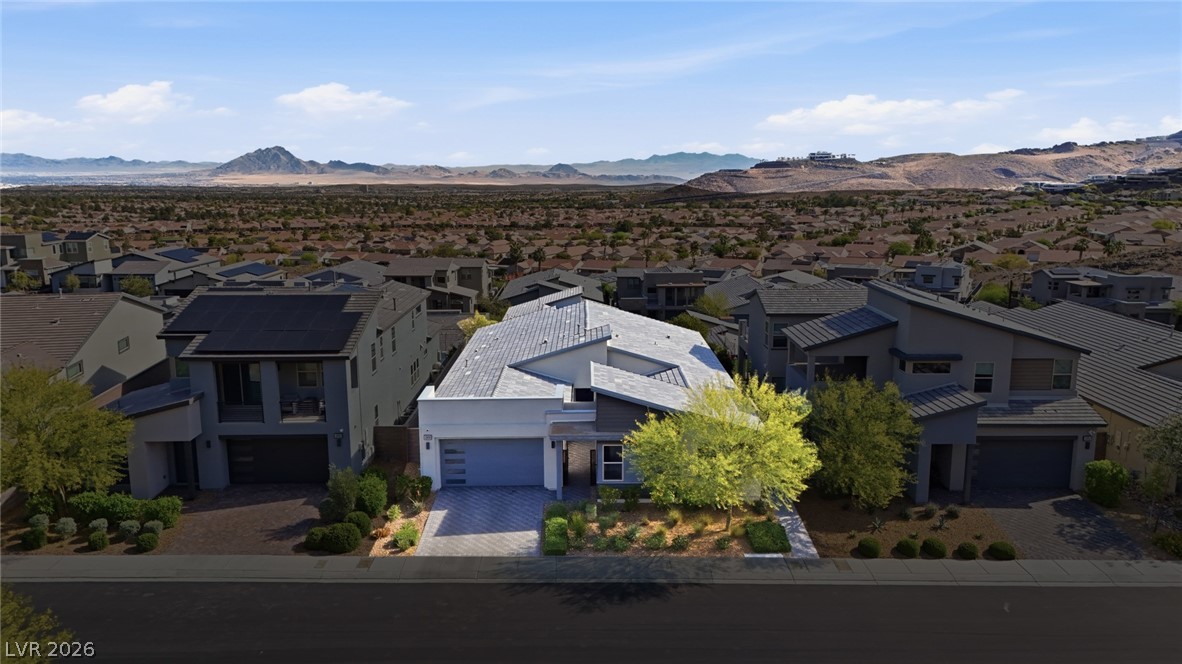
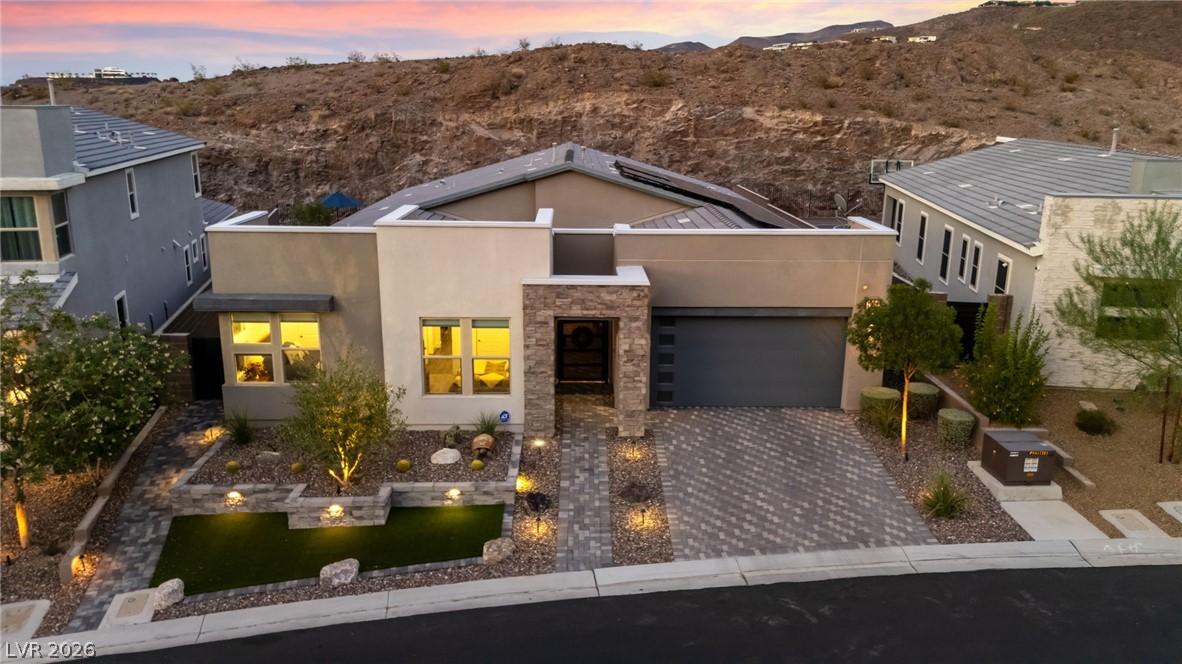
Modern desert architecture defines this contemporary home with striking geometric lines against a mountain backdrop.
Modern desert architecture frames this single-level home fronted by a paved driveway.
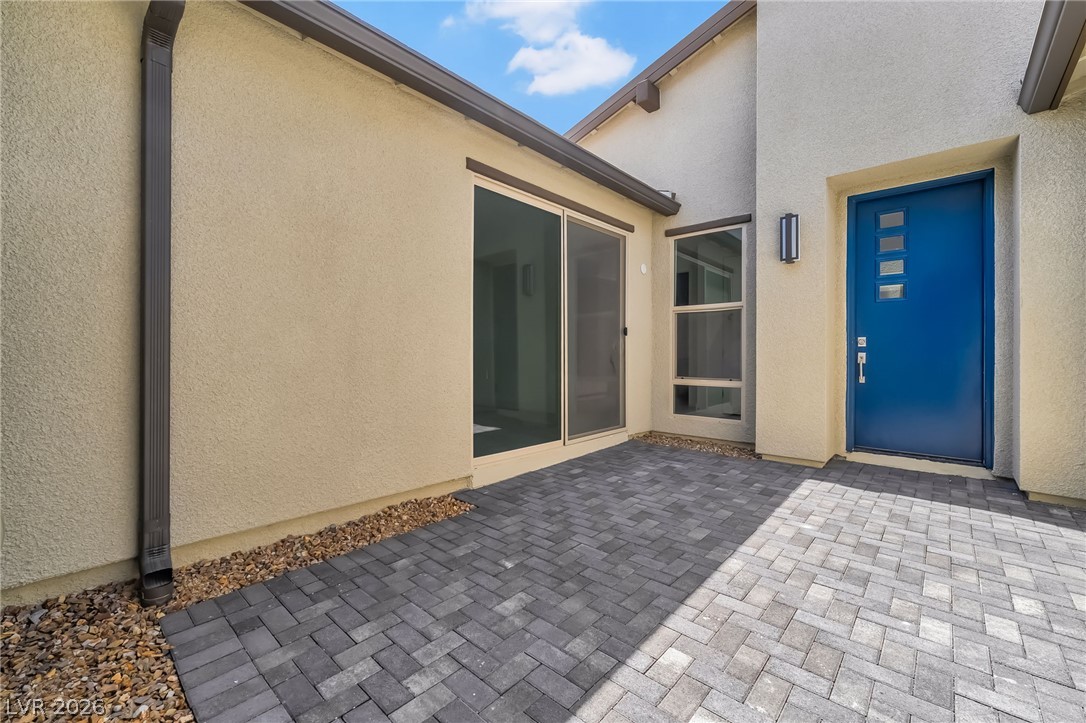
An inviting stone-paved courtyard connects the main entryway with sliding glass doors.
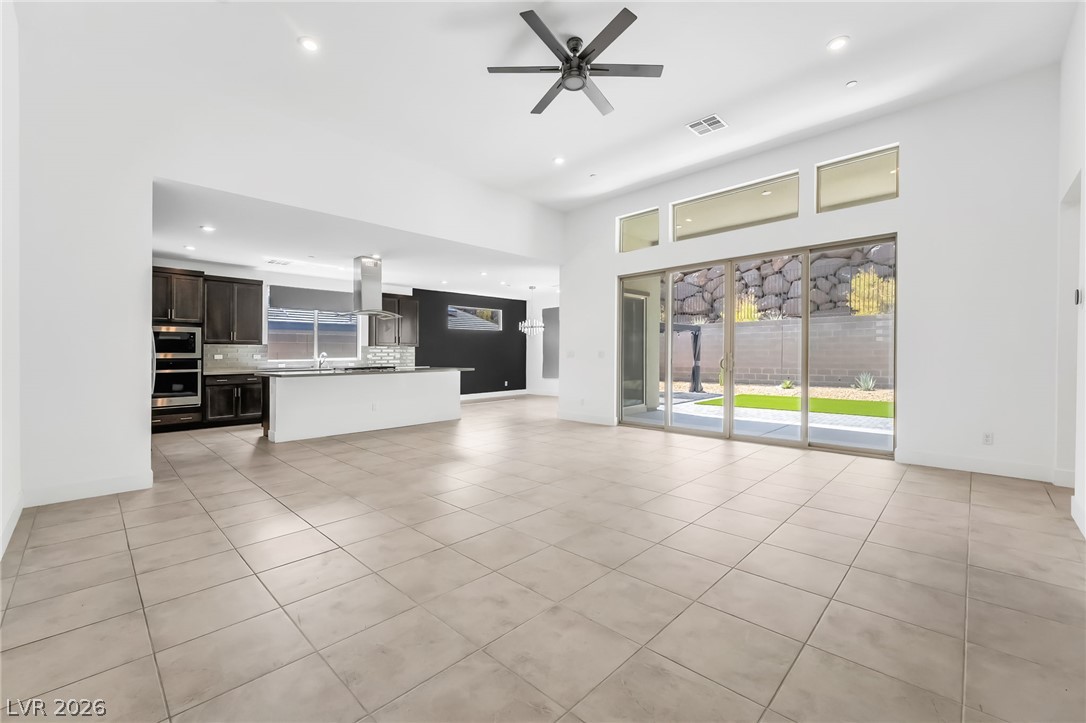
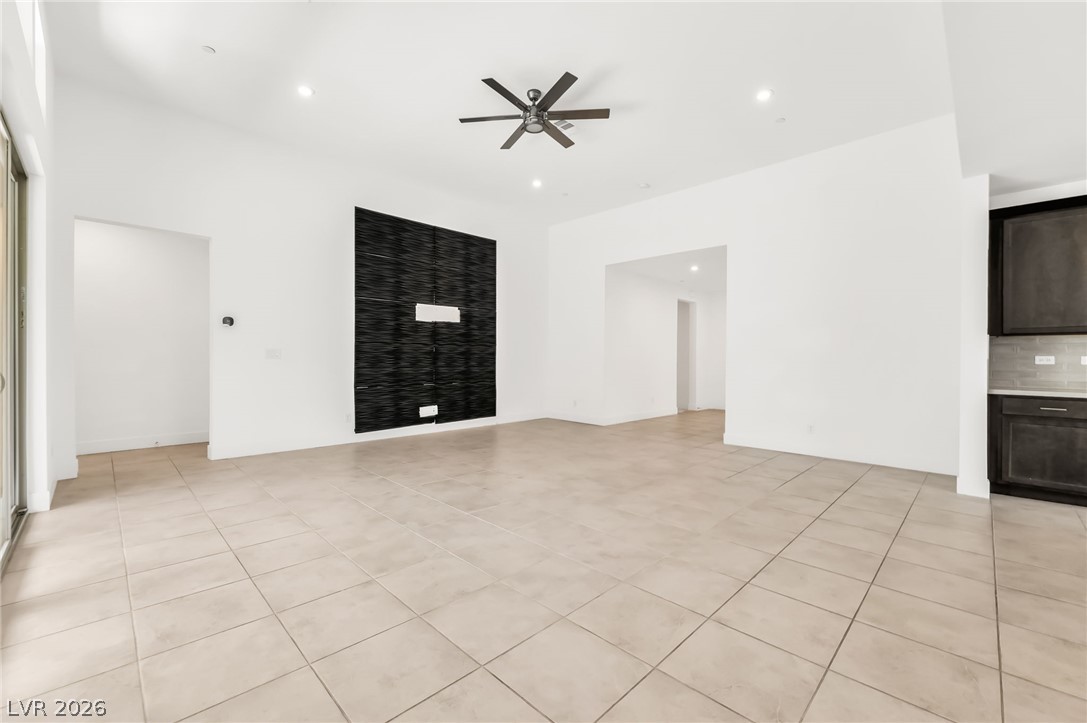
Soaring ceilings and sliding glass doors define this open-concept main living area.
Tiled flooring and high ceilings define this open interior layout.
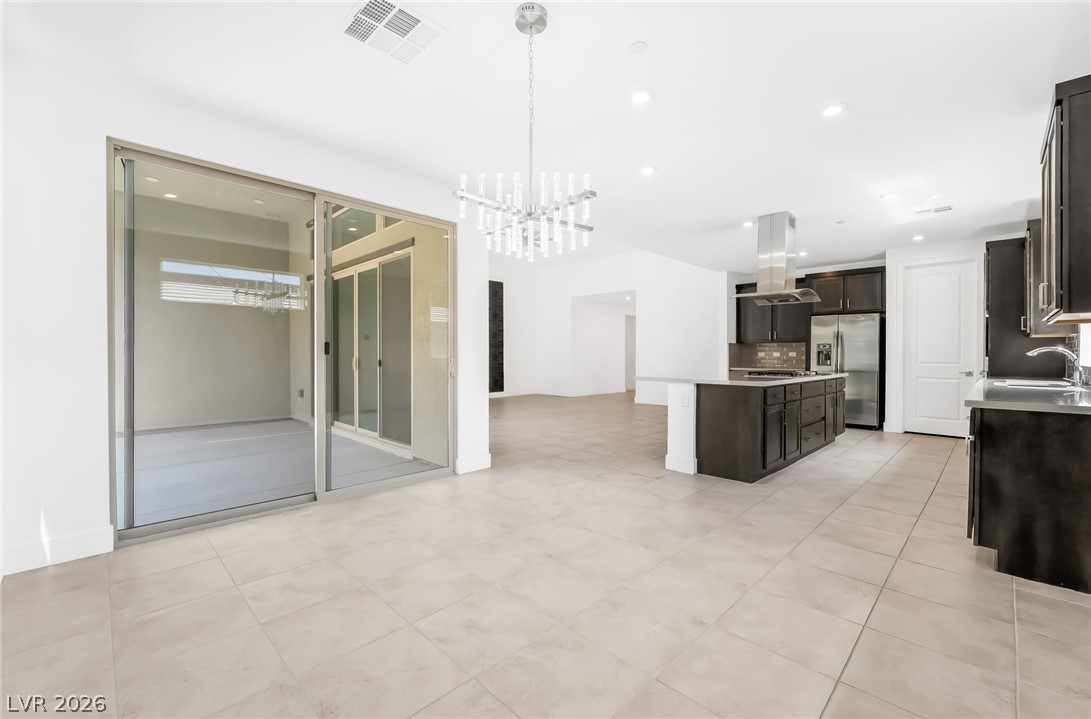
Polished tile flooring and sliding glass doors enhance this open-concept culinary space.
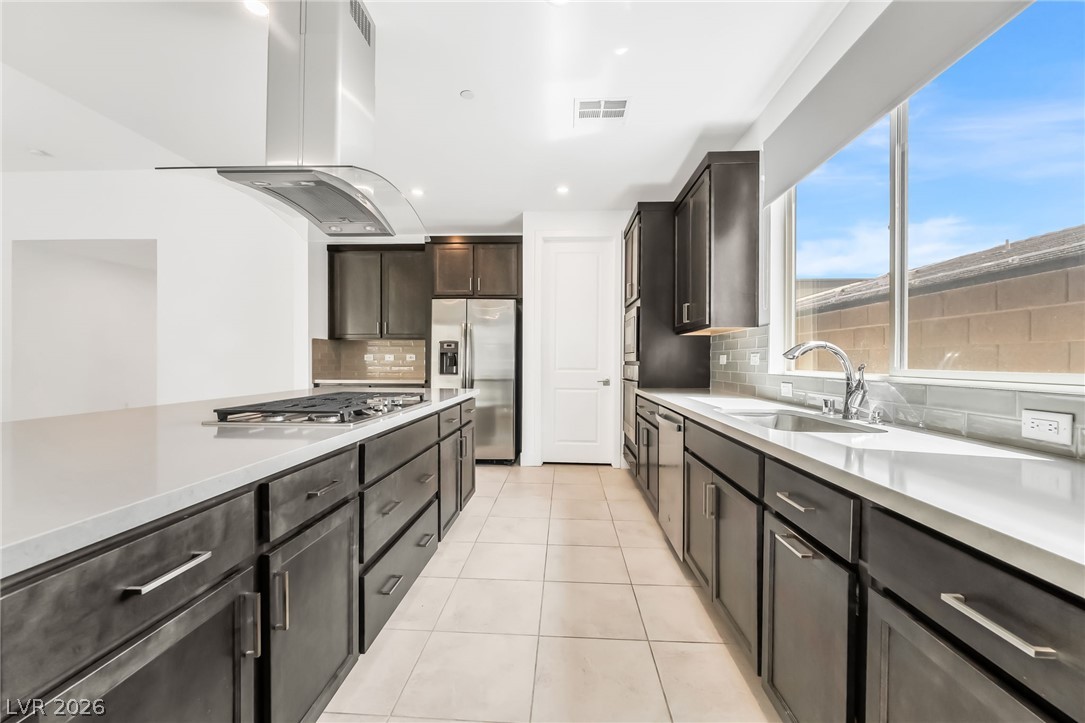
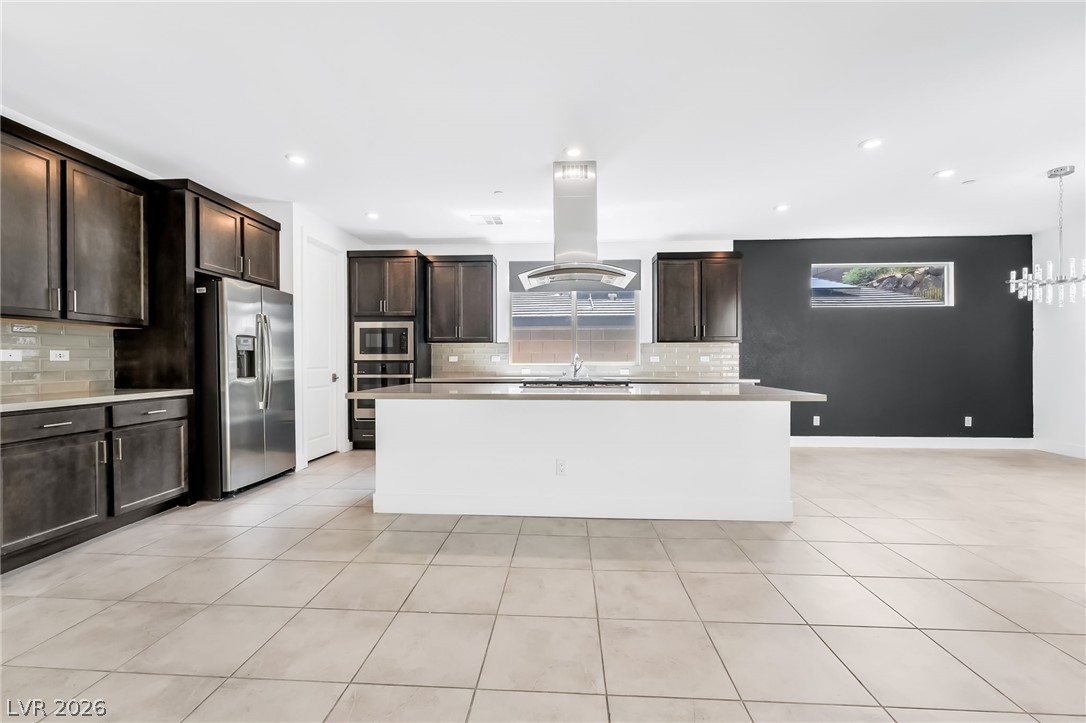
Streamlined quartz countertops and sleek dark cabinetry define this modern kitchen workspace.
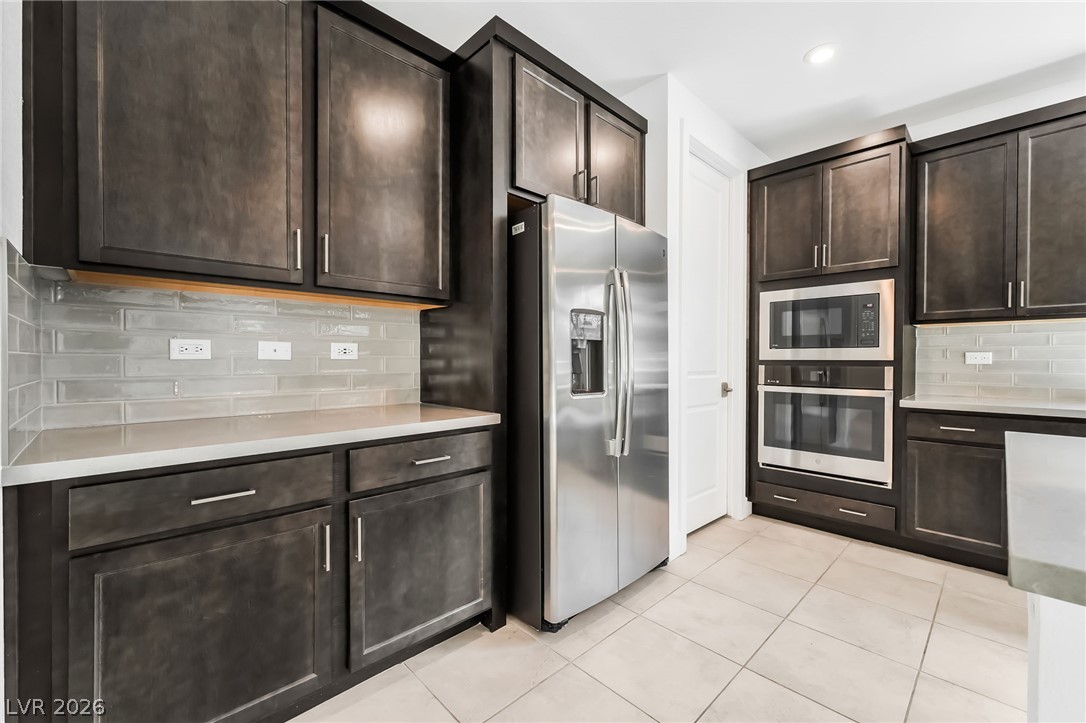
Rich dark cabinetry and a glossy tiled backsplash frame this modern culinary space.
Clean tile flooring and a central island ground this open-concept culinary space.
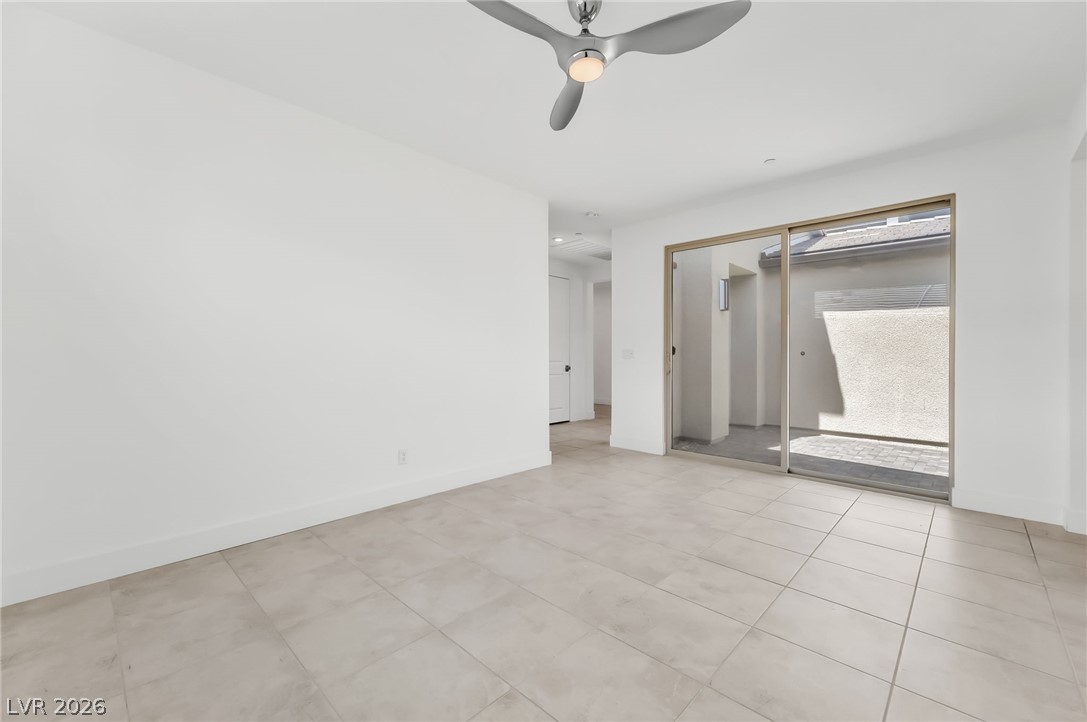
Sliding glass doors open from the tile-floored living space to a private patio.
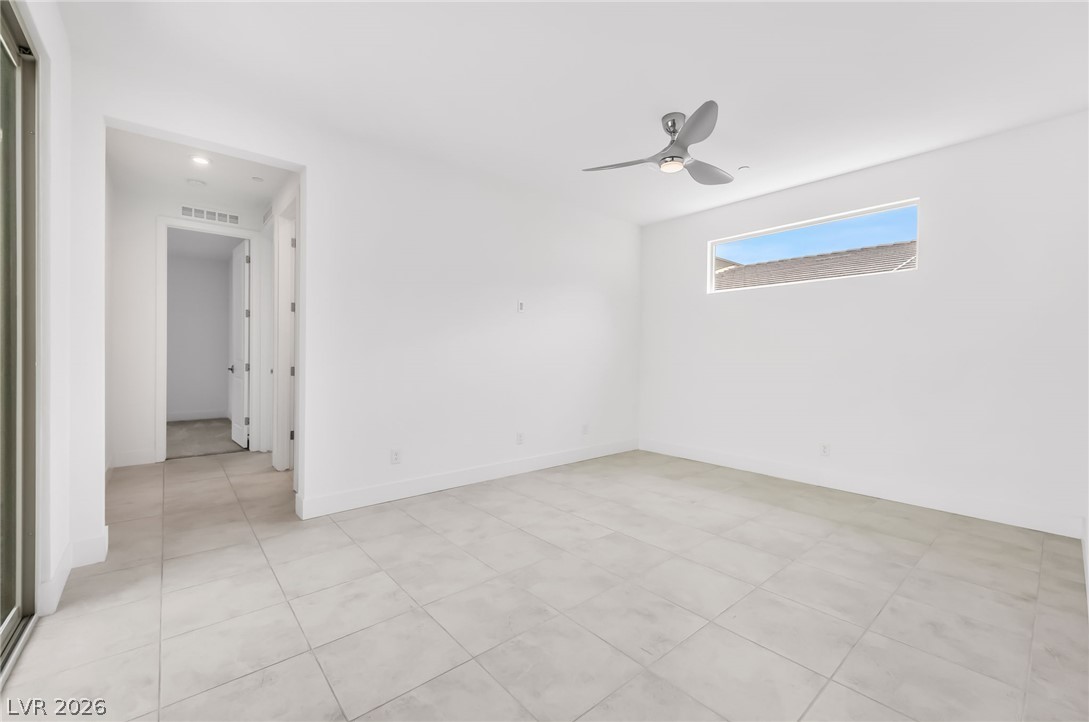
Minimalist interior design highlights clean lines, neutral tile flooring, and a high-set transom window.
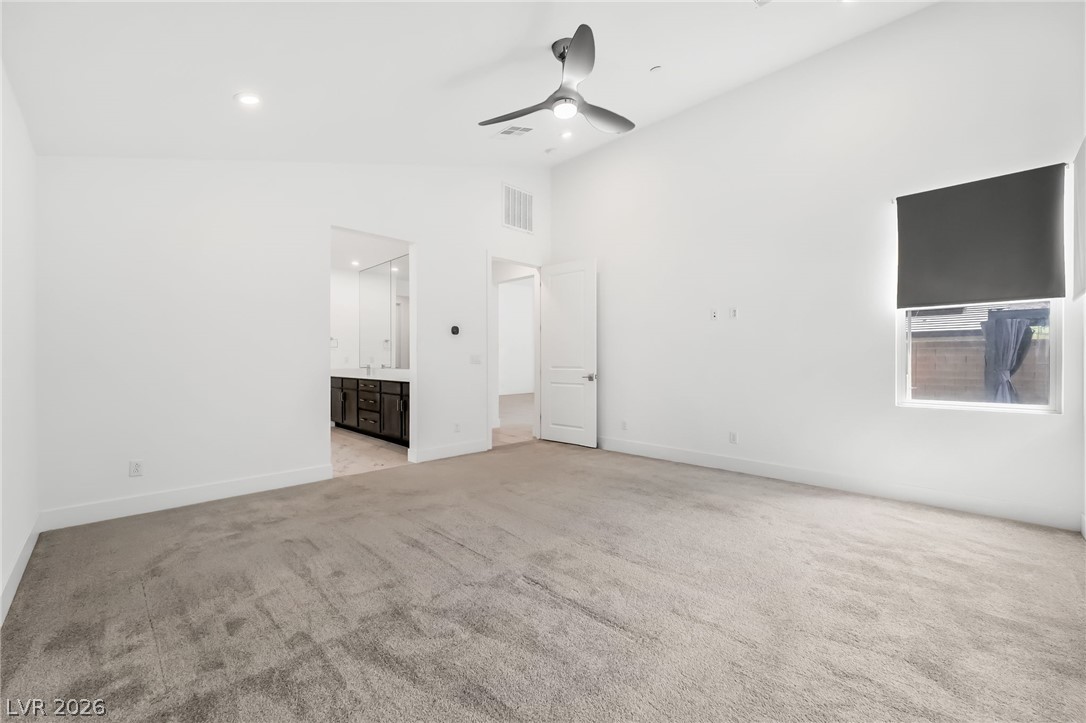
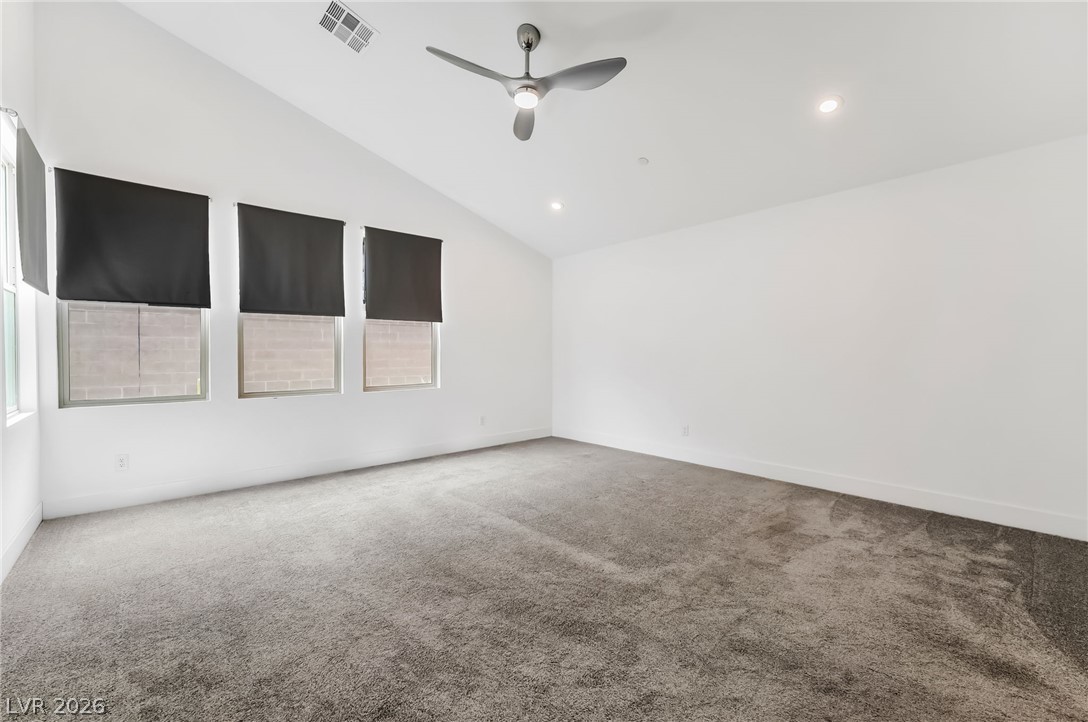
A spacious bedroom features neutral carpeting, high vaulted ceilings, and an adjoining private bath.
Vaulted ceilings and plush carpeting define this versatile living space.
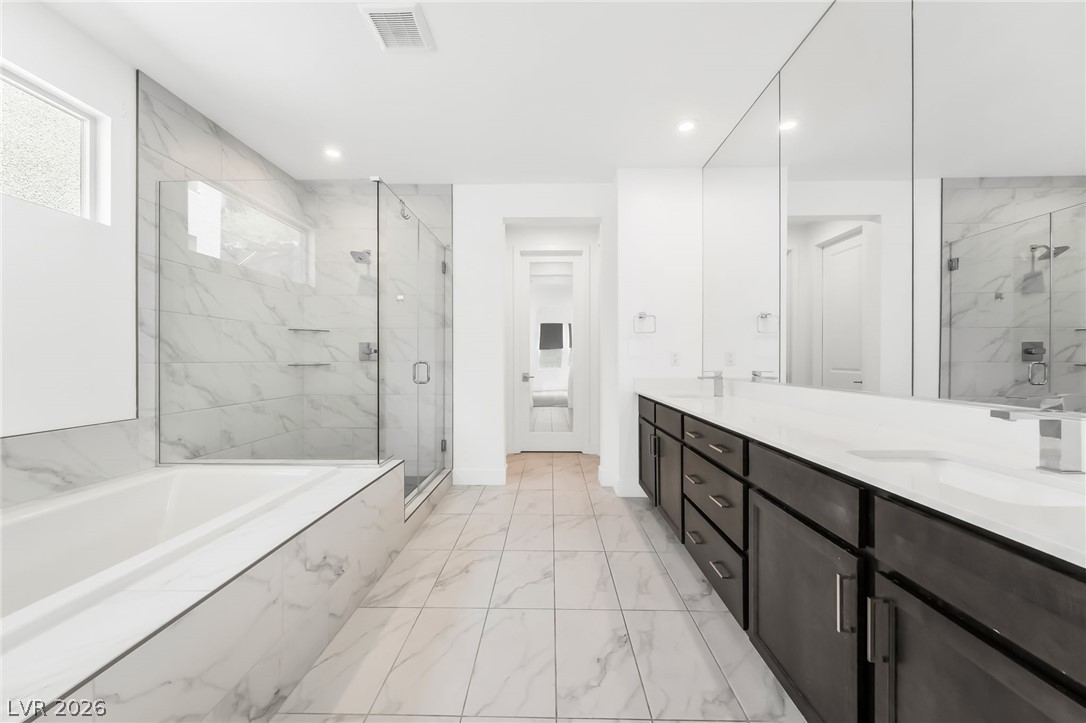
Polished tile flooring and a dual vanity with stone counters define this modern master bath.
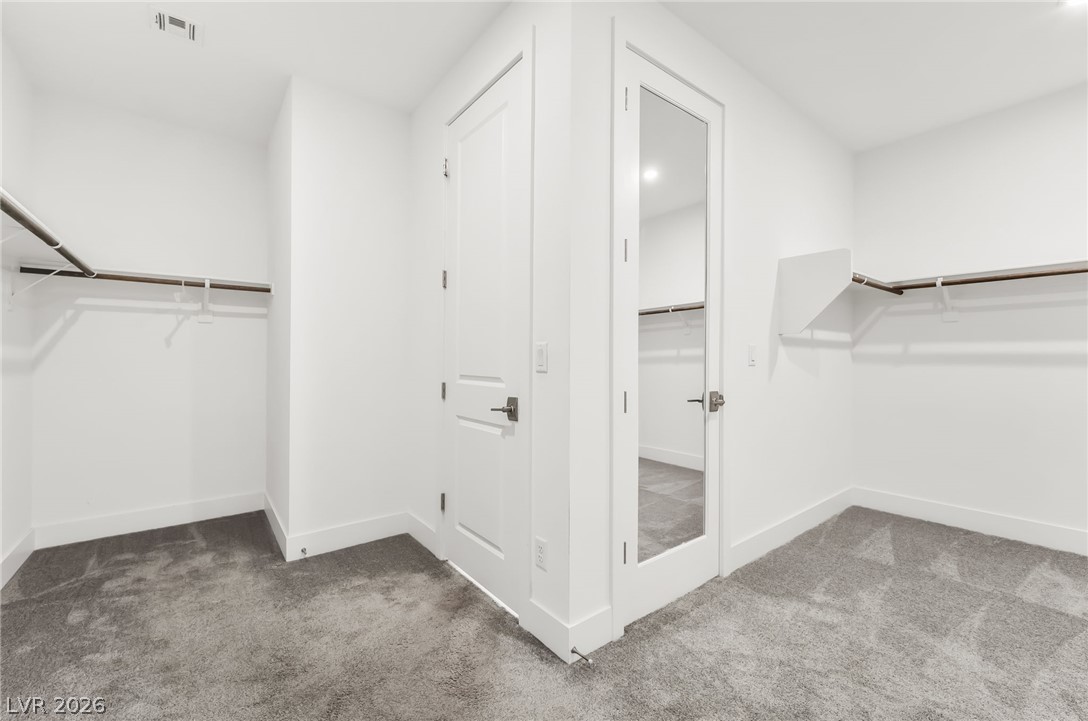
Ample closet space features plush neutral carpeting and custom built-in hanging rods.
Soft plush carpeting pairs with smooth white walls under a clean, minimalist design.
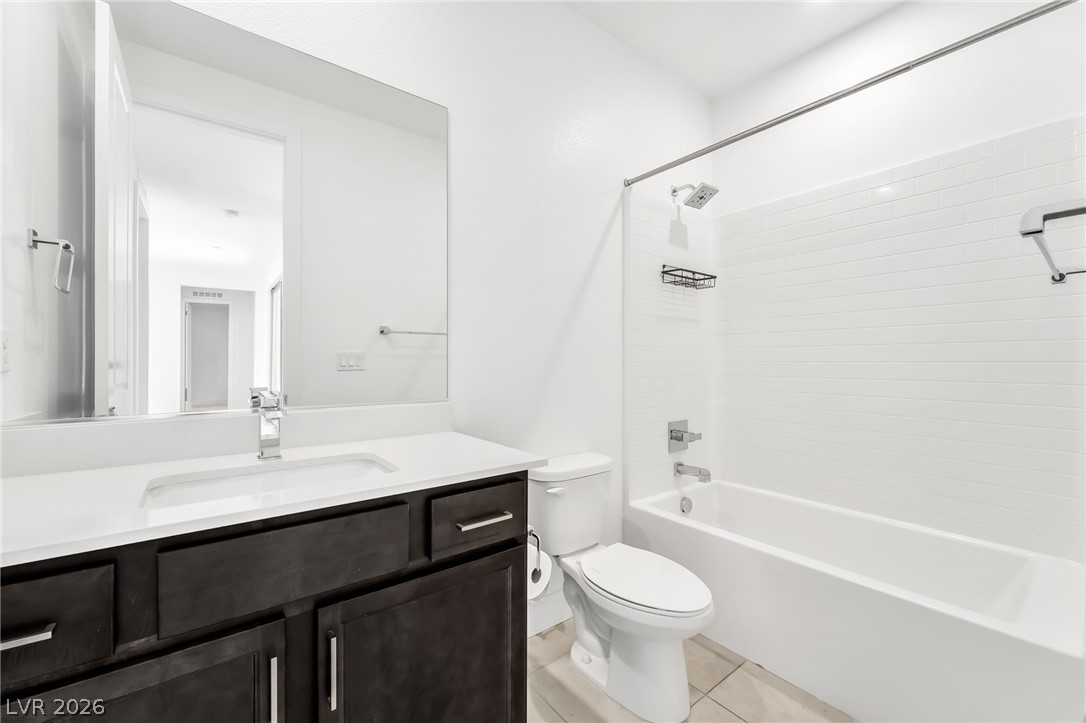
Clean lines and classic subway tile define this modern bathroom with a dark vanity.
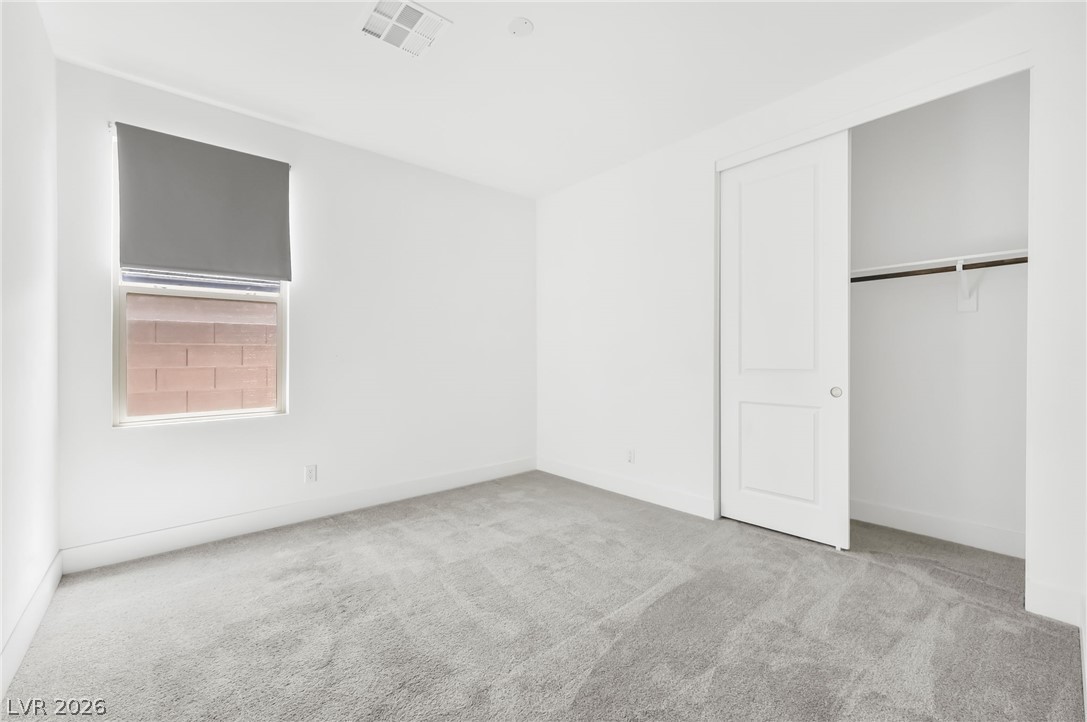
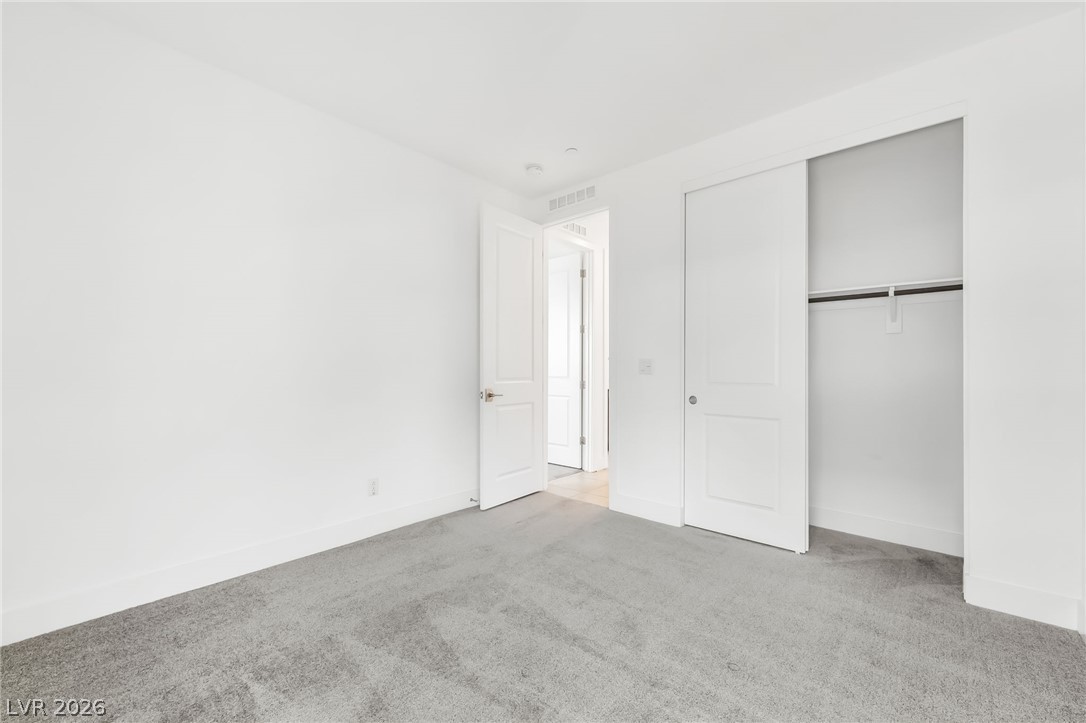
Plush wall-to-wall carpeting and neutral walls define this versatile secondary bedroom space.
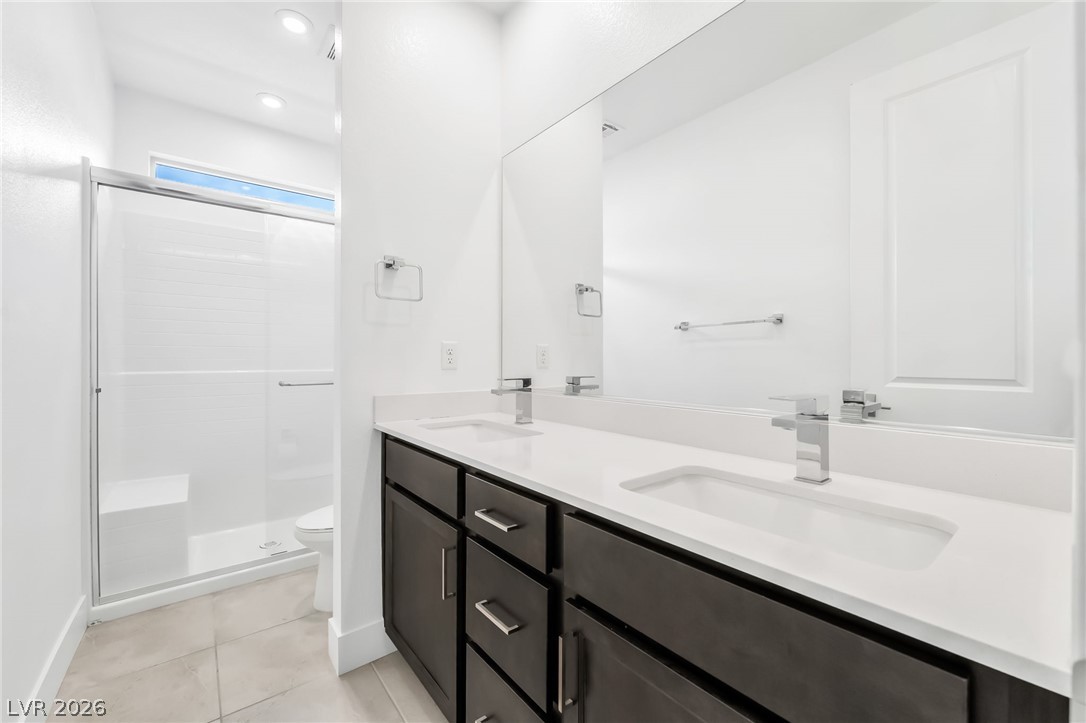
Clean lines and a generous double vanity define this modern bathroom layout.
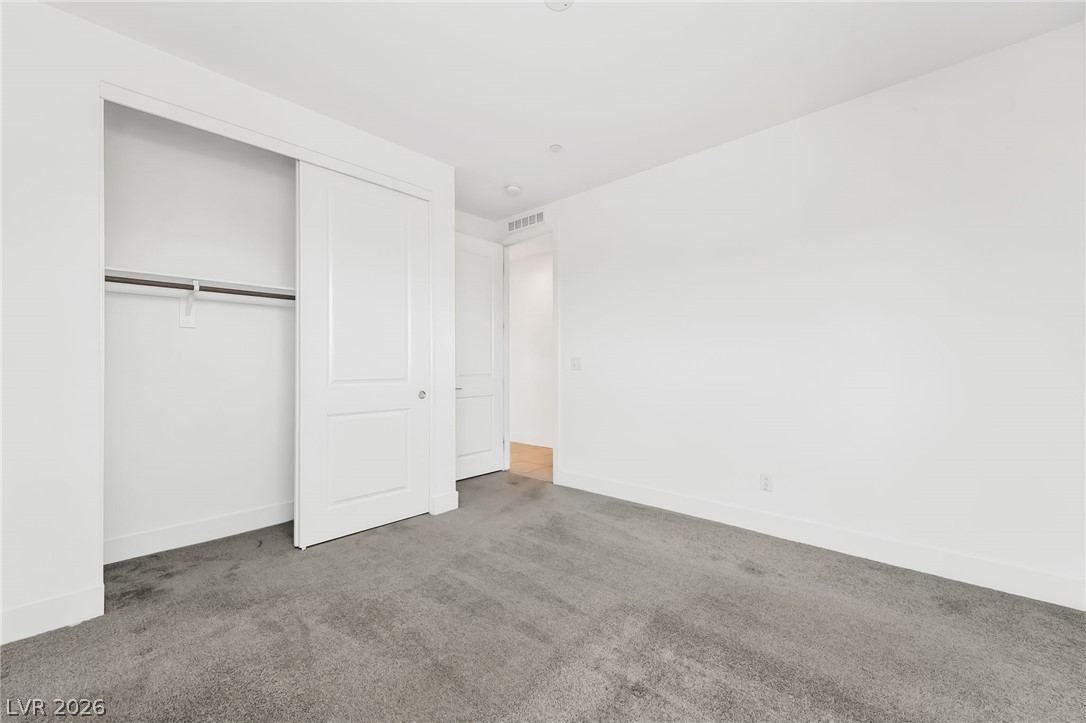
Soft plush carpeting pairs with smooth white walls under a high recessed-lit ceiling.
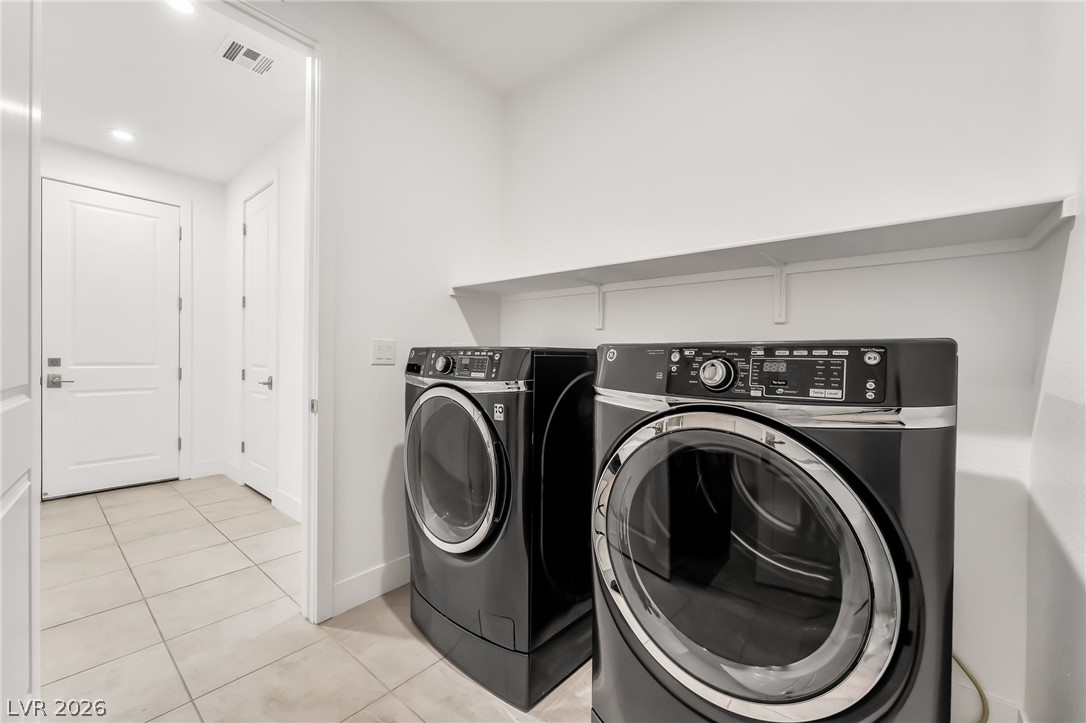
Functional tile flooring and a built-in storage shelf enhance this modern utility space.
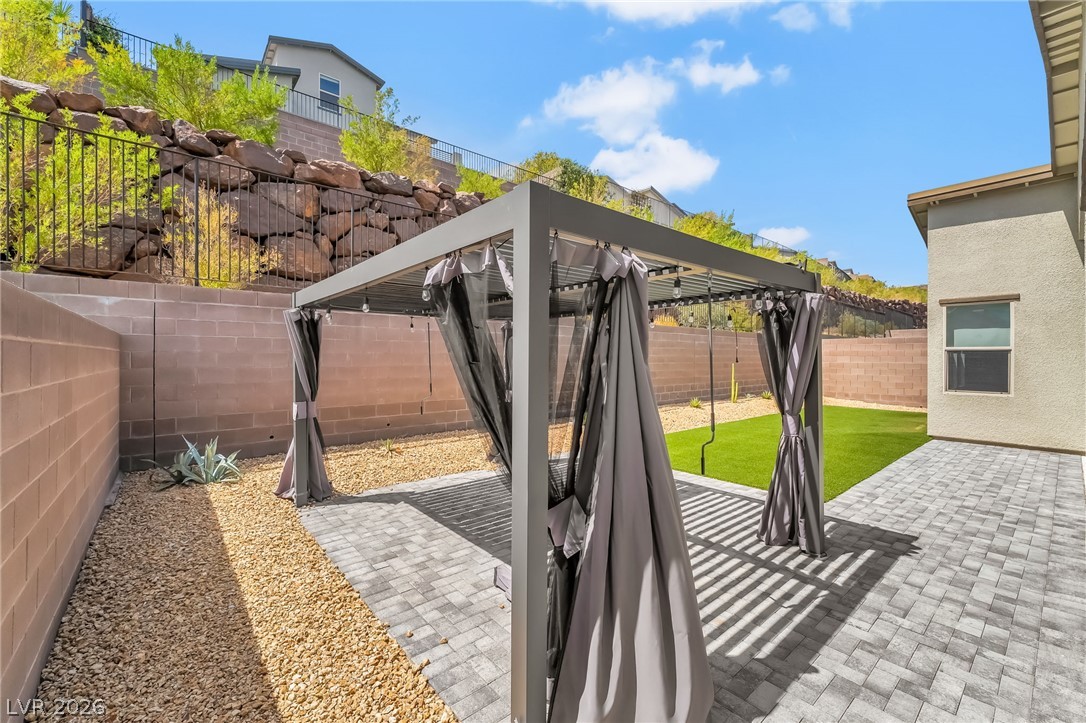
An inviting backyard features a modern pergola and stone paved patio set against terraced retaining walls.
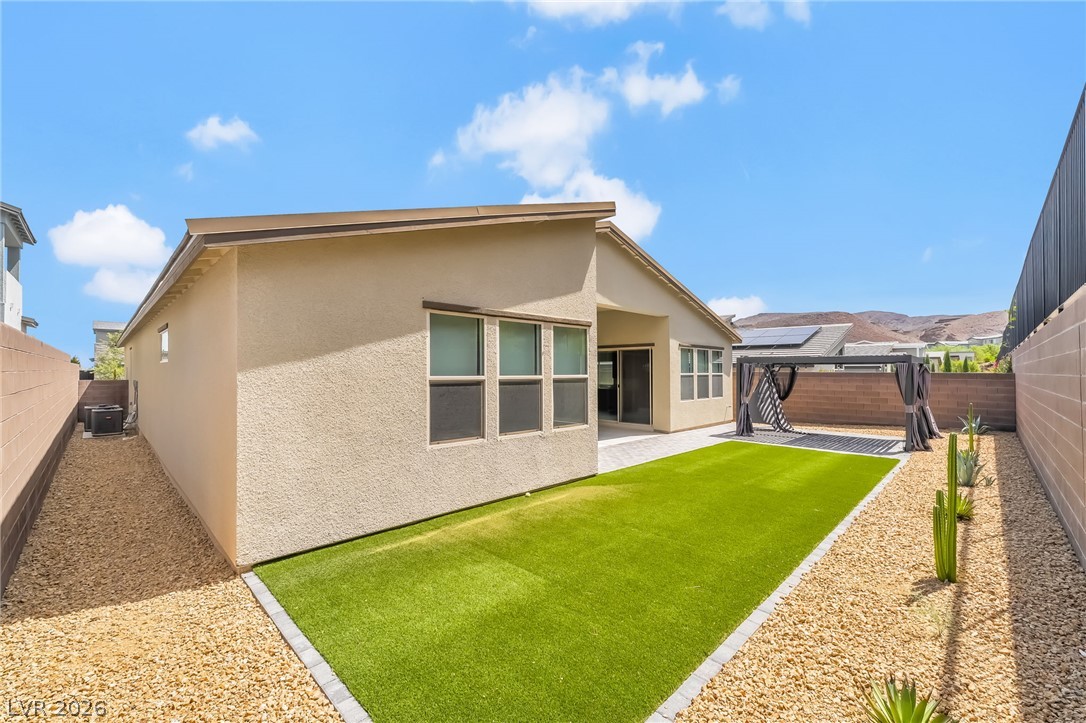
A neat level lawn and clean stucco exterior highlight this private backyard setting.