
 New Listing
$2,000 $12 est/mo Sourced by Back At You
4575 Dean Martin Drive 610,Las Vegas, NV 89103
Las Vegas, NV 89103
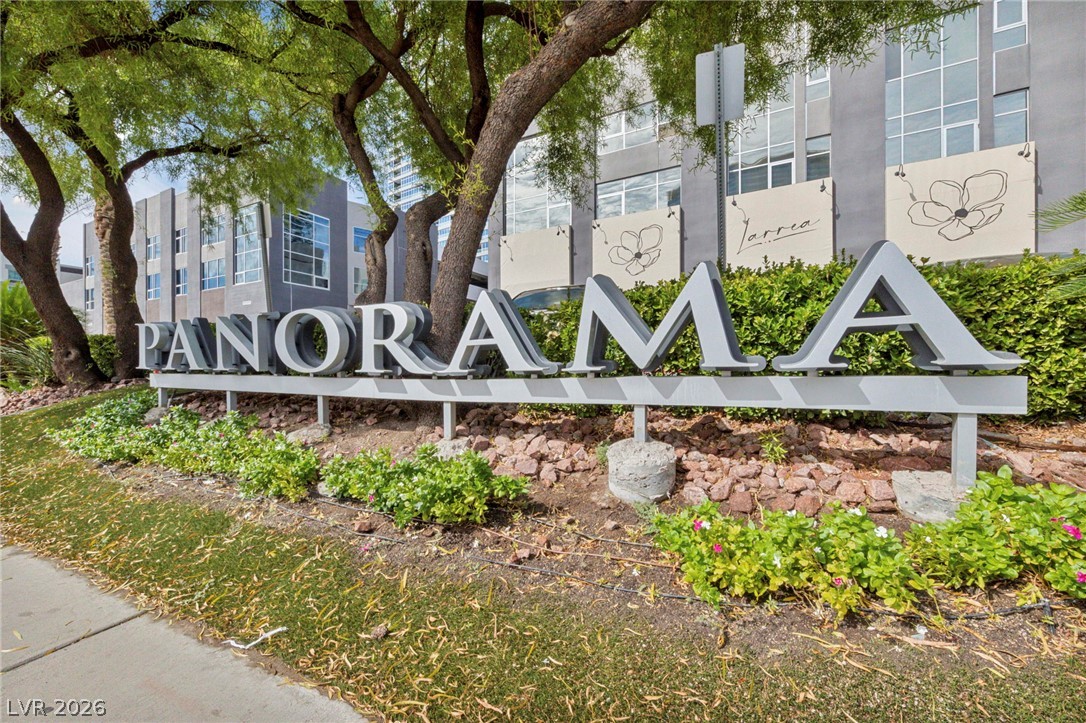
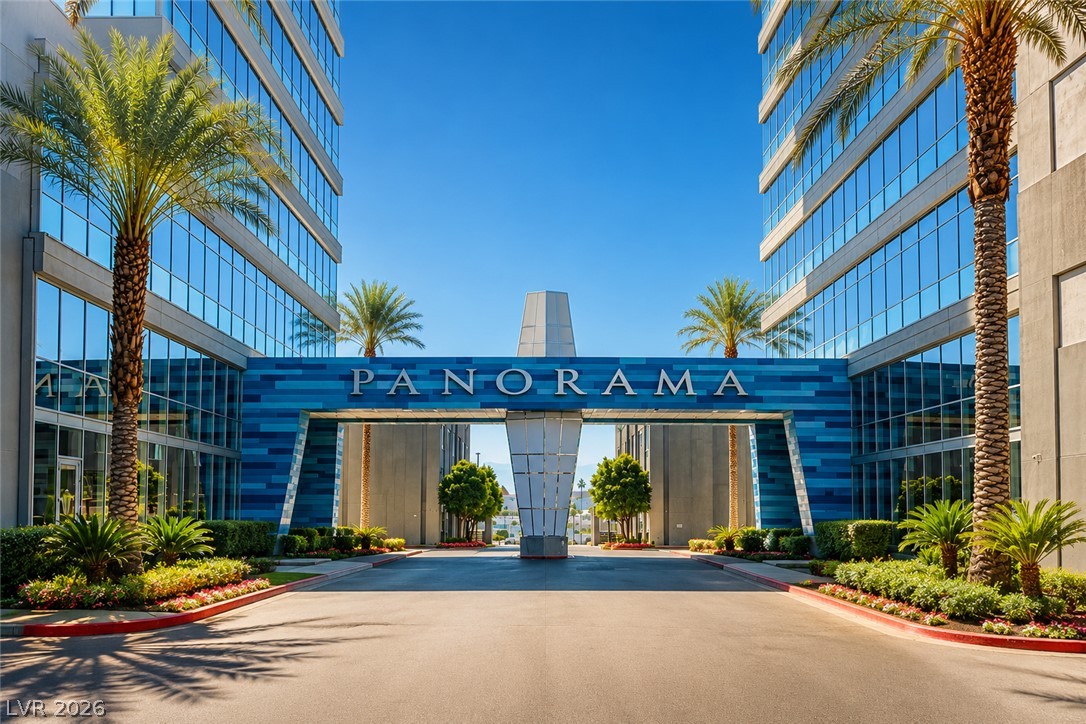
Mature trees frame the architectural signage set against a modern multi-story concrete facade.
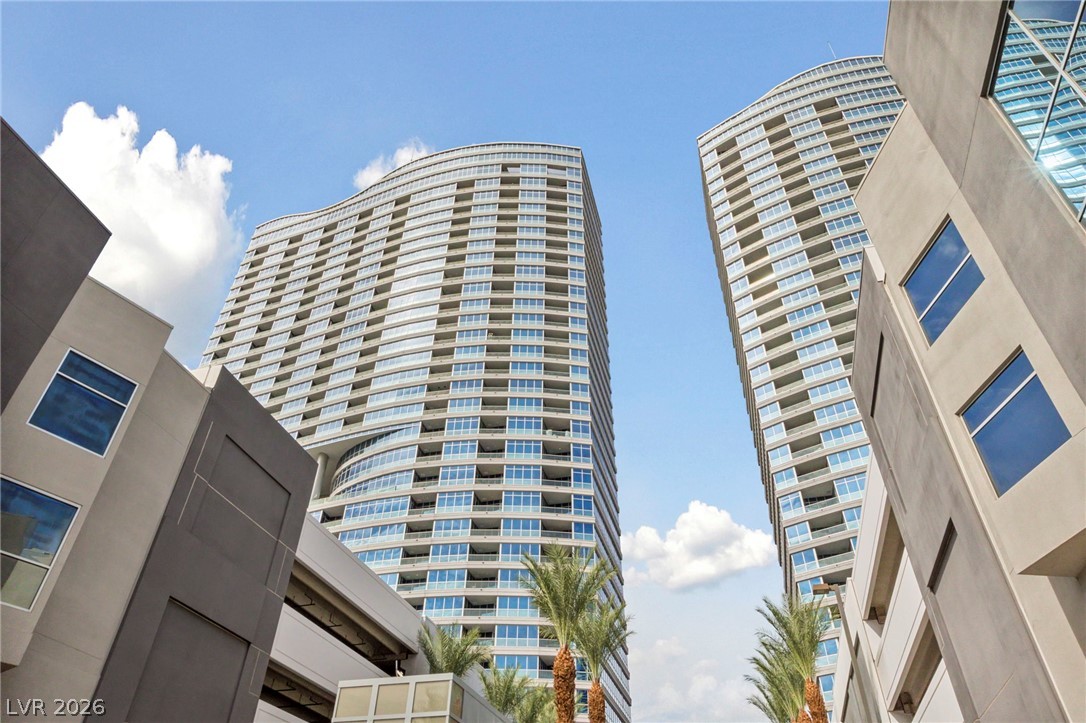
Towering high-rise architecture features sleek glass balconies and modern concrete facades against a blue sky.
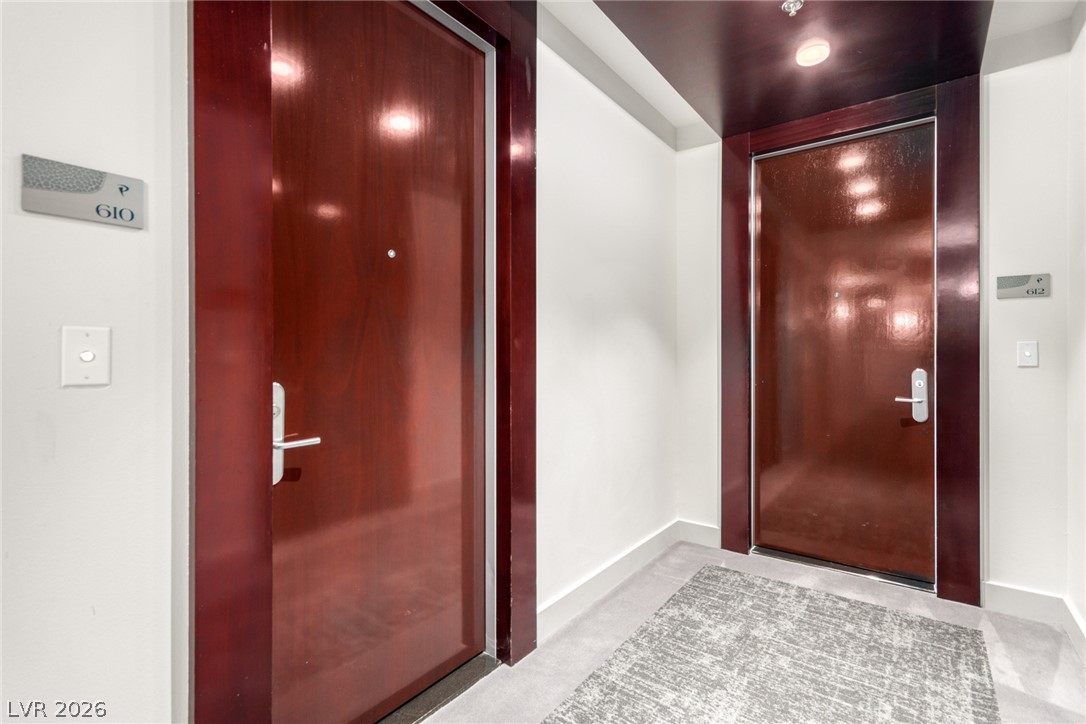
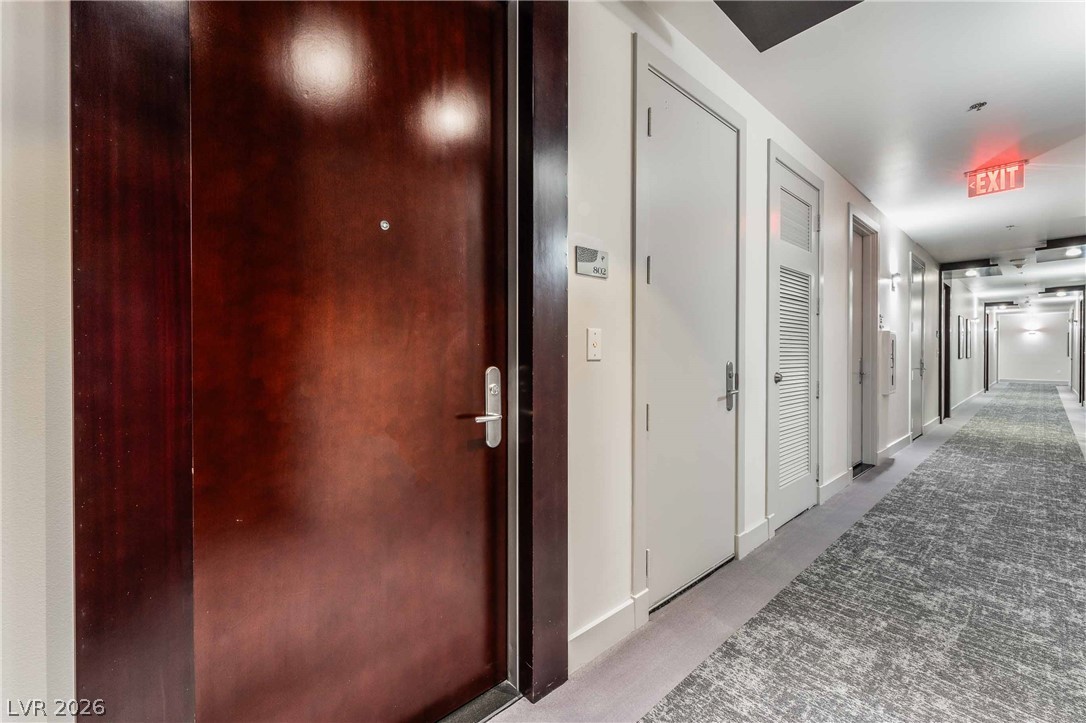
Gleaming high-gloss doors and recessed lighting create a polished entrance corridor.
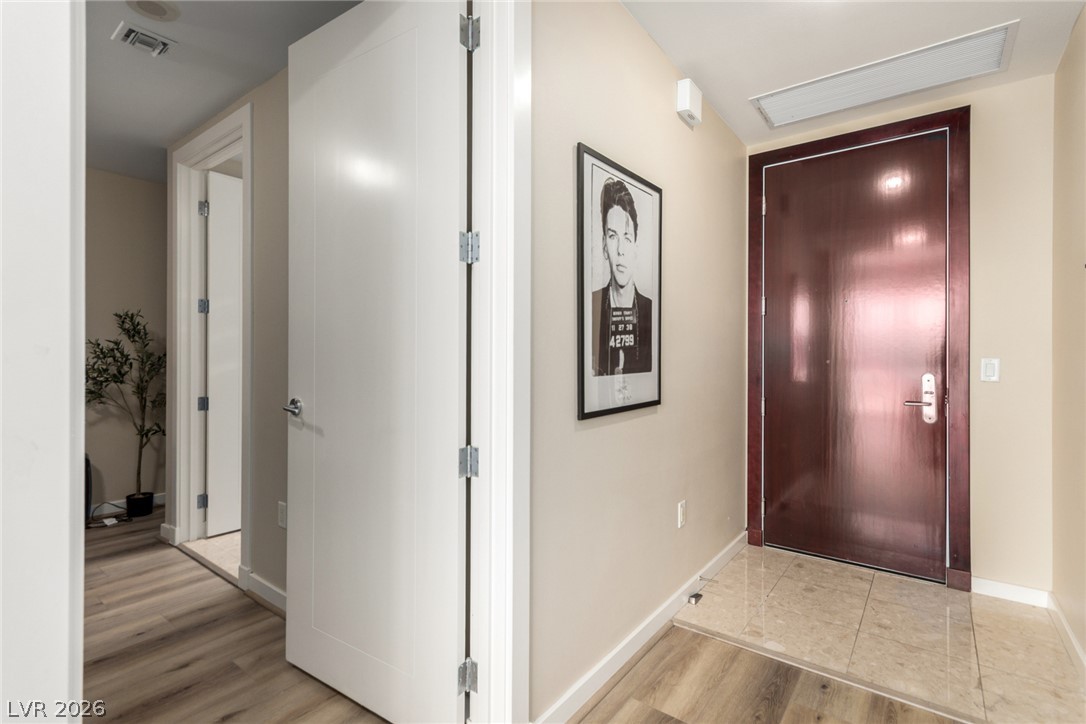
Gleaming stone tile transitions to rich wood flooring in this inviting entrance foyer.
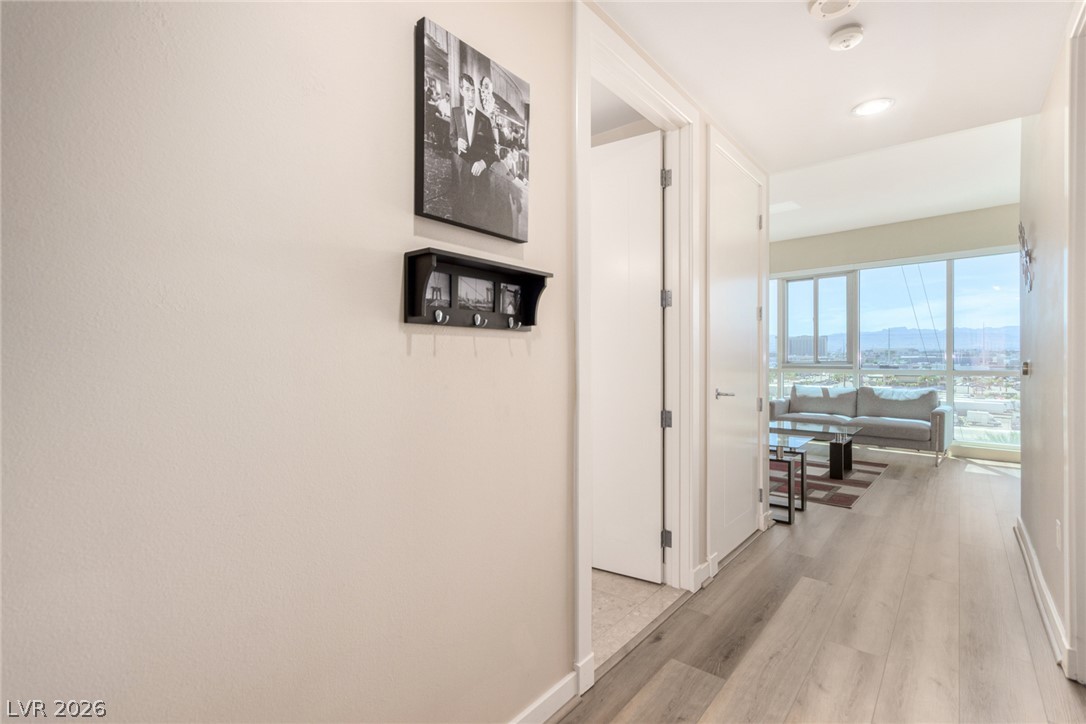
Smooth wood floors lead down a bright hallway toward large windows showing scenic outdoor views.
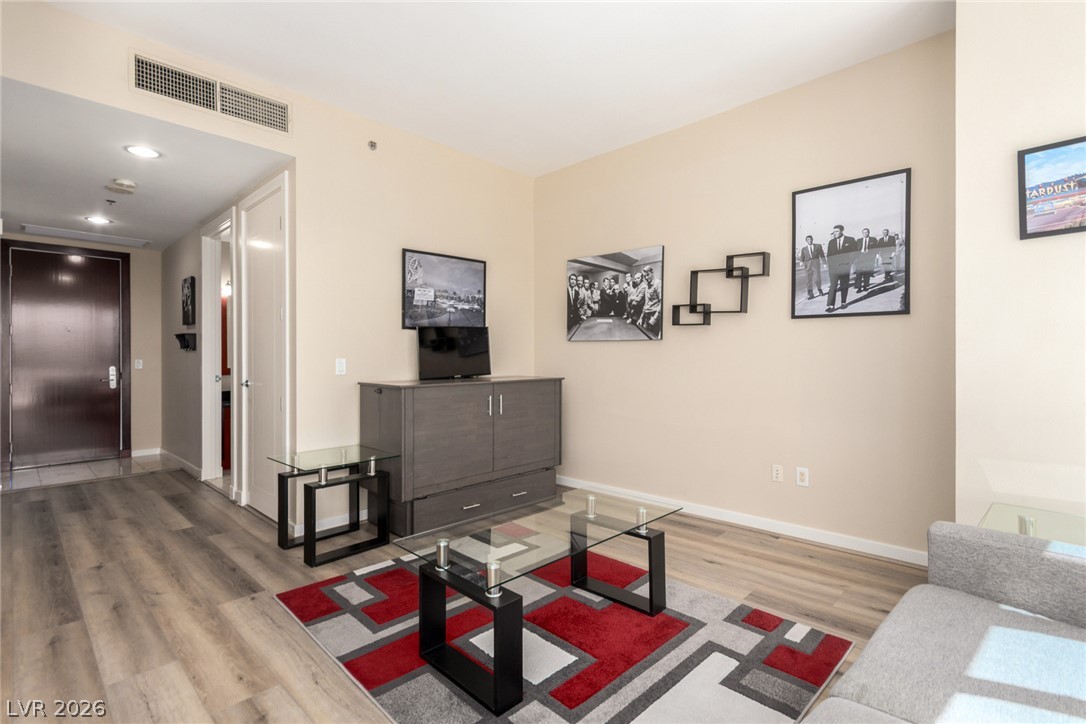
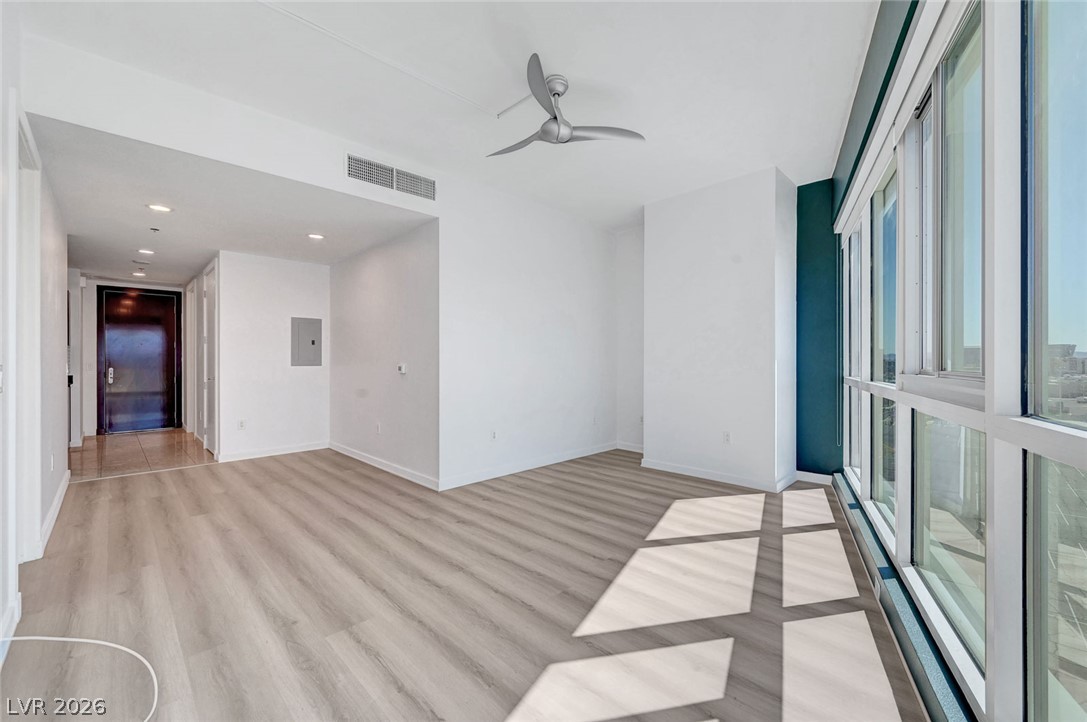
Smooth wood-look flooring and recessed lighting define this inviting, open living area.
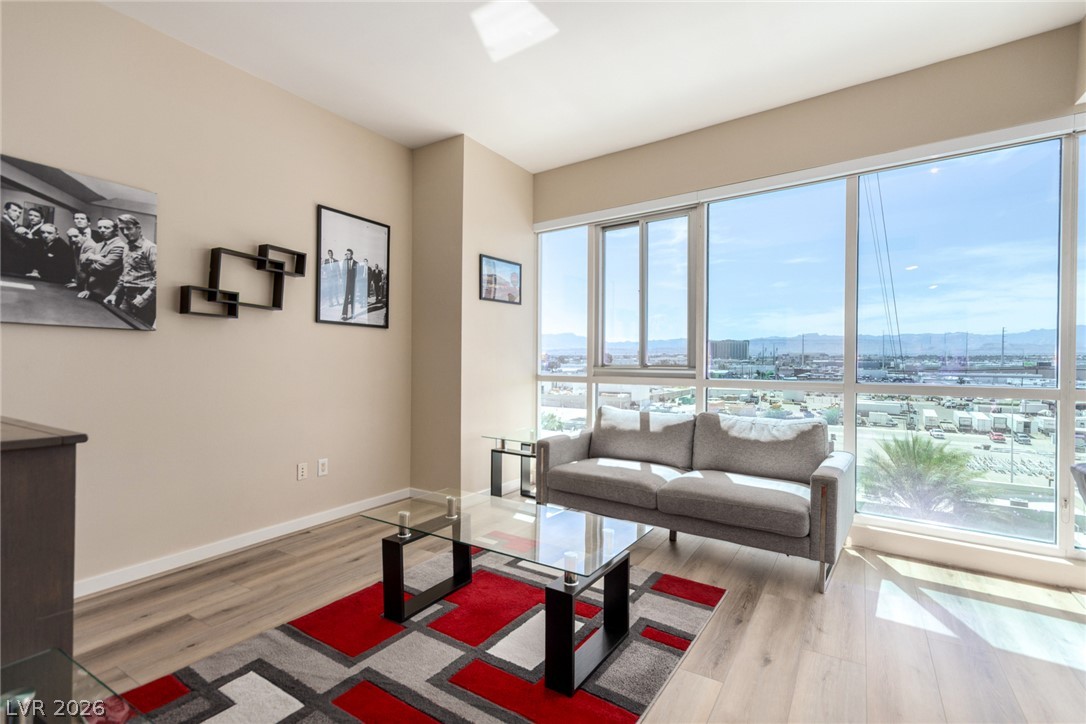
A wall of glass floods this modern living space with beautiful natural light.
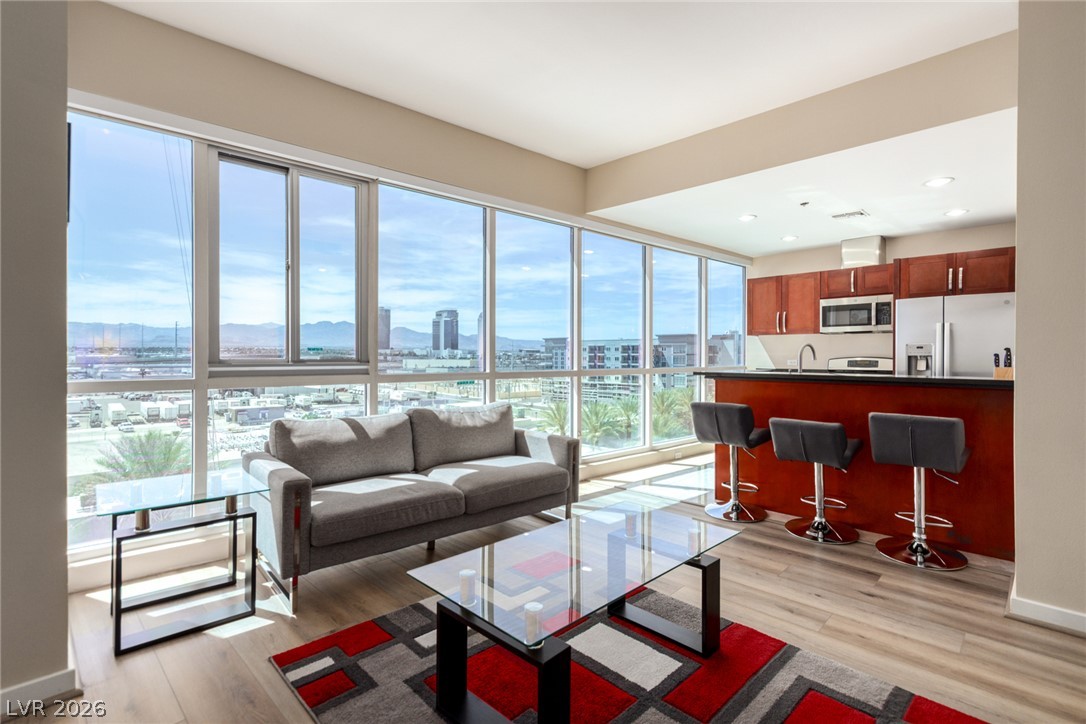
Floor-to-ceiling windows flood this modern open-concept space with natural light and frame city views.
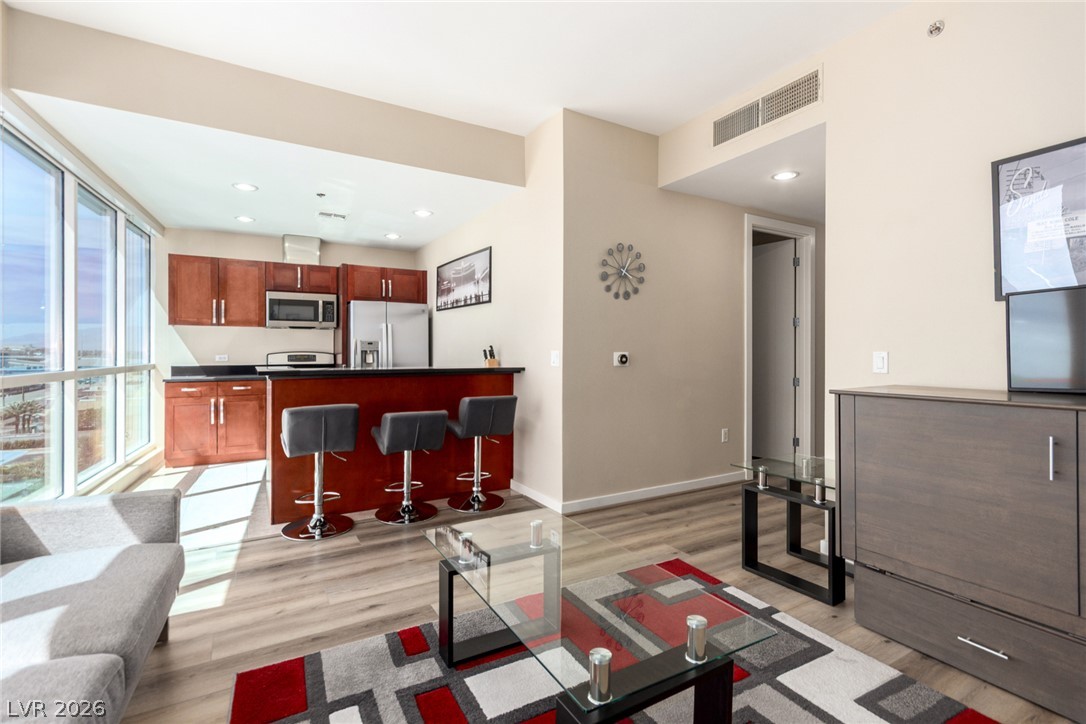
Floor-to-ceiling windows bathe this open-concept interior in natural light.
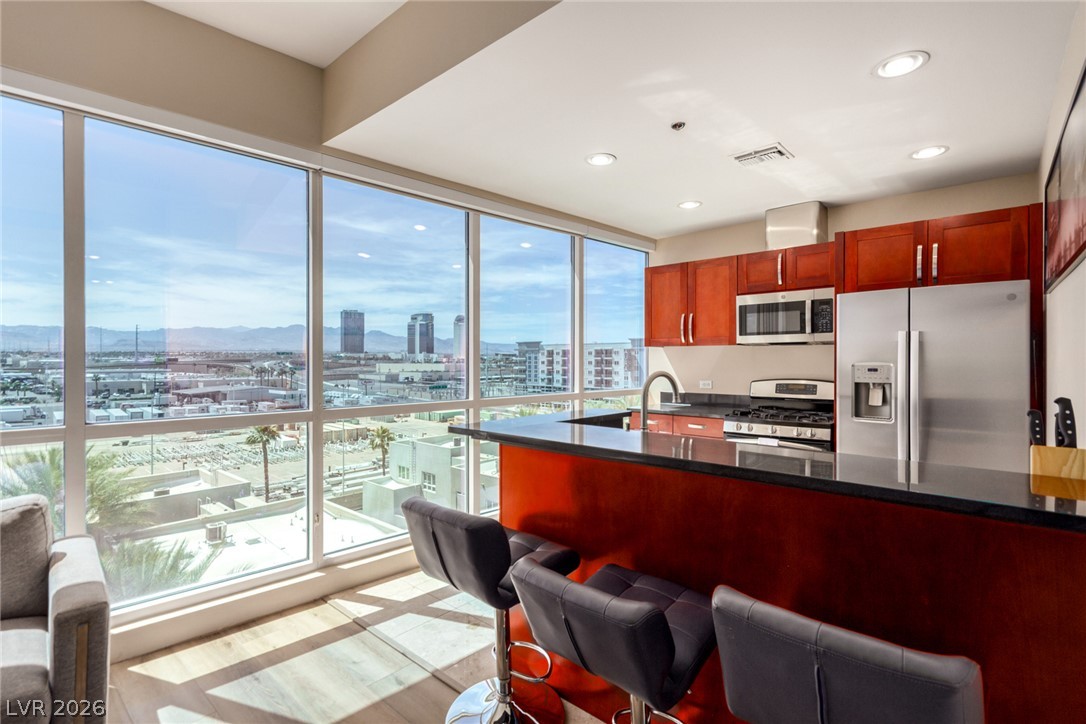
Floor-to-ceiling windows frame expansive city views from this modern kitchen with a breakfast bar.
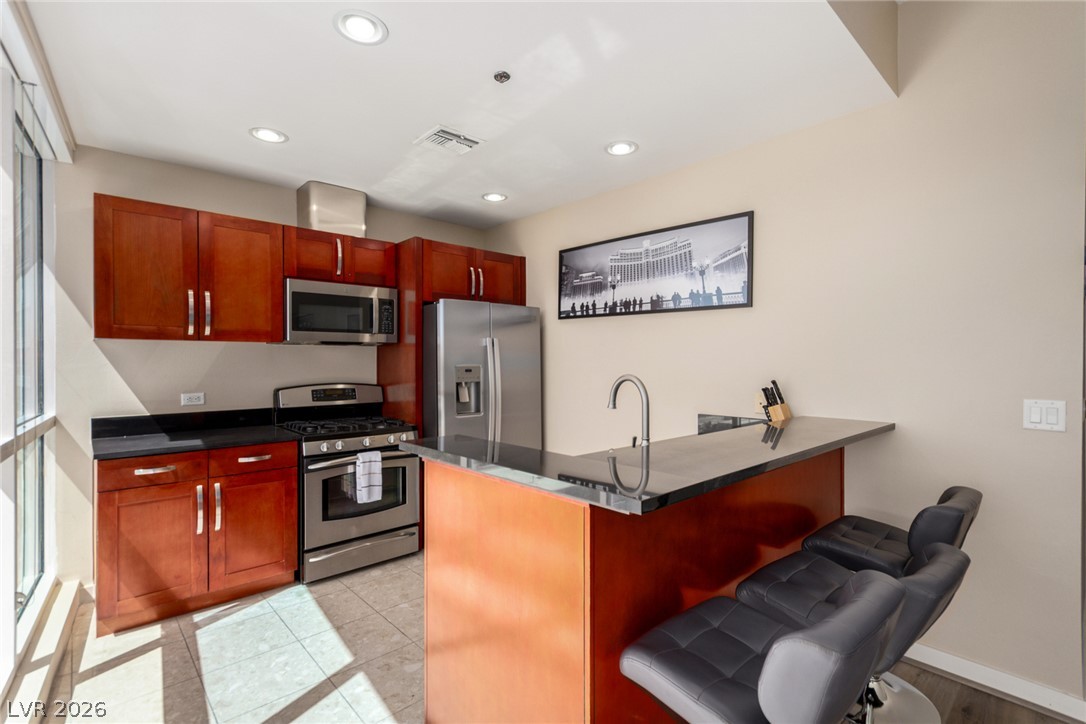
Rich wood cabinetry and sleek stone countertops define this modern, light-filled kitchen space.
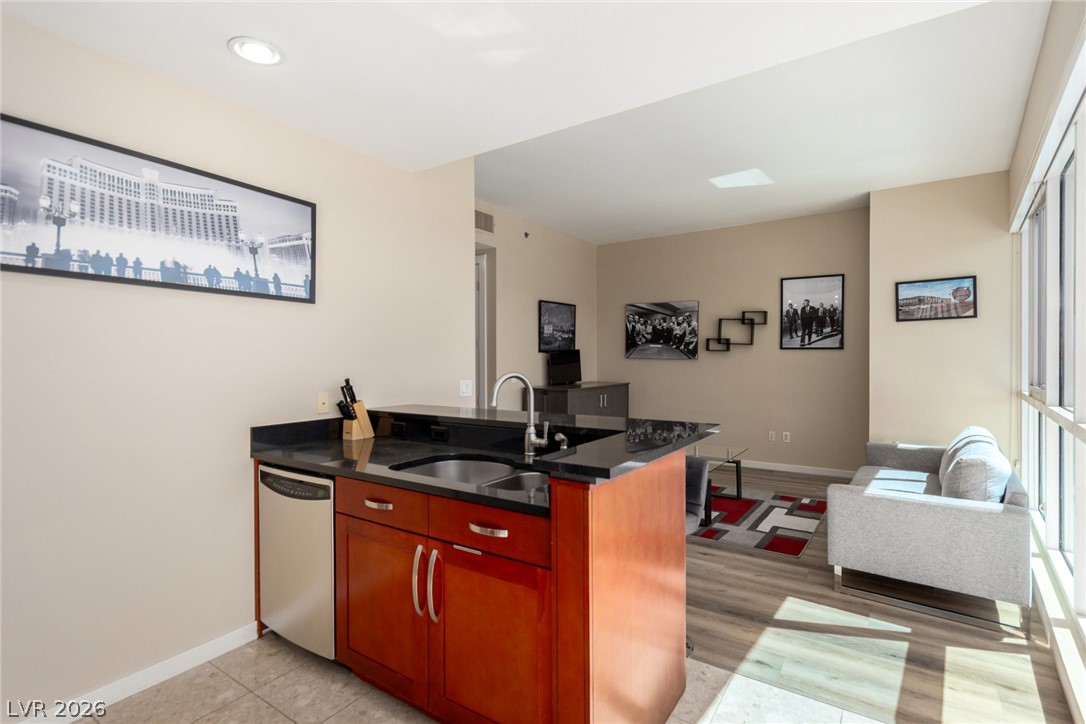
Polished stone countertops and seamless wood flooring anchor this sun-drenched, open-concept living space.
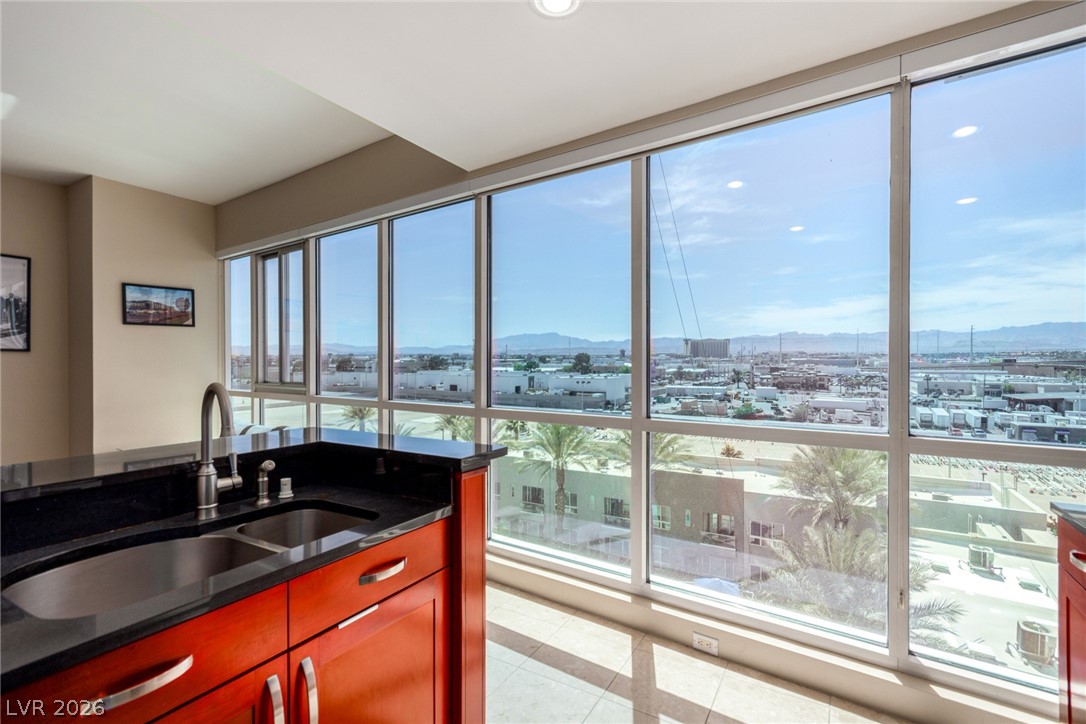
Floor-to-ceiling windows flood this modern space with natural light while framing distant mountain views.
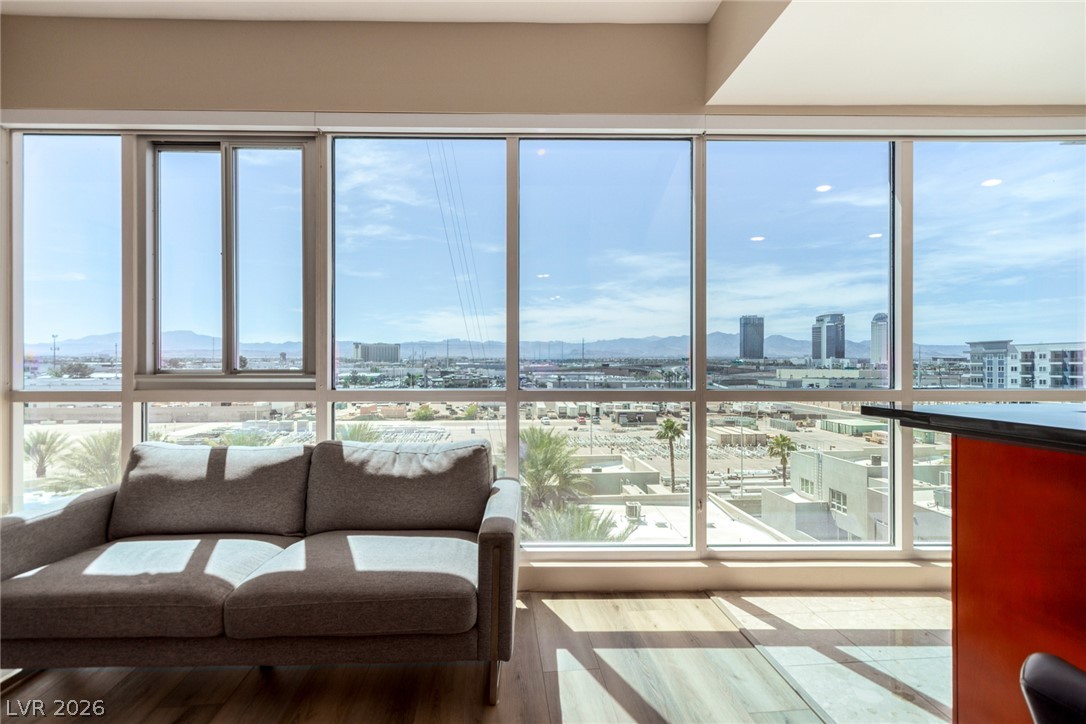
Massive floor-to-ceiling windows showcase expansive city and mountain views across the horizon.
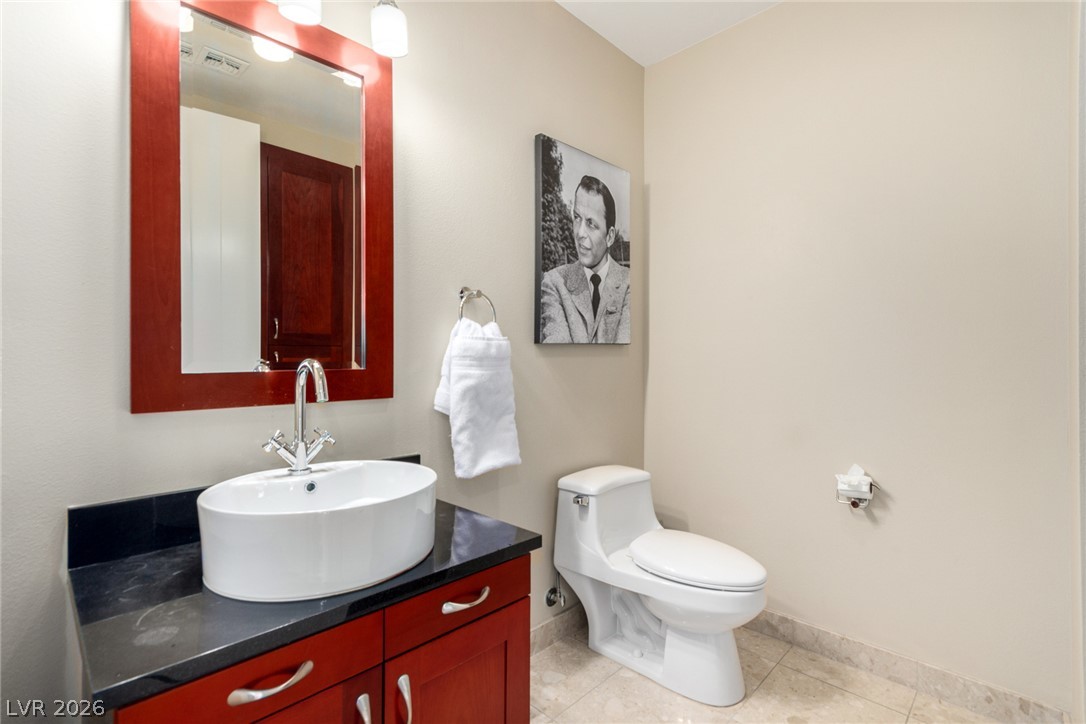
Rich wood cabinetry and a modern vessel sink define this polished half bath.
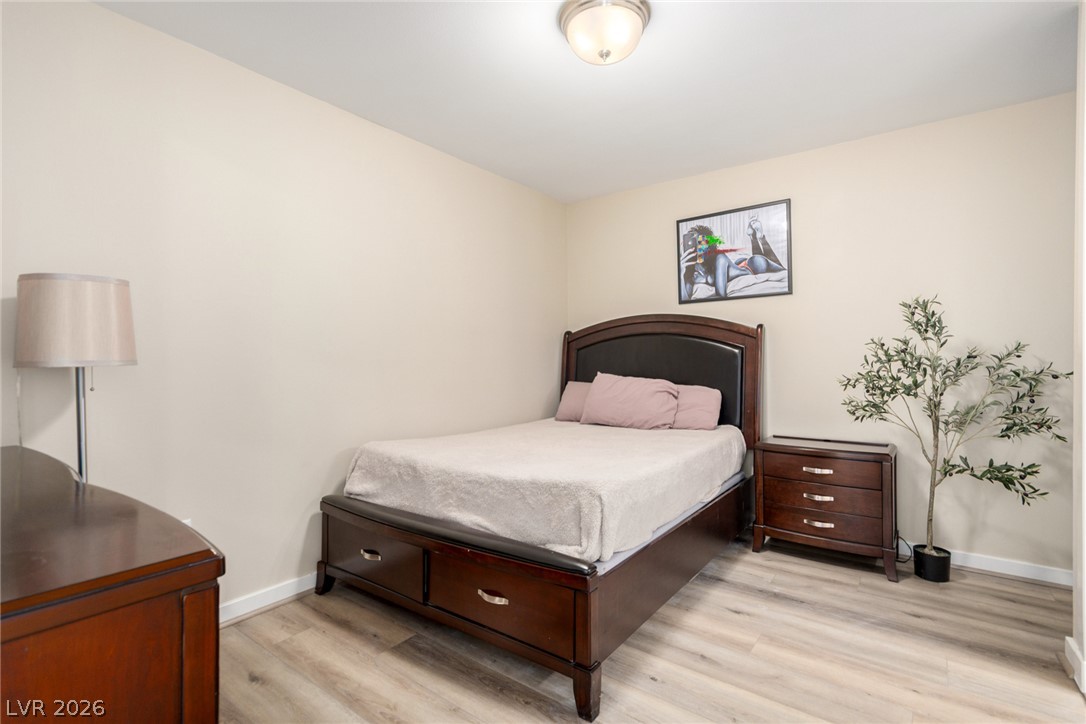
Durable vinyl flooring complements the neutral walls in this functional bedroom space.
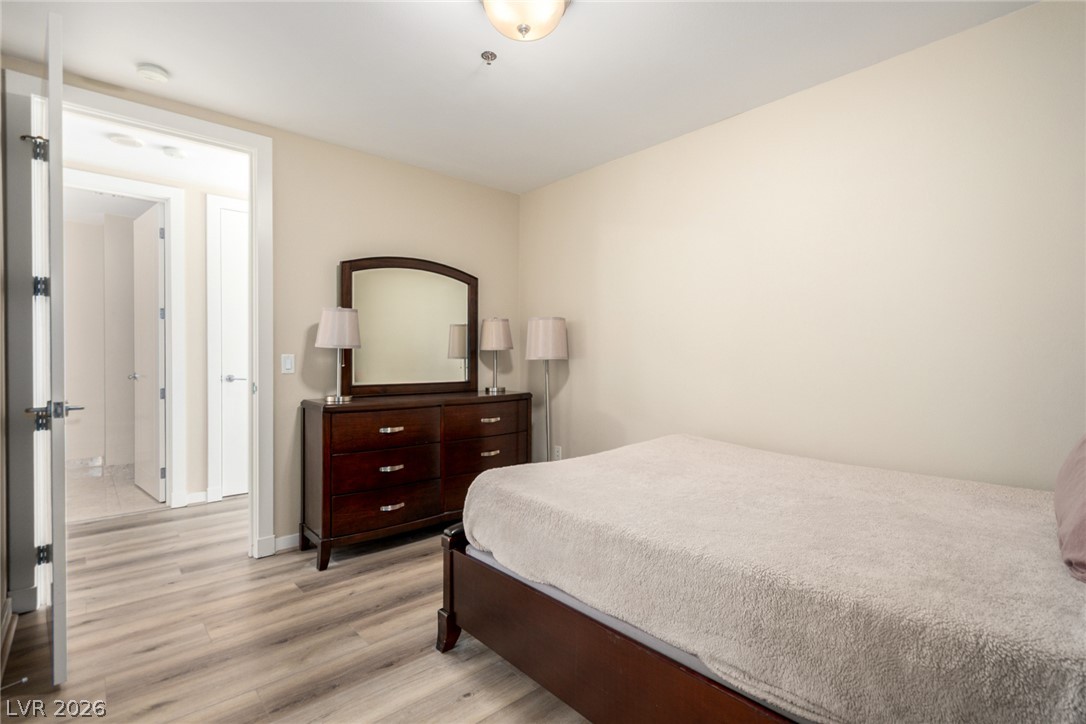
Warm wood flooring and clean plaster walls define this comfortable bedroom space.
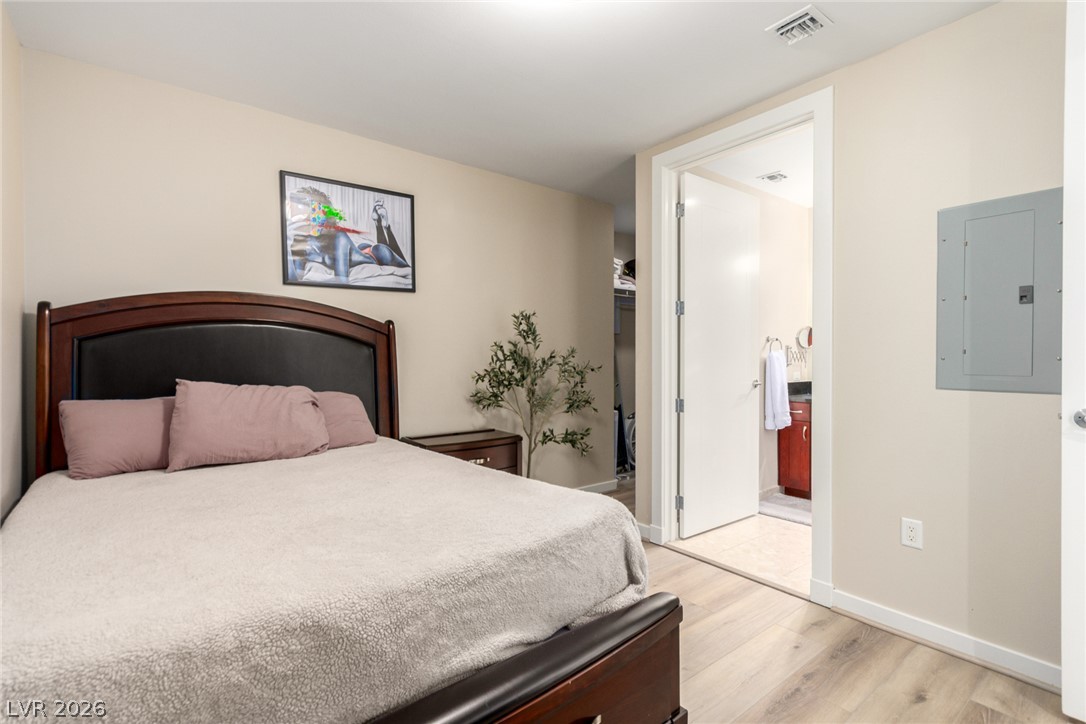
Smooth wood floors run through this bedroom offering direct access to an adjacent bathroom.
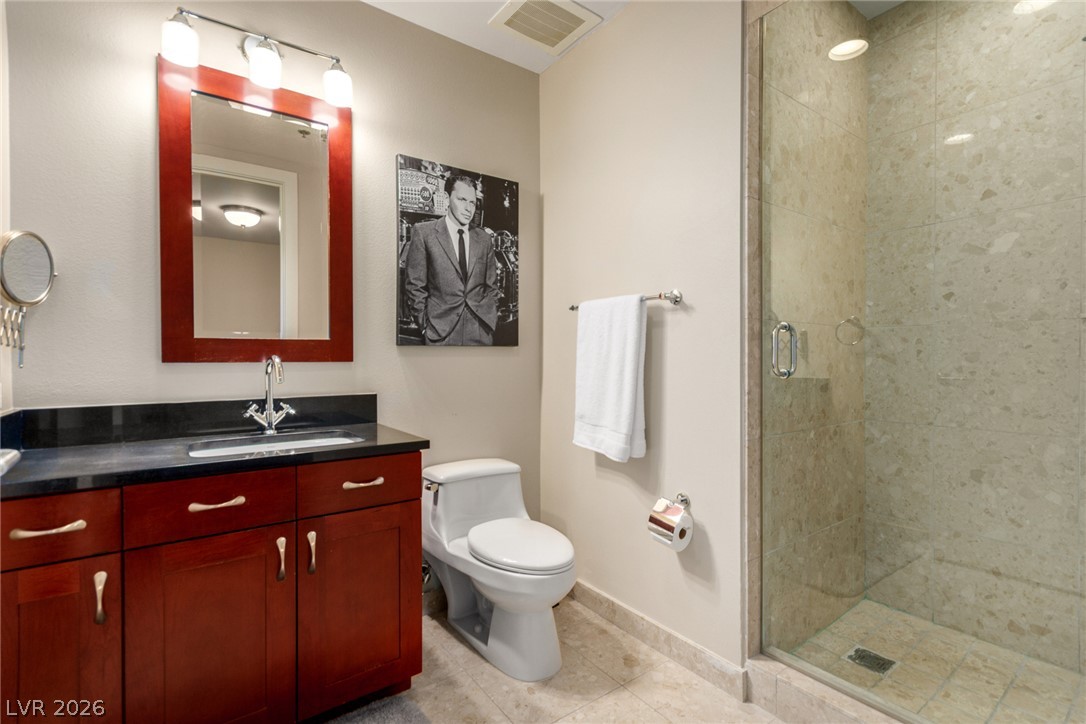
Rich wood cabinetry and a glass-enclosed walk-in shower highlight this modern bathroom.
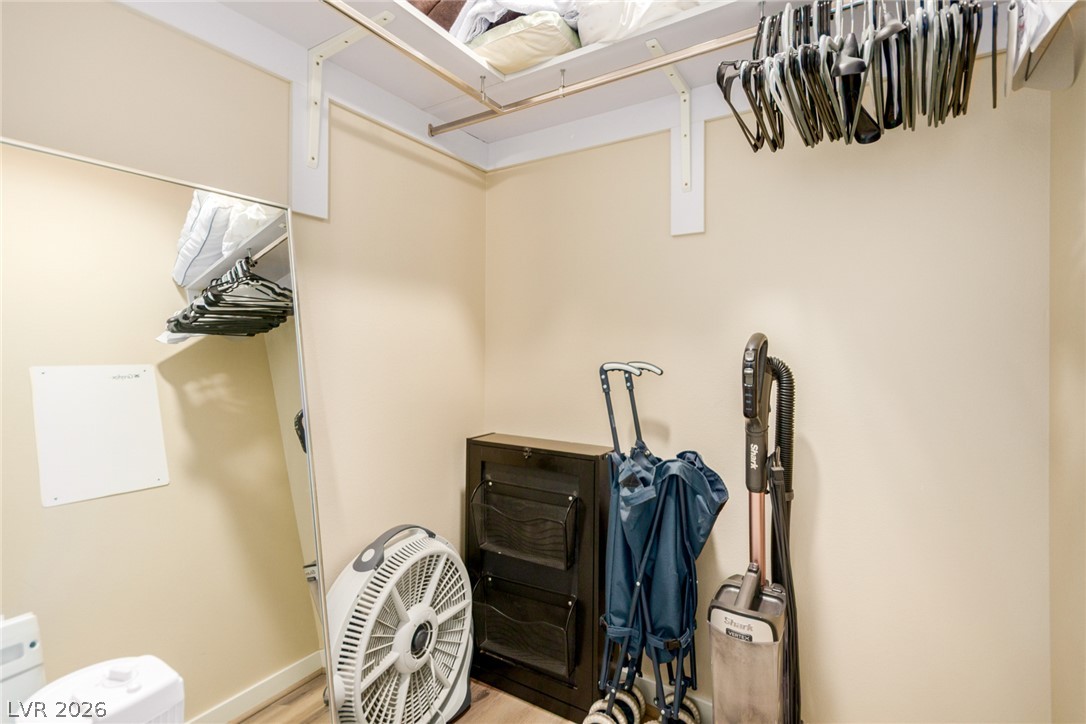
Functional storage space features overhead shelving and wood flooring.
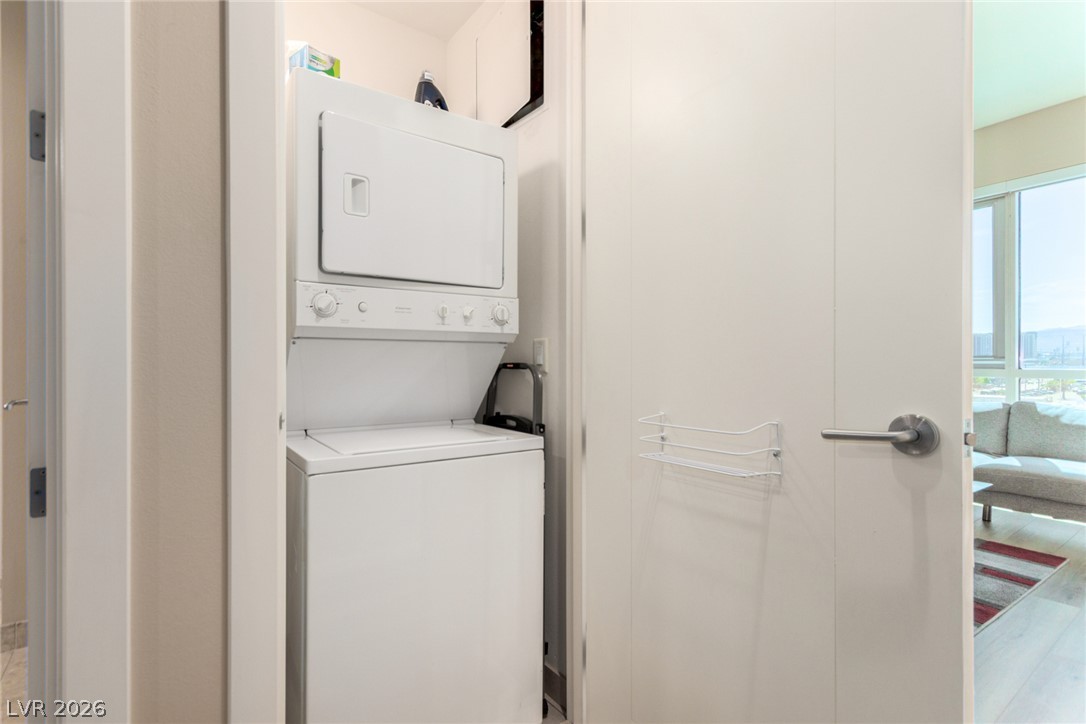
In-unit laundry closet provides ultimate convenience with a space-saving stacked washer and dryer setup.
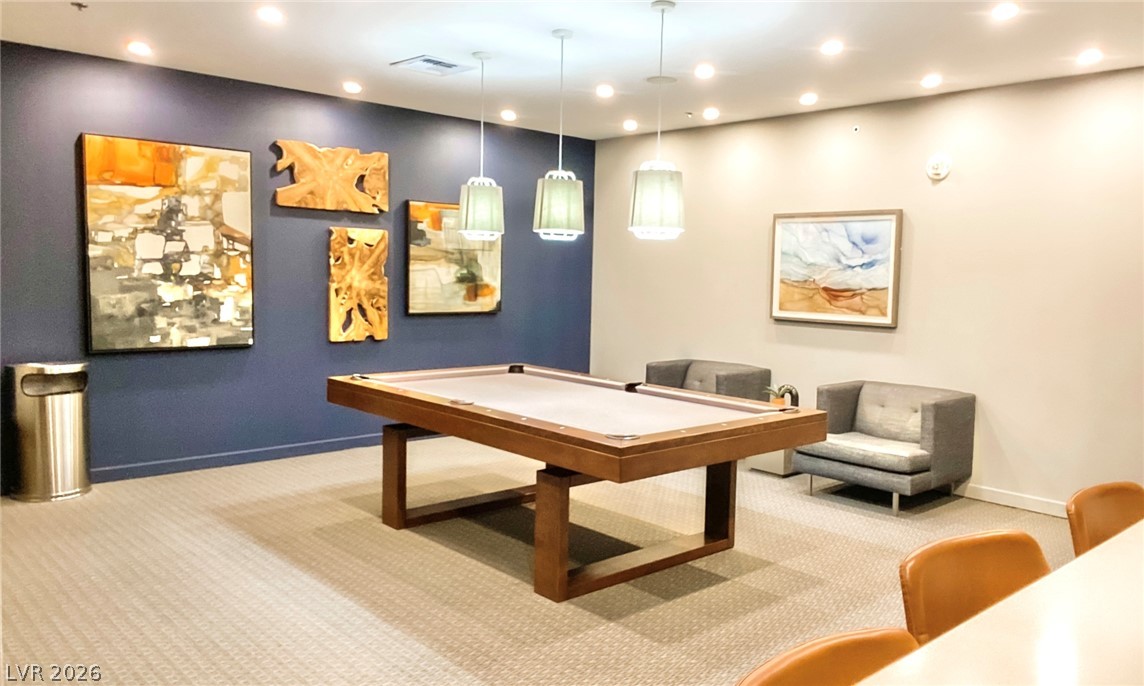
Recessed lighting illuminates this versatile recreation room finished with clean wall surfaces and textured flooring.
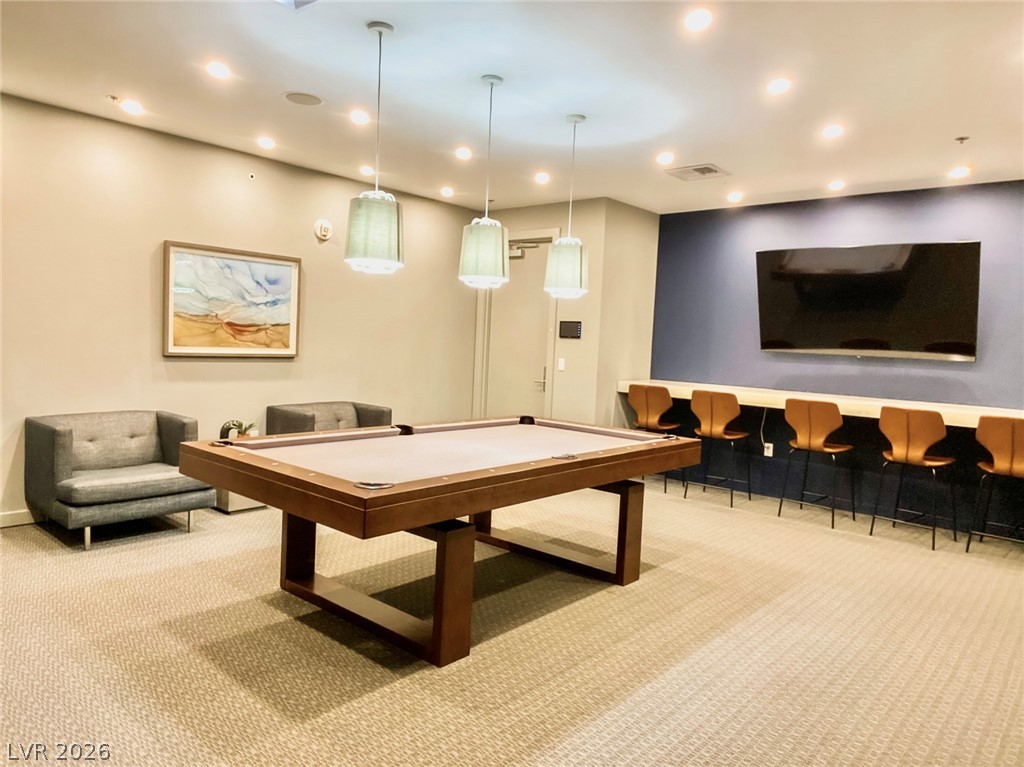
Recessed lighting and a long built-in counter highlight this versatile recreation room.
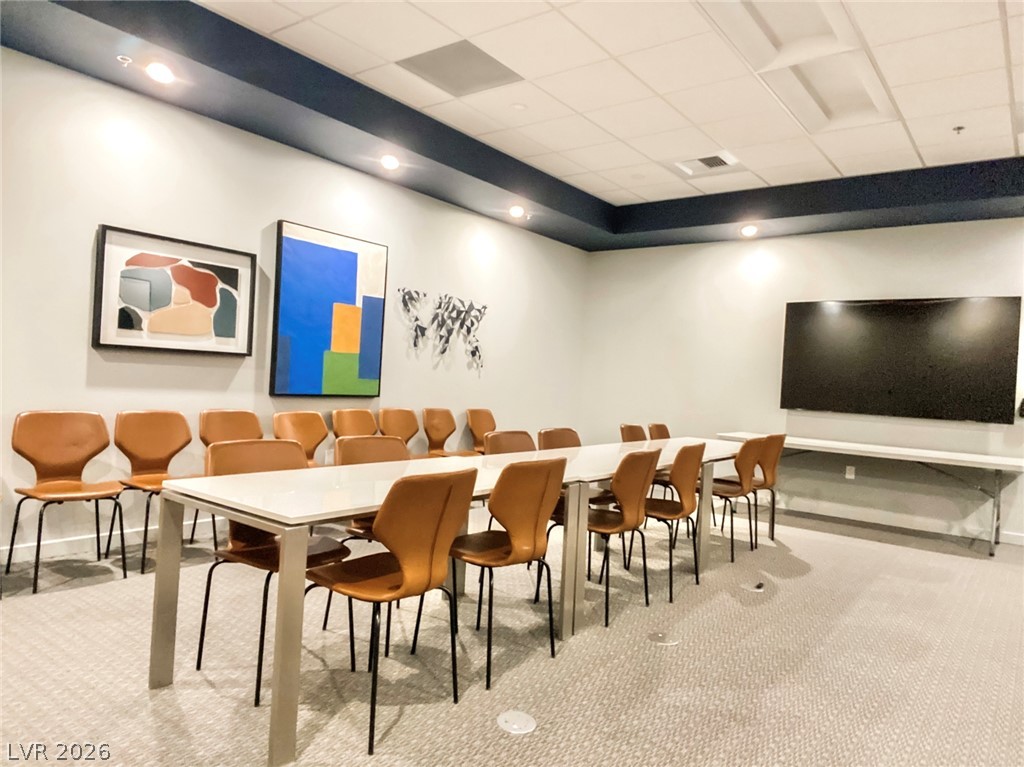
Recessed lighting and detailed ceilings crown this functional, carpeted meeting room.
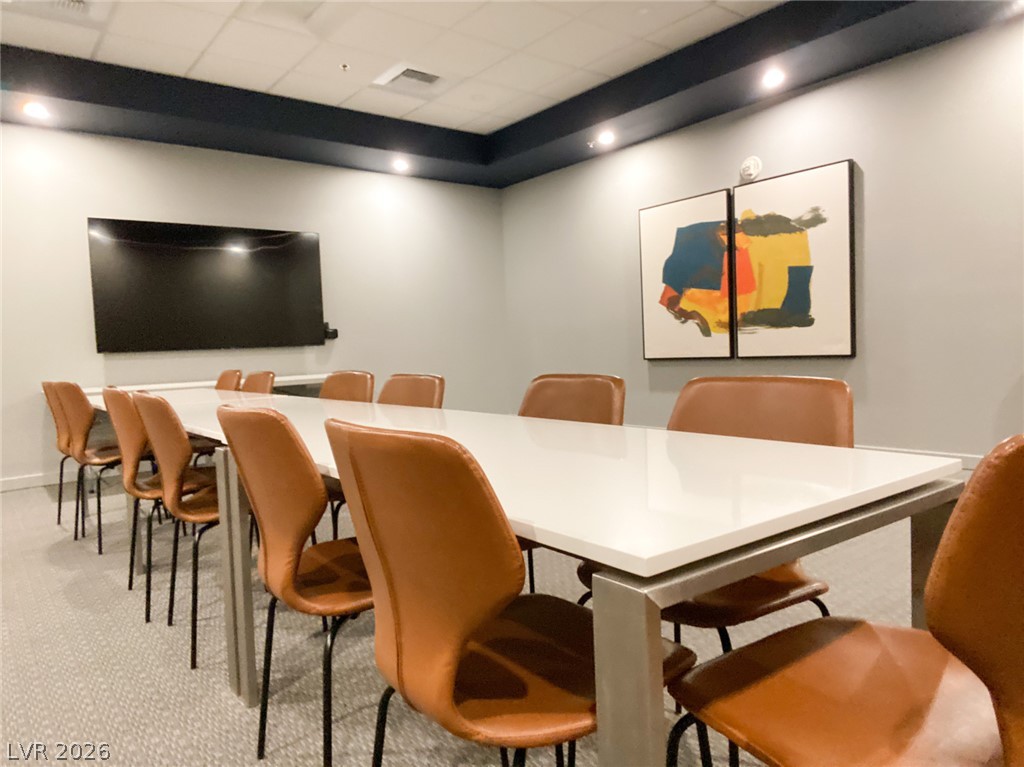
An integrated tray ceiling with recessed lighting defines this versatile conference room.
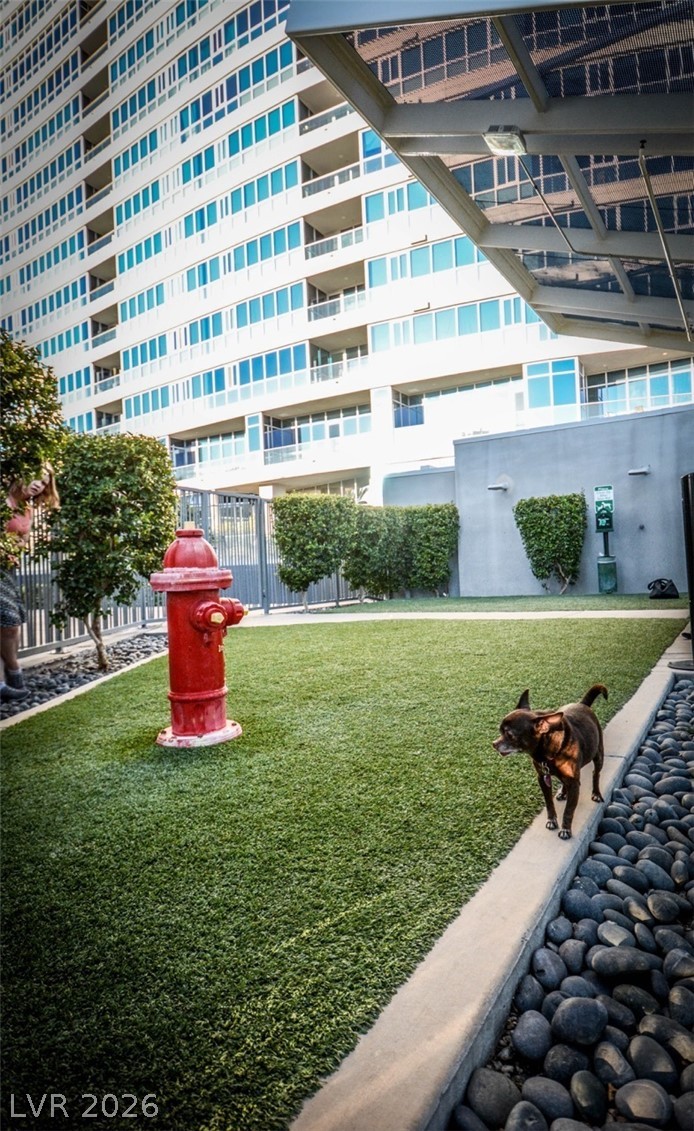
An on-site dog park features artificial turf and a covered seating structure.
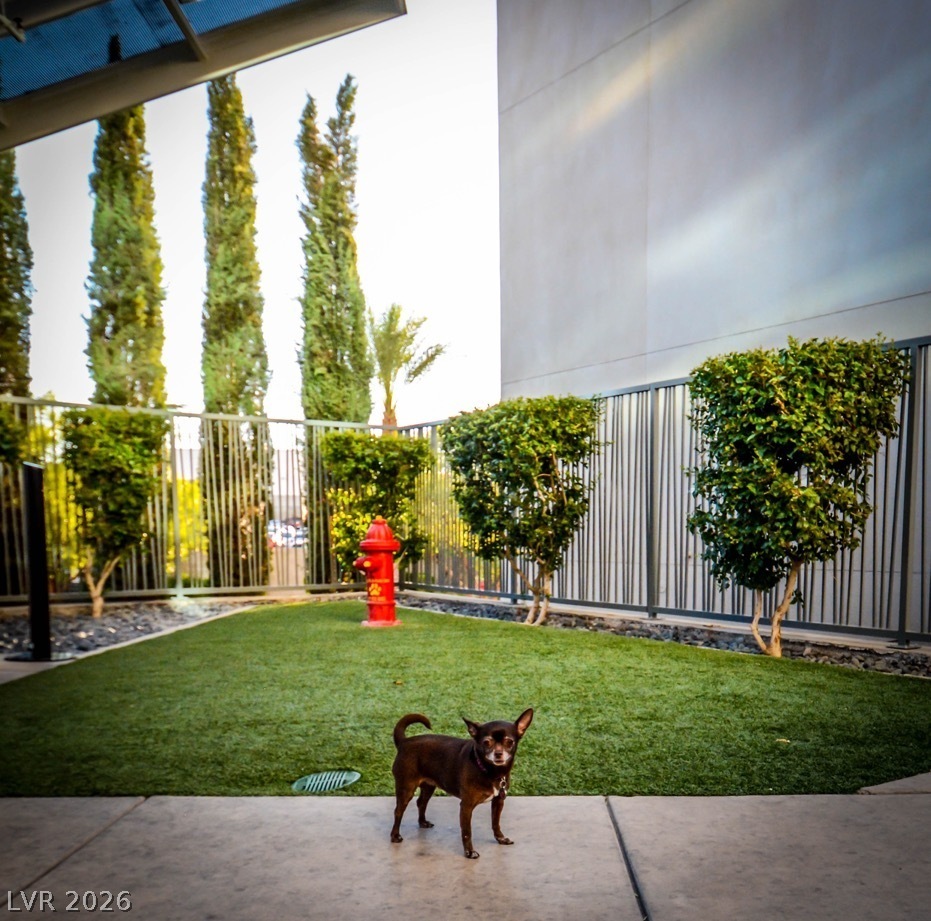
Secure outdoor turf area bordered by tall fencing and manicured greenery.
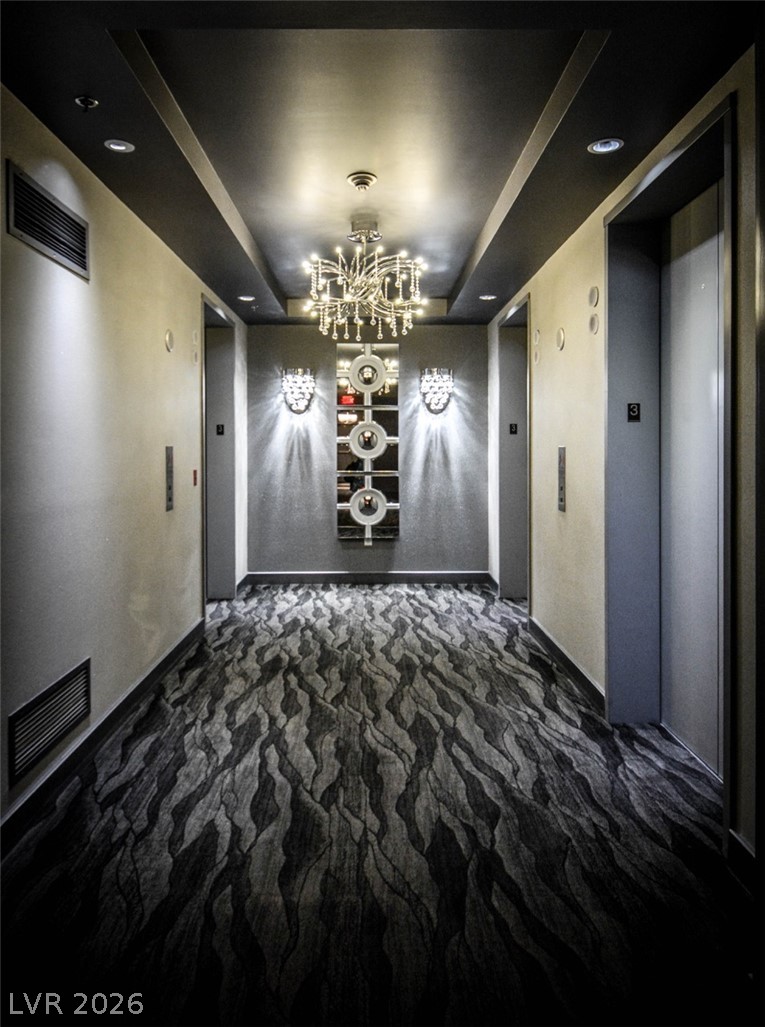
Striking tray ceilings and patterned flooring define this elegant elevator lobby.
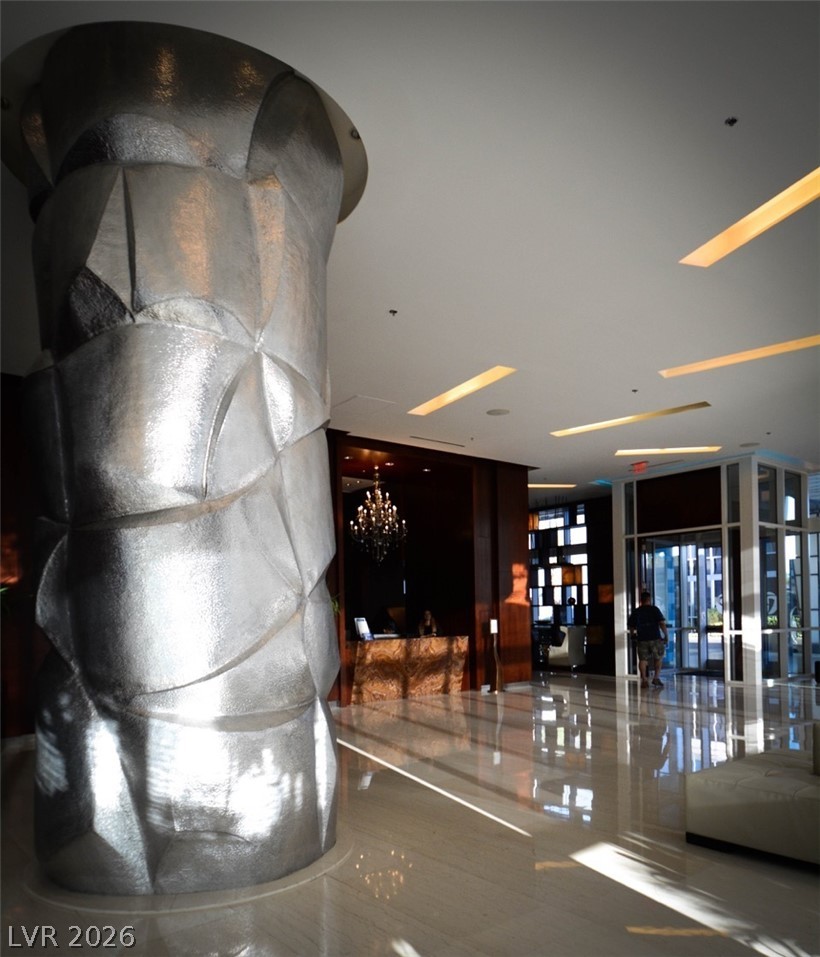
Polished tile flooring and an artistic column define this grand, modern lobby entryway.
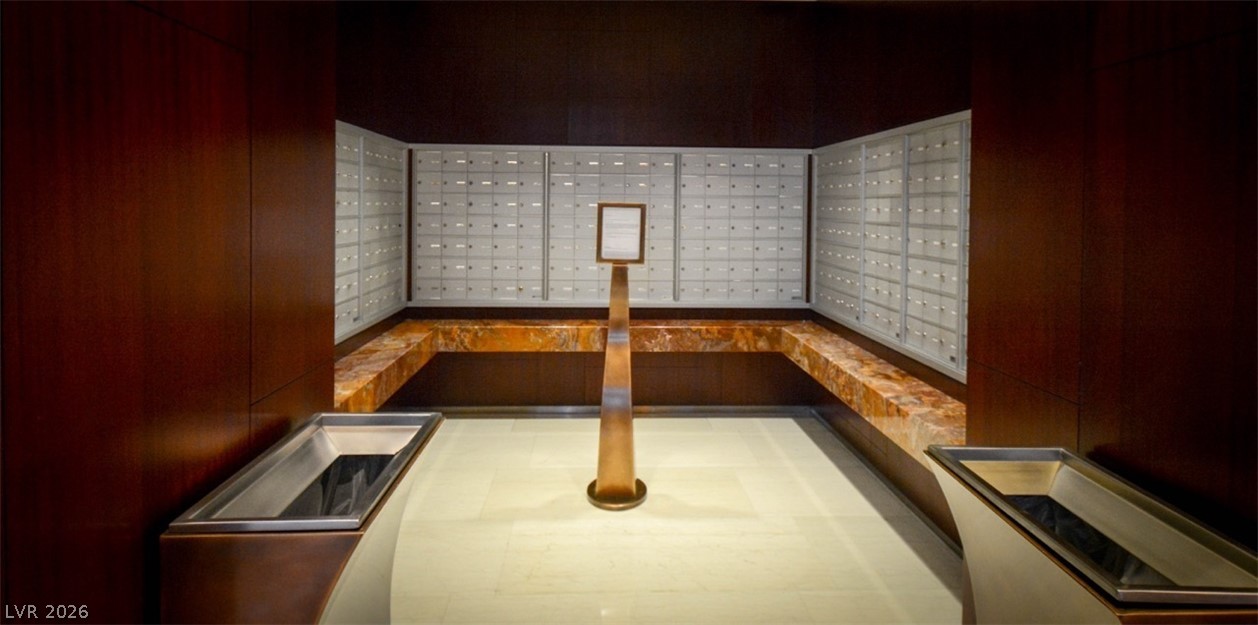
Polished tile flooring and integrated wood built-ins define this soaring reception area.
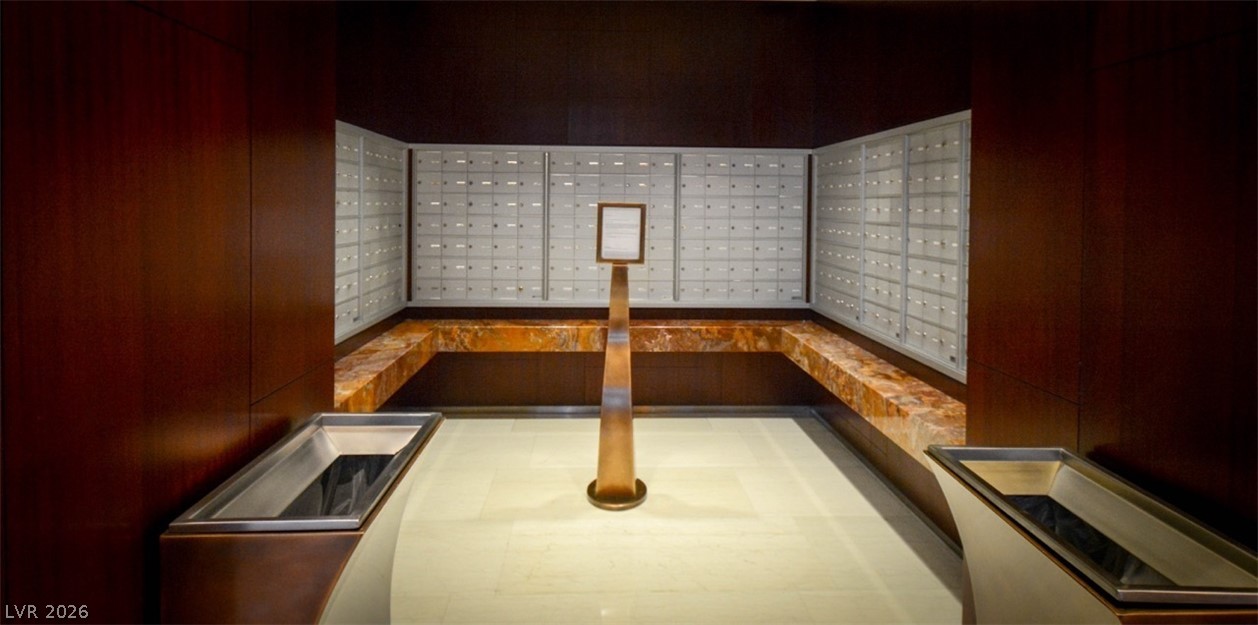
Warm wood wall panels and stone countertops frame a secure resident mail area.
Panoramas of the distant mountains and city skyline unfold beneath a glowing horizon.
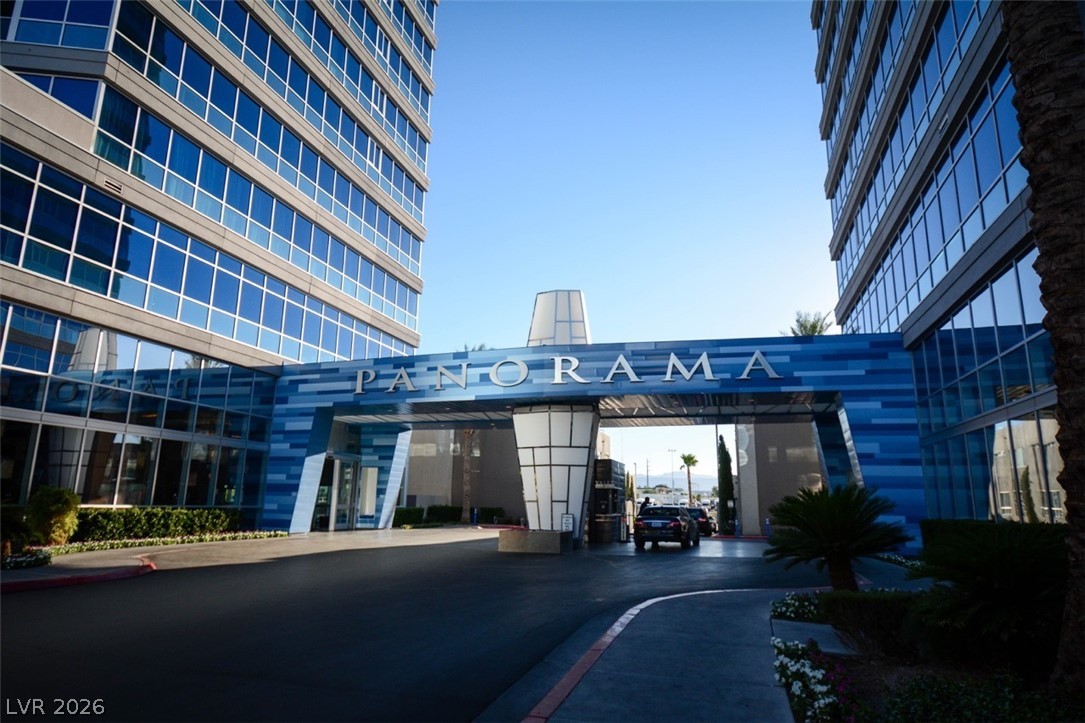
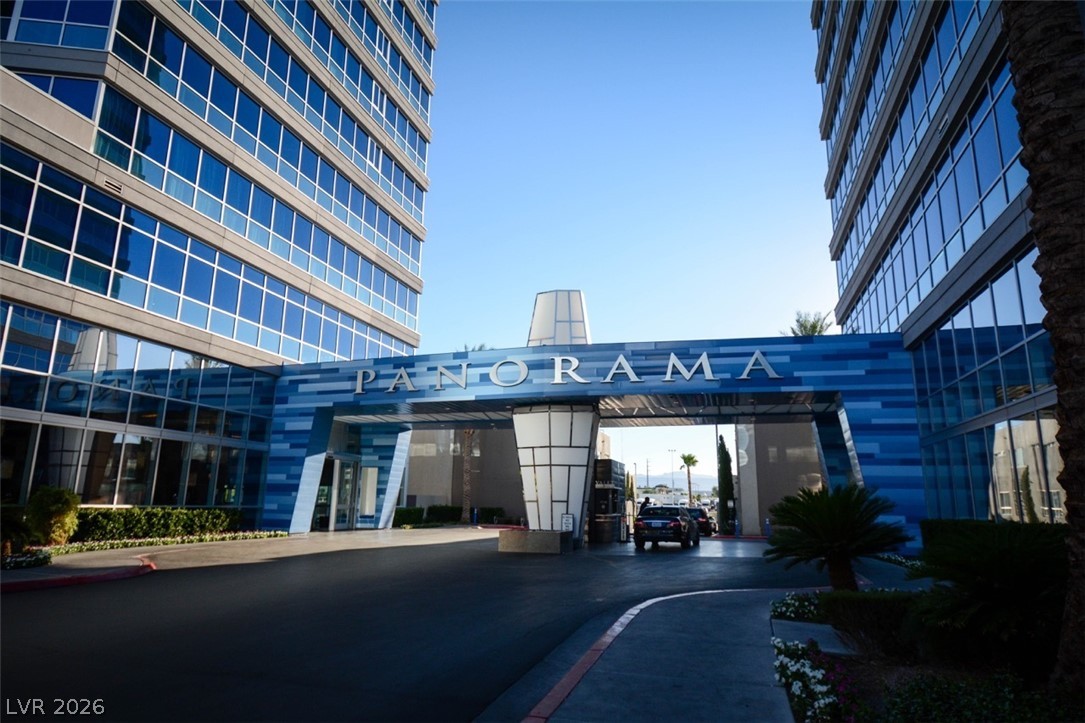
An impressive modern entrance canopy welcomes residents between two glass high-rise towers.
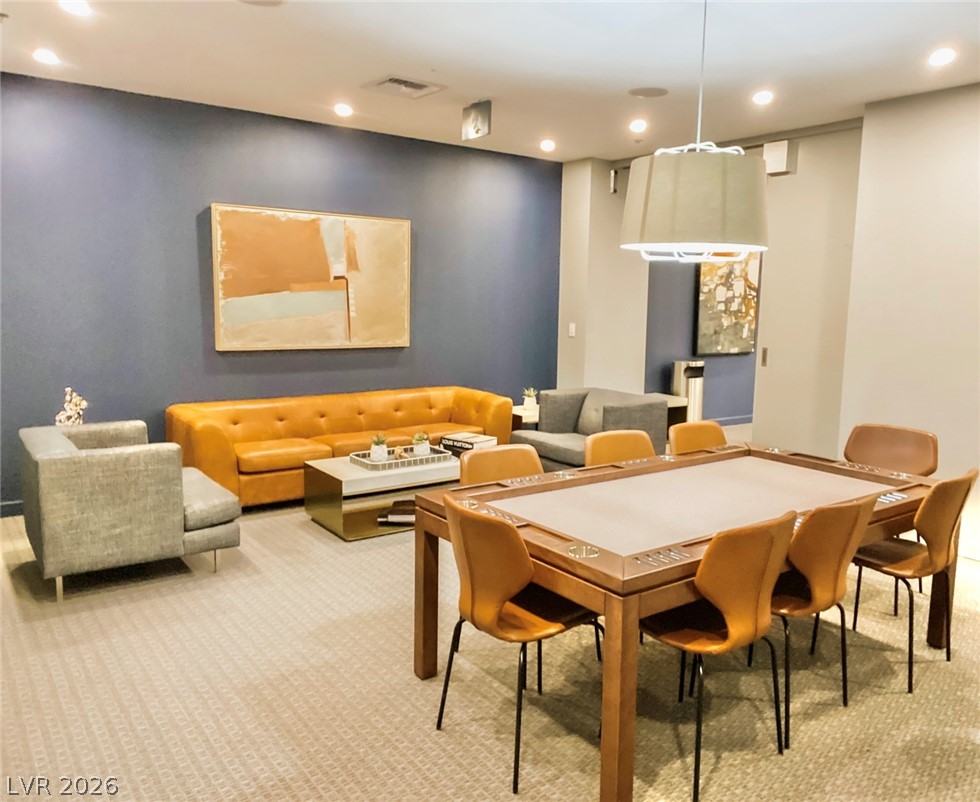
A spacious recreation room features recessed lighting and smooth patterned carpeting throughout.
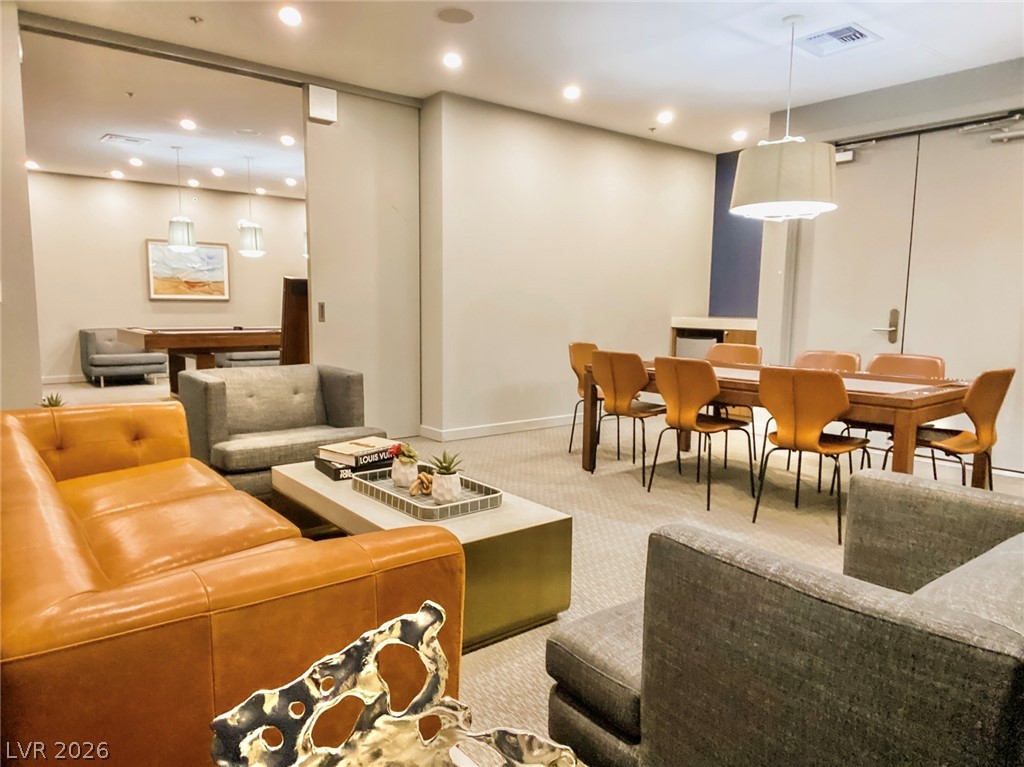
Recessed lighting highlights the neutral walls and carpeted floors in this versatile multi-use space.

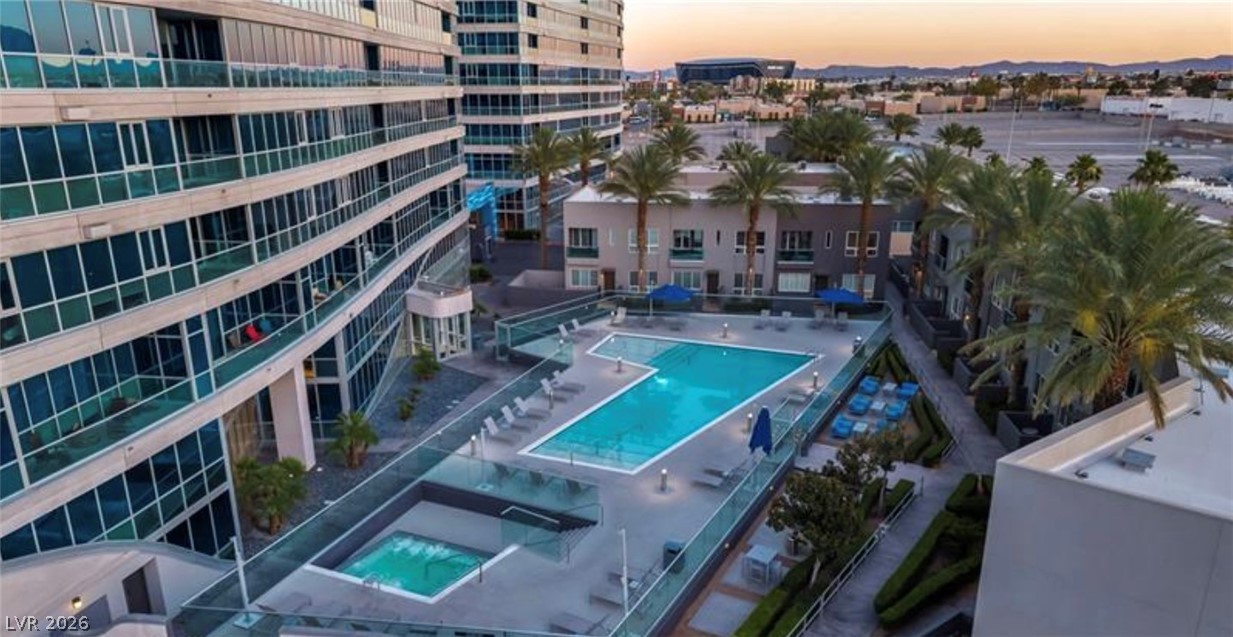
A sparkling community pool and spa area is flanked by tall palms and modern residences.
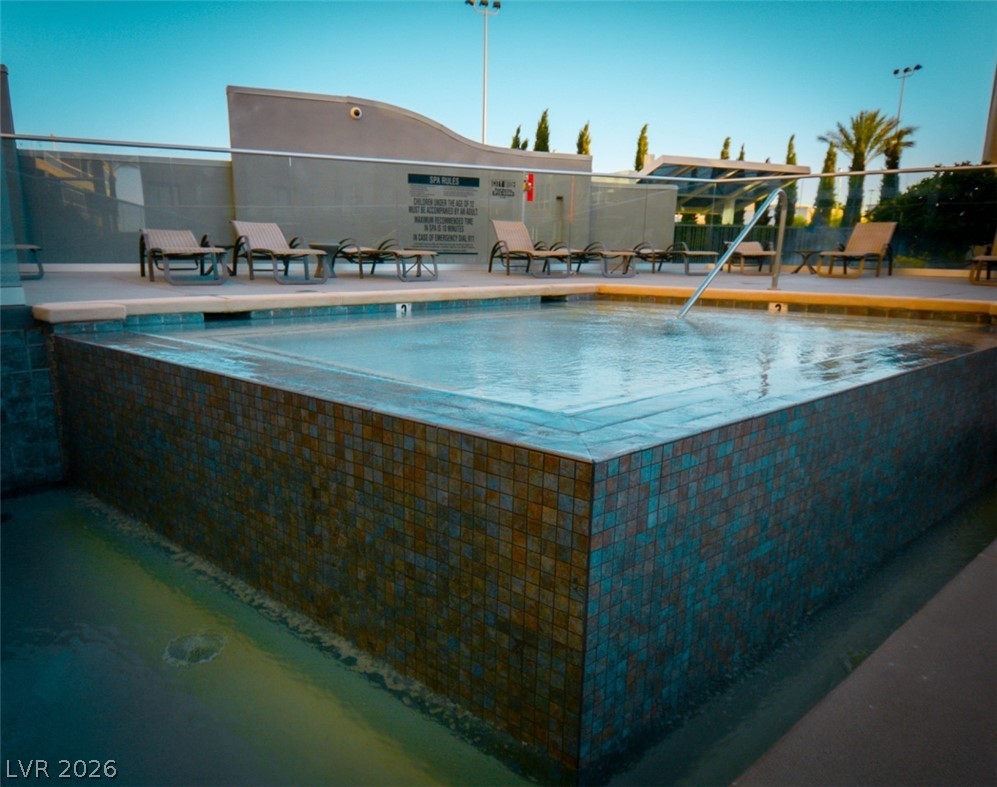
An elevated tile spa overlooks the main pool deck surrounded by glass safety barriers.
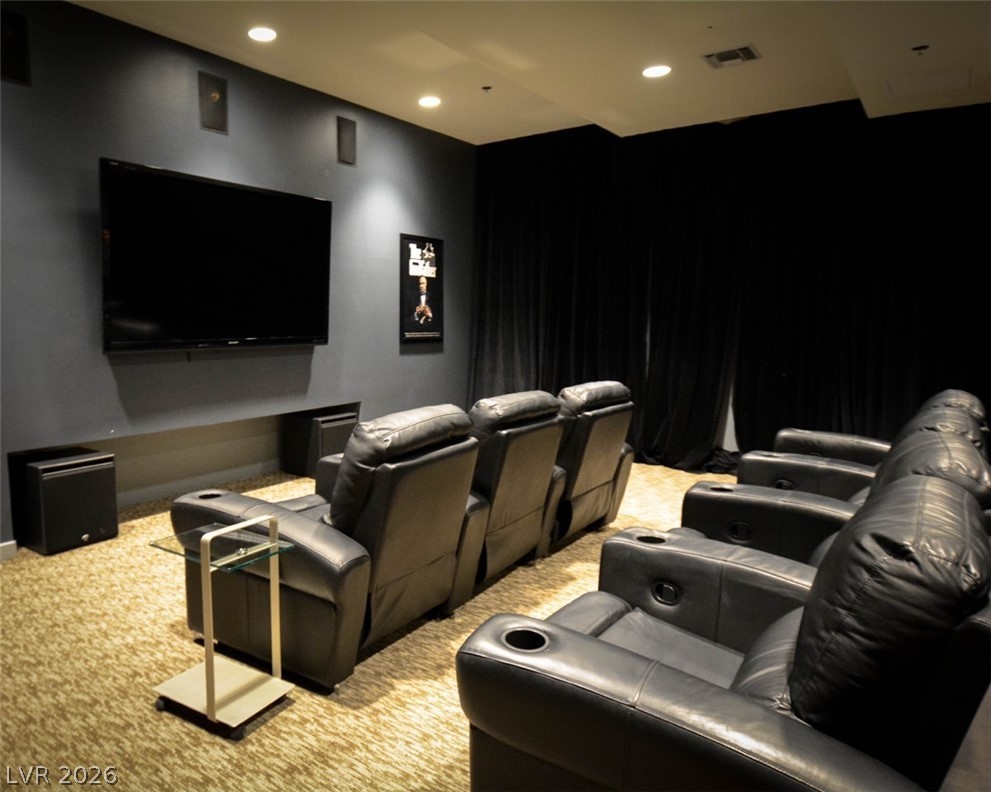
Recessed lighting and custom carpeting define this dedicated media room designed for optimal home viewing.
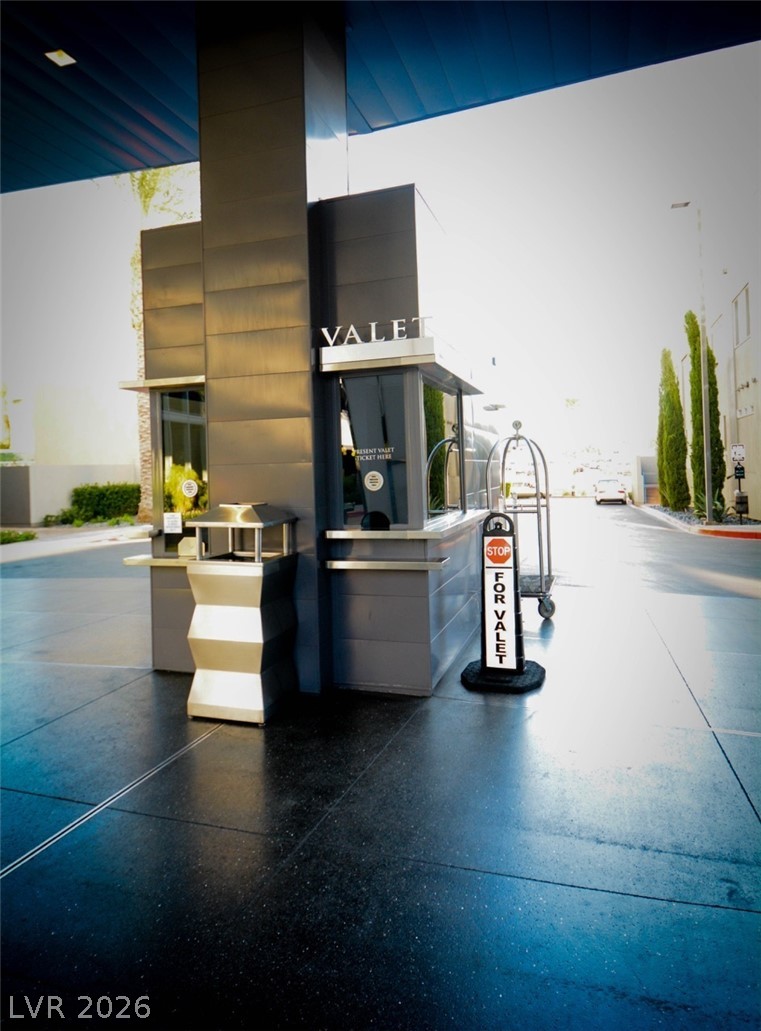
An inviting covered entry drive welcomes guests with full valet service and sleek architectural design.
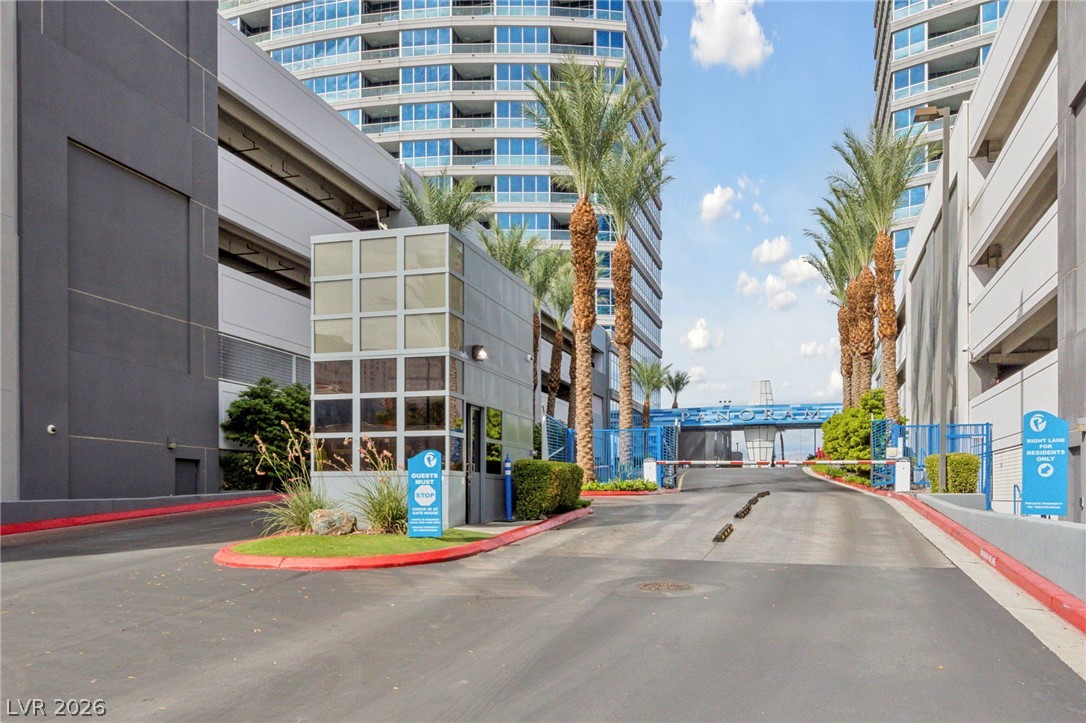
Secure gated entry features a dedicated guard pavilion flanked by soaring palm trees.

Description
6th floor fully furnished unit at Panorama Towers overlooking the pool This unit has beautiful mountain and sunset views! This 1 bedroom has a fold out bed that easily transforms the living room to a sleeping area for guests. The main bath features a walk in shower. The kitchen has granite countertops and cherry cabinets. Panorama Tower amenities include a pool, spa and spa services, fitness center, basketball court, and media/gaming room
Details
| MLS # | 2810481 |
|---|---|
| Listing Type | For Lease |
| Style | Condominium |
| Status | Active |
| Year | 2005 |
| Days On Site | 3 |
| Listing Provided By | KNJ Real Estate | Rick Keller |
Features
| Bed(s) | 1 |
|---|---|
| Bath(s) | 2 Total |
| SQ Feet | 733 |
| Zoning | Single Family |
| Property View | Yes |
Interior
| Cooling | Central Air, Electric |
|---|---|
| Heating | Central, Gas |
| Heating Yes / No | Yes |
| Cooling Yes / No | Yes |
| Interior Features | Window Treatments |
| Window Features | Blinds |
| Furnished | Furnished |
| Appliances | Dryer, Dishwasher, Disposal, Gas Range, Microwave, Refrigerator, Washer Dryer, Washer Dryer All In One, Washer |
| Fireplaces Total | 0 |
| Fireplace Yes / No | No |
Exterior
| Roof | Other |
|---|---|
| Construction Materials | Other |
| Fencing | None |
Parking
| Parking Features | Assigned, One Space |
|---|---|
| Garage Yes / No | No |
Utilities
| Utilities | Cable Available |
|---|
Location
| Community Features | Pool |
|---|---|
| Senior Community Yes / No | No |
Other
| List Aor | Greater Las Vegas Association Of Realtors Inc |
|---|
Area Information
| State | NV |
|---|---|
| County | Clark |
| City | Las Vegas |
| Zip Code | 89103 |
| Community Name | Panorama Towers 2 |
Request a showing
Request a showing
Contact
Learn More About This Property

| State | NV |
|---|---|
| County | Clark |
| City | Las Vegas |
| Zip Code | 89103 |
| Community Name | Panorama Towers 2 |
Nearby Listings (Within 1/10 mile)
Price: $1K - $2K
sqft: 550 - 916

Listing Updated: August 20, 2026 at 4:48:59 PM PDT