
 New Listing
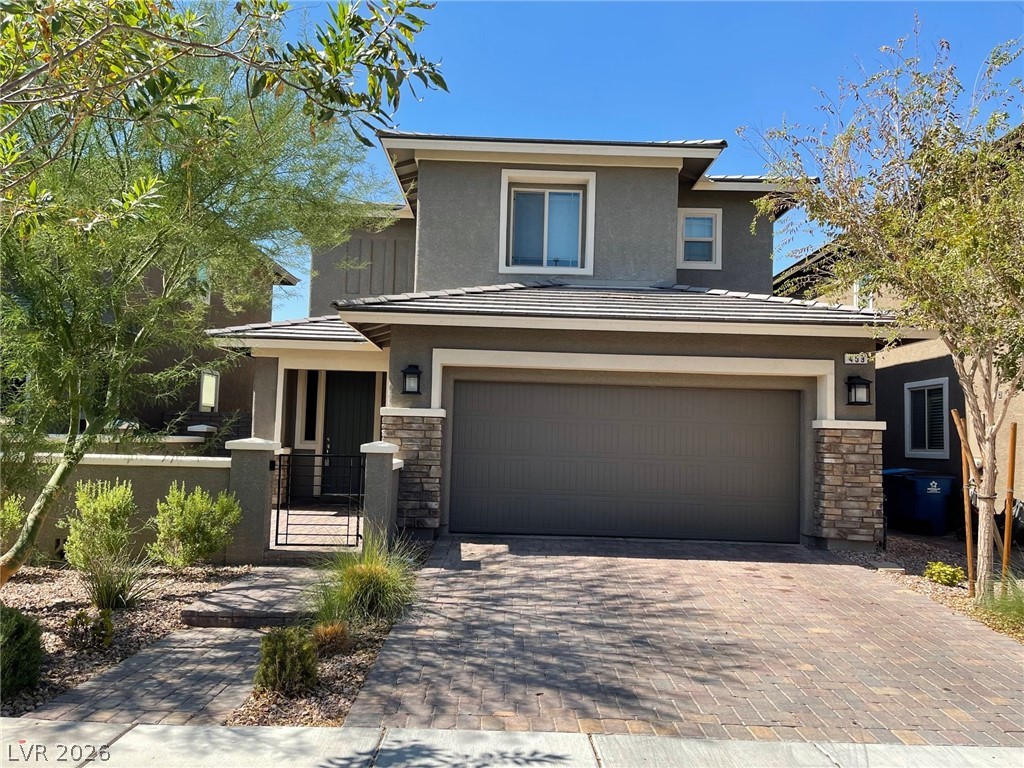
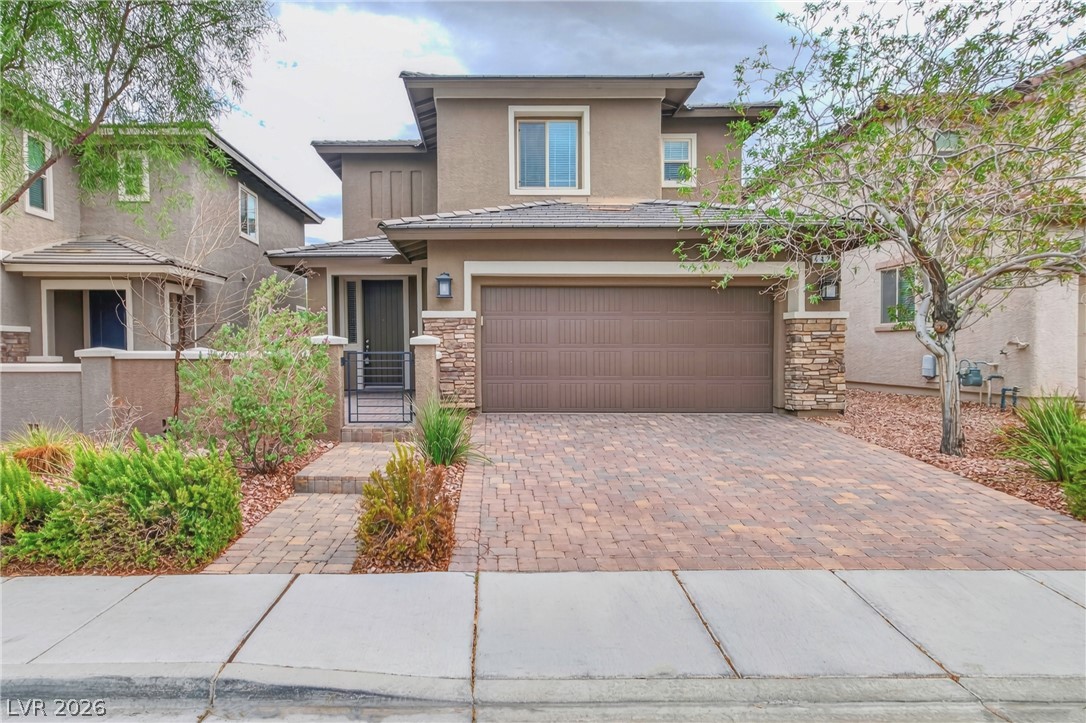
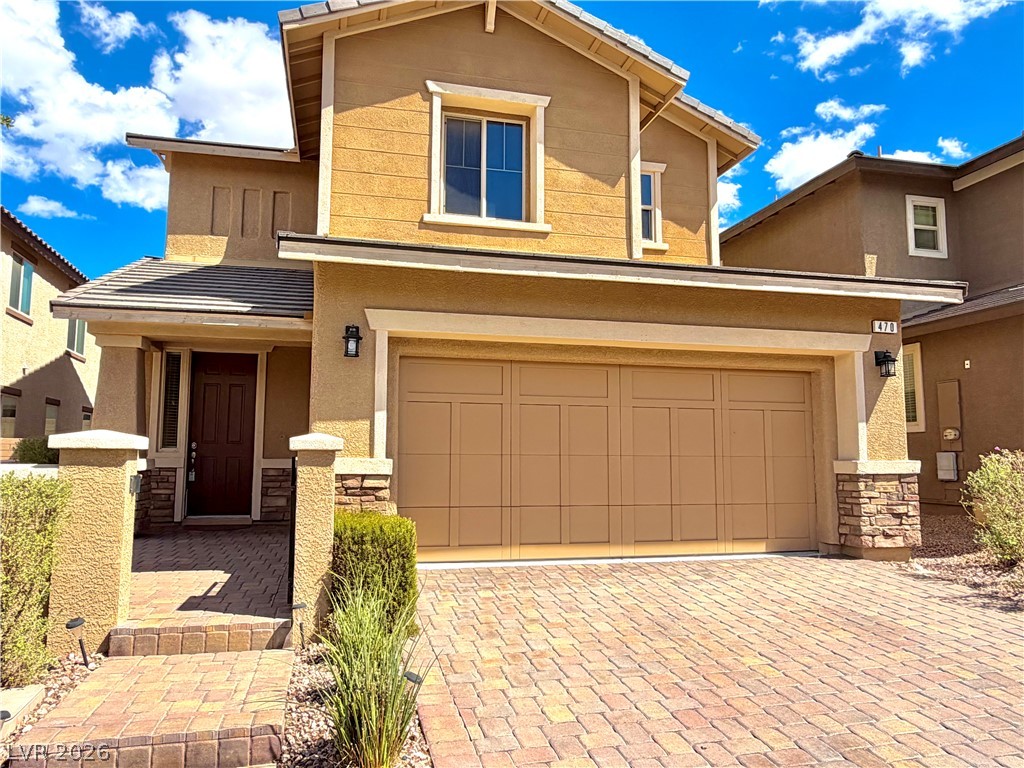
Modern two-story architecture features stone accents, tiled roofing, and a paved driveway leading to the garage.
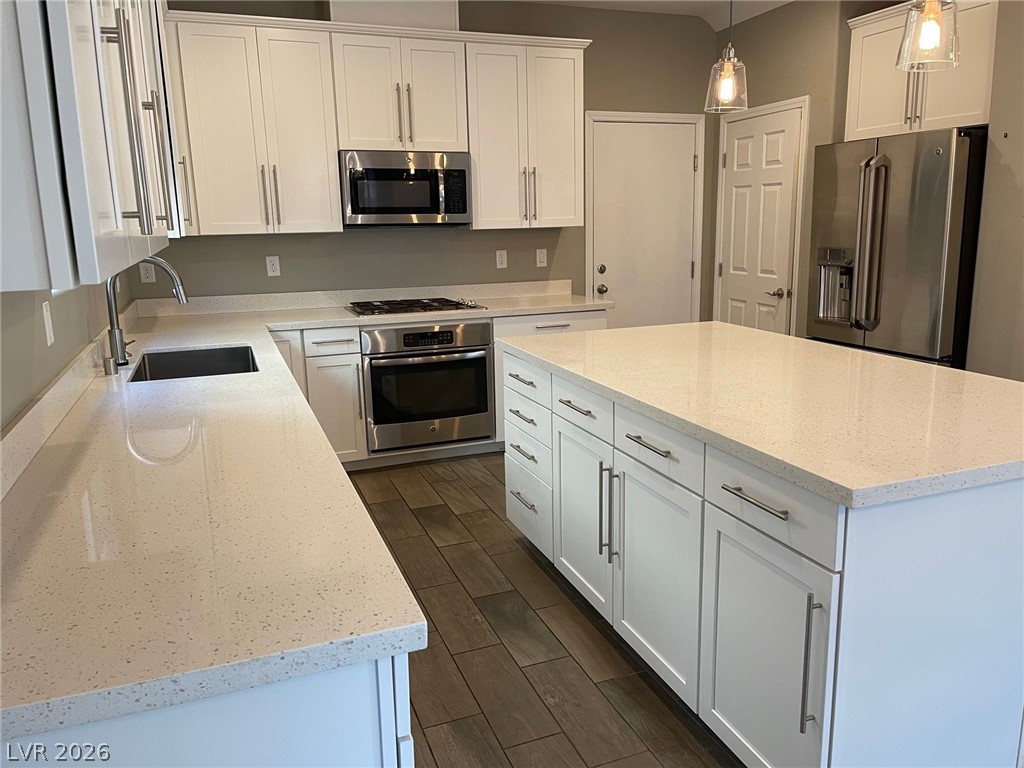
Polished countertops and a central island ground this beautifully updated kitchen.
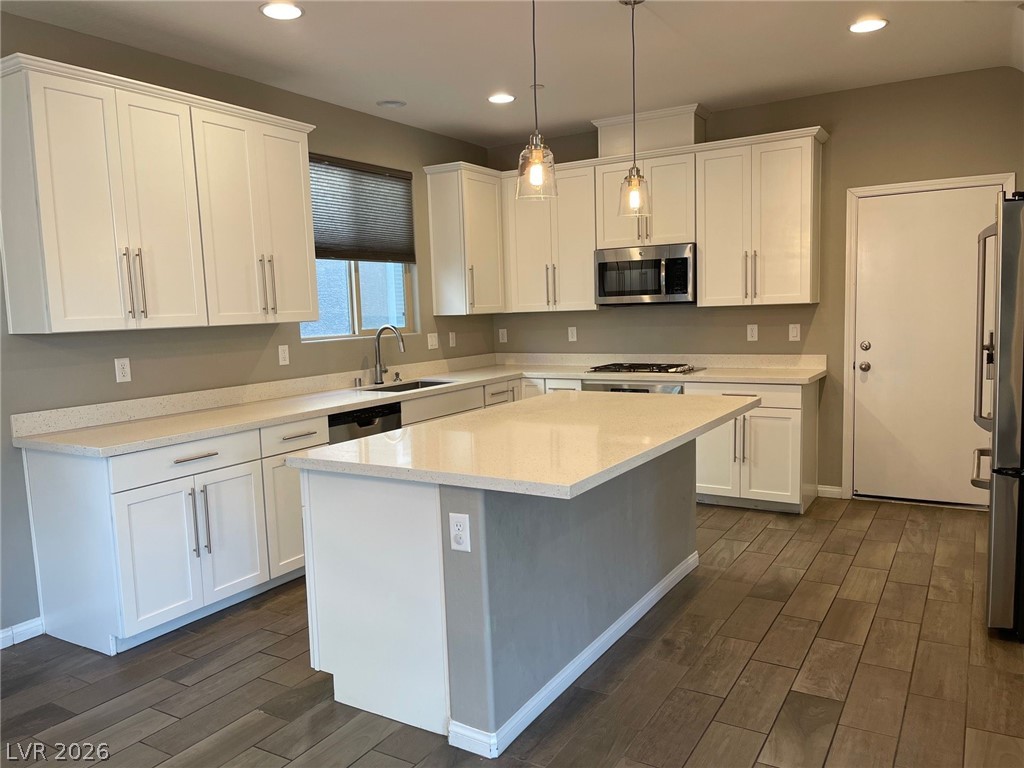
Gleaming quartz countertops pair with crisp white cabinetry and a central island over wood-look flooring.
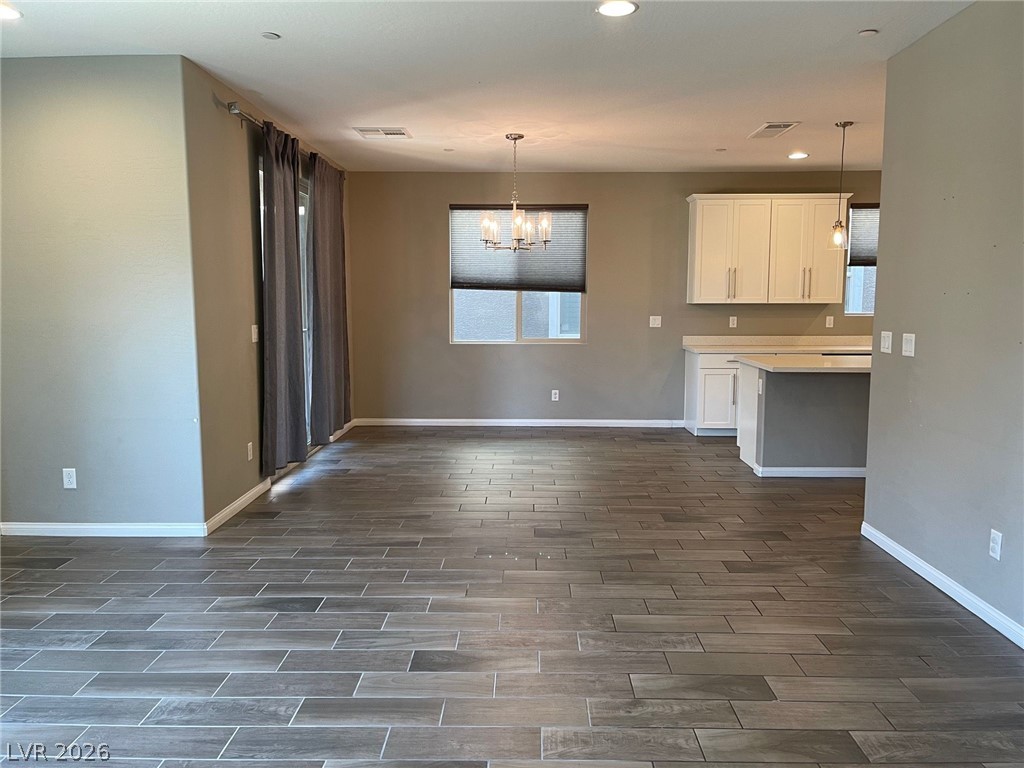
Plank tile flooring and recessed lighting define this versatile, open-concept interior layout.
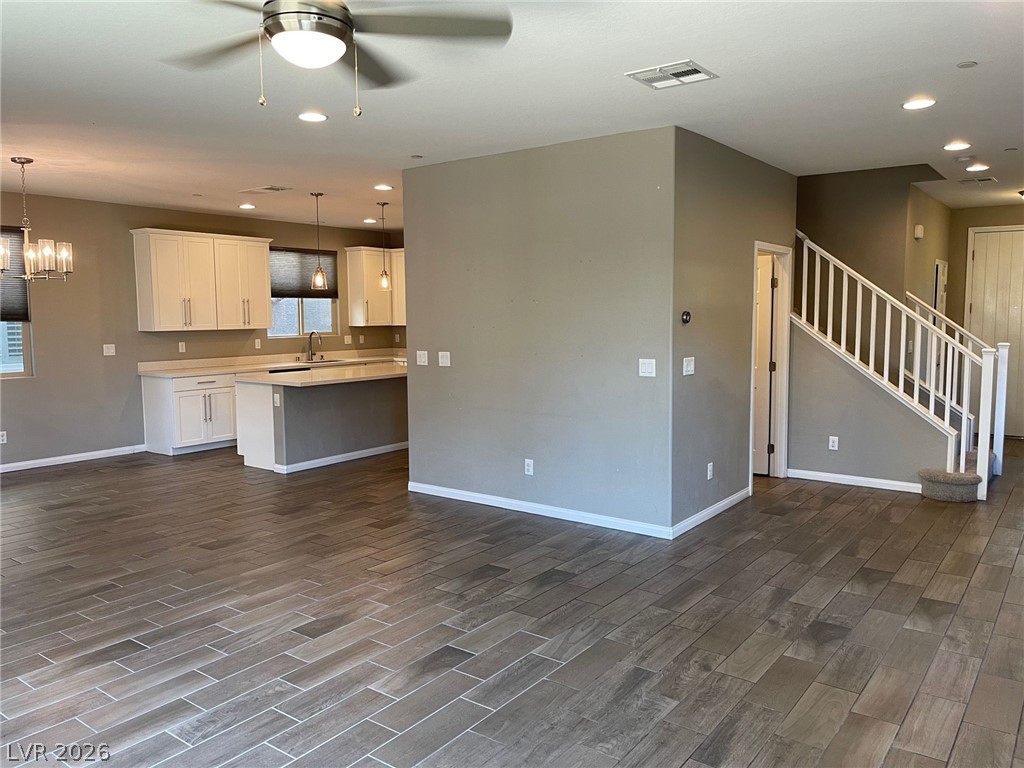
An open floorplan seamlessly connects the main living space to the adjacent kitchen.
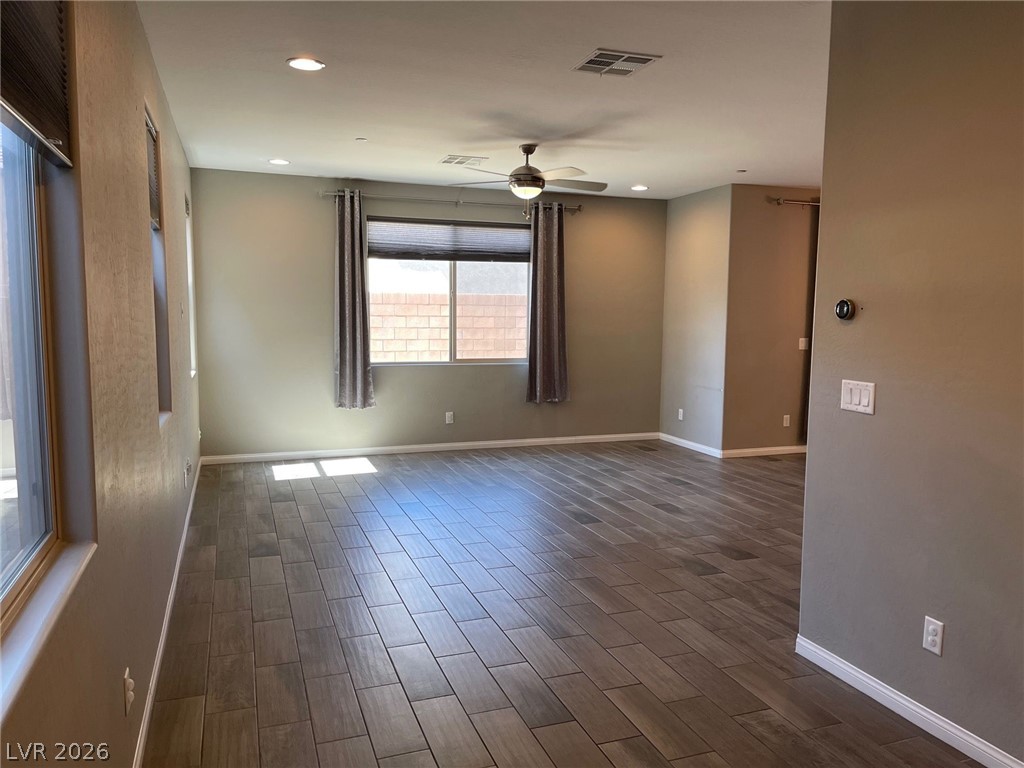
Plank tile flooring and recessed lighting define this versatile open living space.
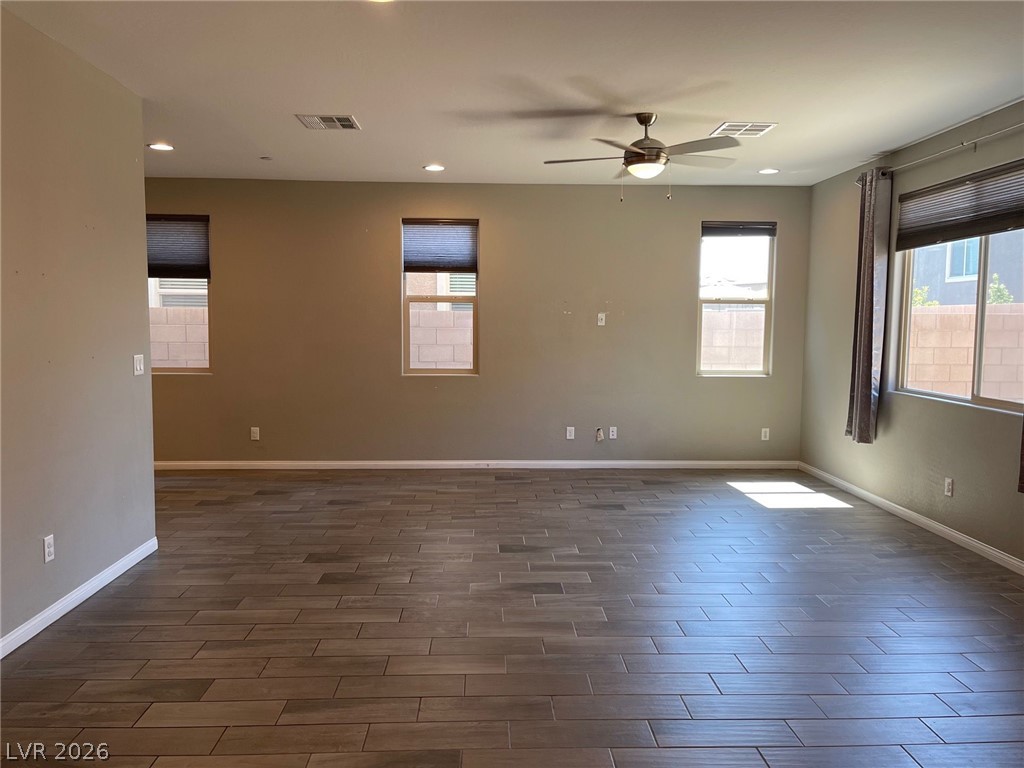
Gleaming tile flooring stretches across a generous open room complete with abundant natural light.
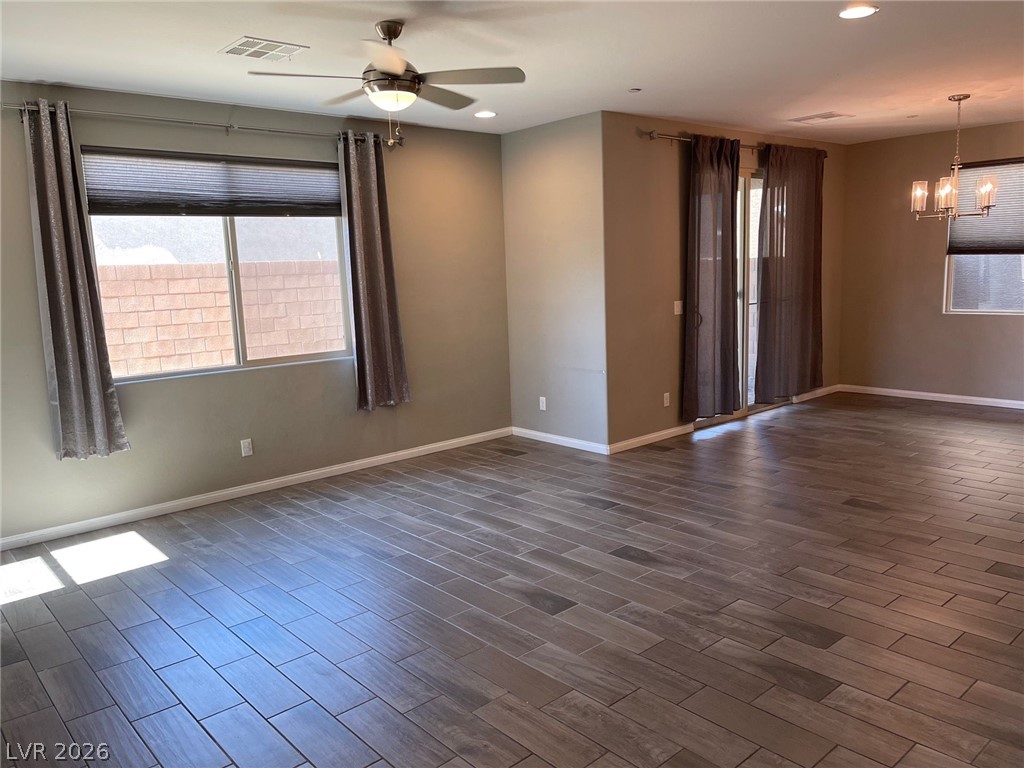
Plank tile flooring and recessed lighting define this versatile, open living and dining area.
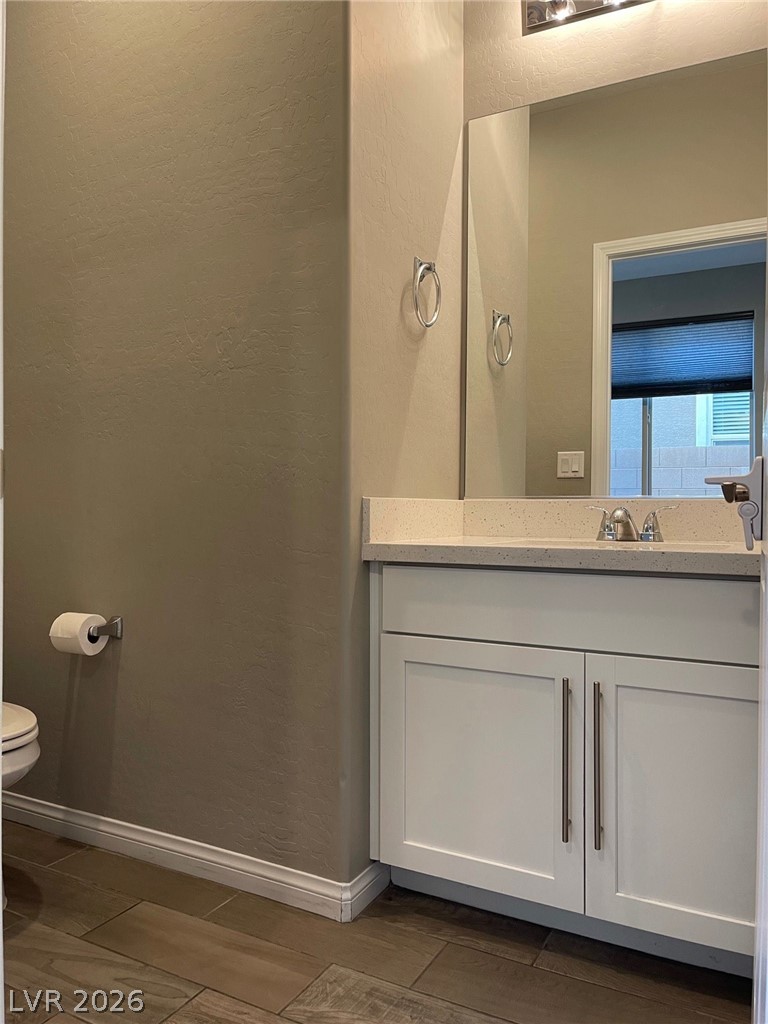
An elegant vanity and neutral walls highlight this modern powder room design.
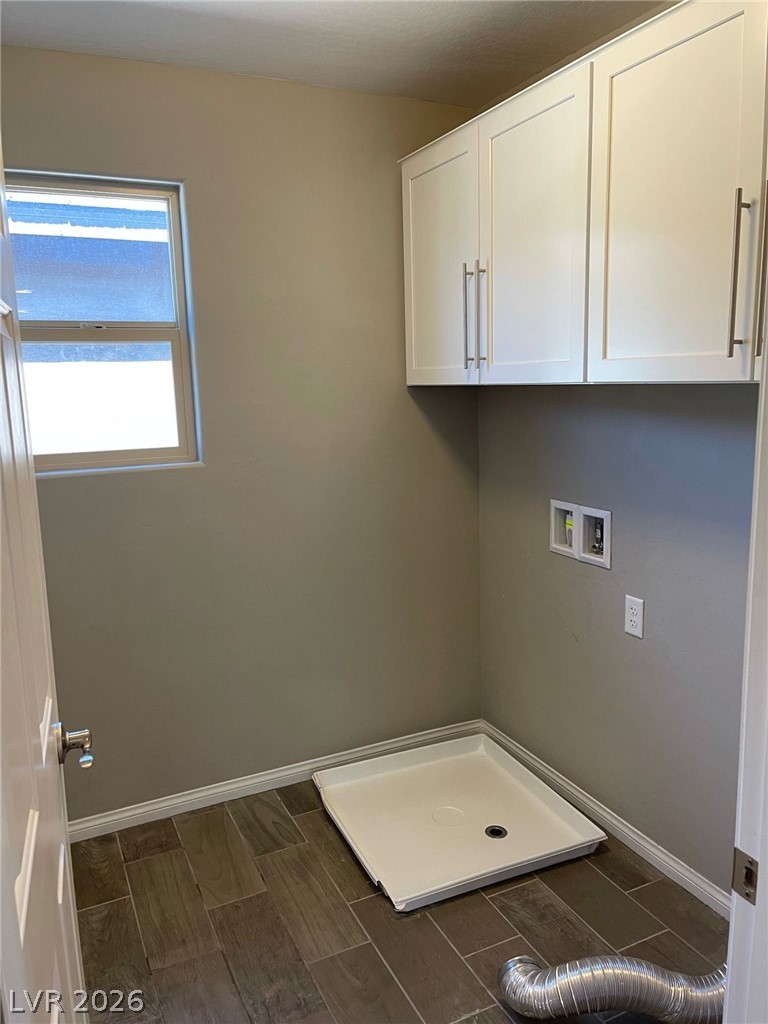
Functional workspace features durable tile flooring, overhead cabinetry, and integrated utility connections.
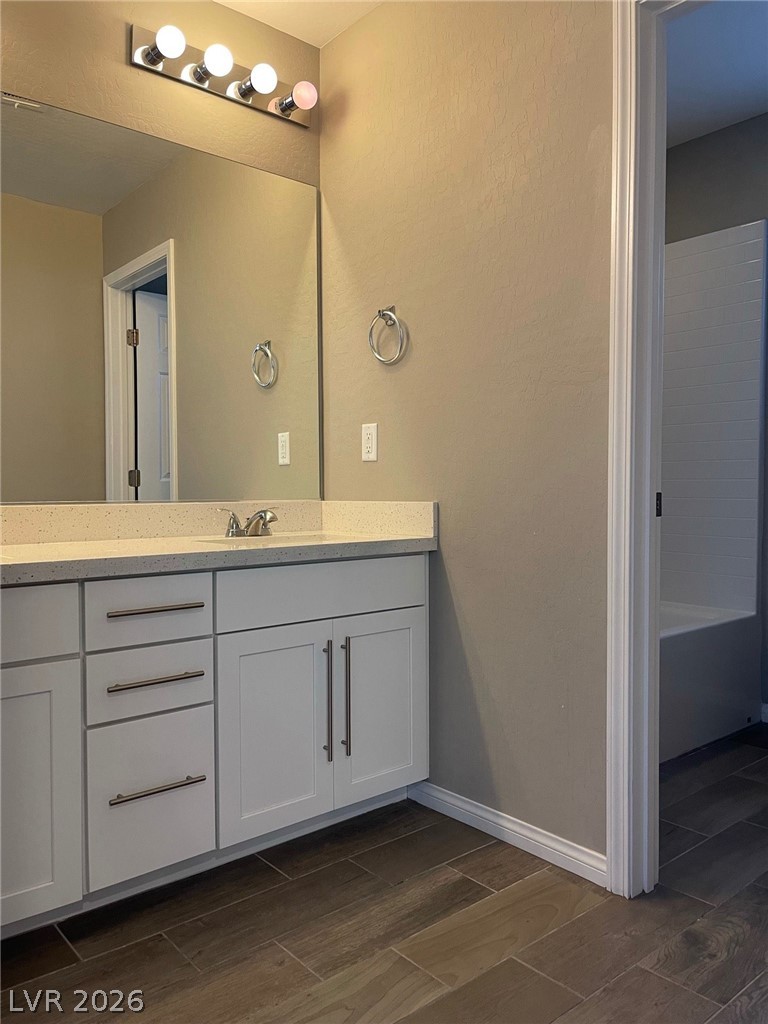
Functional vanity cabinets pair with textured tile flooring in this modern bathroom layout.
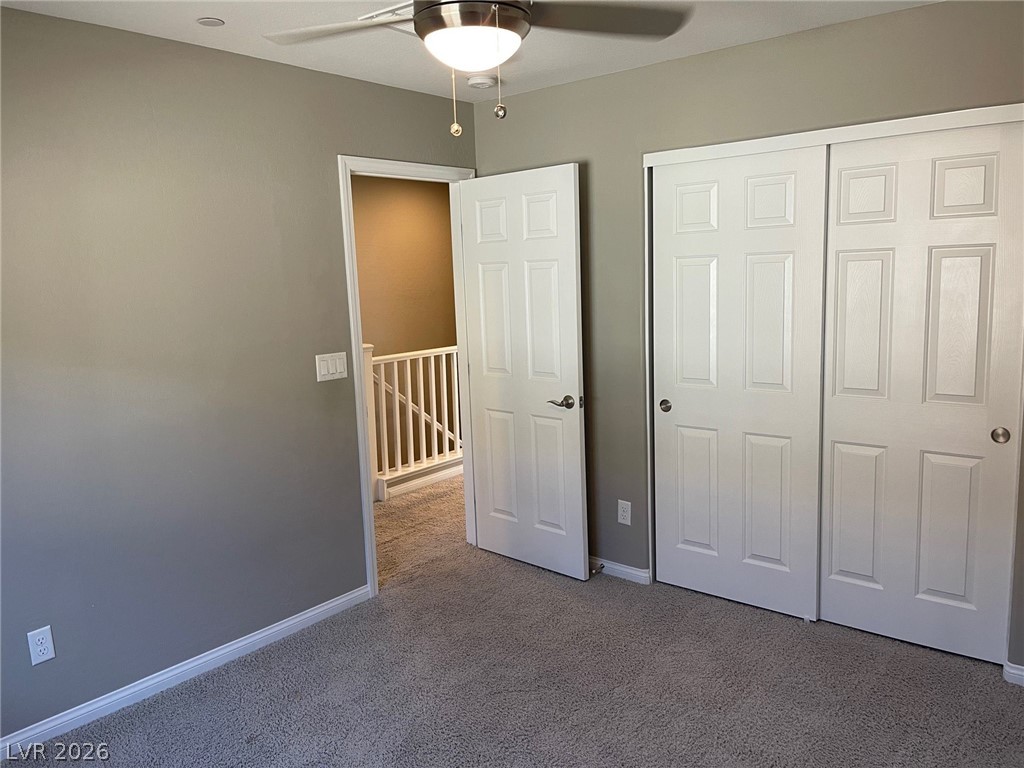
A quiet bedroom features plush carpeting, neutral walls, and a large closet.
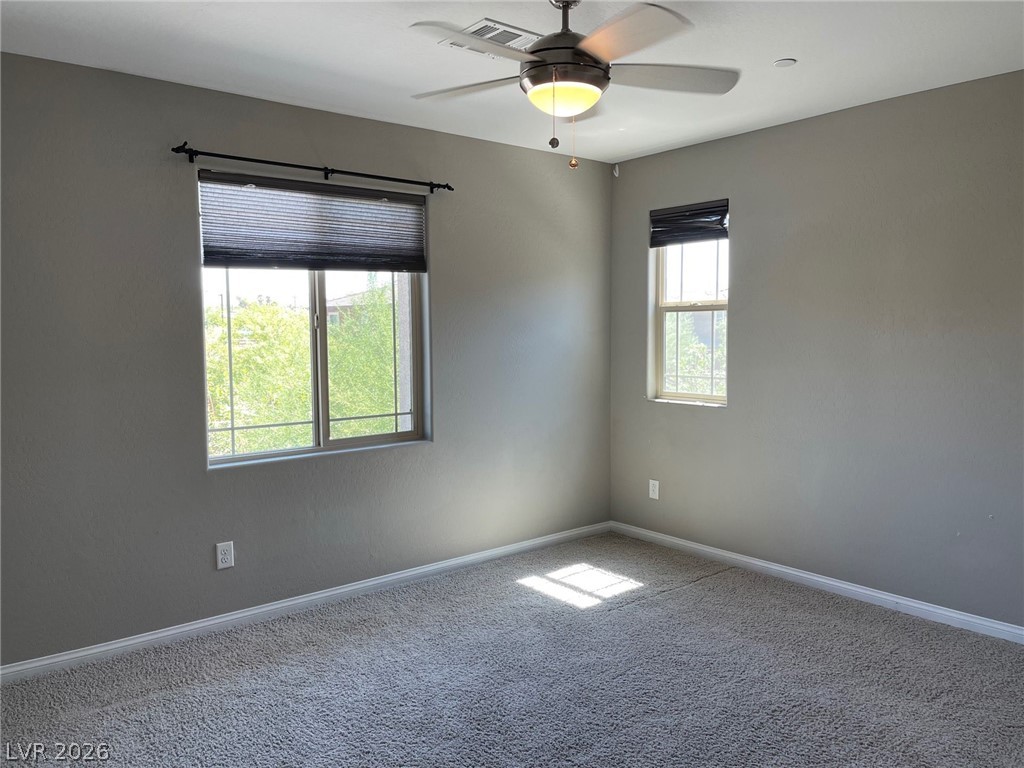
Plentiful natural light streams across plush carpeting from multi-pane windows.
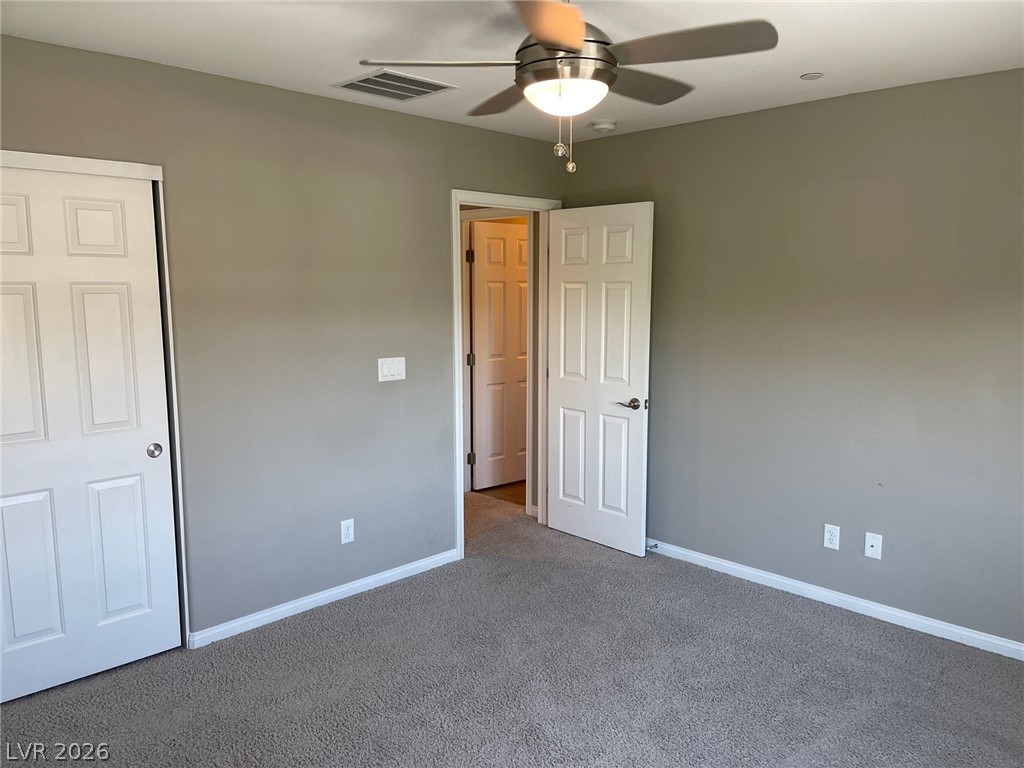
Soft wall tones complement the neutral carpeting and classic paneled doors in this peaceful space.
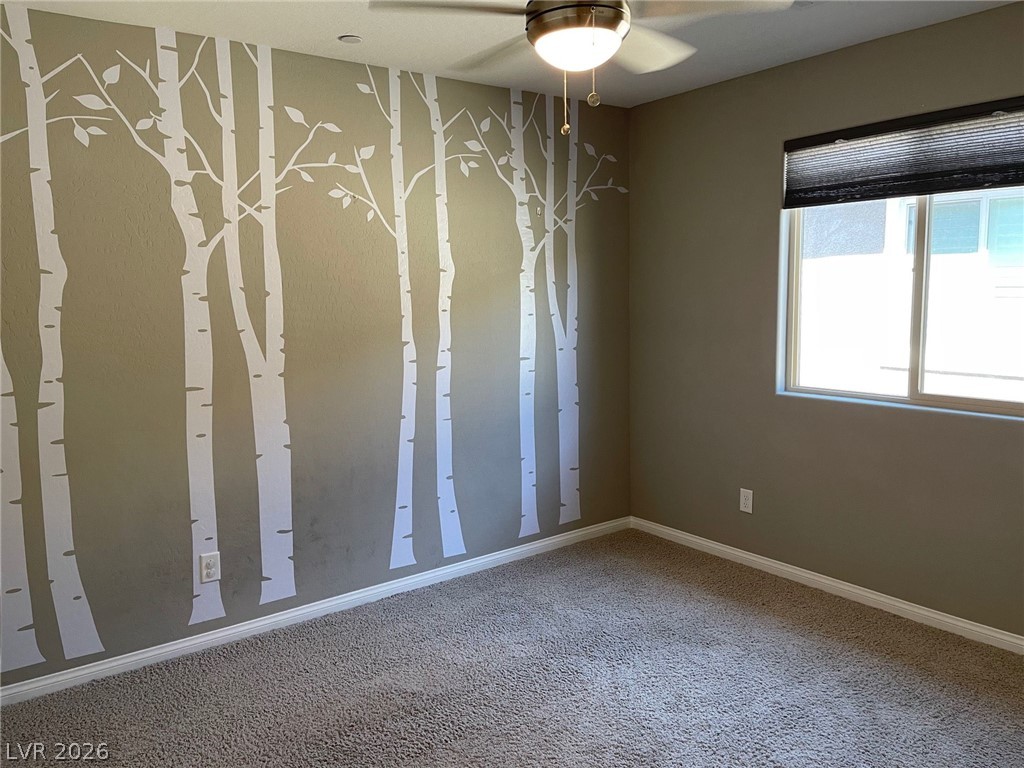
Plush carpeting and a large window create a comfortable and inviting bedroom atmosphere.
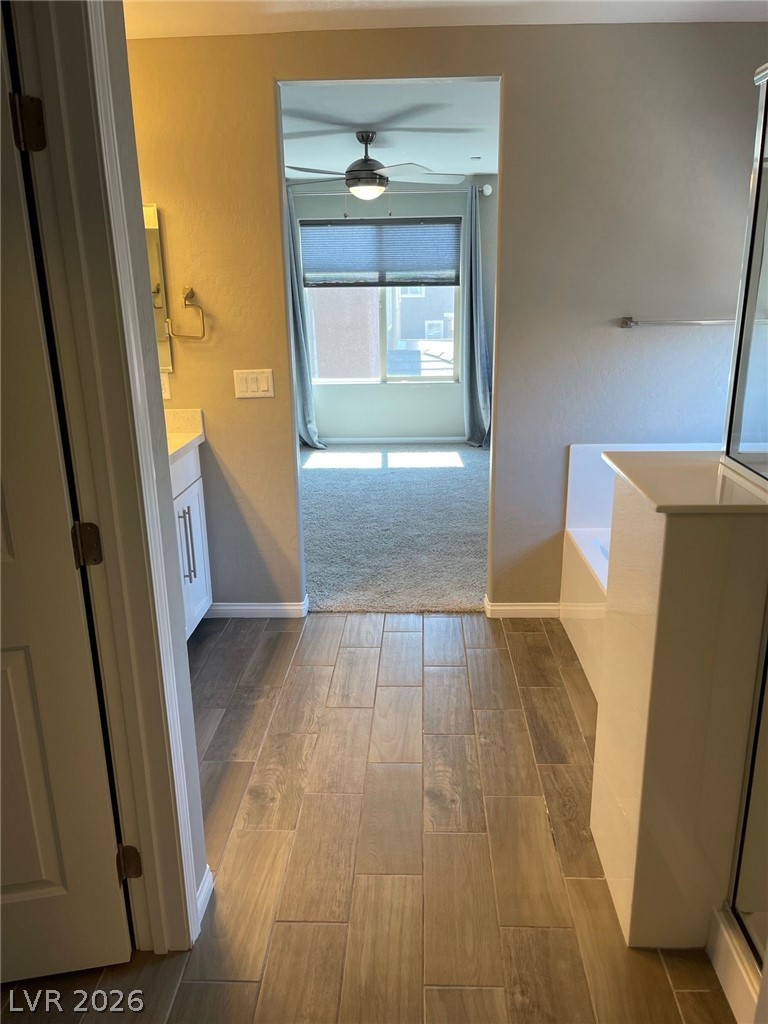
Wood-look tile flooring leads seamlessly from the master bathroom directly into the carpeted suite.
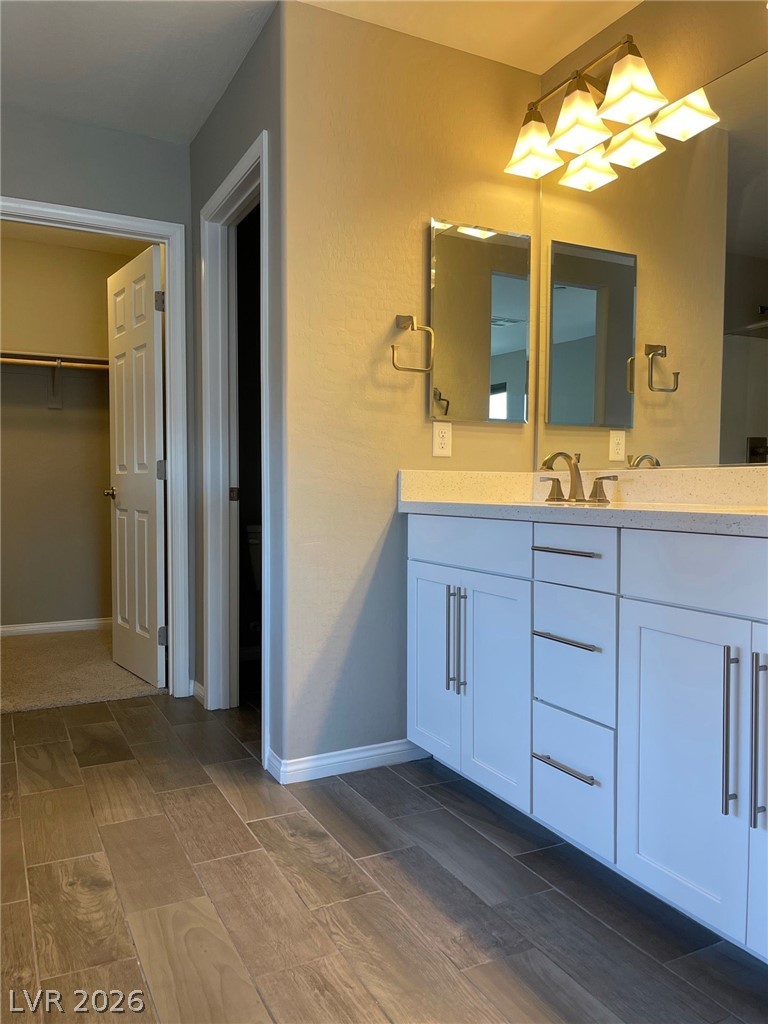
A spacious vanity features stone counters and tile flooring adjacent to a walk-in closet.
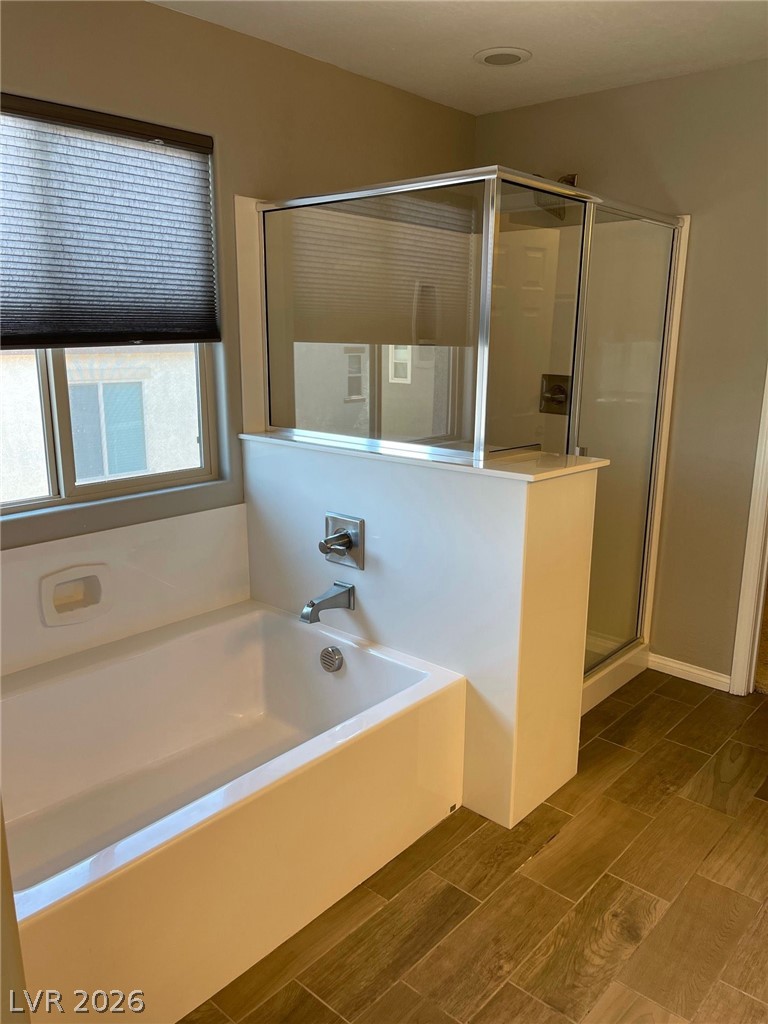
Warm wood-look tile floors complement a deep soaking tub and a glass-enclosed walk-in shower.
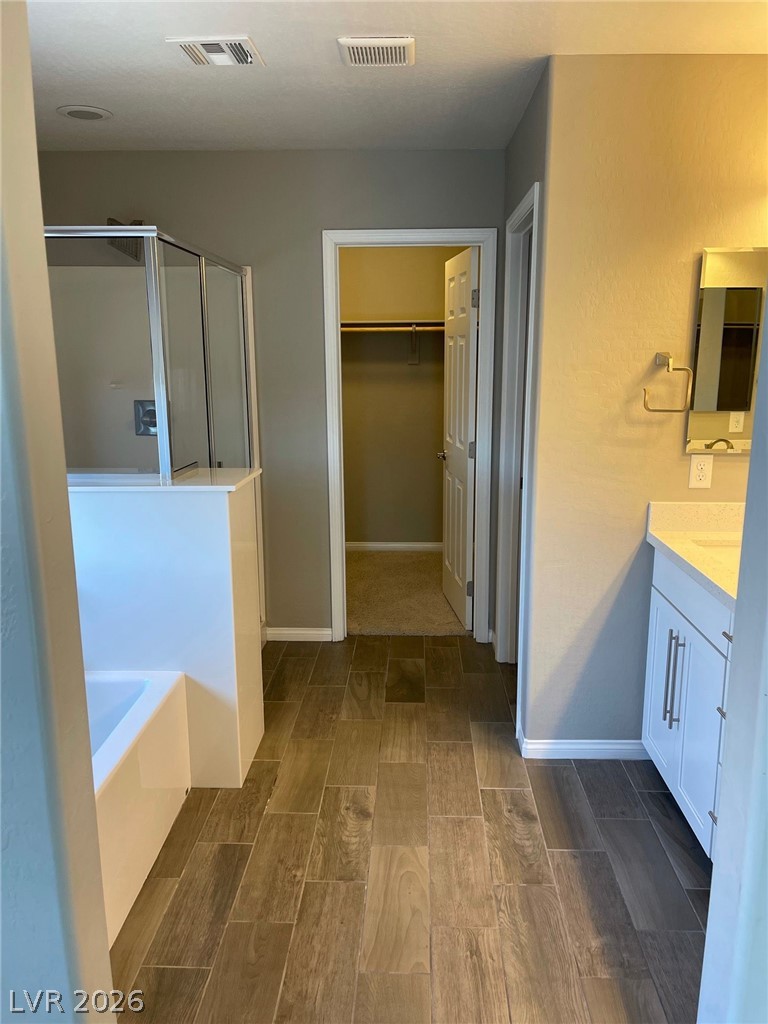
Wood-look tile floors lead into a main bath complete with a soaking tub.
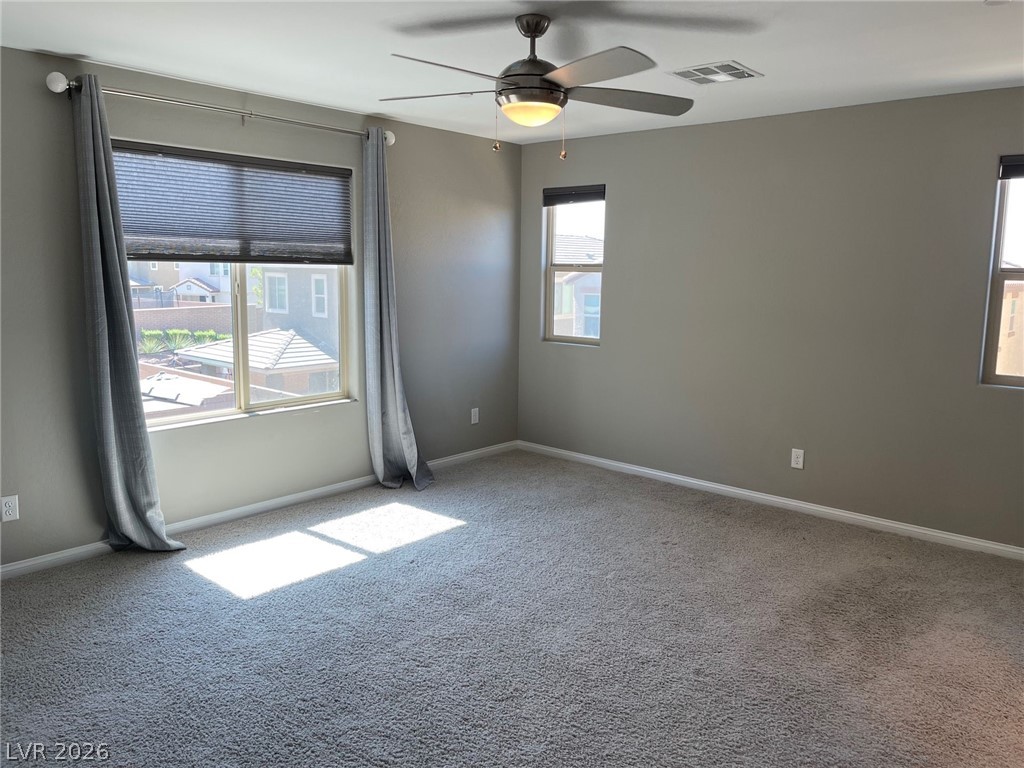
Natural light streams across soft carpeting in this well-appointed bedroom space.
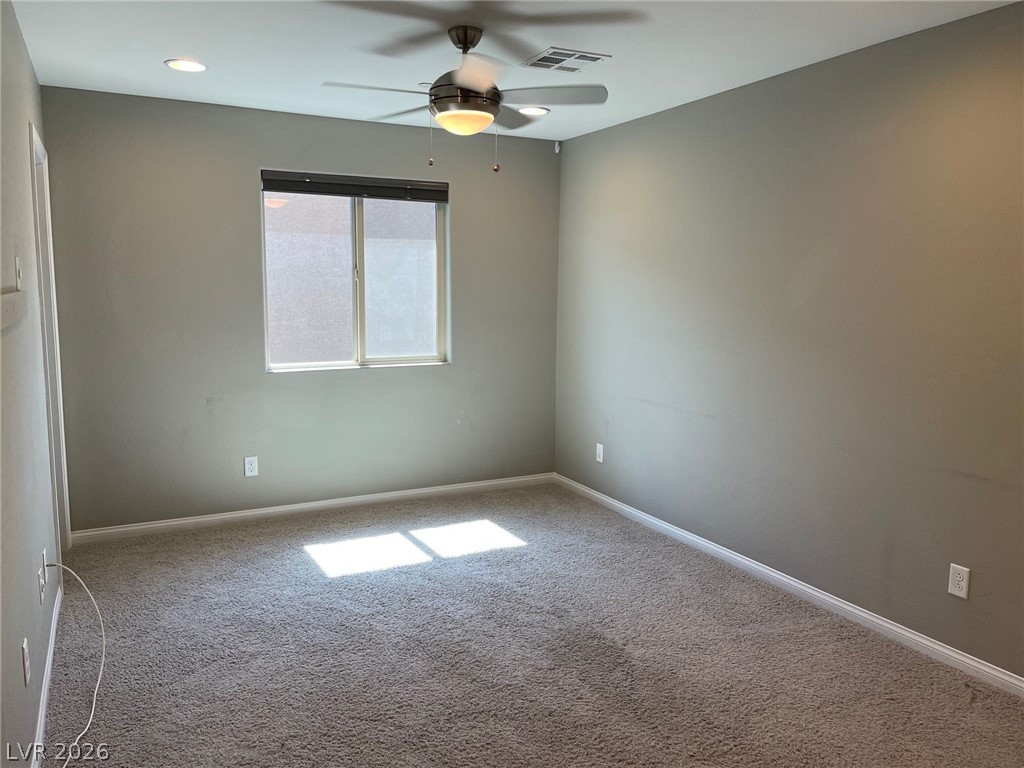
Natural light streams across soft carpeting in this well-appointed bedroom with neutral walls.
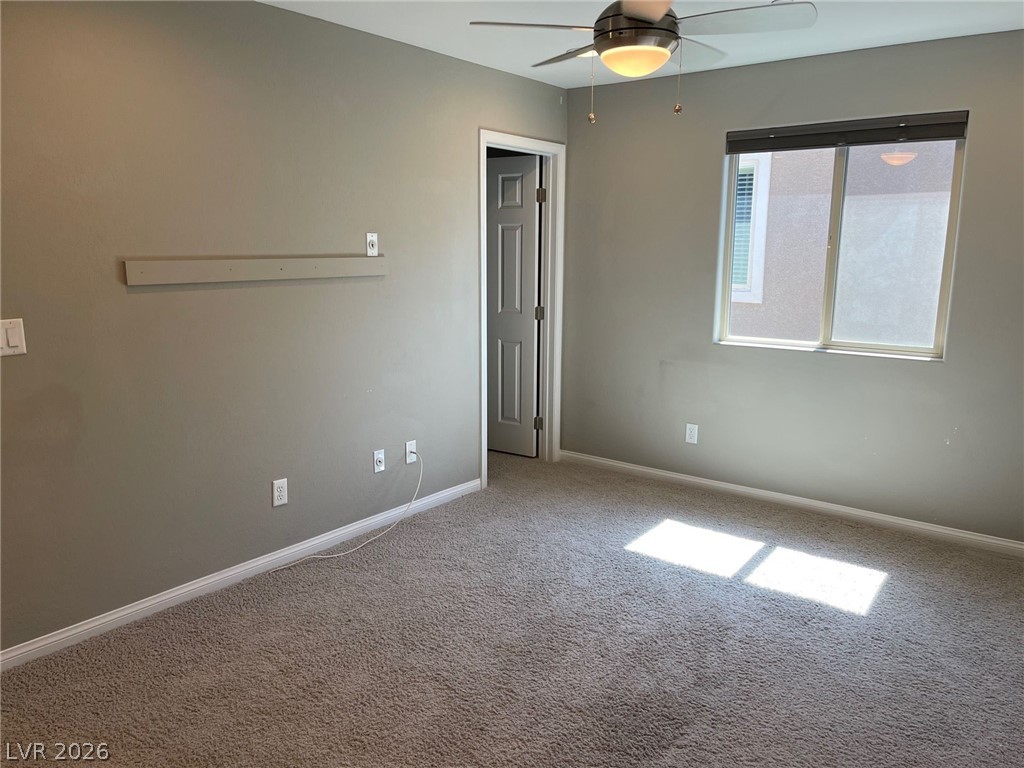
A windowed secondary bedroom features wall-to-wall carpeting and neutral walls.

Description
Modern and open floor plan with plank tile flooring downstairs and wet areas, 9" ceilings, upgraded chef's kitchen with 42" white cabinets, quartz counter tops, stainless steel appliances, with walk in pantry, and pendant lighting. Ceiling fans and window coverings throughout home . All bedrooms, laundry room and loft upstairs. Paver stone driveway and courtyard. This one won't be on the market long!
Details
| MLS # | 2831850 |
|---|---|
| Listing Type | For Lease |
| Style | House |
| Status | Active |
| Year | 2017 |
| Days On Site | 2 |
| Listing Provided By | Nevada State Properties | Lewis J. Wardley |
Features
| Bed(s) | 3 |
|---|---|
| Bath(s) | 3 Total |
| SQ Feet | 2,030 |
| Garage | 2 |
| Story(s) | 2 |
| Zoning | Single Family |
| Acreage | 0.08 |
Interior
| Cooling | Central Air, Electric |
|---|---|
| Heating | Central, Gas |
| Heating Yes / No | Yes |
| Cooling Yes / No | Yes |
| Interior Features | Bathroomon Main Level, Half Bathon Main Level, Window Treatments |
| Window Features | Blinds |
| Furnished | Unfurnished |
| Appliances | Dishwasher, Disposal, Gas Range, Microwave, Refrigerator |
| Fireplaces Total | 0 |
| Fireplace Yes / No | No |
Exterior
| Roof | Other |
|---|---|
| Construction Materials | Frame, Stucco |
| Fencing | Block, Back Yard |
Parking
| Parking Features | Garage, Private |
|---|---|
| Garage Yes / No | Yes |
Utilities
| Utilities | Cable Available |
|---|
Location
| Senior Community Yes / No | No |
|---|
Area Information
| State | NV |
|---|---|
| County | Clark |
| City | Henderson |
| Zip Code | 89011 |
| Community Name | Cadence Village Phase 1 G4 |
| School District | Basic Academy |
| Elementary School | Sewell |
| High School | Basic Academy |
Request a showing
Request a showing
Contact
Learn More About This Property

| State | NV |
|---|---|
| County | Clark |
| City | Henderson |
| Zip Code | 89011 |
| Community Name | Cadence Village Phase 1 G4 |
| School District | Basic Academy |
| Elementary School | Sewell |
| High School | Basic Academy |
Nearby Listings (Within 1/10 mile)
Price: $1K - $2K
sqft: 1,500 - 2,500
Listing Updated: November 4, 2026 at 8:59:24 AM PST