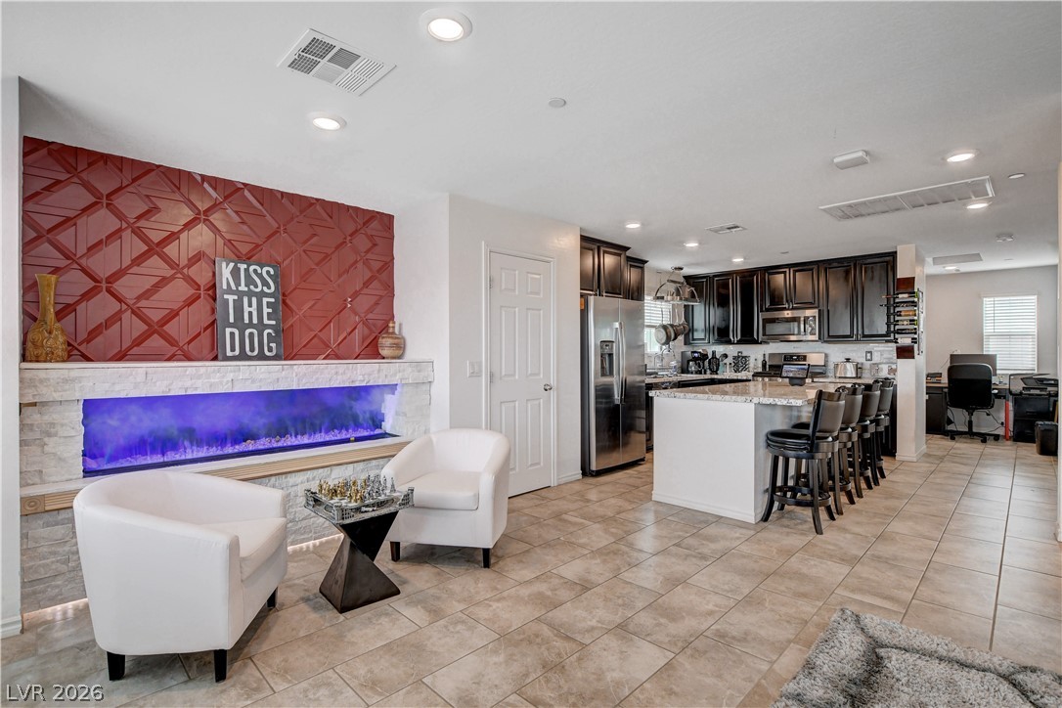
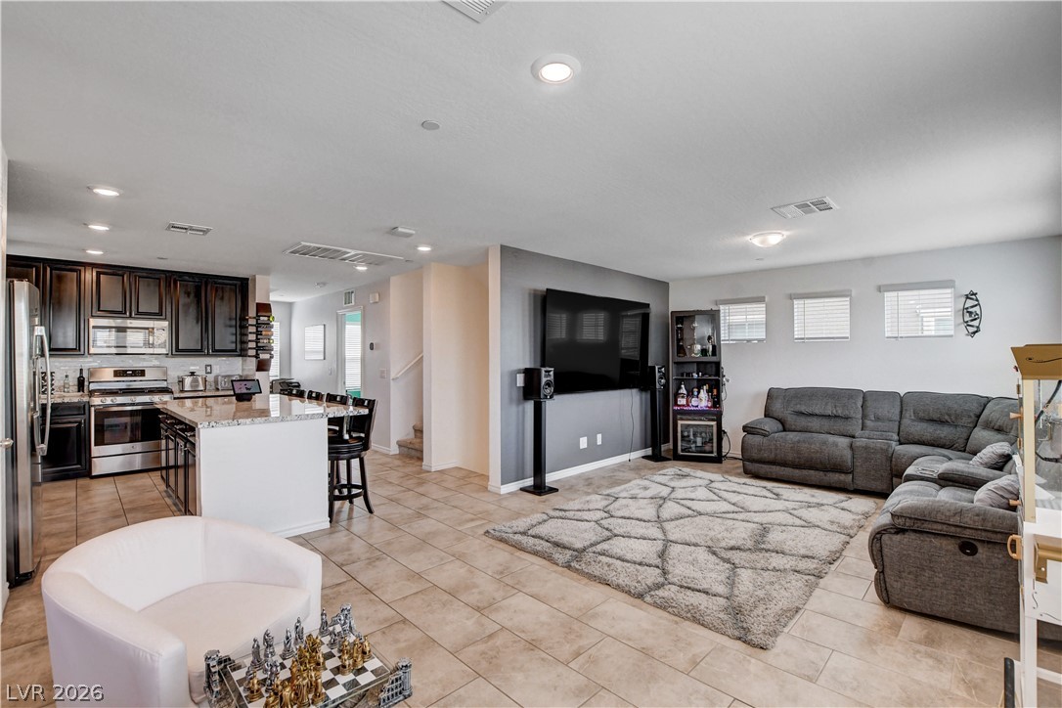

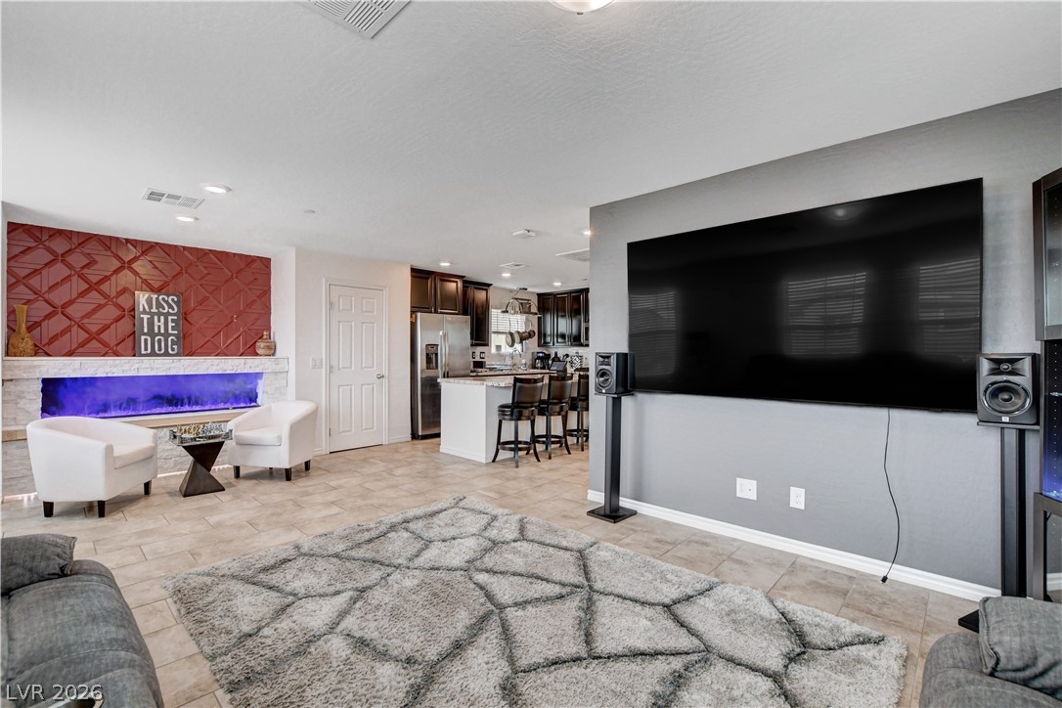
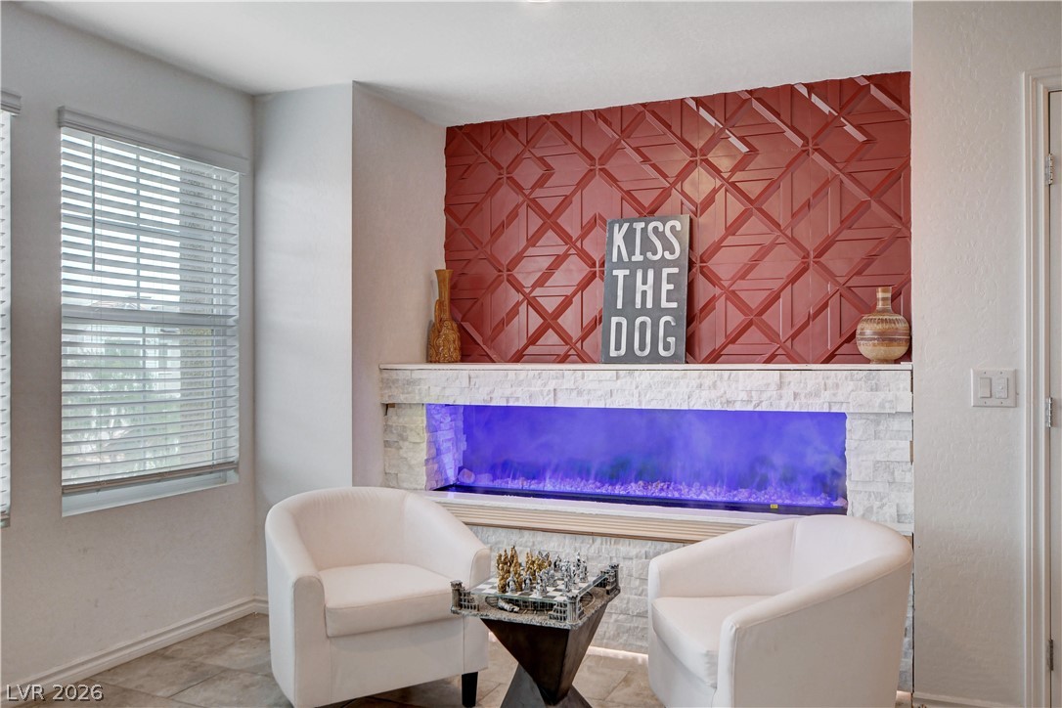
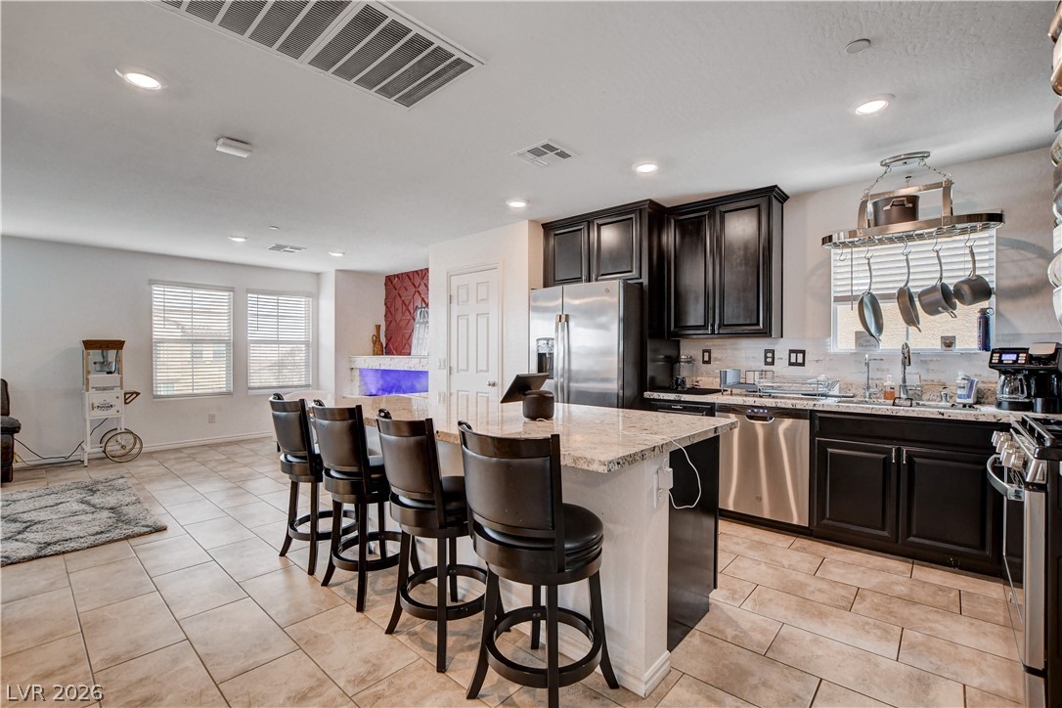
A striking red accent wall with an electric fireplace complements the open-concept living space and kitchen.
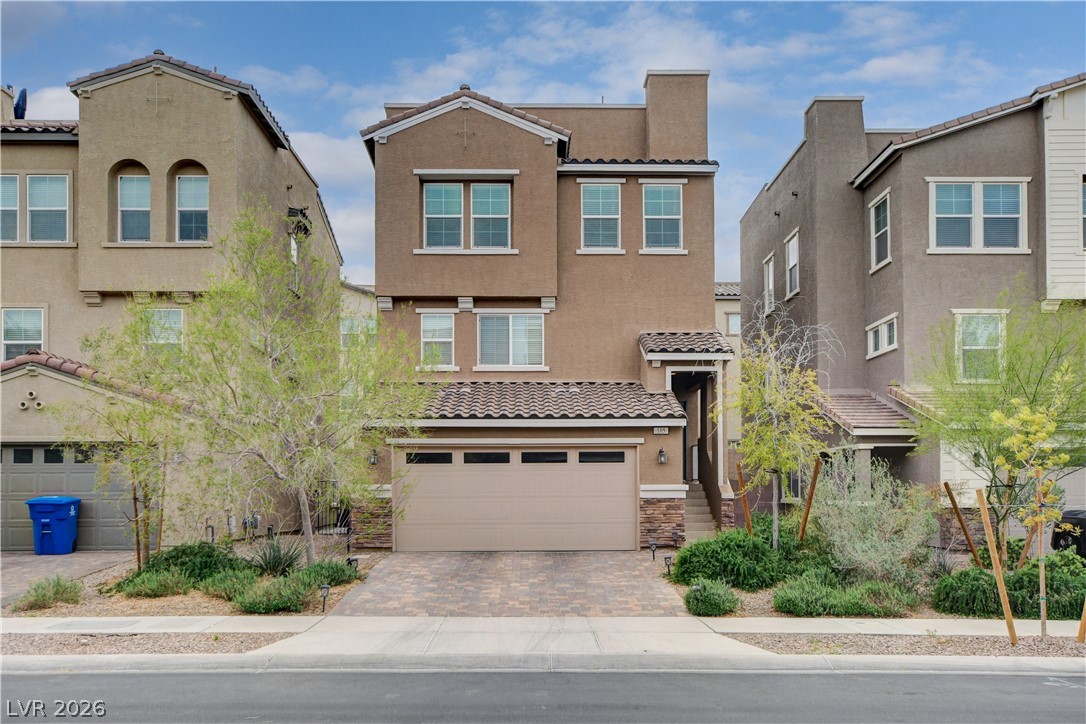
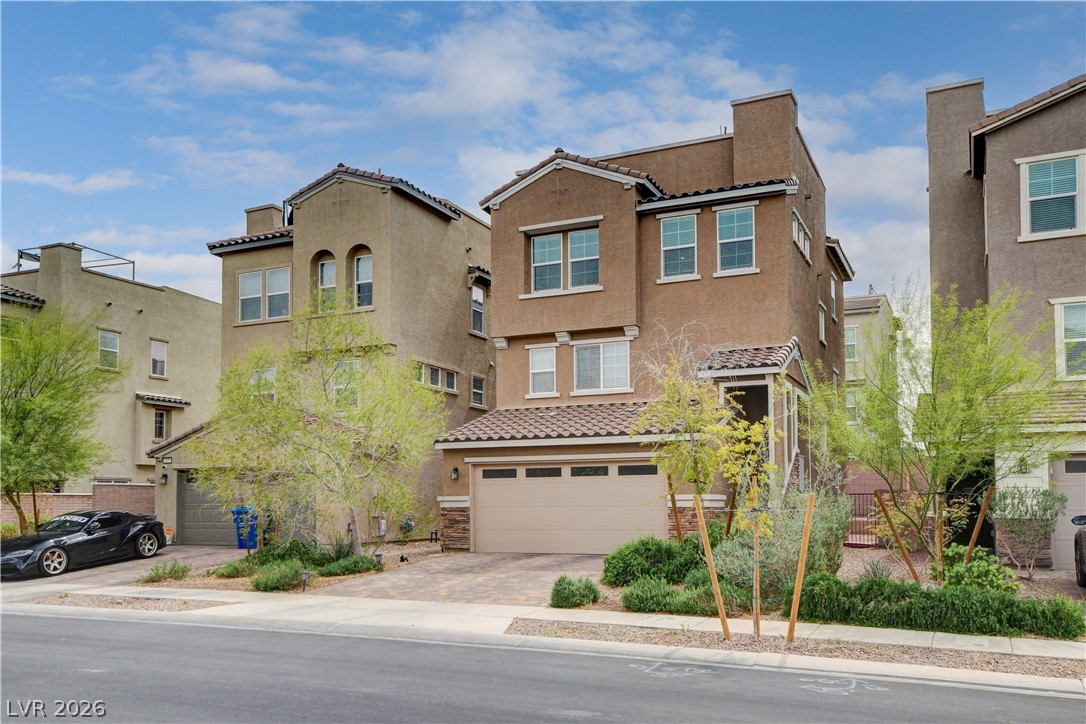
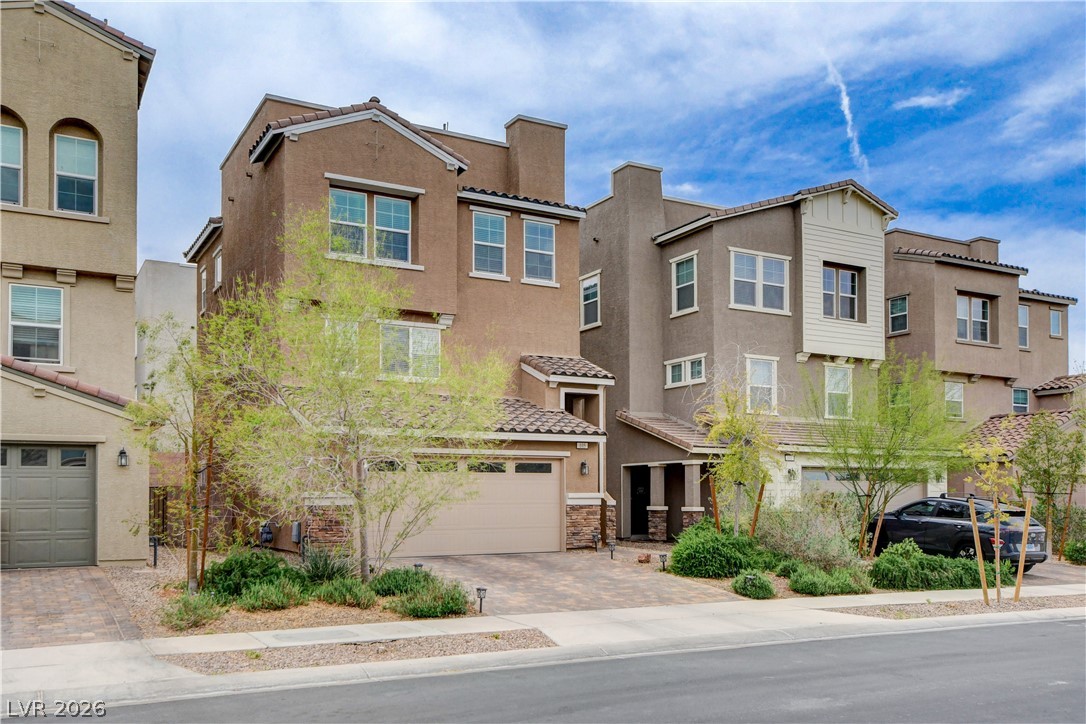
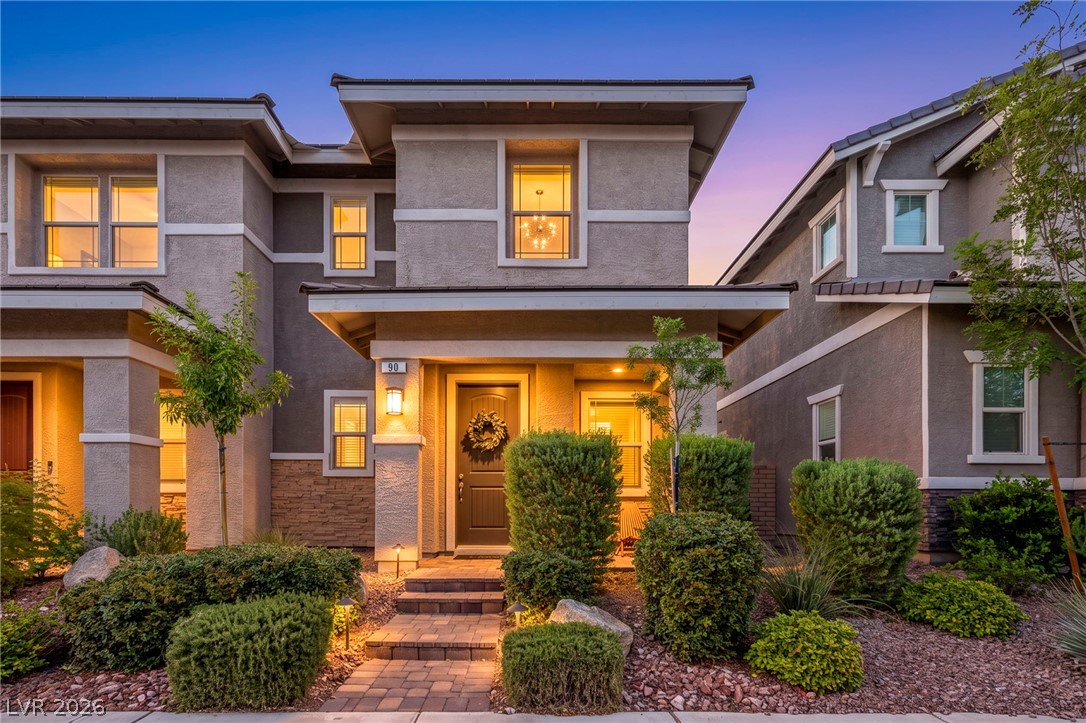
A terracotta-hued three-story townhome features a patterned driveway and desert-adapted landscaping.
A terracotta-tiled roof and stucco exterior define this inviting multi-level residence.
A contemporary townhome with layered facades and a two-car garage awaits.
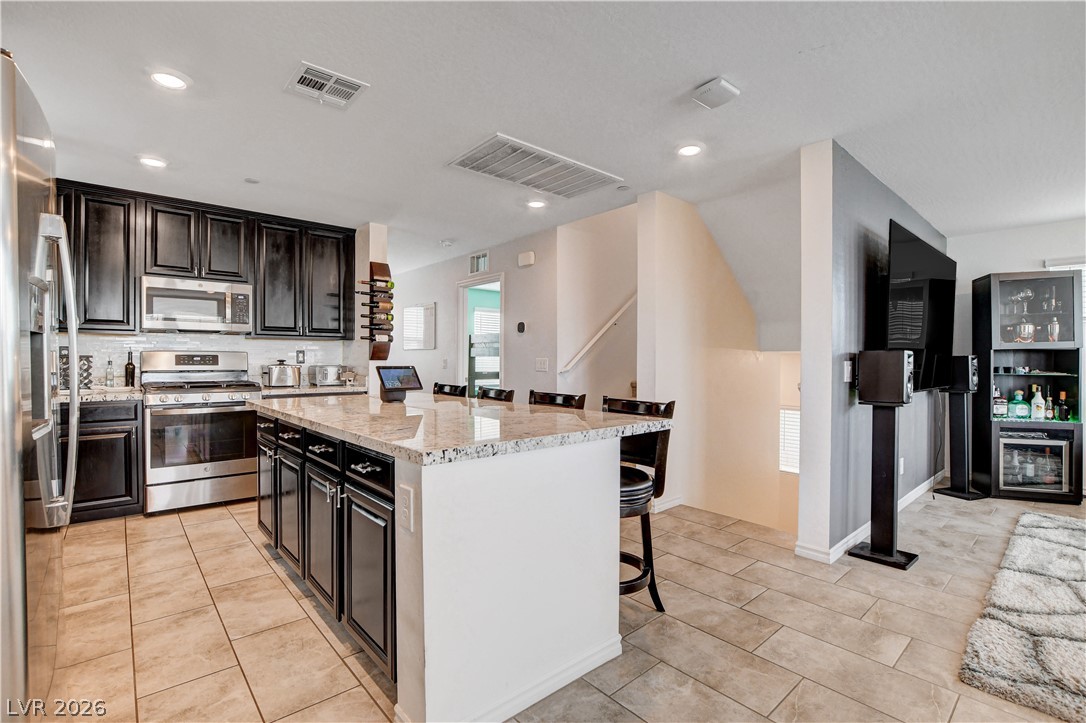
An open-concept design seamlessly connects the kitchen and living areas, featuring durable tile flooring.
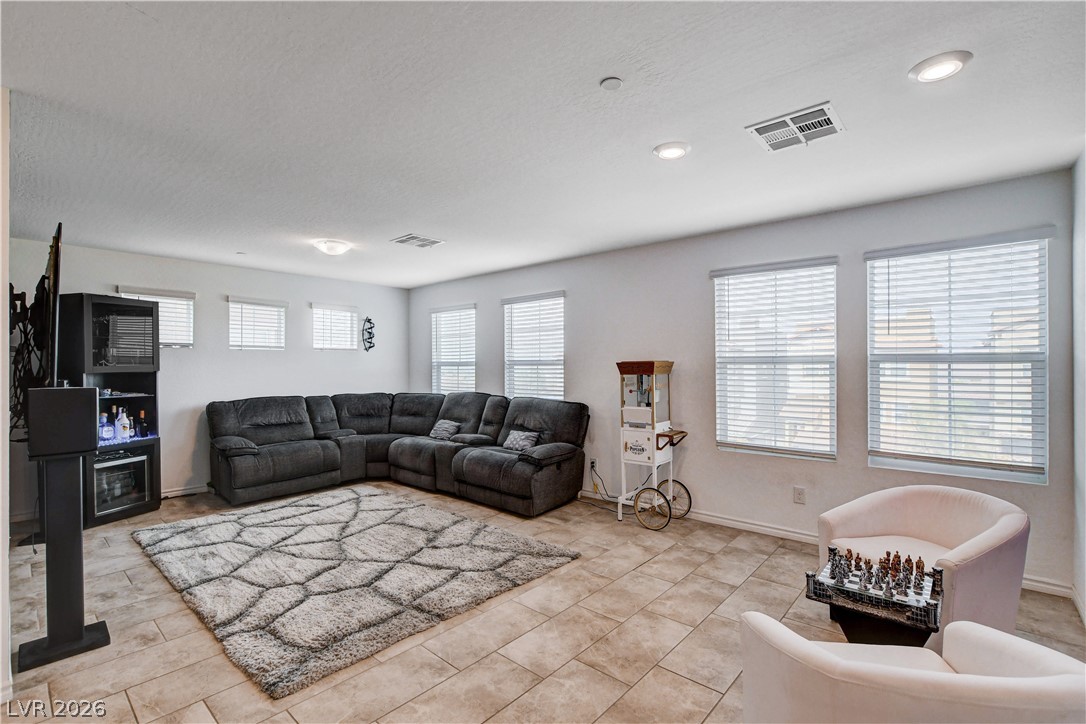
An inviting family room awaits with ample space for gatherings and relaxation.
Natural light illuminates the open-concept living space, showcasing a distinct fireplace and practical tile flooring.
An open floorplan seamlessly connects a sleek living space with a modern kitchen, featuring a striking fireplace.
A modern fireplace with an illuminated bed glows beneath a patterned accent wall.
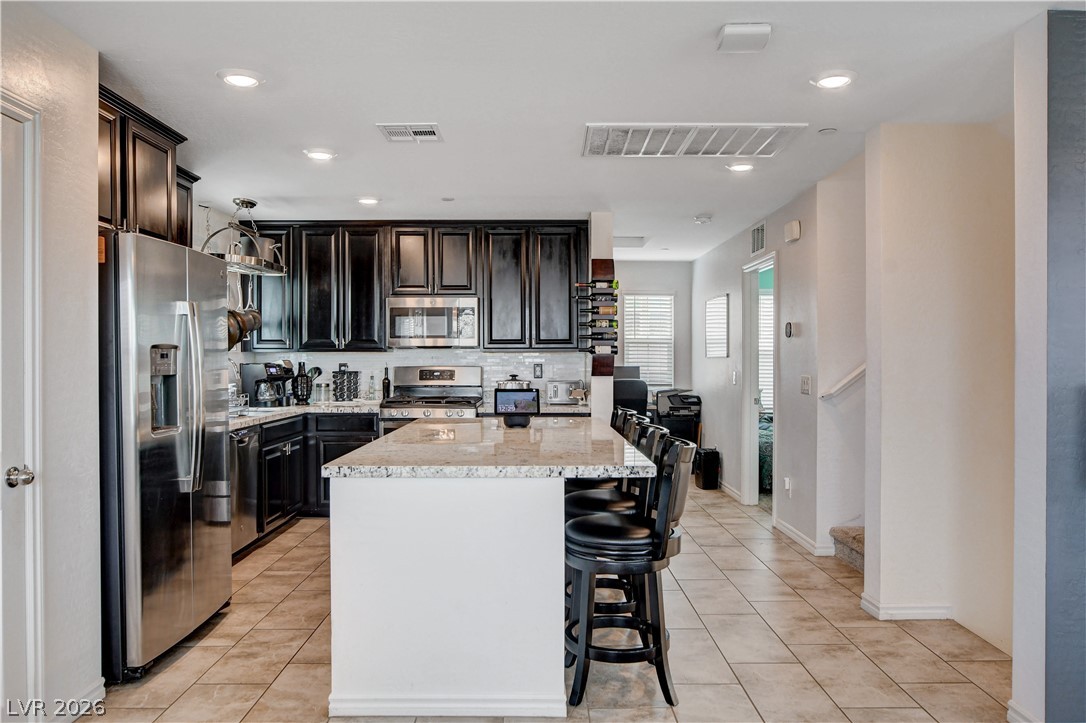
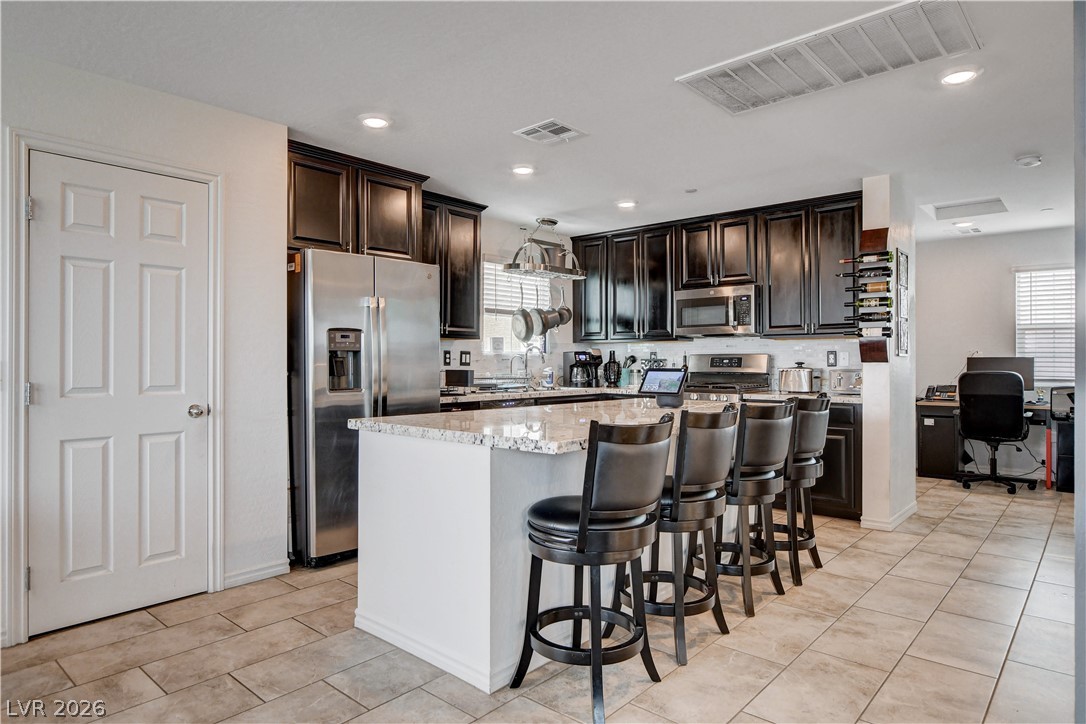
Culinary hub with granite island, stainless appliances, and convenient breakfast bar seating.
An inviting kitchen features a central island, rich cabinetry, and convenient access to a functional home office space.
Granite counters and dark cabinetry define this inviting culinary space, offering both elegance and functionality.
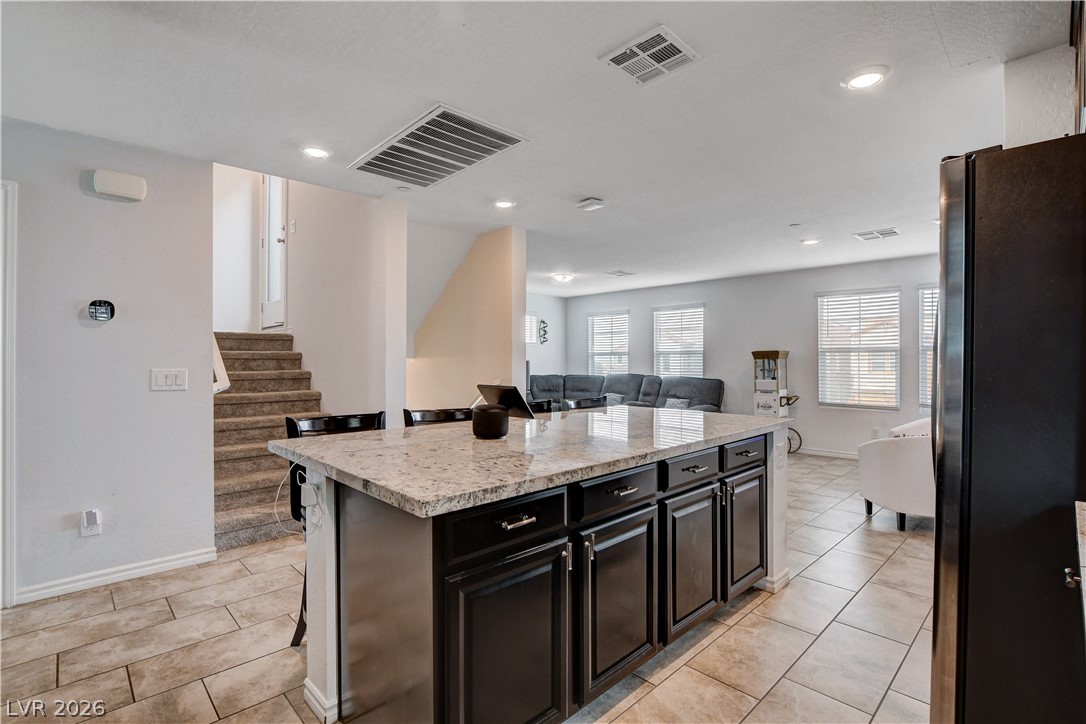
An inviting open concept living area showcases a large kitchen island with seating.
A generously sized kitchen island with granite counters serves as the heart of this open-concept living space.
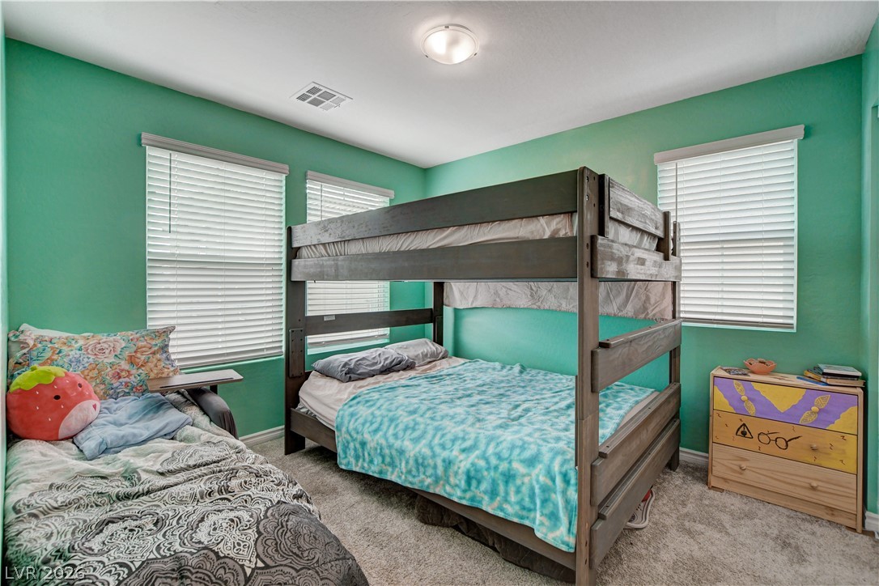
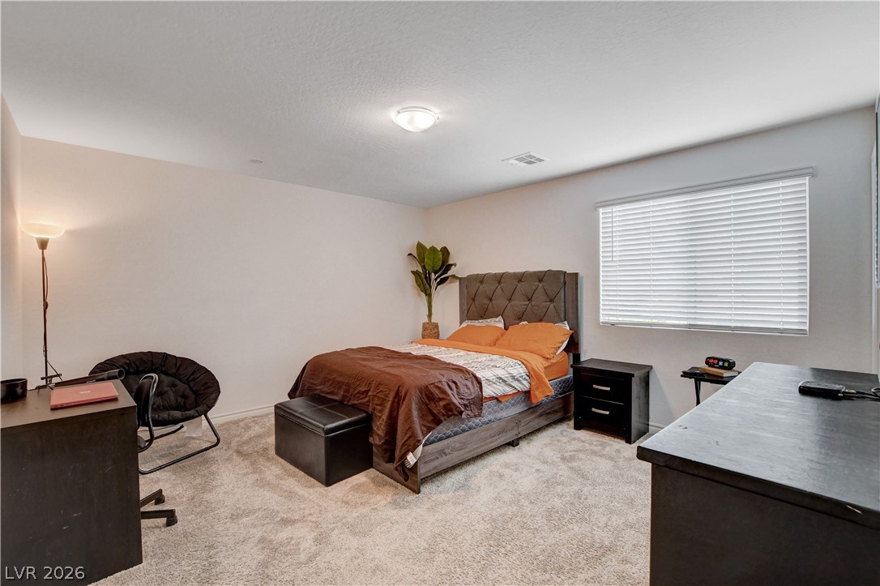
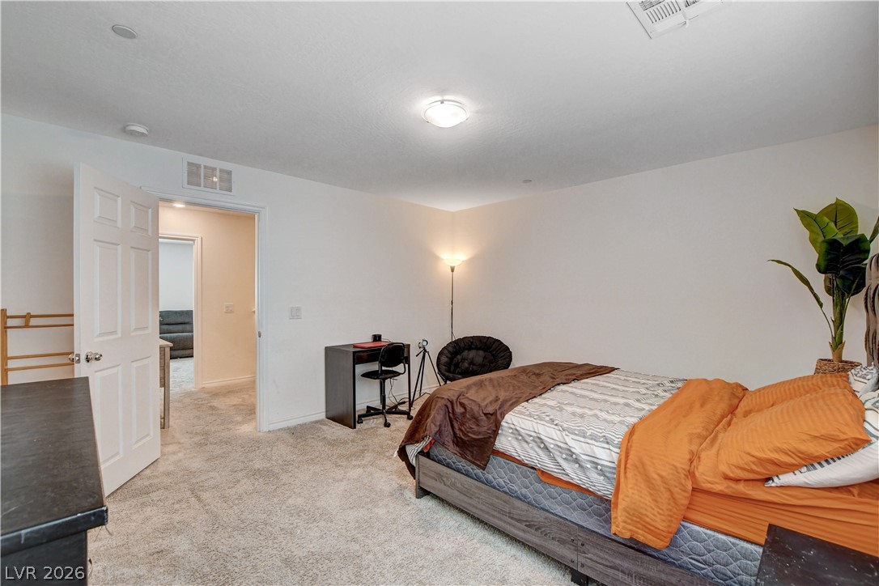
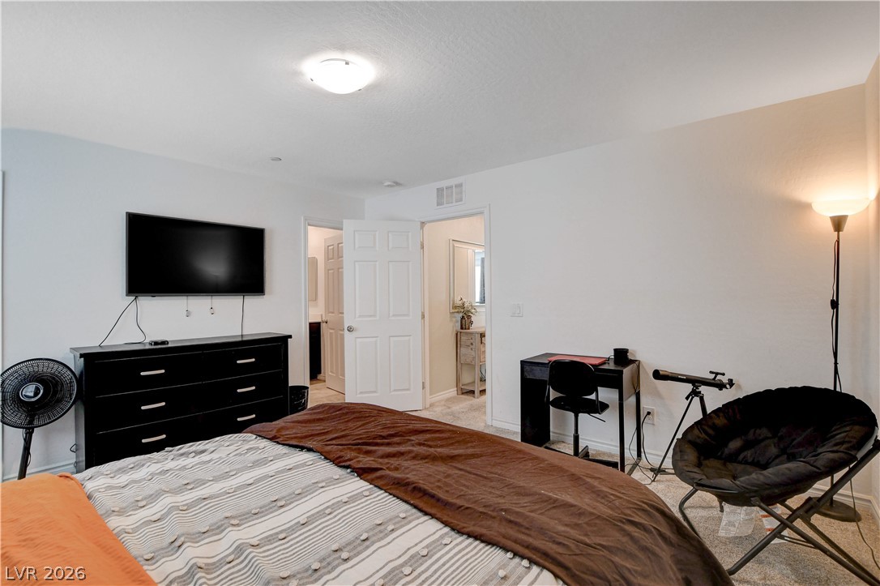
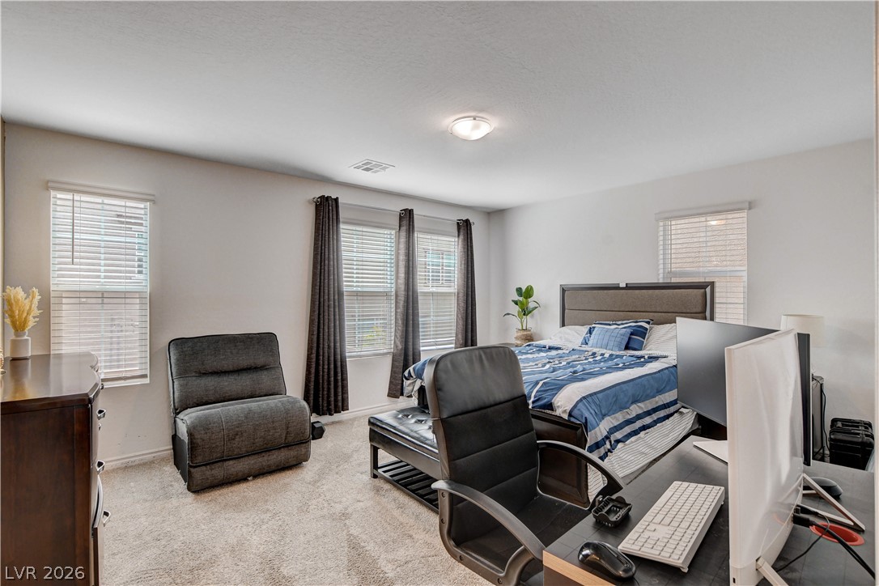
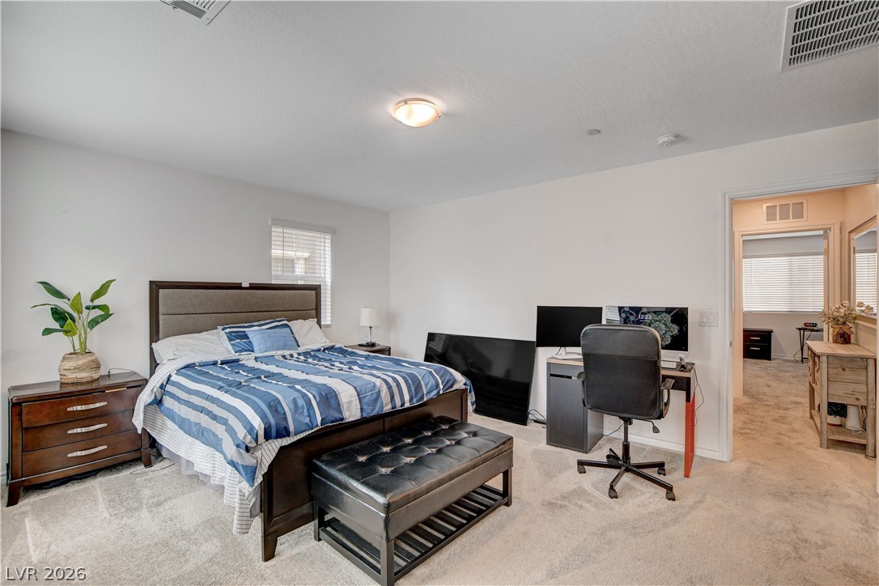
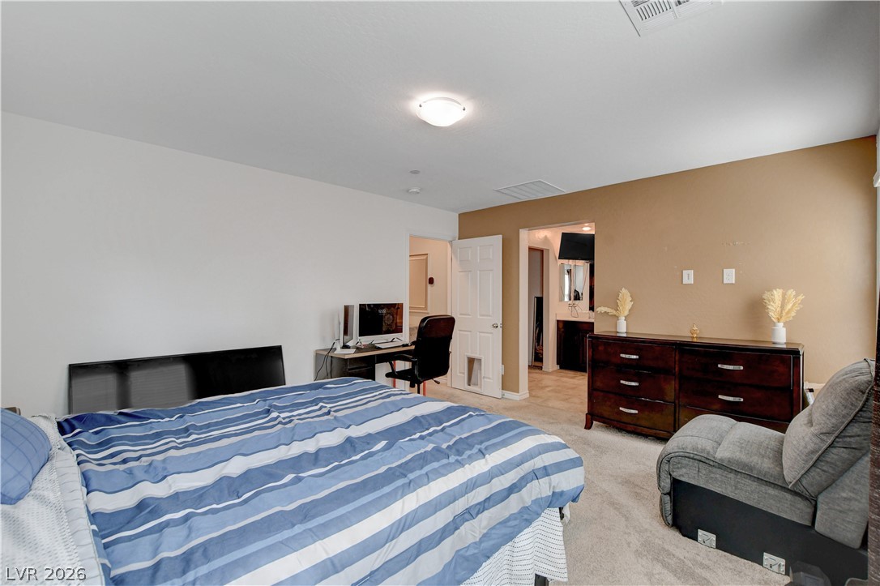
A vibrant bedroom features two distinct sleeping areas, providing both comfort and functionality.
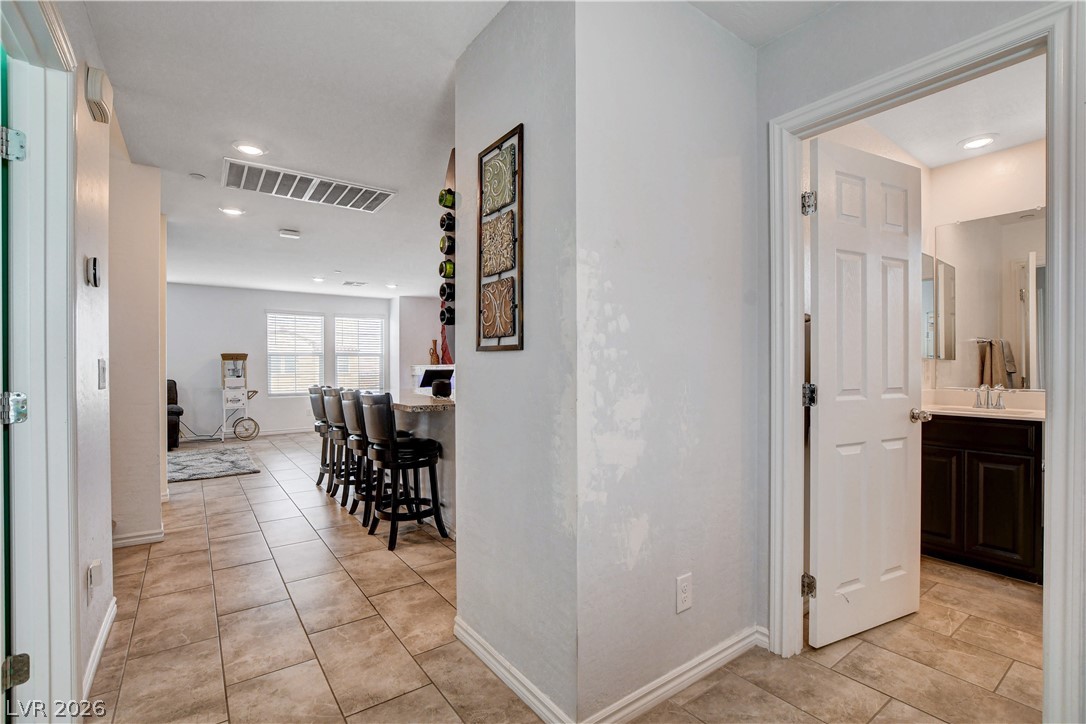
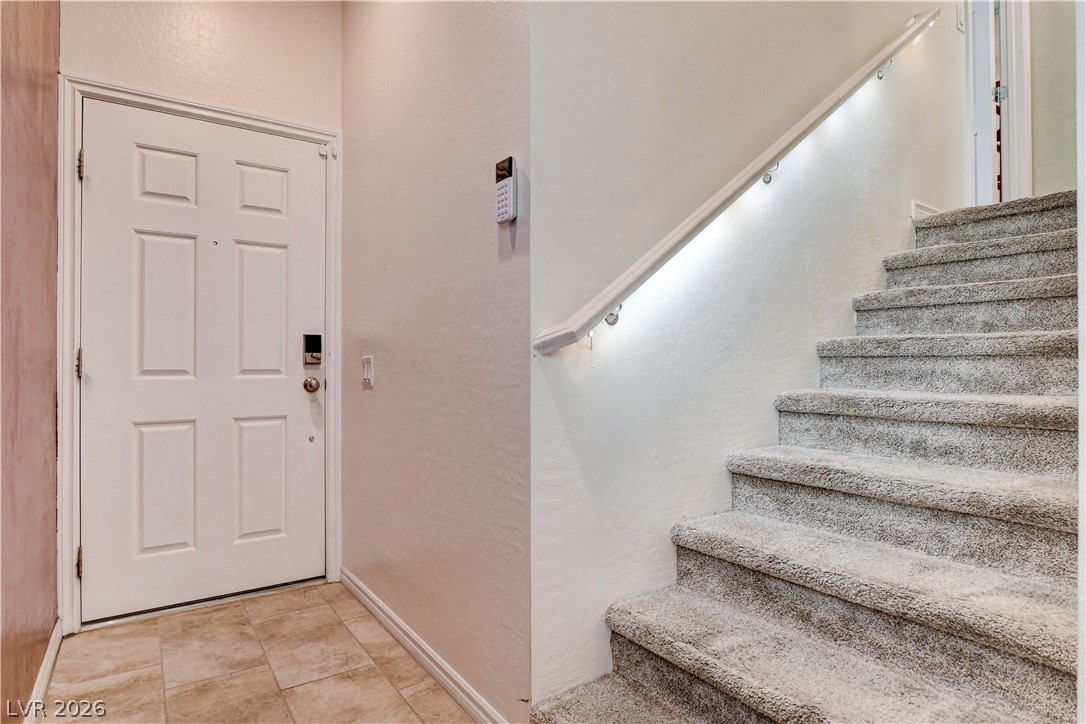
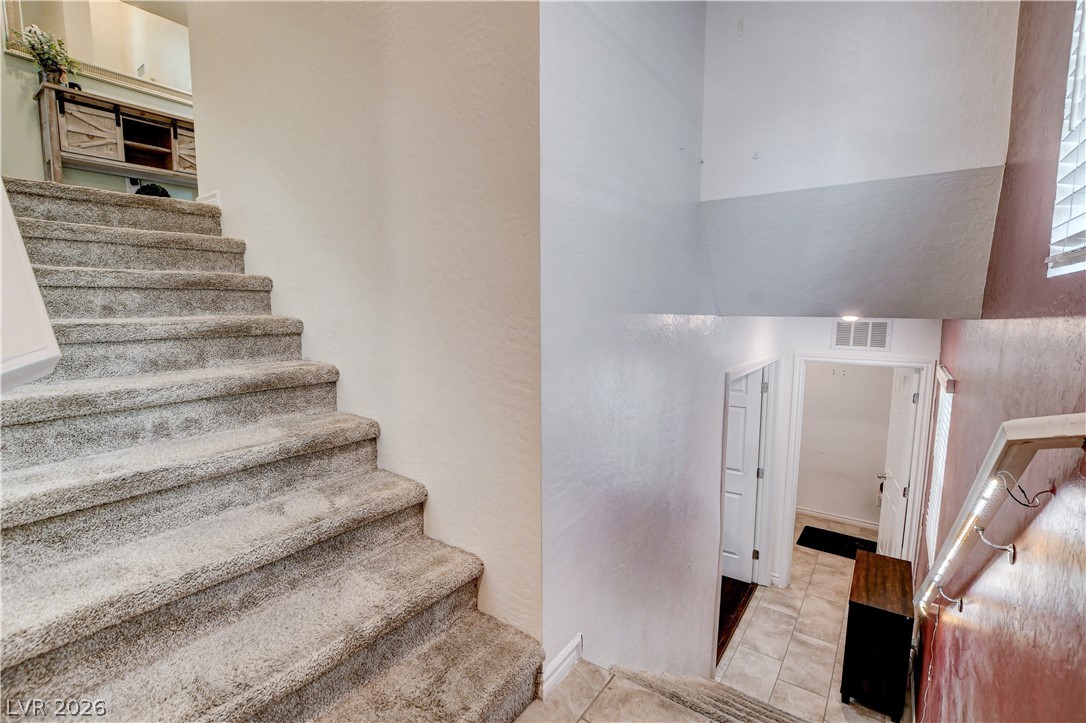
A well-lit corridor with tiled flooring leads to a spacious area featuring a kitchen island with seating.
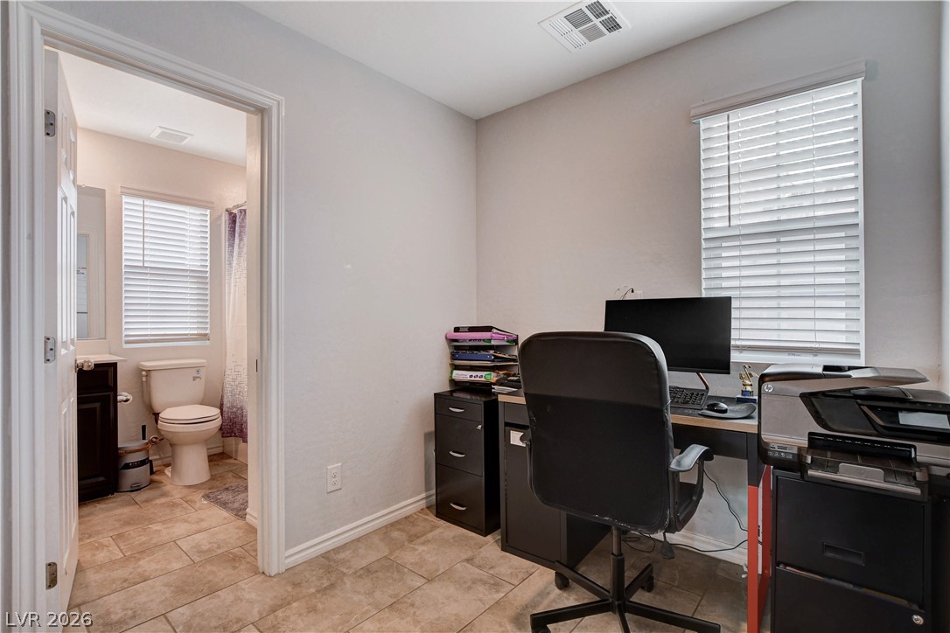
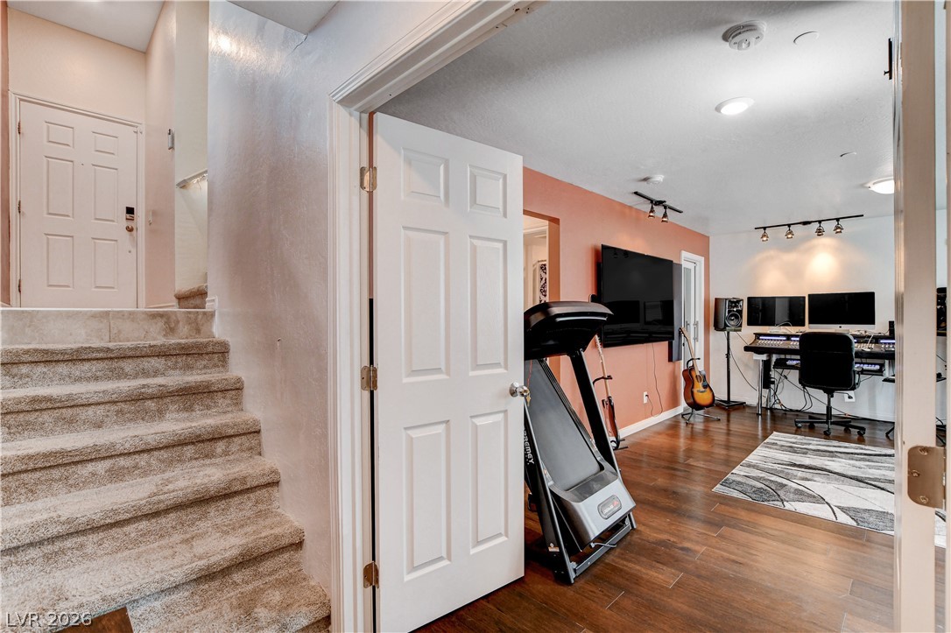
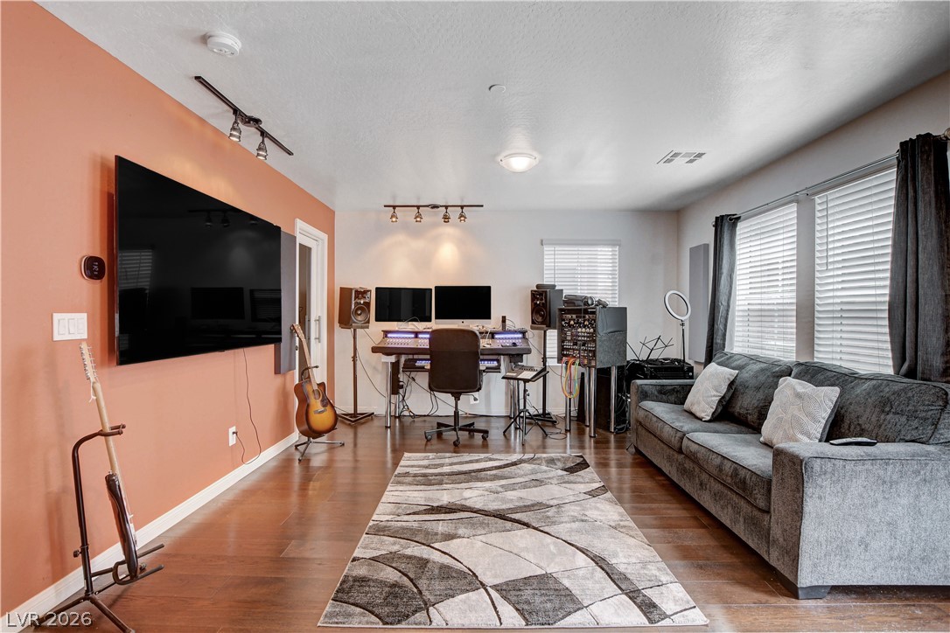
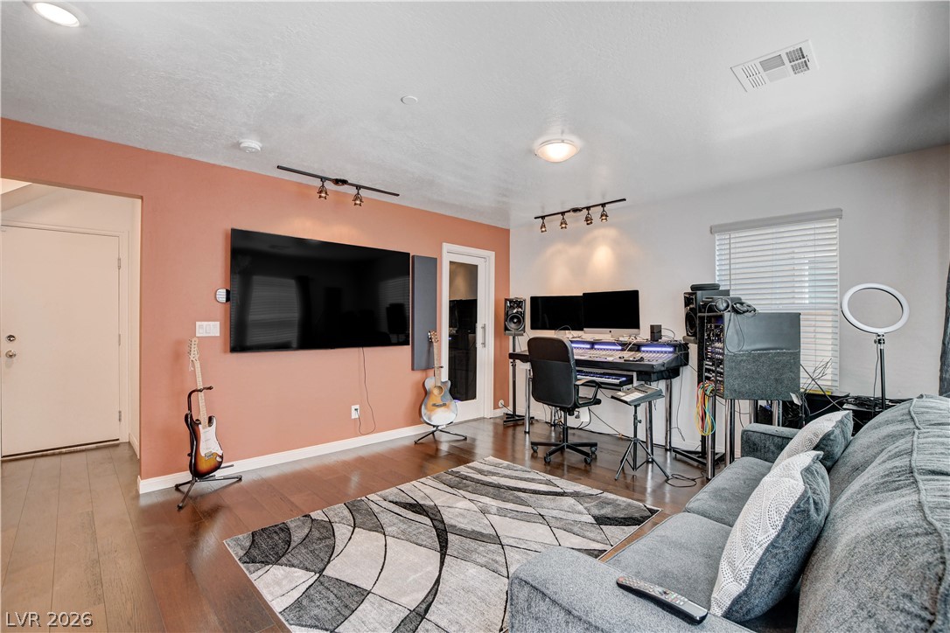
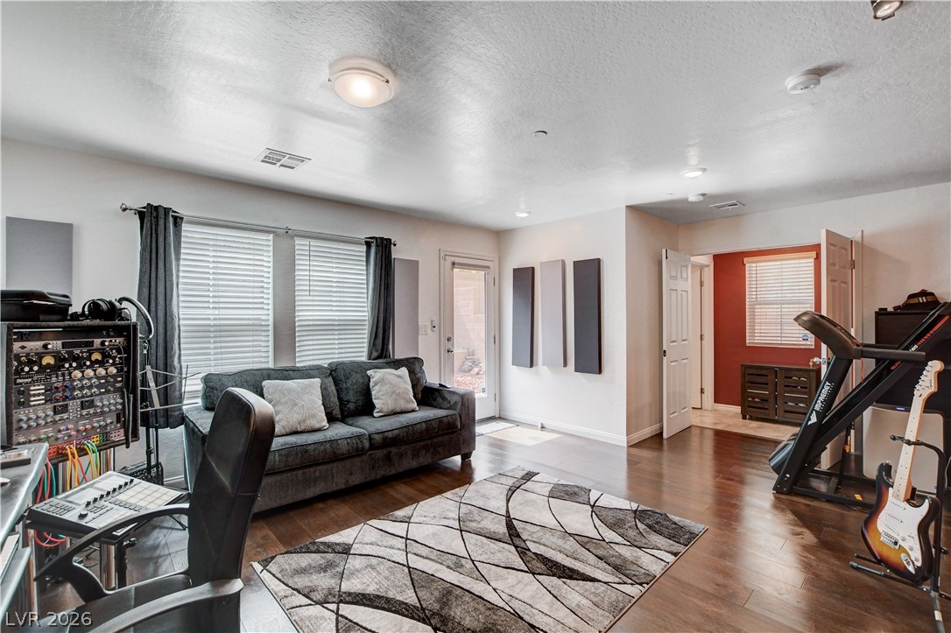
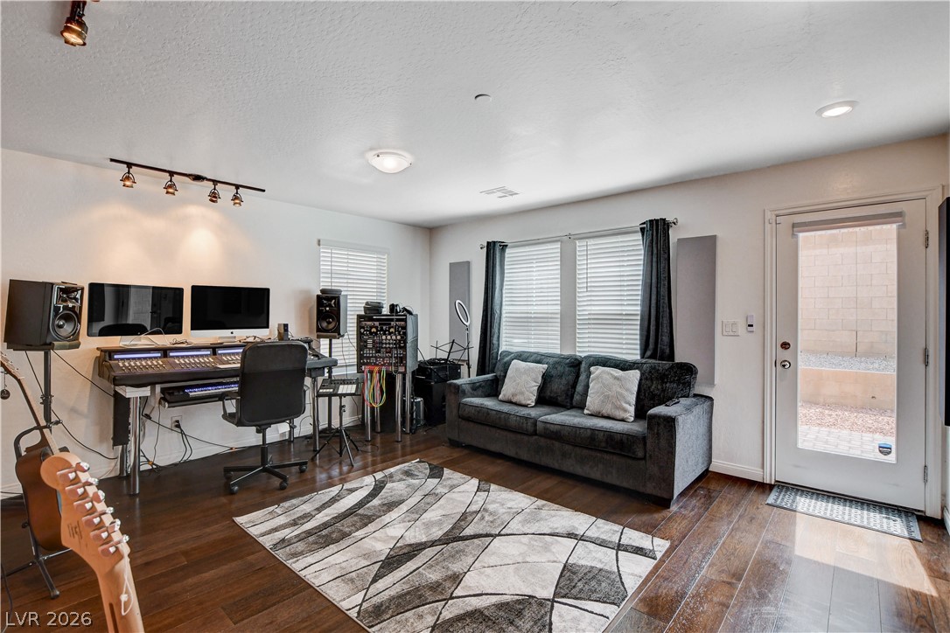
A versatile space, this study offers privacy for productivity, adjacent to a convenient powder room.
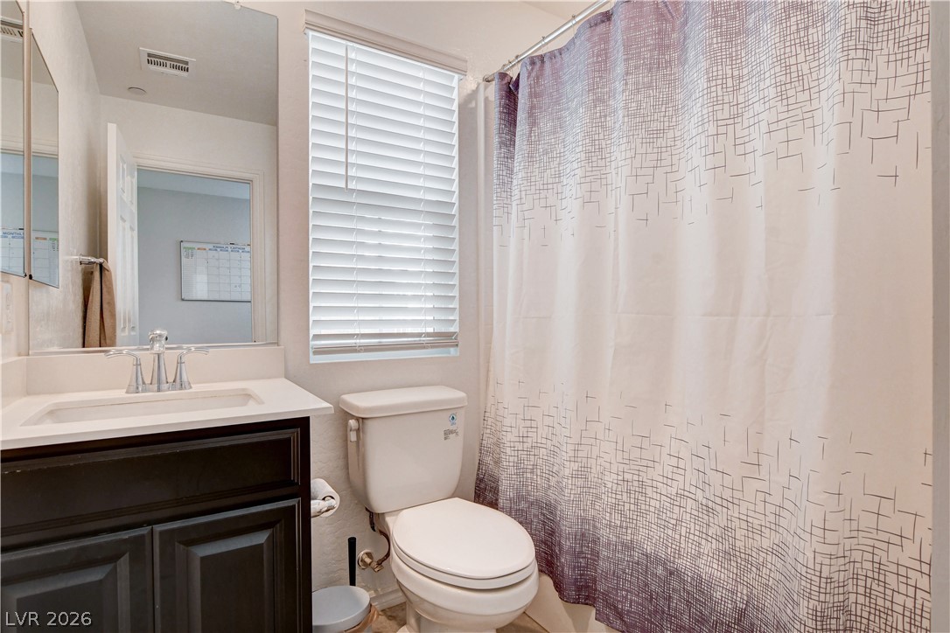
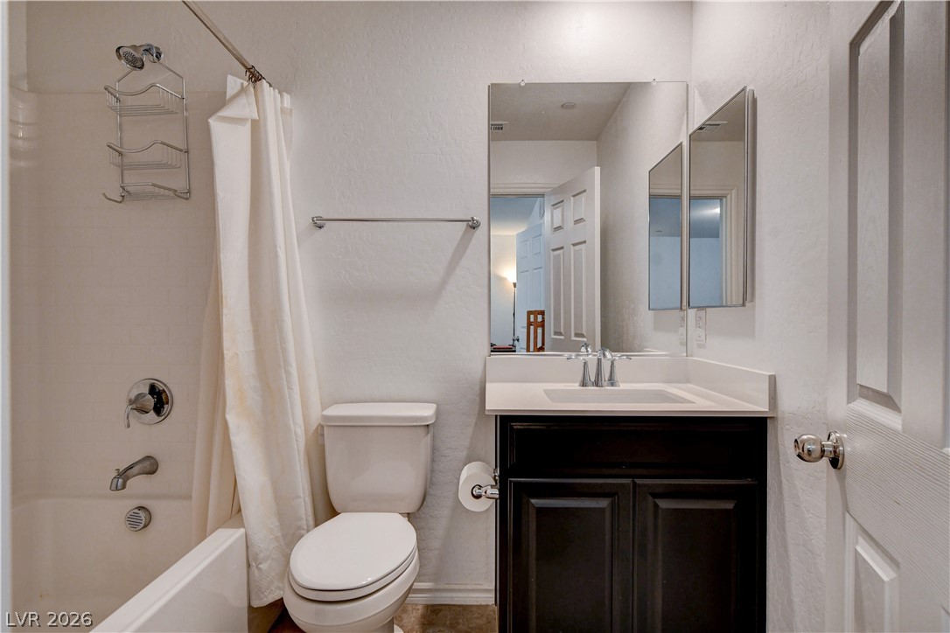
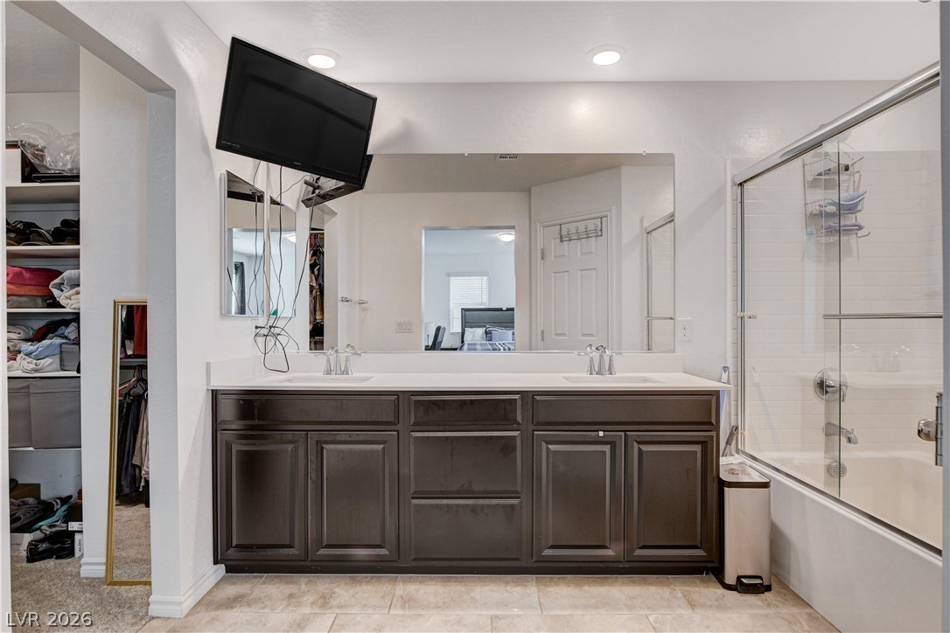
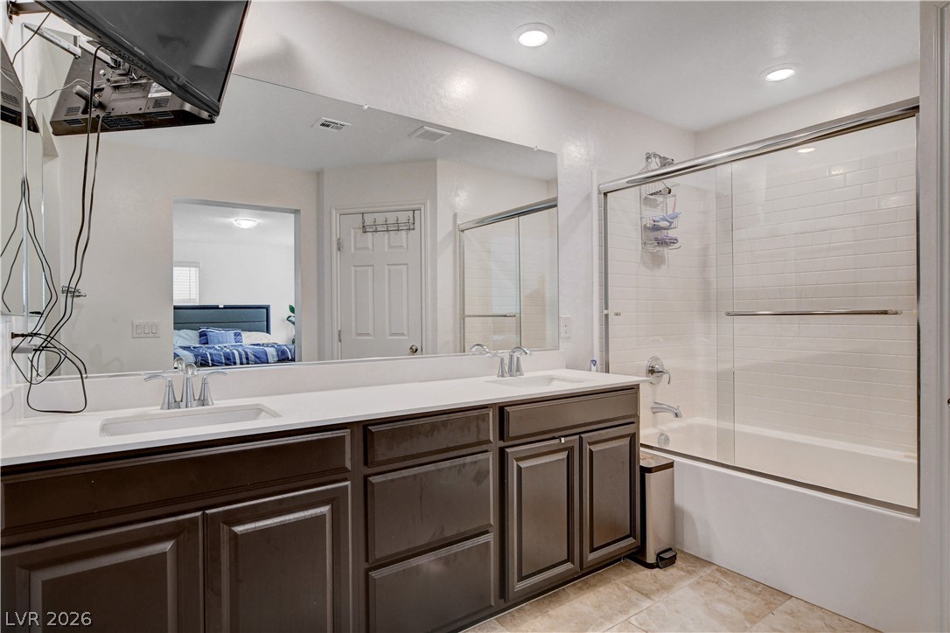
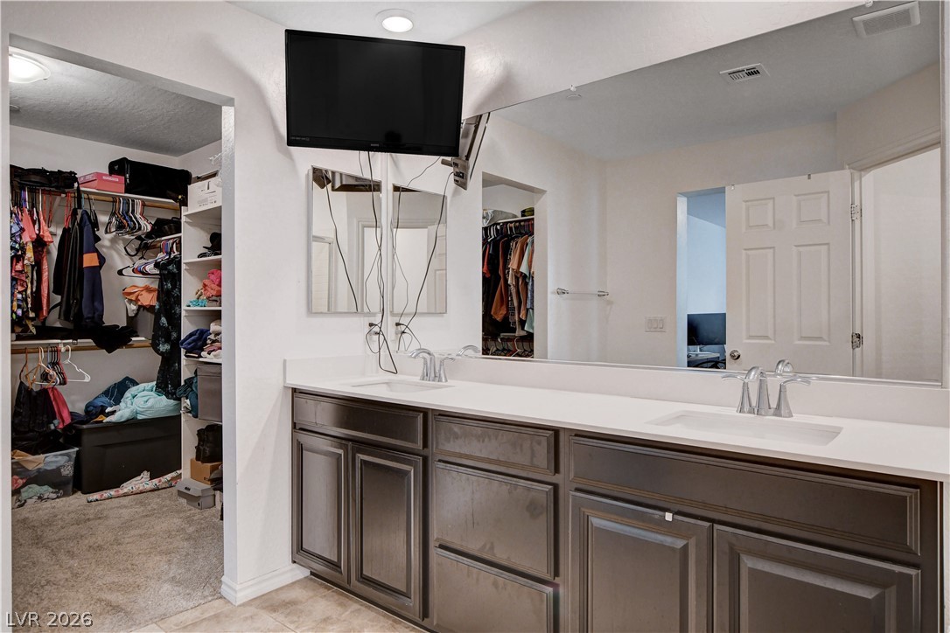
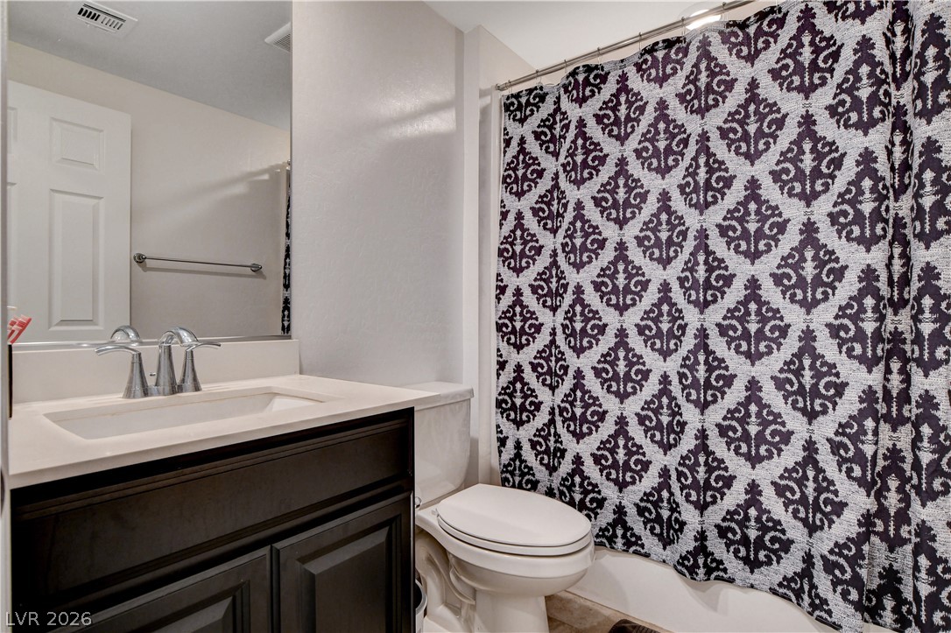
Well-lit bathroom features a vanity with ample counter space and a classic shower curtain.
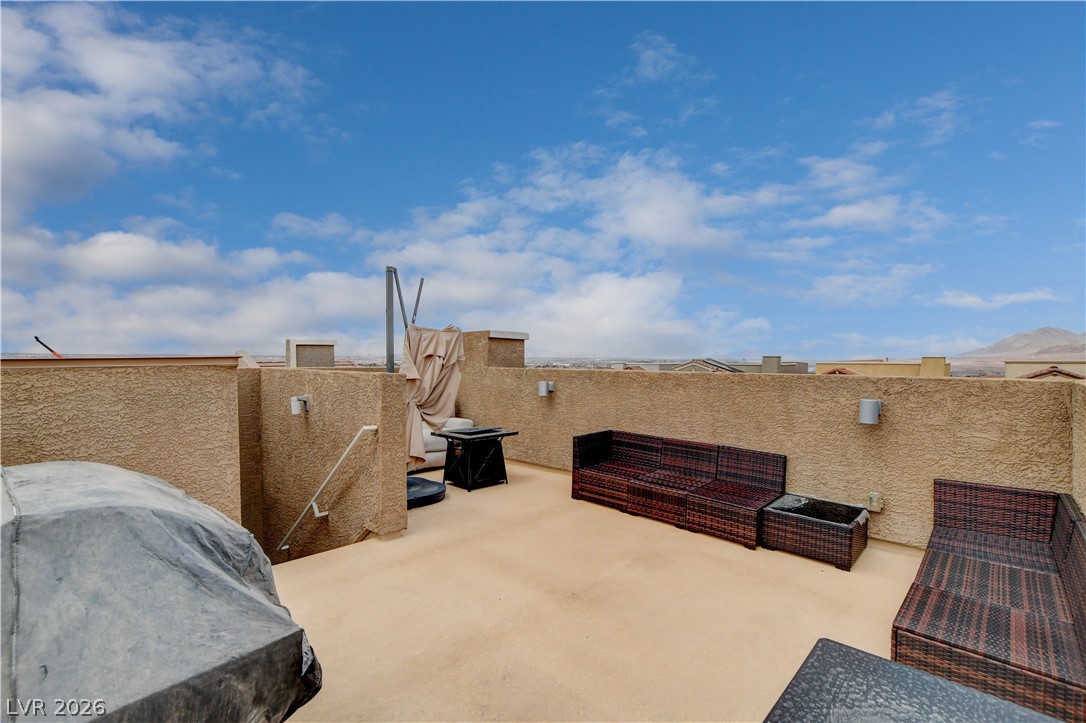
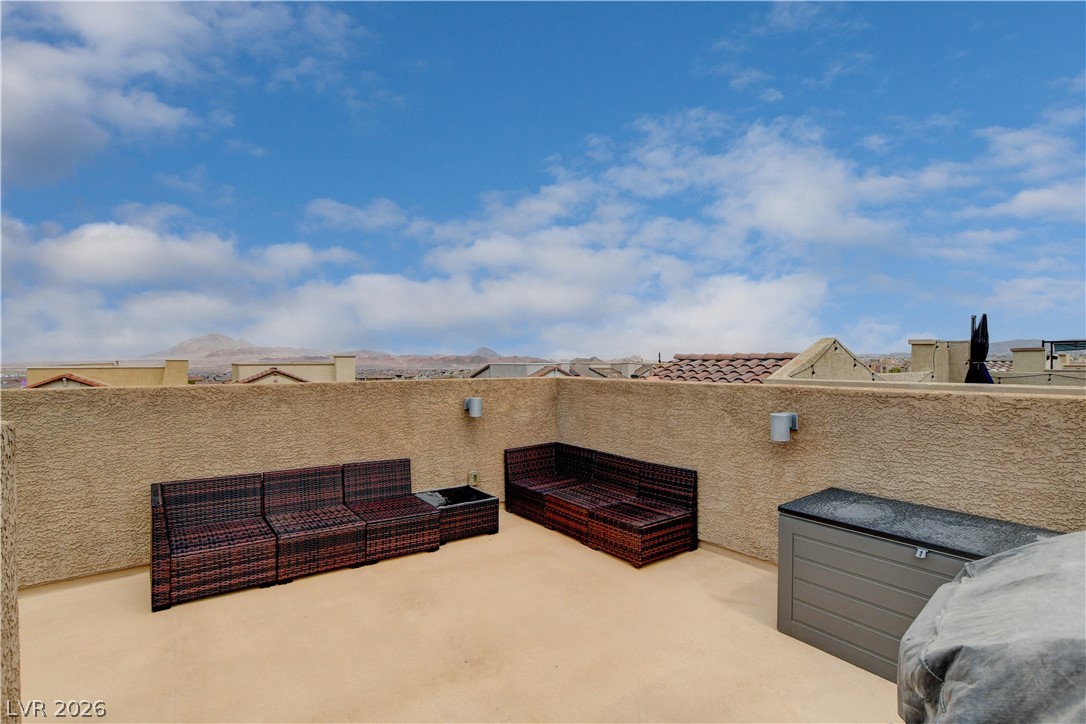
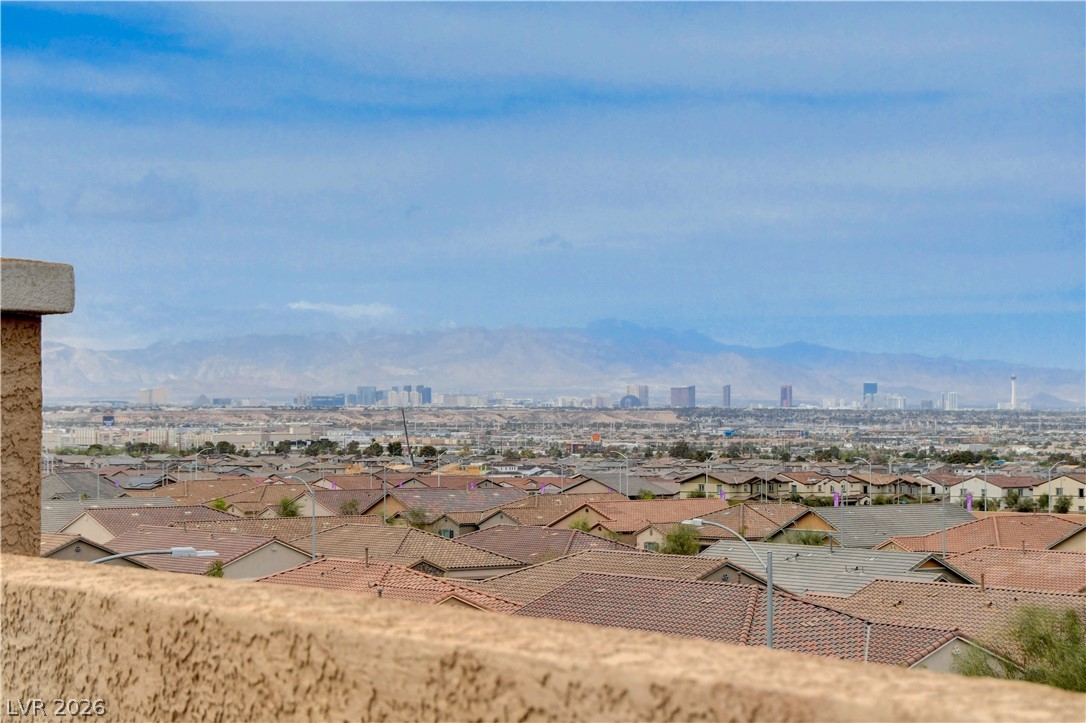
Panoramic vista showcases cityscape lights against a majestic mountain backdrop.