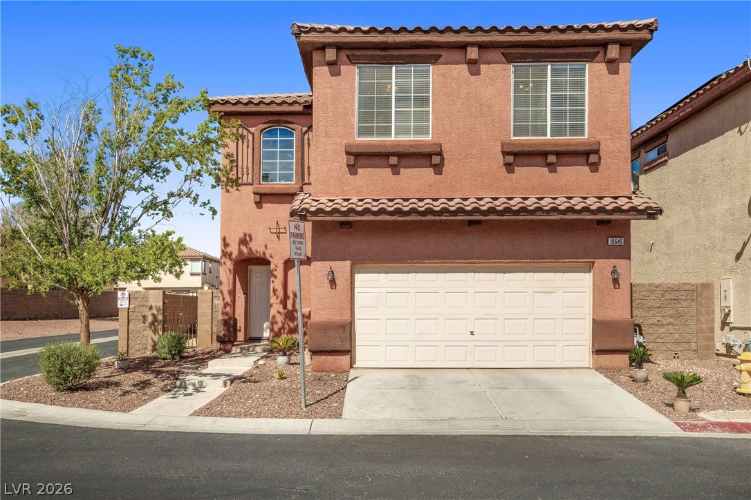
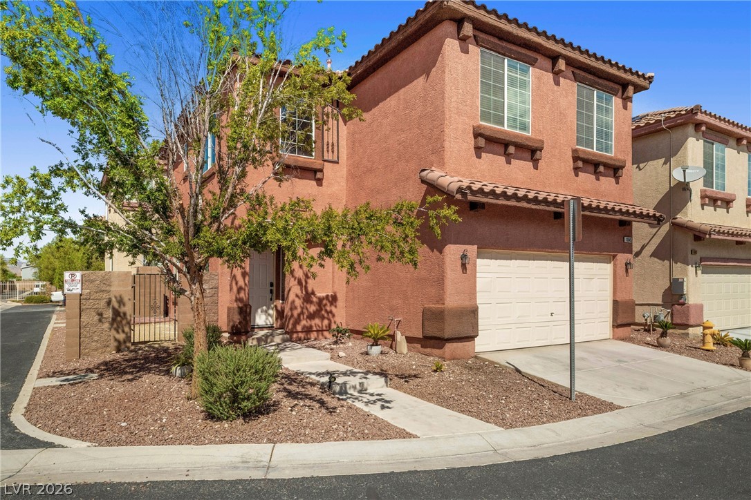
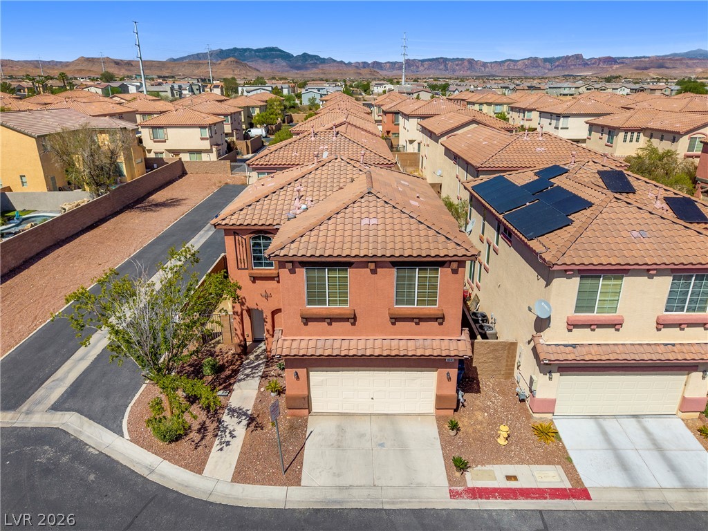
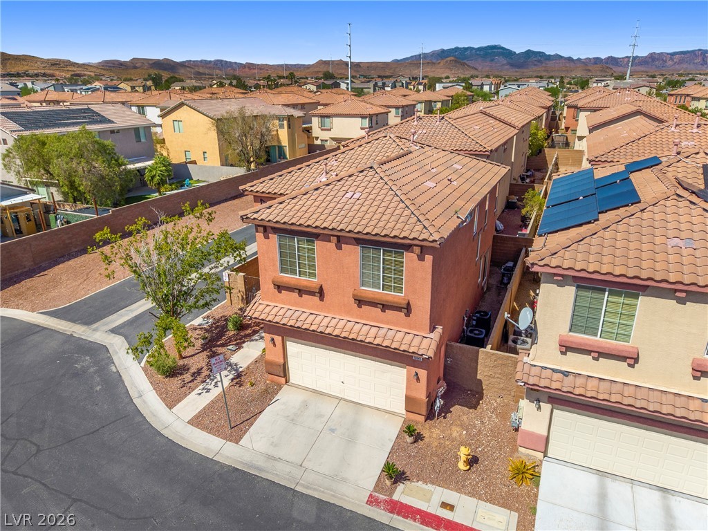
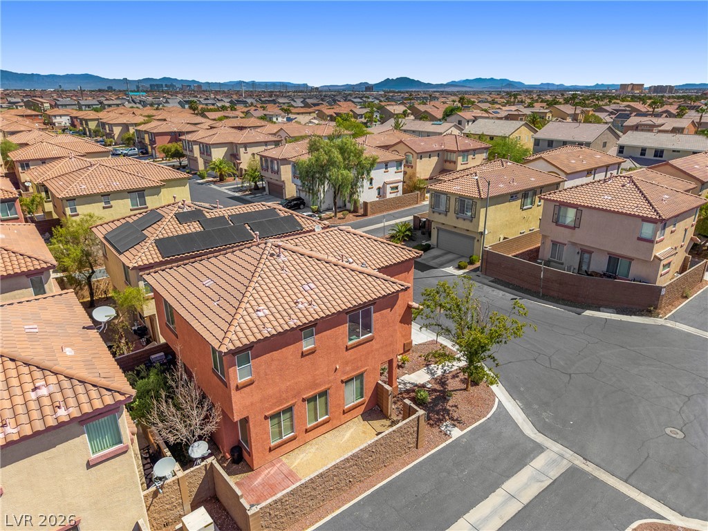
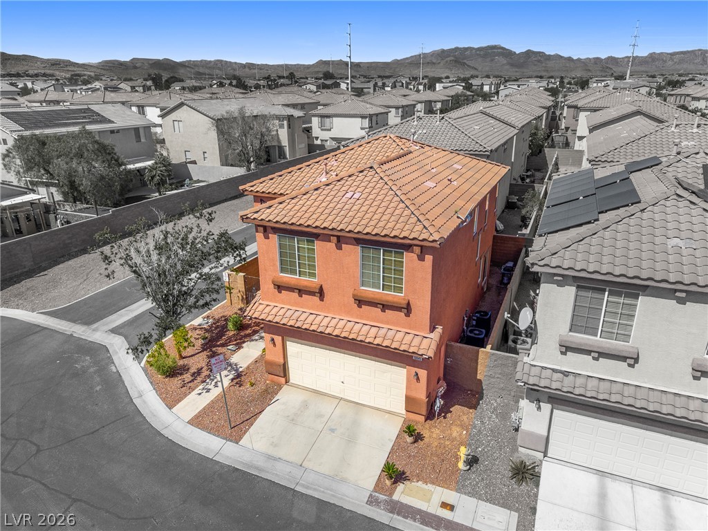
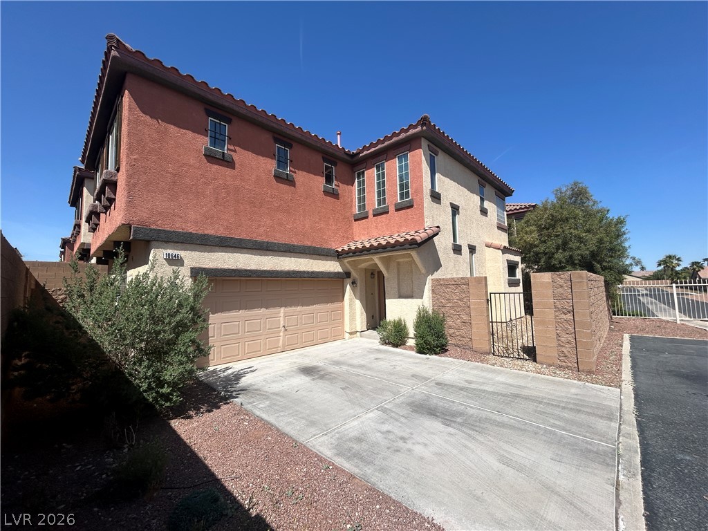
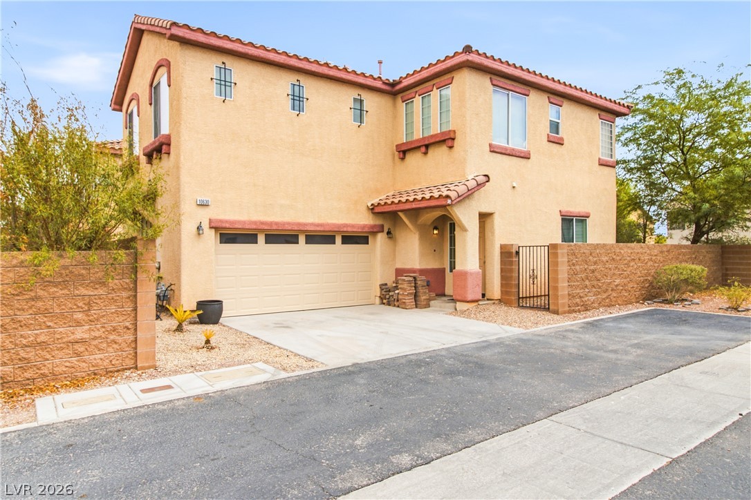
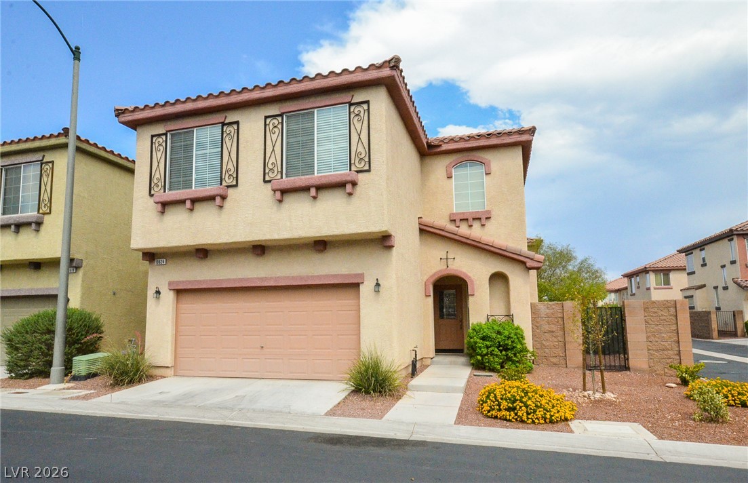
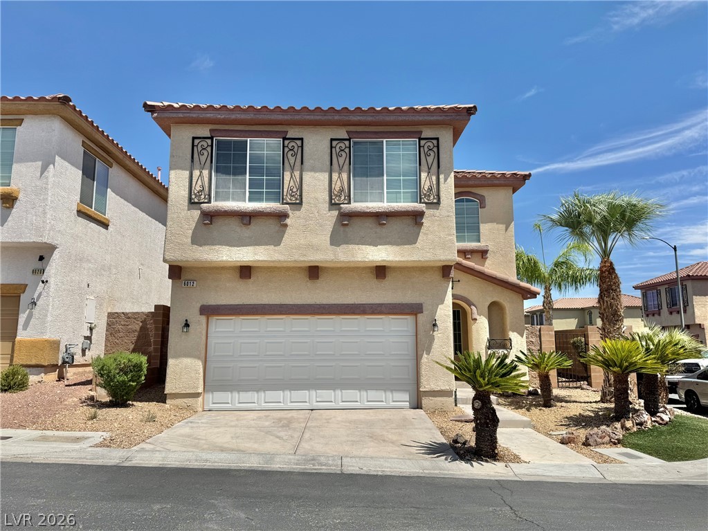
Spanish tile roofing and textured stucco walls define this two-story exterior with an attached garage.
Spanish tile accents and textured stucco define the exterior of this two-story residence.
Warm stucco exterior walls and tile roofing frame this multi-level home featuring an attached garage.
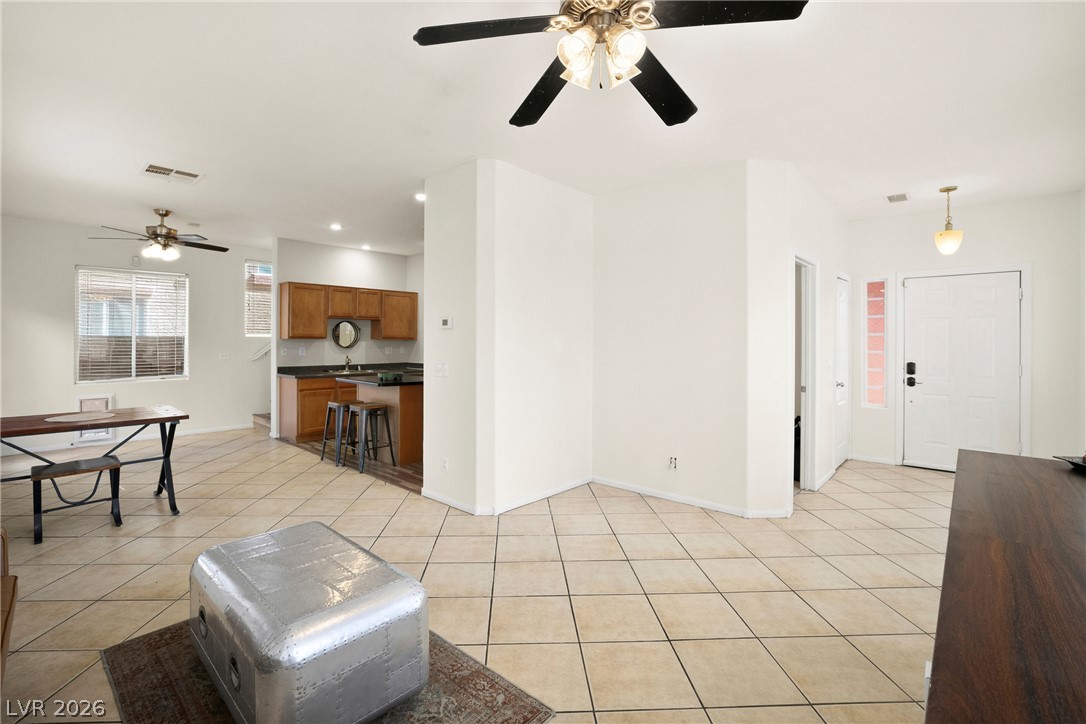
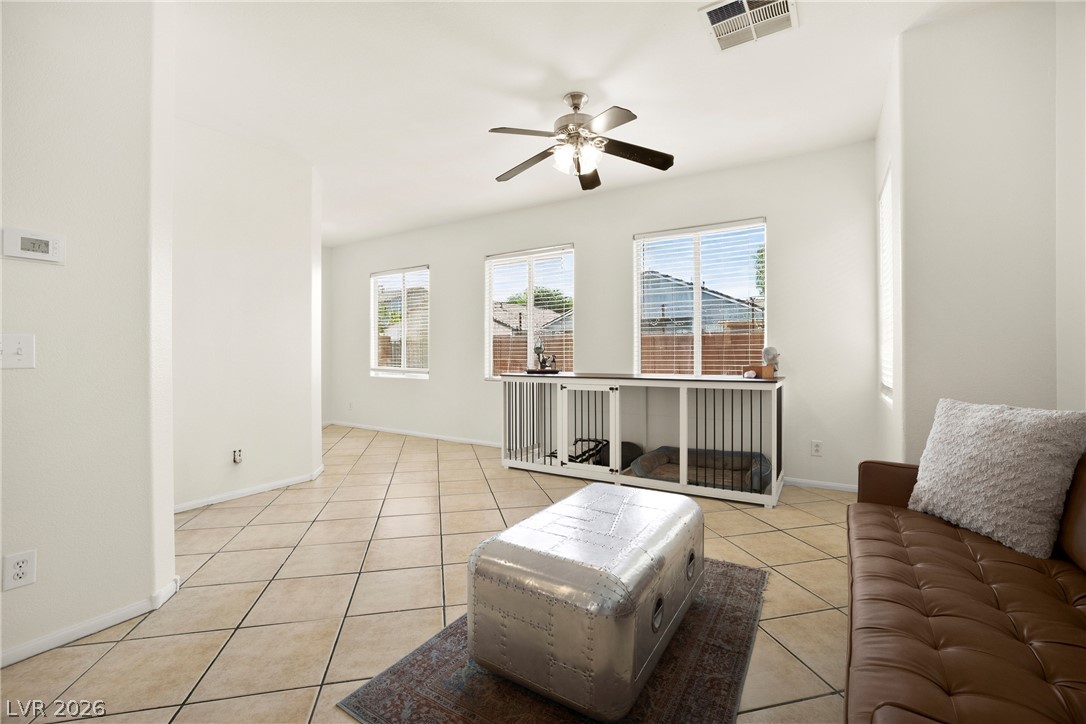
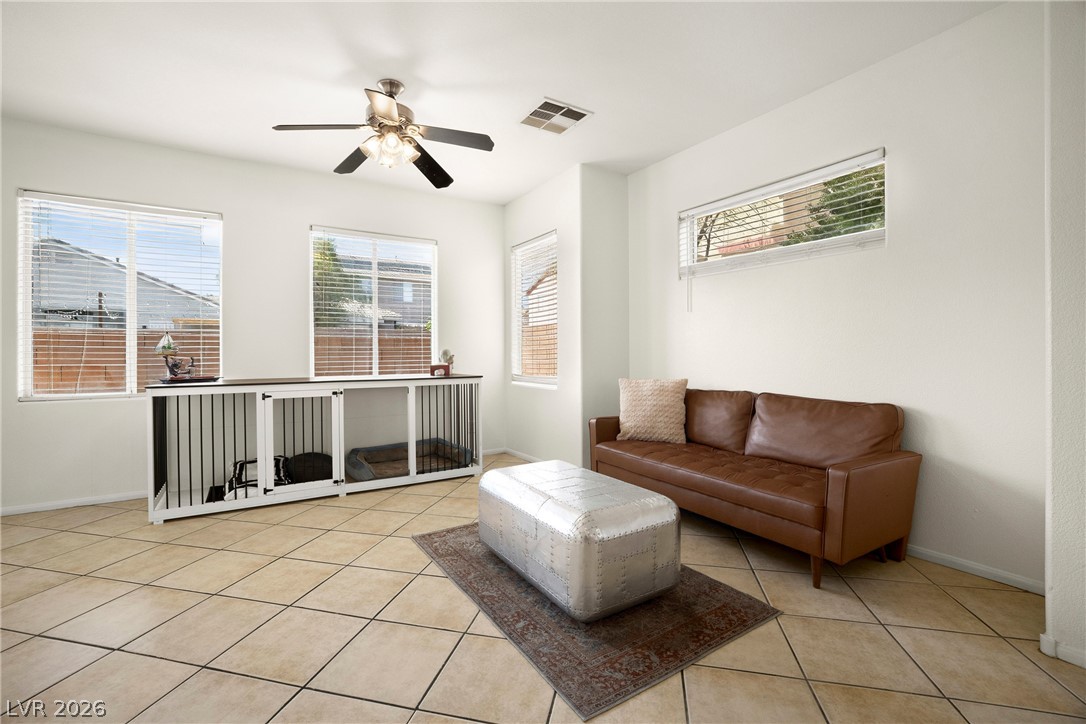
Ceramic tile floors anchor this versatile open layout connecting entry, living, and dining areas.
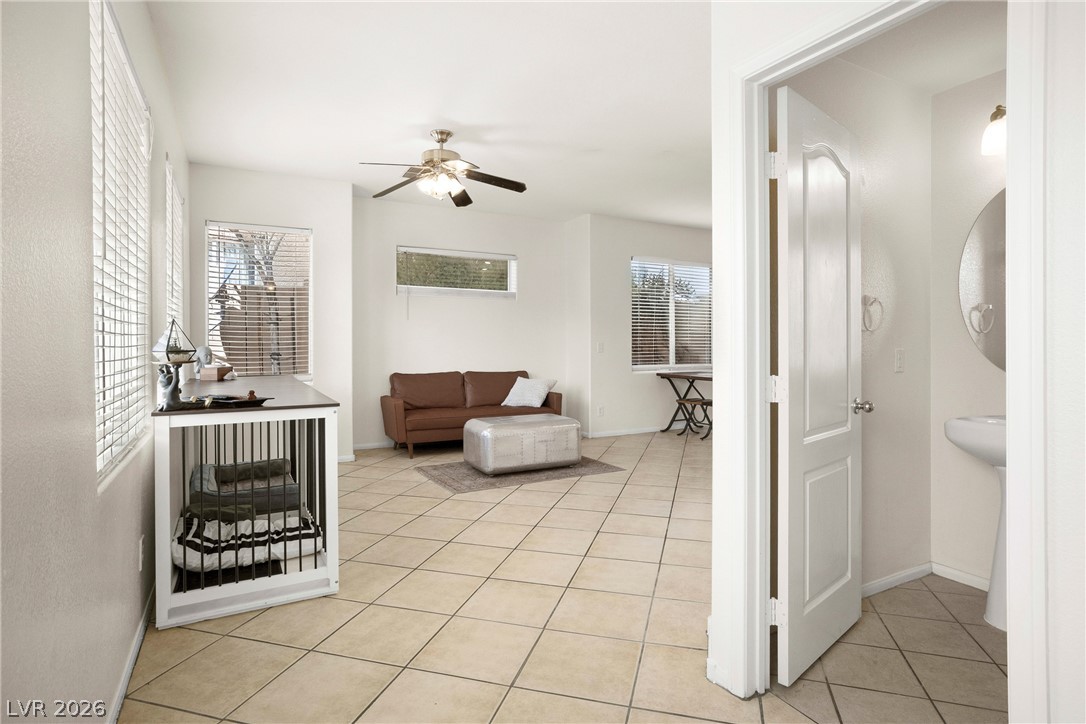
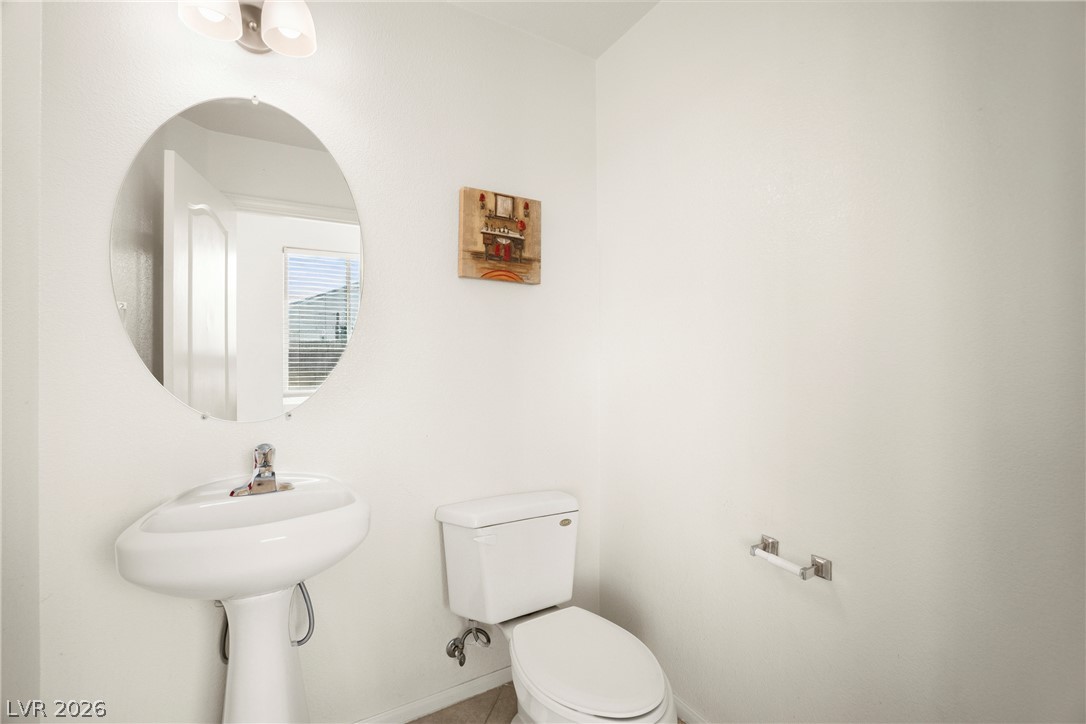
Ceramic tile floors extend from the open living area into an adjacent half bath.
An open floorplan matches clean tile flooring with abundant natural light from multiple windows.
Clean tile flooring and abundant natural light define this versatile living space.
Minimalist powder room displays a classic pedestal sink under an oval wall mirror.
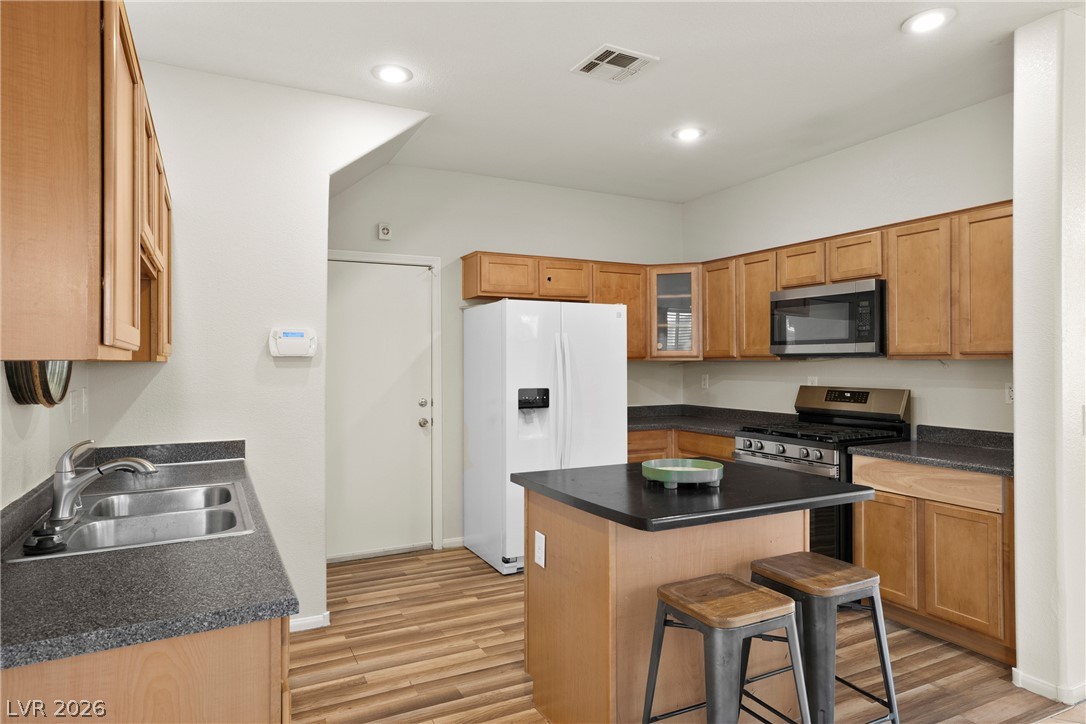
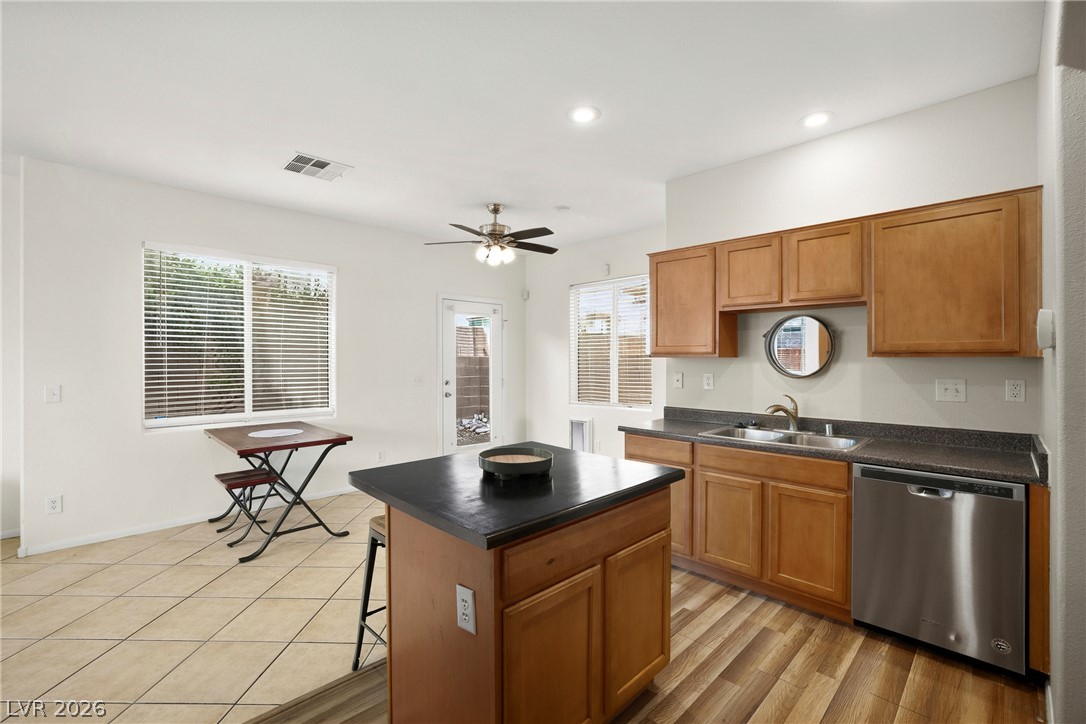
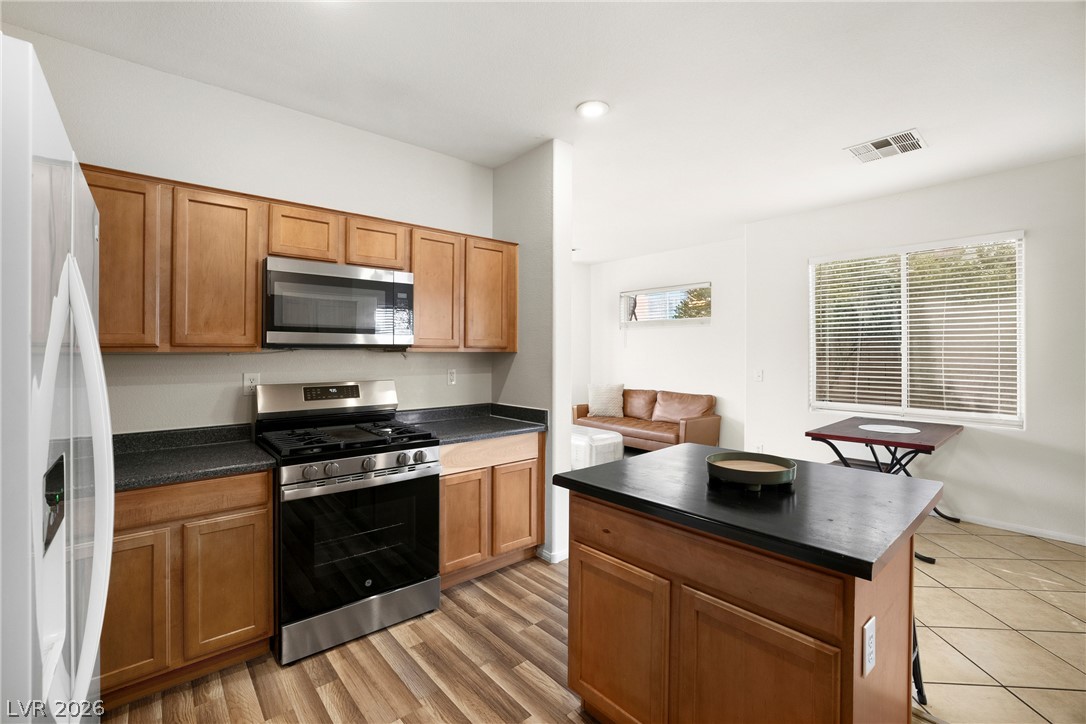
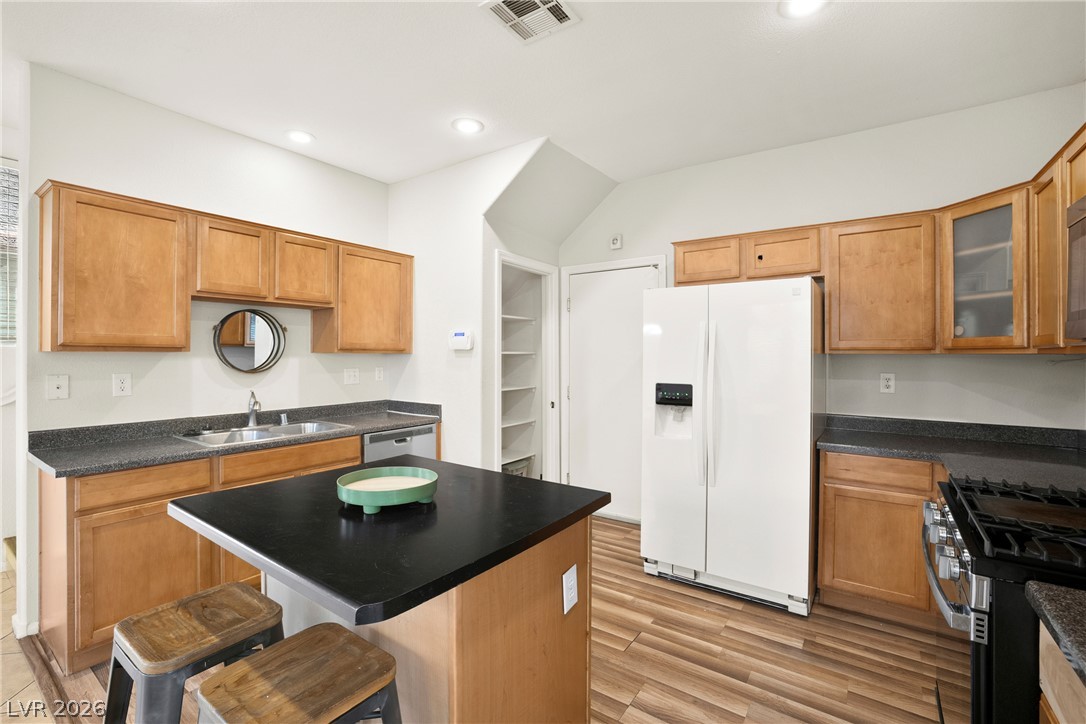
Warm wood cabinetry and recessed lighting define this classic kitchen layout.
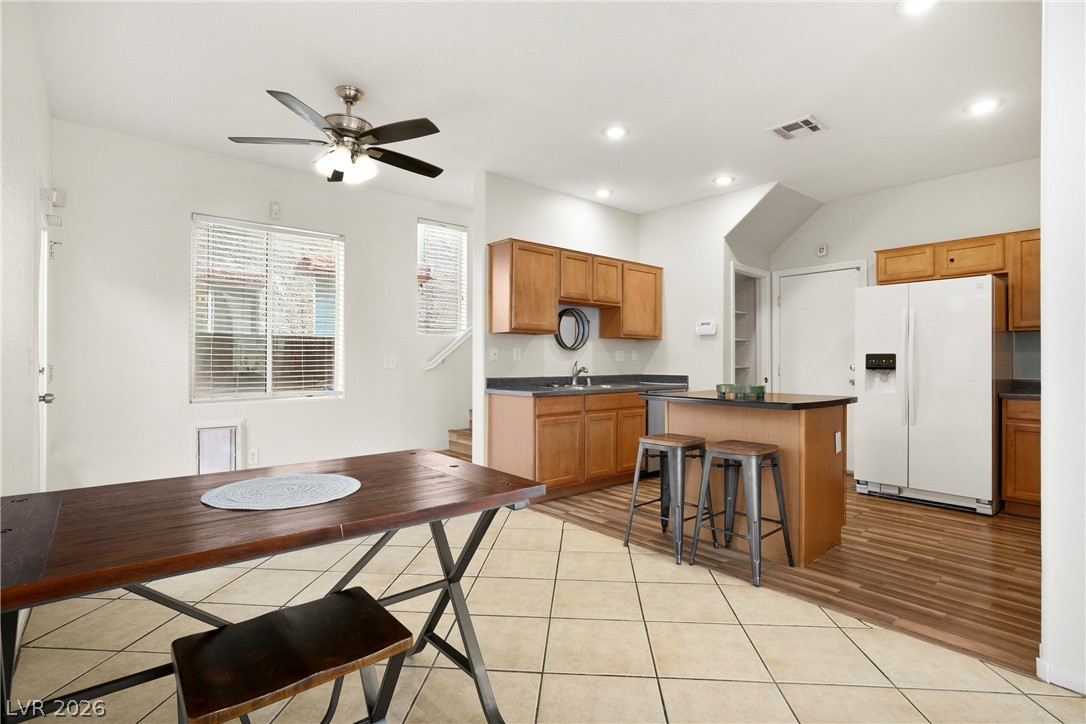
Warm wood cabinetry and an integrated kitchen island define this open cooking and dining area.
Warm wood cabinetry and durable countertops define this functional kitchen workspace.
An open floorplan seamlessly connects the tiled dining area with the central kitchen design.
Tile flooring leads into an open kitchen with recessed lighting and a central island.
Recessed lighting illuminates this functional layout featuring classic wood cabinets and a versatile central island.
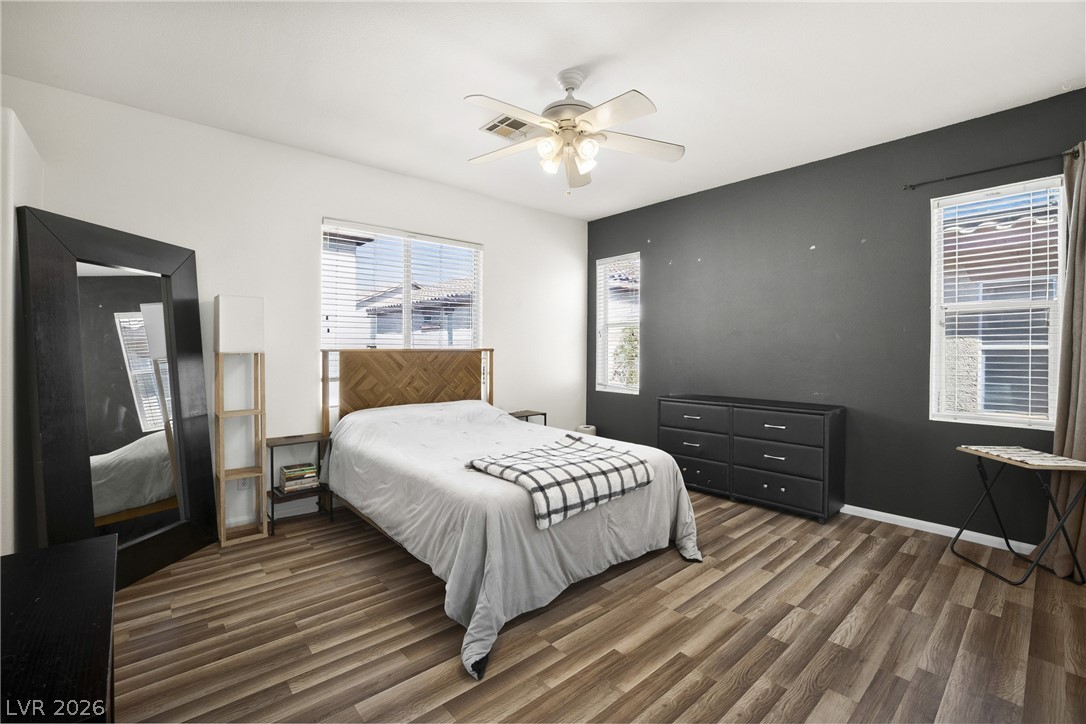
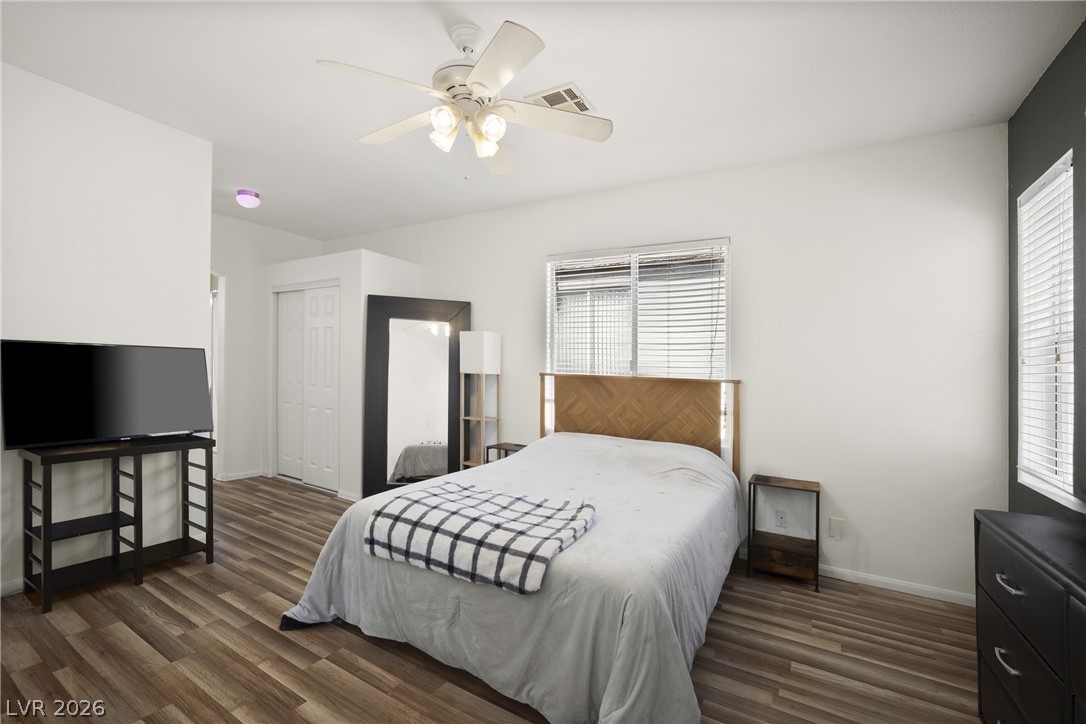
Plank flooring and multiple windows bring natural light and character to this spacious bedroom.
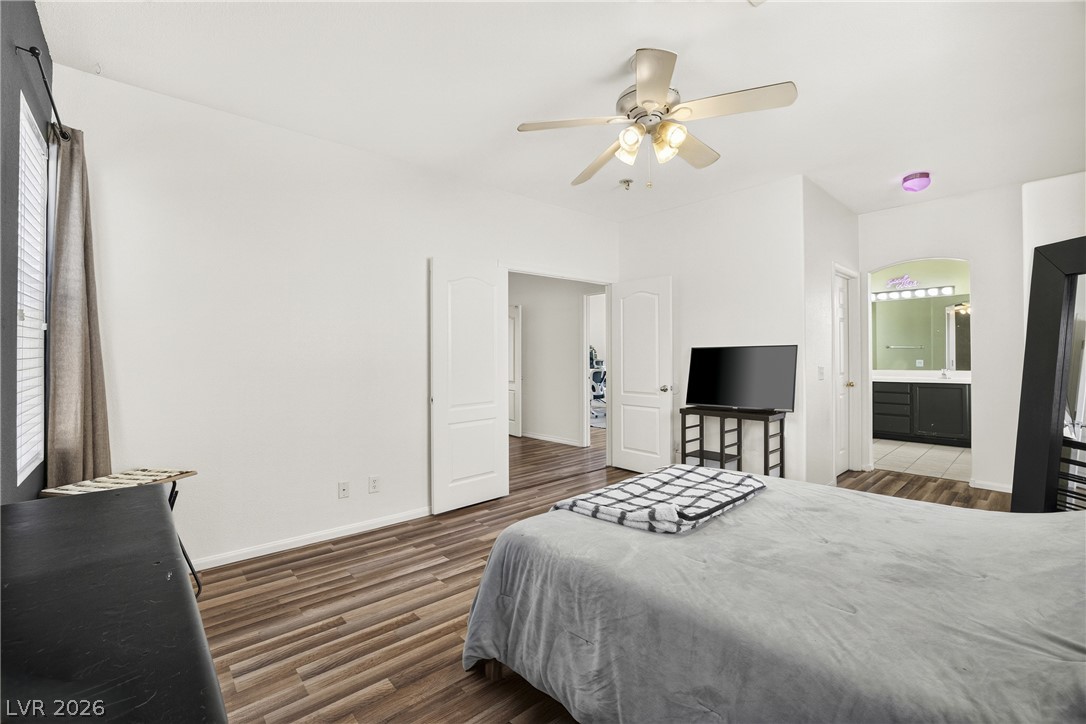
Rich wood-inspired floors flow throughout this inviting suite leading to an attached bath.
Rich wood-look flooring and multiple windows establish a welcoming atmosphere in this bedroom.
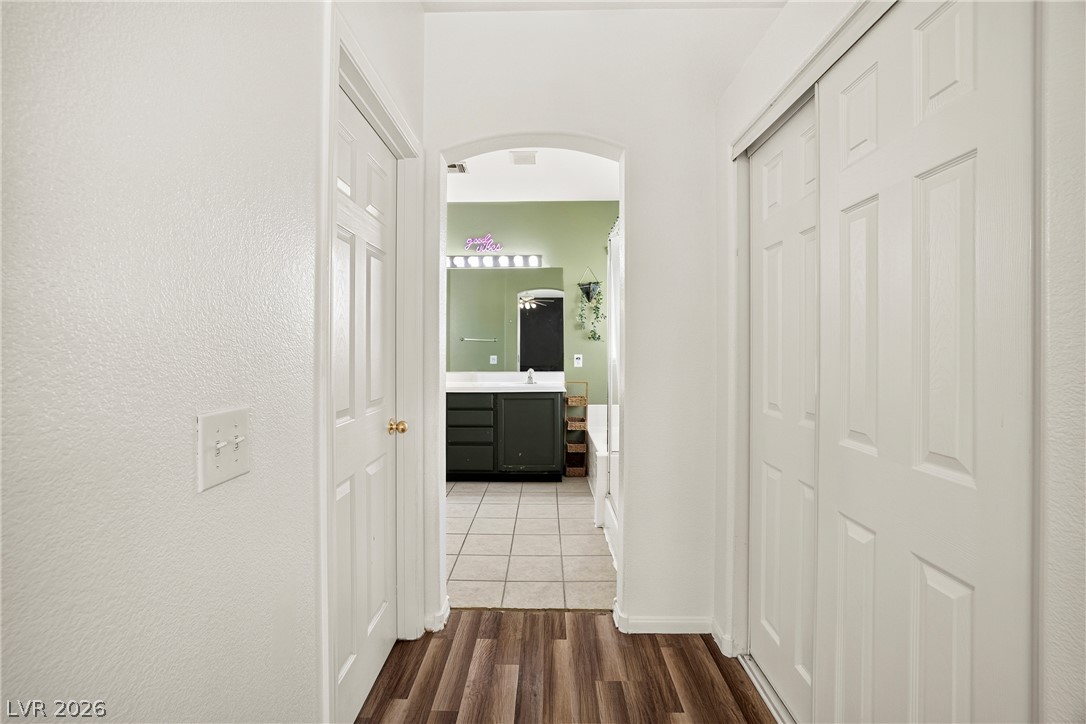
An arched doorway connects the wood-look hallway flooring to the tiled bathroom beyond.
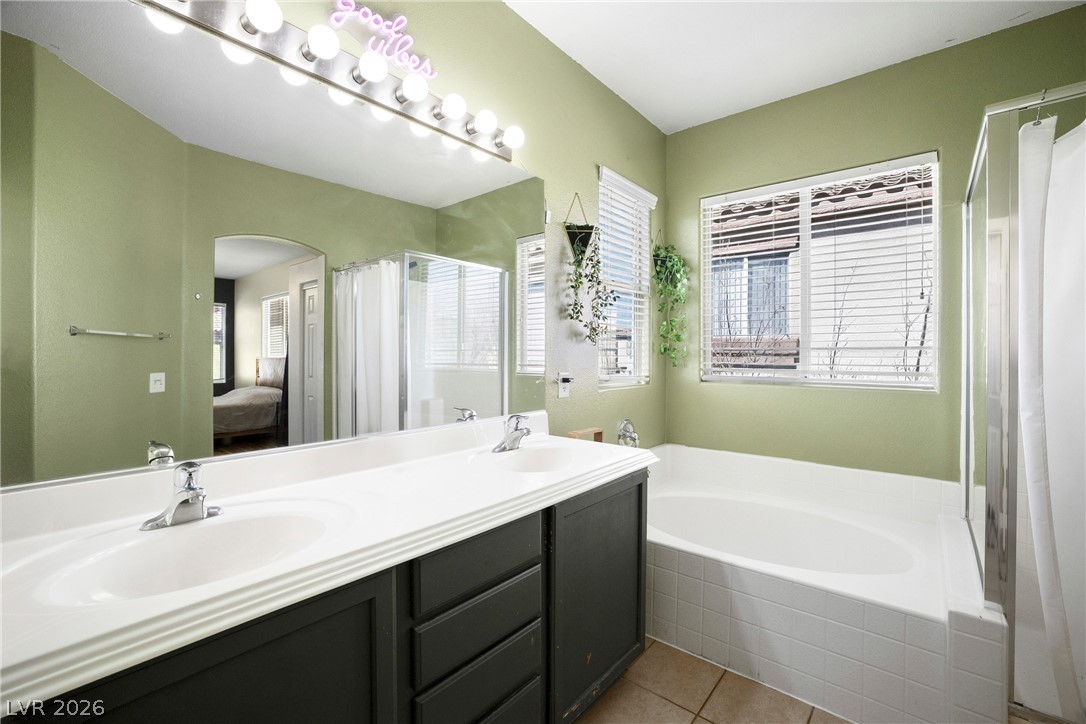
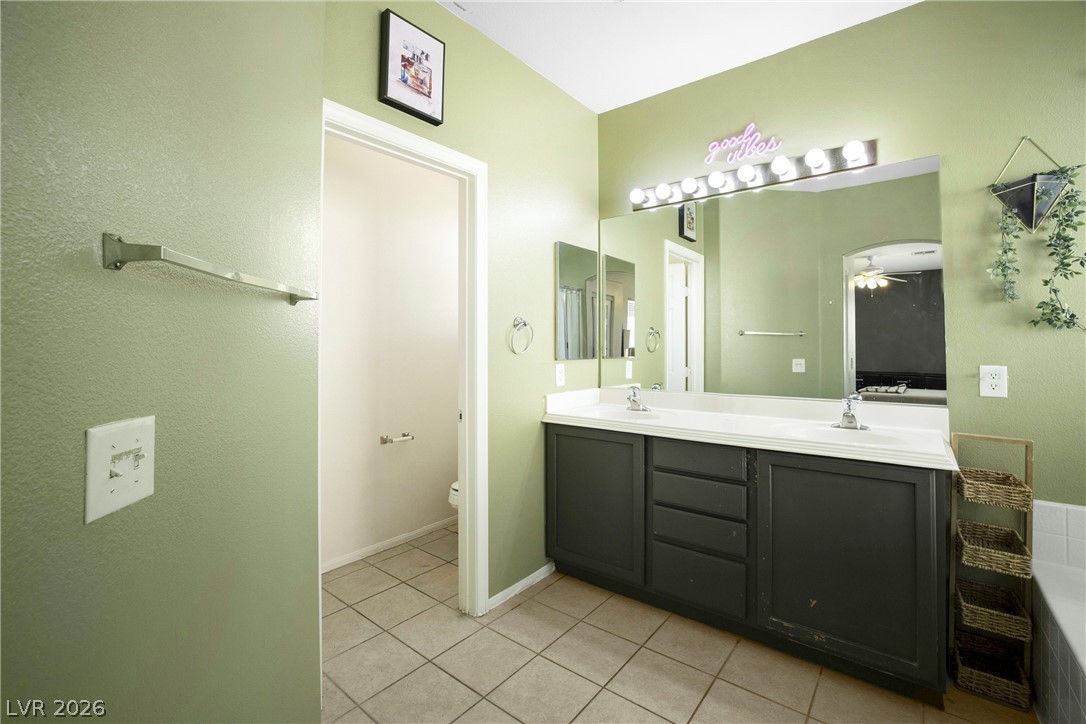
A spacious bathroom displays a double vanity alongside a soaking tub and tiled flooring.
A spacious double vanity and tile flooring highlight this bathroom design.
Large Extra Room. Perfect for office, loft, or large bedroom.
Large Extra Room. Perfect for office, loft, or large bedroom.
Soft carpet flooring and a wide window with integrated blinds enhance this comfortable space.
Plush carpet flooring and direct bathroom access define this comfortable bedroom suite.
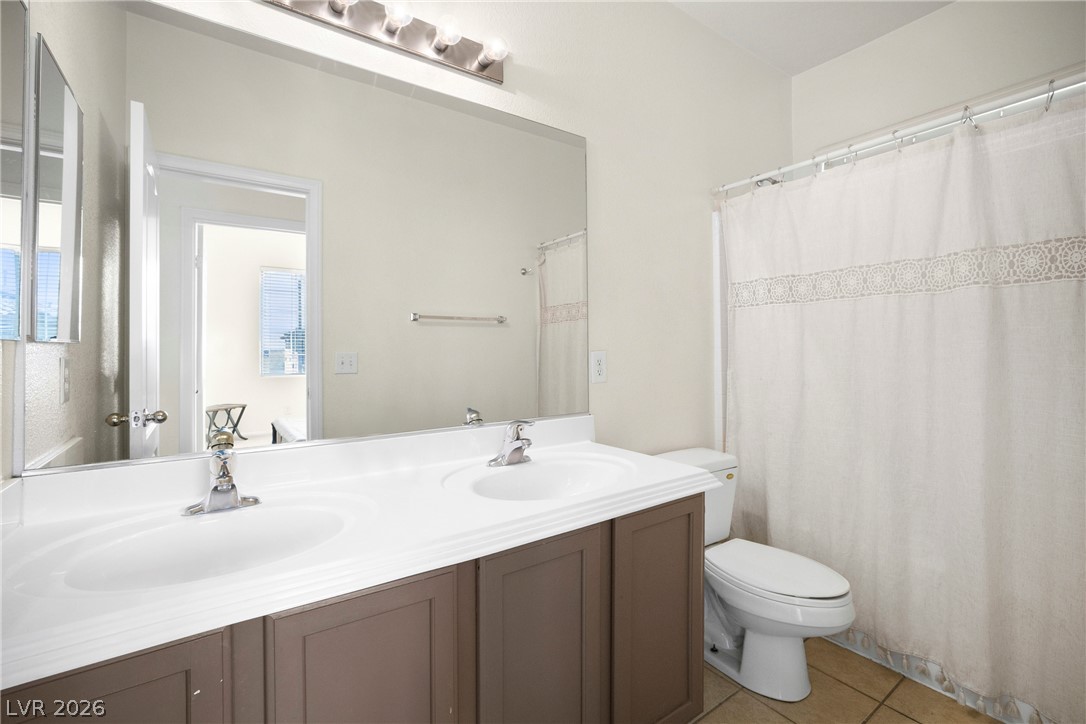
Clean lines and a double vanity define this well-appointed bathroom with durable tile flooring.
Soft plush carpeting pairs with neutral walls and a window overlooking the neighborhood.
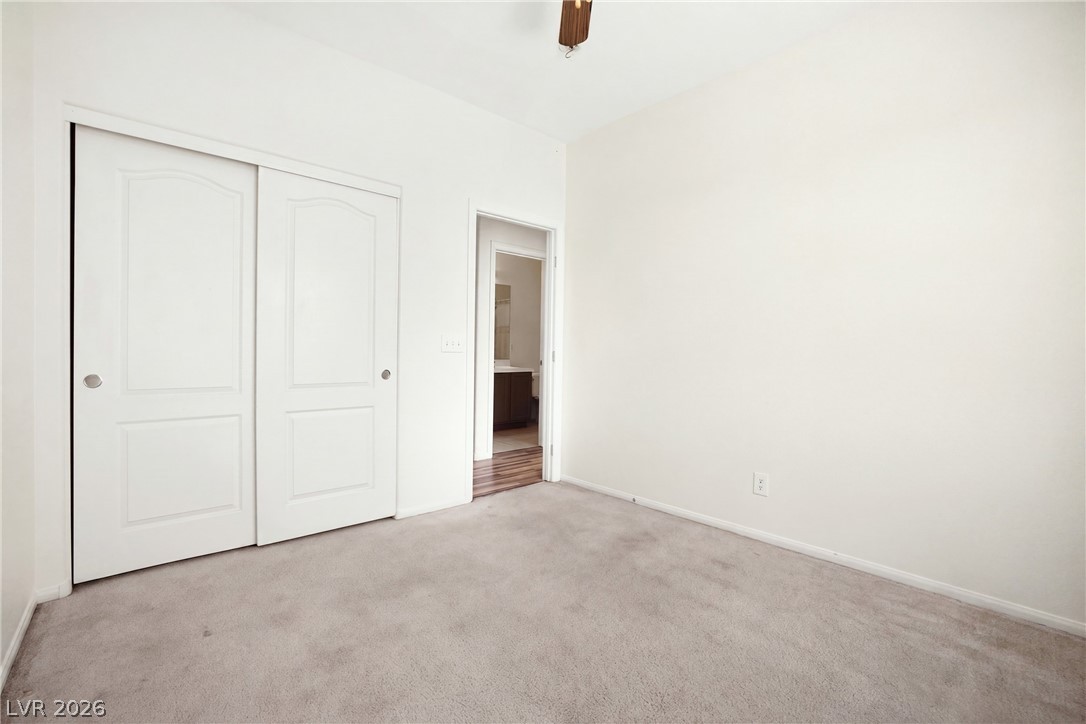
Plush carpeting and dual sliding closet doors define this functional secondary bedroom.
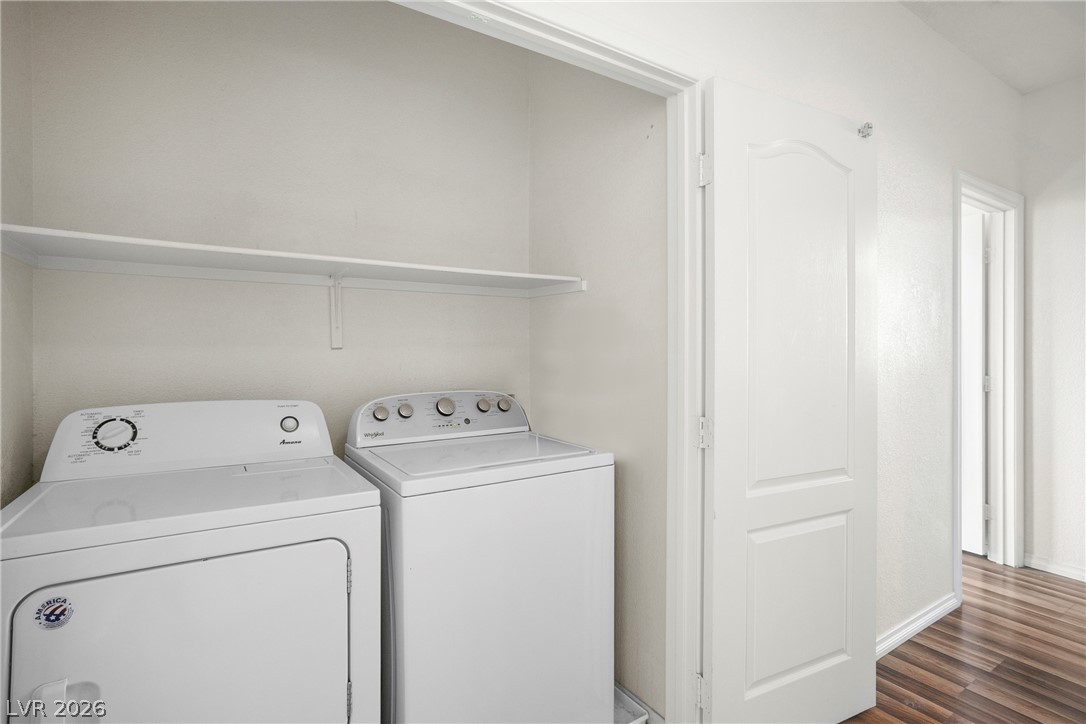
Functional utility space includes overhead storage shelving.
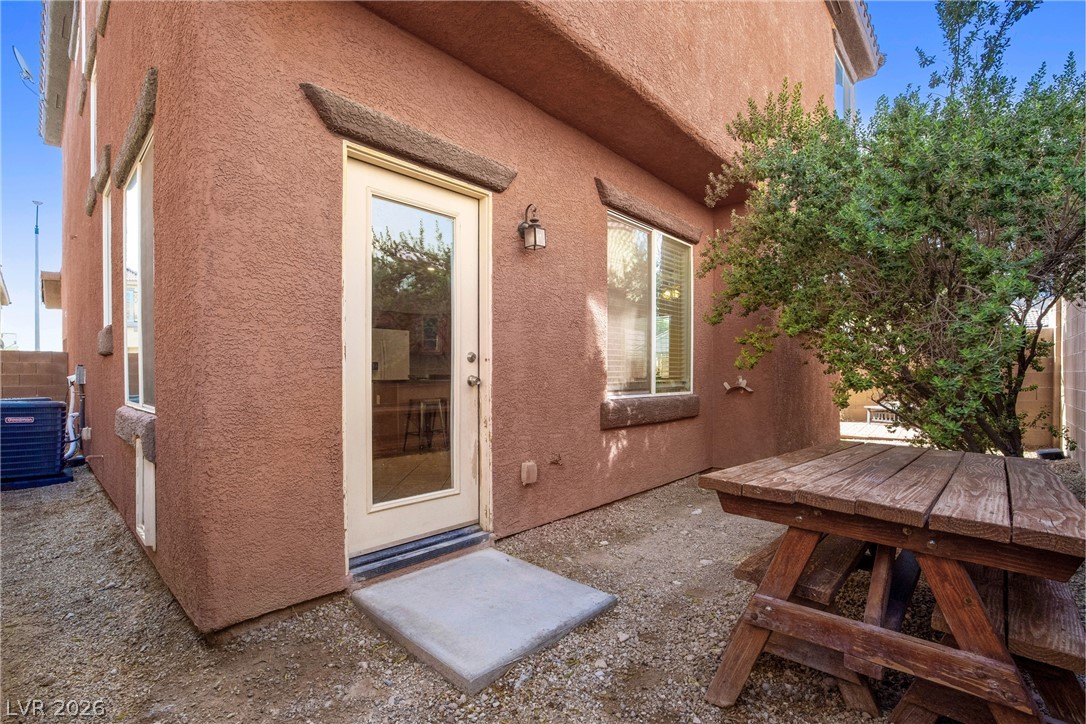
A stucco exterior features a private glass-paneled entry door alongside a gravel side yard.
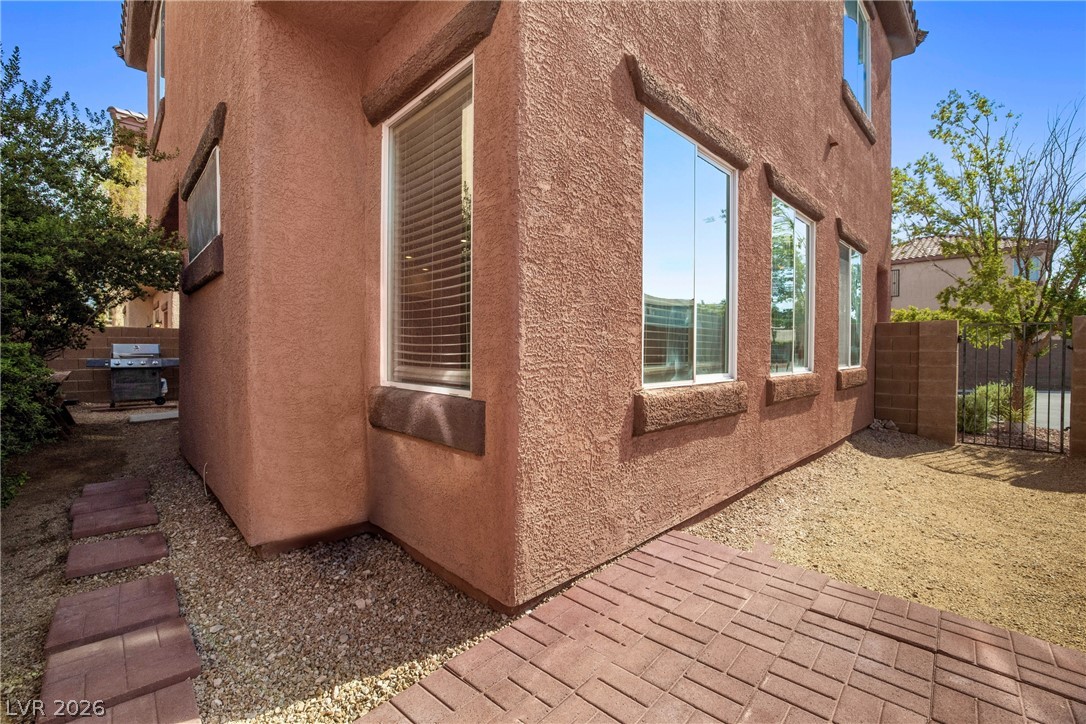
High block walls enclose a private outdoor space ideal for relaxing or custom landscaping.
Stucco exterior finishes and paved stone walkways frame the side of the home.
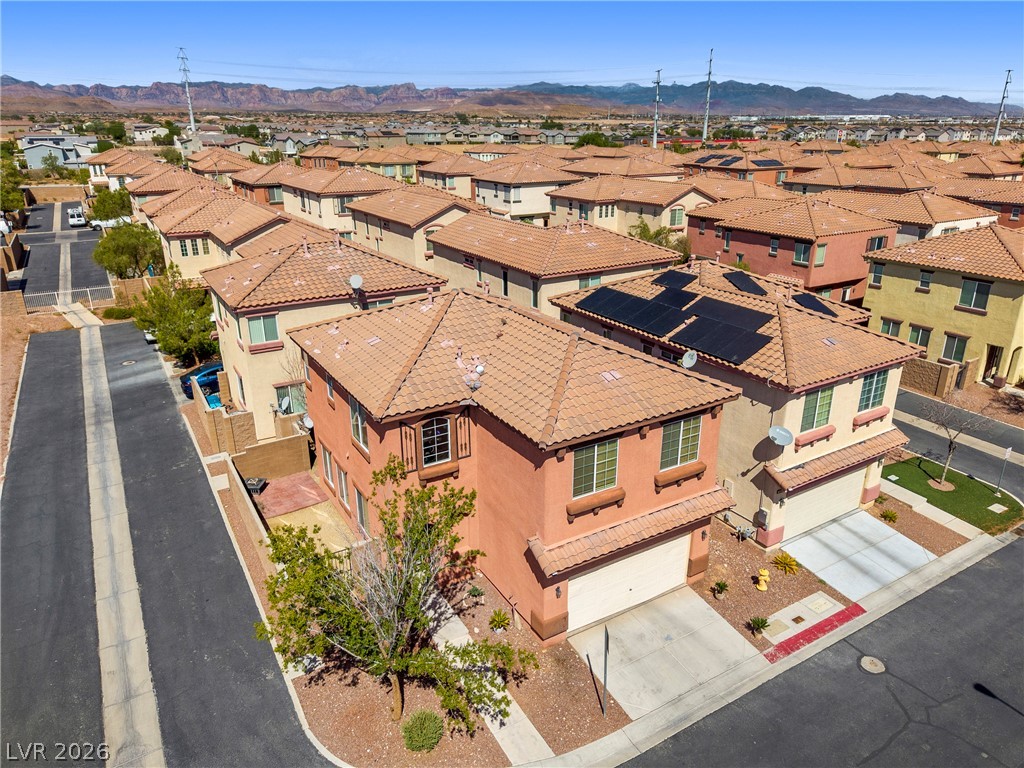
Terracotta tile roofs cap these two-story suburban homes set against a distant mountain backdrop.
Tiled roofs and stucco exteriors define this residential neighborhood with mountain views.
Spanish tile roofs and warm stucco exteriors define this inviting suburban neighborhood.
Distant mountains frame a sprawling neighborhood of tiled-roof homes under a clear blue sky.
An aerial perspective showcases the multi-gabled tile roof design of this suburban residence.
Mediterranean-inspired exterior architecture showcases a barrel tile roof and stucco finishes against a mountain backdrop.
Nestled within a quiet neighborhood, tile-roofed residences enjoy sweeping views of distant mountain ranges.
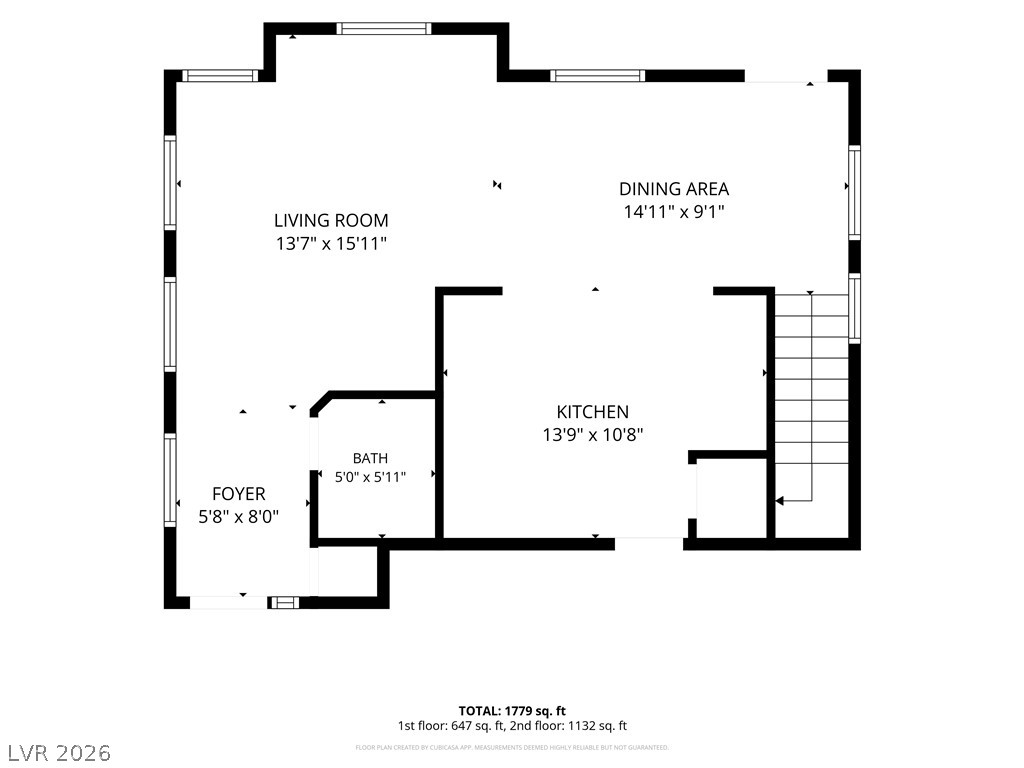
An intuitive layout highlights the flow between main-level living spaces on the detailed floor plan.
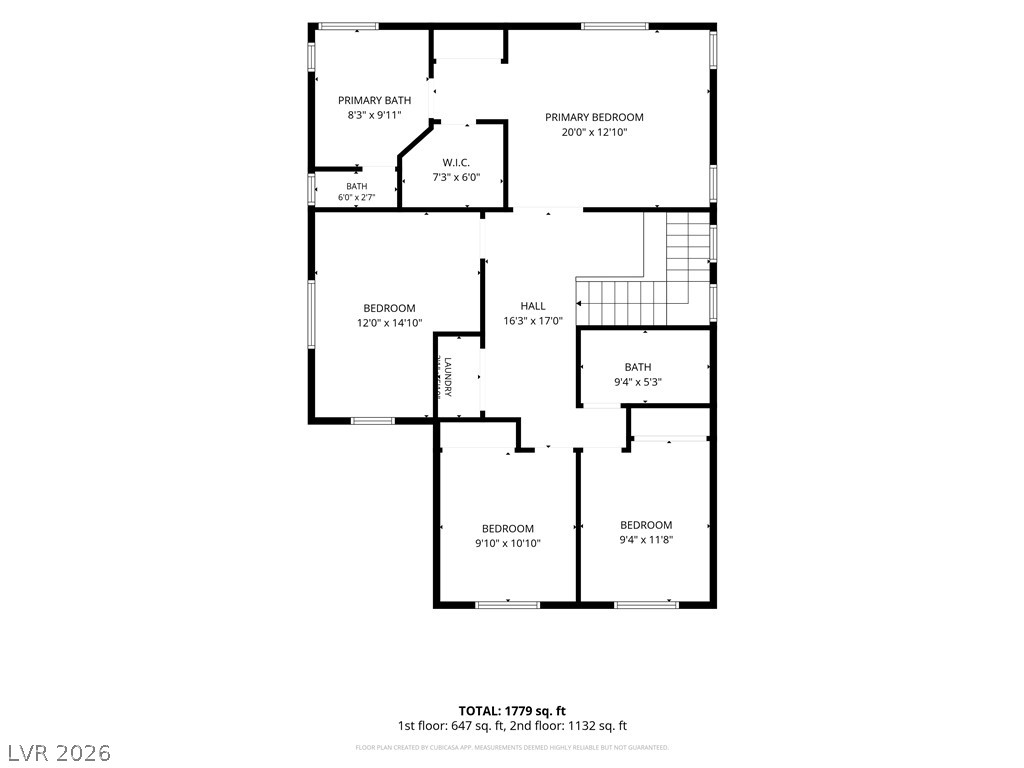
An intuitive layout highlights the functional arrangement of rooms across this spacious upper level.