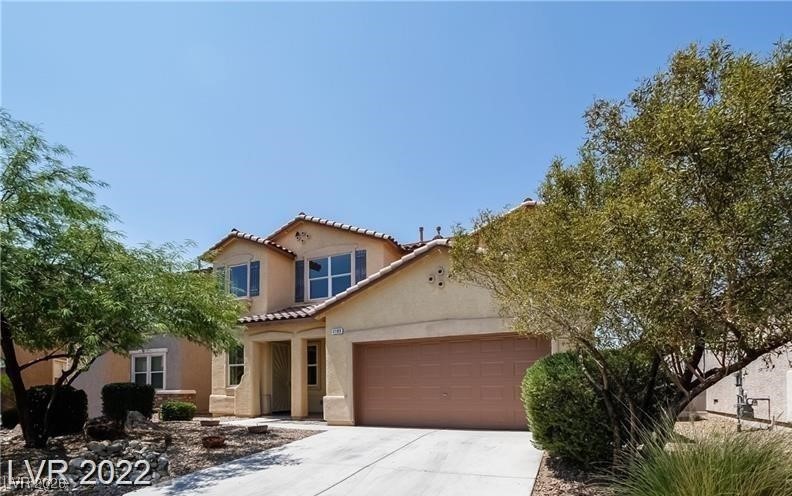
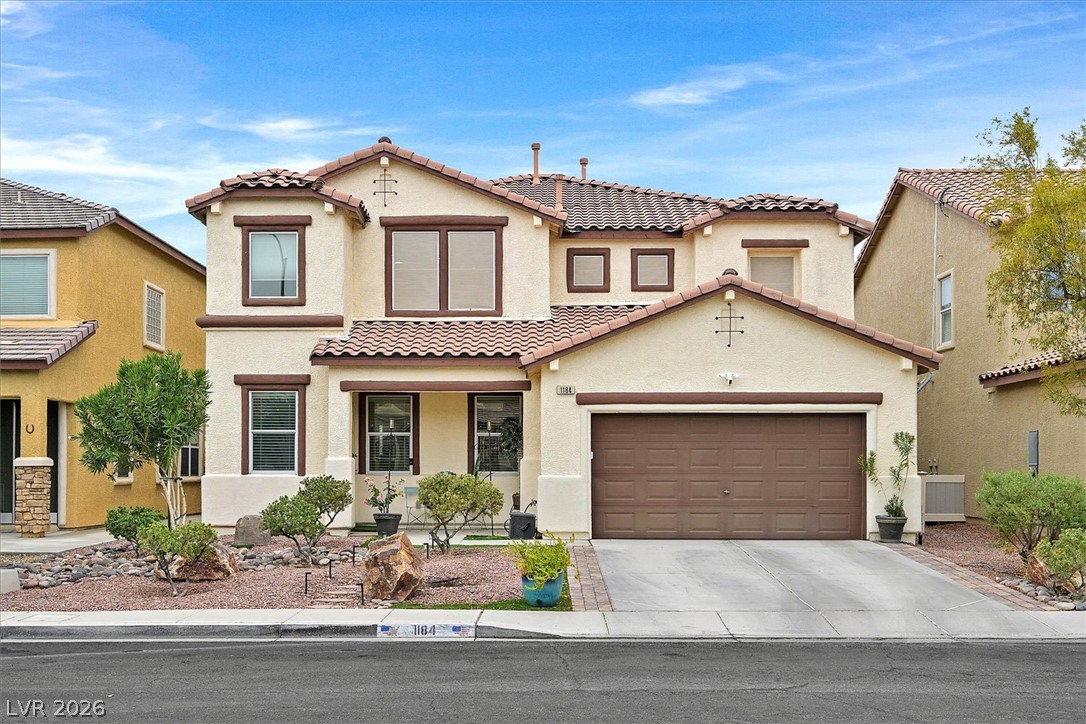
1184 Hollow Reed Court,Henderson, NV 89011
Henderson, NV 89011






Description
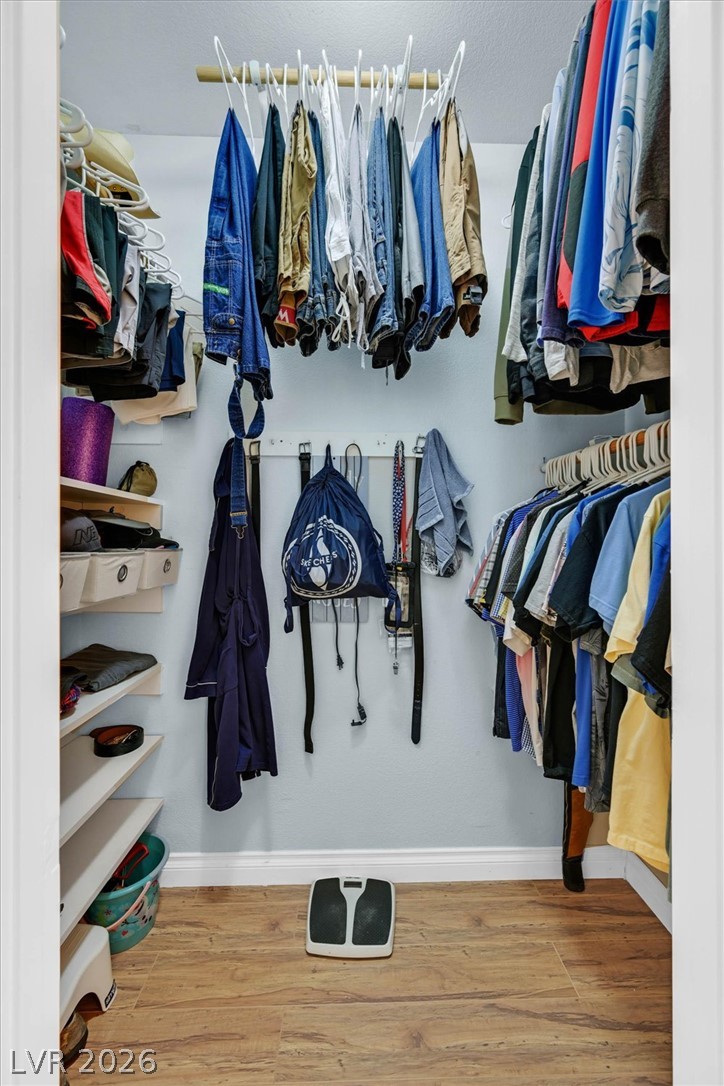
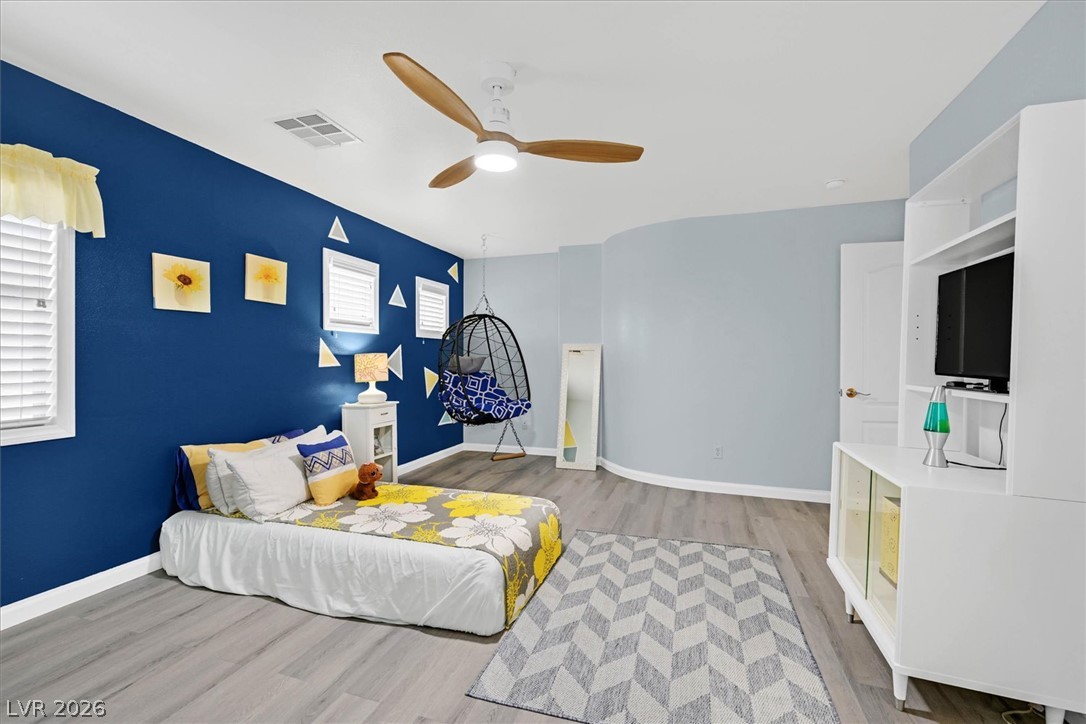
Welcome t thi butifull dgnd 3241 sq ft home featuring 5 spcous bedrooms, 4 bathrooms and a versatile floor plan that adapts to your lifestyle. The first floor features a welcoming living room and dining area. A separate expansive family room with an electric fireplace. The kitchen is open to the family room and offers granite countertops, stainless steel appliances, center island, a butler area with a pantry, plus a cozy breakfast nook. Conveniently located on the first floor, the primary suite provides comfort and separation from the secondary bedrooms. The primary bath features dual vanities, a soaking tub, separate shower, and two walk-in closets. The thoughtfully designed second floor offers incredible flexibility with four generously sized bedrooms that include a Jr Suite and 2 bedrooms with their own walk-in closets and connecting spacious bathroom with their own private entrance, creating a functional layout for family and guests. An oversized loft with its own electric fireplace that has endless possibilities for a theater room, game room, home office, gym, study area, playroom or teen retreat. You Dream it, this home has a room for it. The beautifully maintained backyard features low-maintenance artificial turf, perfect for relaxing or entertaining. Located in one of Henderson’s fastest-growing areas, you’ll enjoy easy access to new shopping, dining, parks, schools, and Lake Las Vegas, just minutes away for waterfront dining, kayaking, paddle boarding, and a relaxing getaway close to home.
Details
| MLS # | 2807024 |
|---|---|
| Listing Type | For Sale |
| BAY Voice ID | 4402 |
| Style | House |
| HOA Dues | $50 |
| Sub-Type | Resale |
| Status | Active |
| Year | 2007 |
| Days On Site | 10 |
| Listing Provided By | Coldwell Banker Premier | Lillie M. Shines |
Features
| Bed(s) | 5 |
|---|---|
| Bath(s) | 4 Total |
| SQ Feet | 3,241 |
| Garage | 2 |
| Story(s) | 2 |
| Zoning | Single Family |
| Acreage | 0.11 |
Interior
| Cooling | Central Air, Electric |
|---|---|
| Heating | Central, Gas |
| Heating Yes / No | Yes |
| Cooling Yes / No | Yes |
| Interior Features | Ceiling Fans, Primary Downstairs, Window Treatments |
| Window Features | Blinds, Double Pane Windows, Low Emissivity Windows |
| Furnished | Unfurnished |
| Appliances | Dryer, Dishwasher, Disposal, Gas Range, Microwave, Refrigerator, Washer |
| Fireplaces Total | 2 |
| Fireplace Yes / No | Yes |
Exterior
| Exterior Features | Patio, Sprinkler Irrigation |
|---|---|
| Roof | Tile |
| Lot Features | Drip Irrigation Bubblers, Desert Landscaping, Landscaped, Less Than Quarter Acre |
| Fencing | Block, Back Yard |
Parking
| Attached Garage Yes / No | Yes |
|---|---|
| Parking Features | Attached, Garage, Inside Entrance, Open, Private |
| Garage Yes / No | Yes |
Utilities
| Utilities | Cable Available |
|---|---|
| Electric | Photovoltaics None |
| Sewer | Public Sewer |
Location
| Senior Community Yes / No | No |
|---|
Other
| List Aor | Greater Las Vegas Association Of Realtors Inc |
|---|
Taxes
| Property | 2976 |
|---|
Area Information
| State | NV |
|---|---|
| County | Clark |
| City | Henderson |
| Zip Code | 89011 |
| Community Name | Weston Hills |
Request a showing
Request a showing
Contact
Learn More About This Property

| State | NV |
|---|---|
| County | Clark |
| City | Henderson |
| Zip Code | 89011 |
| Community Name | Weston Hills |