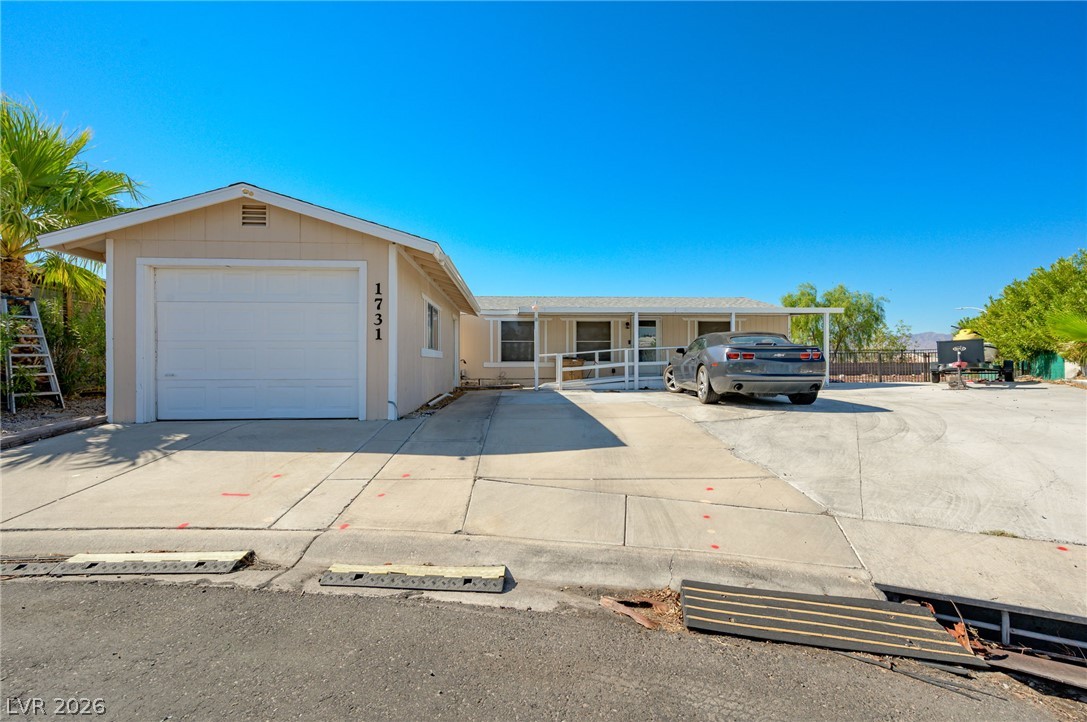
A spacious driveway and detached garage front this classic single-story desert home.
A spacious driveway and concrete path lead to this single-story home with an attached garage.
A spacious concrete driveway leads directly to the attached garage under clear blue skies.
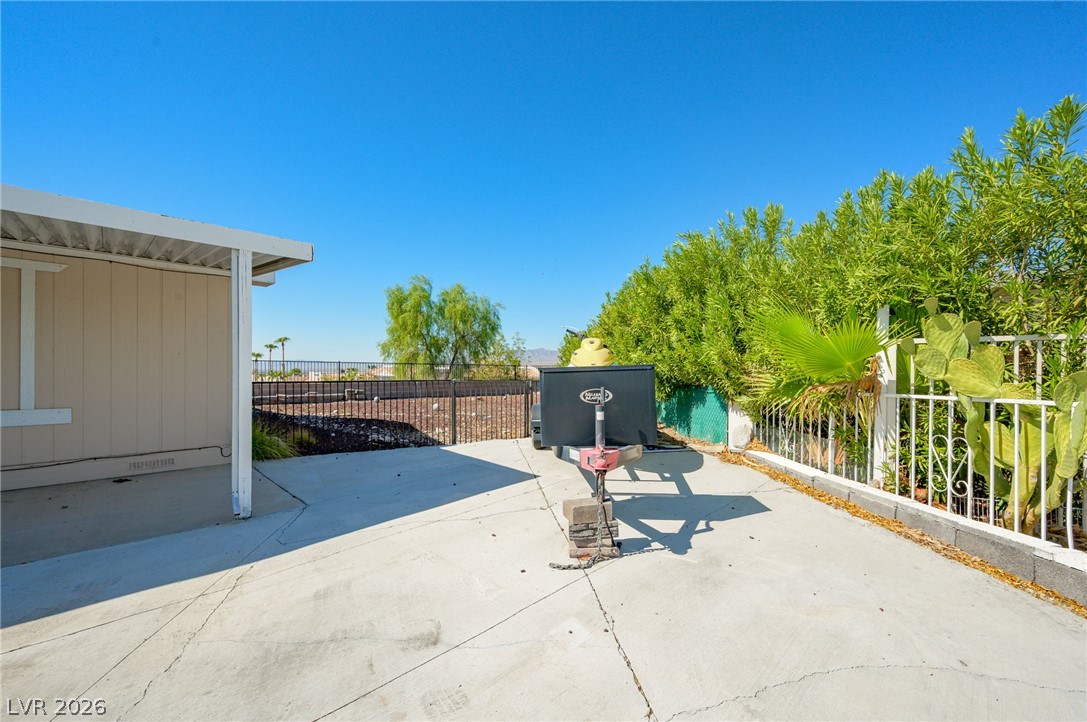
Secure parking options include a spacious concrete driveway ideal for trailers or recreational vehicles.
Smooth wood-look flooring and clean lines ground this comfortable gathering space.
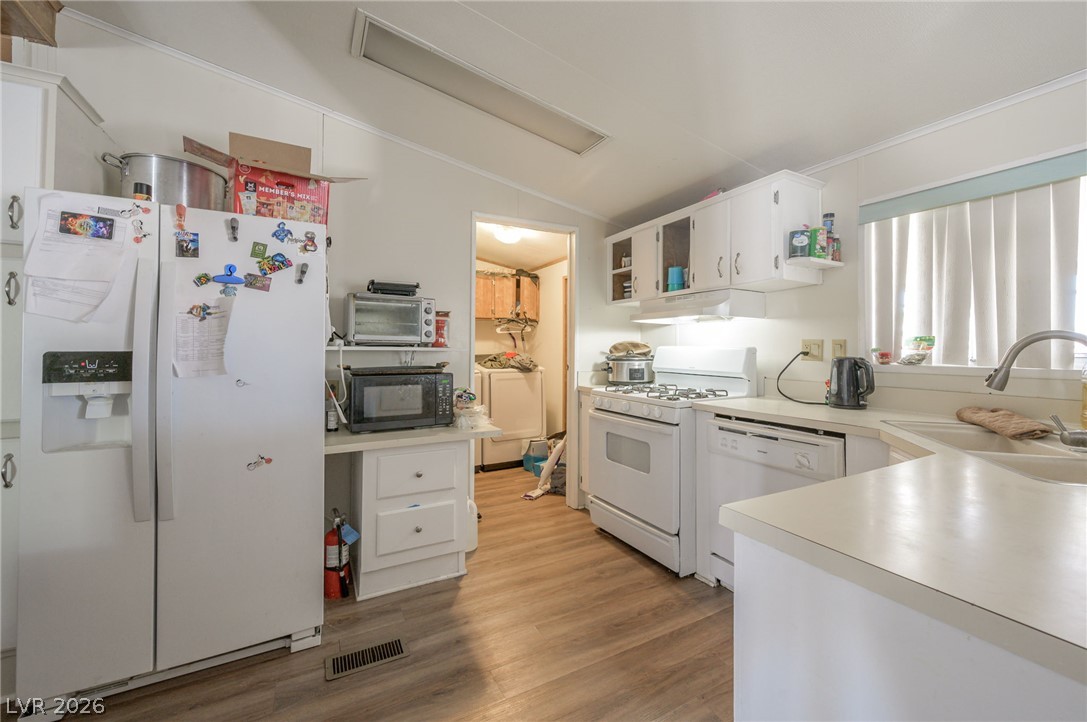
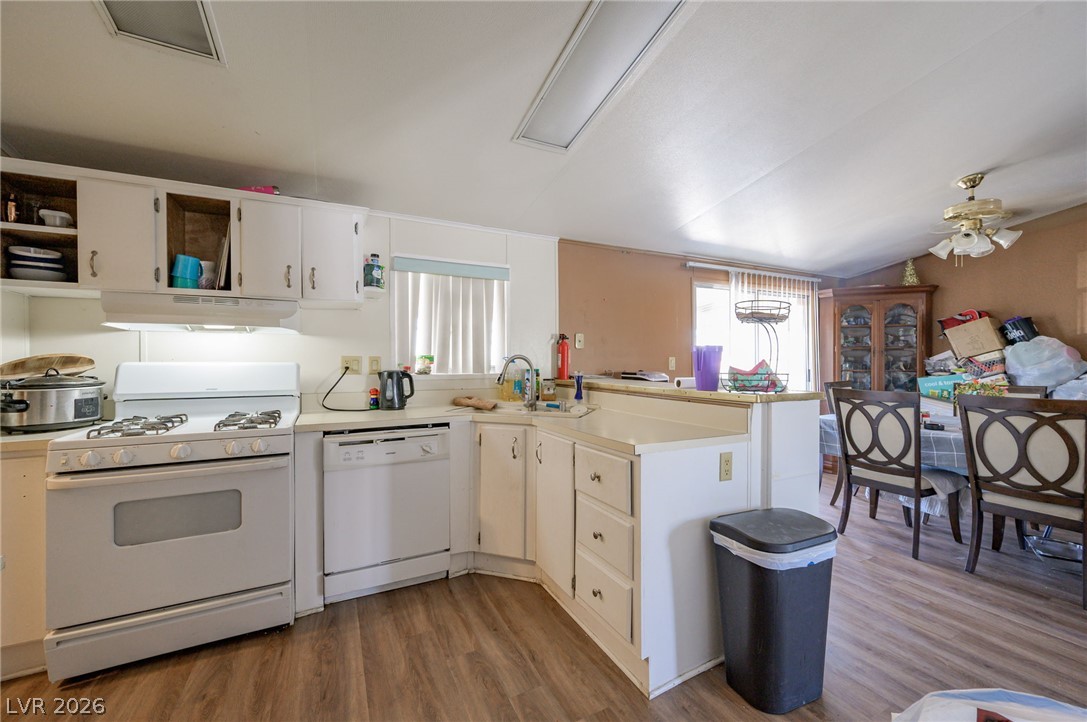
White cabinetry and warm wood-style flooring define this functional kitchen space.
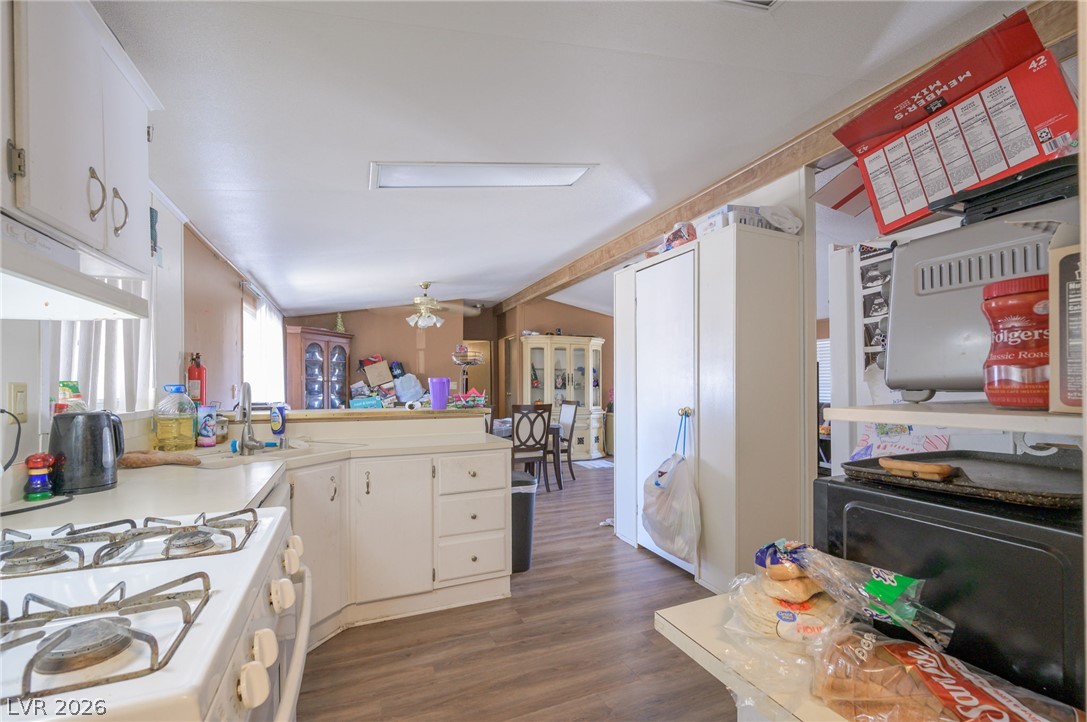
An open kitchen design connects seamlessly to the dining space with rich wood-look flooring.
Functional kitchen design opens directly to a casual dining area with wood-look flooring throughout.
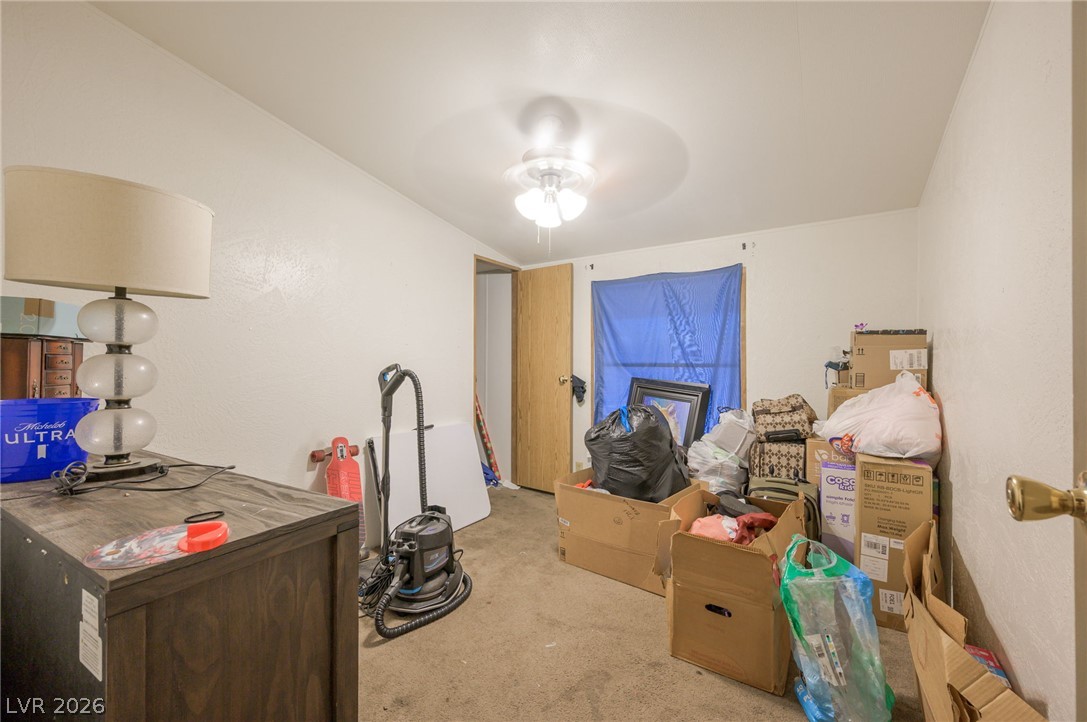
A versatile interior space featuring neutral walls and wall-to-wall carpeting awaits your personal touch.
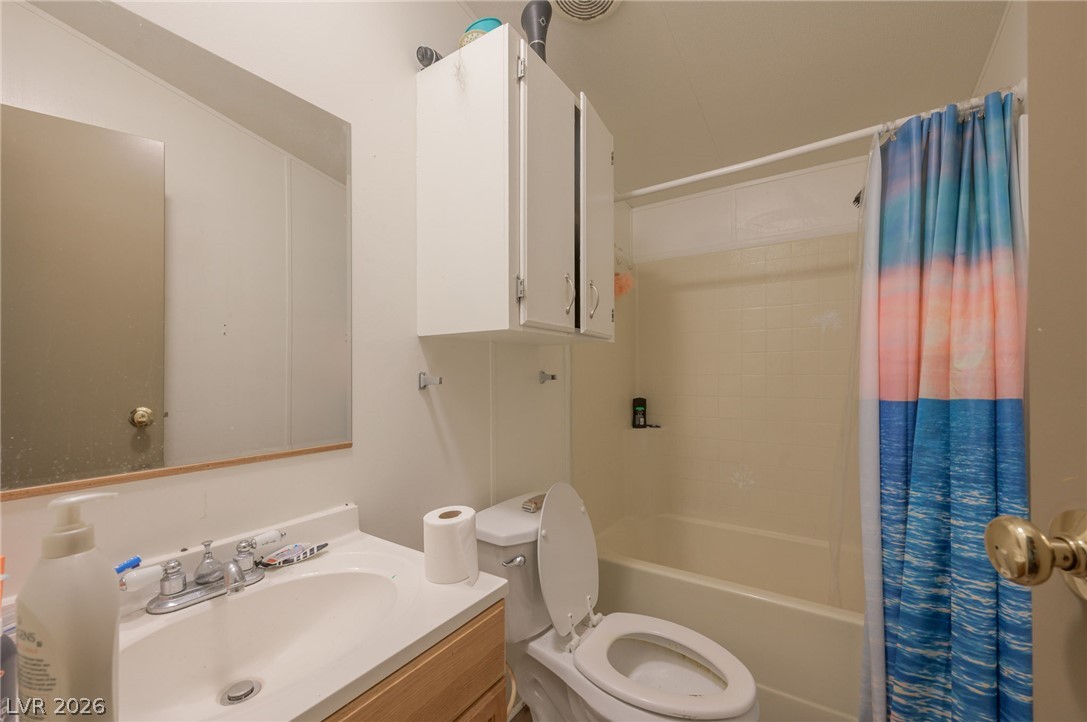
Functional layout maximizes the utility of this classic full bathroom.
A windowed bedroom contains carpeting and a crown molded ceiling.
An adjoining doorway connects this bedroom space directly to the nearby bathroom vanity area.
Vaulted ceilings and carpeted flooring define this cozy private retreat.
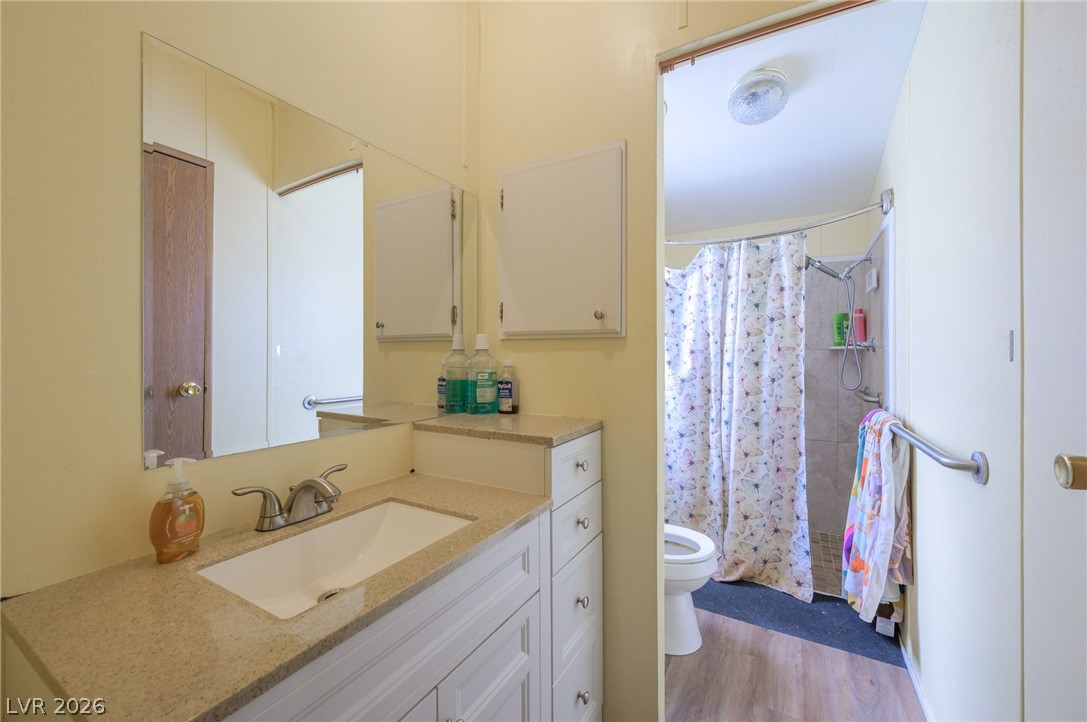
Functional vanity area transitions seamlessly into a separate washroom space.
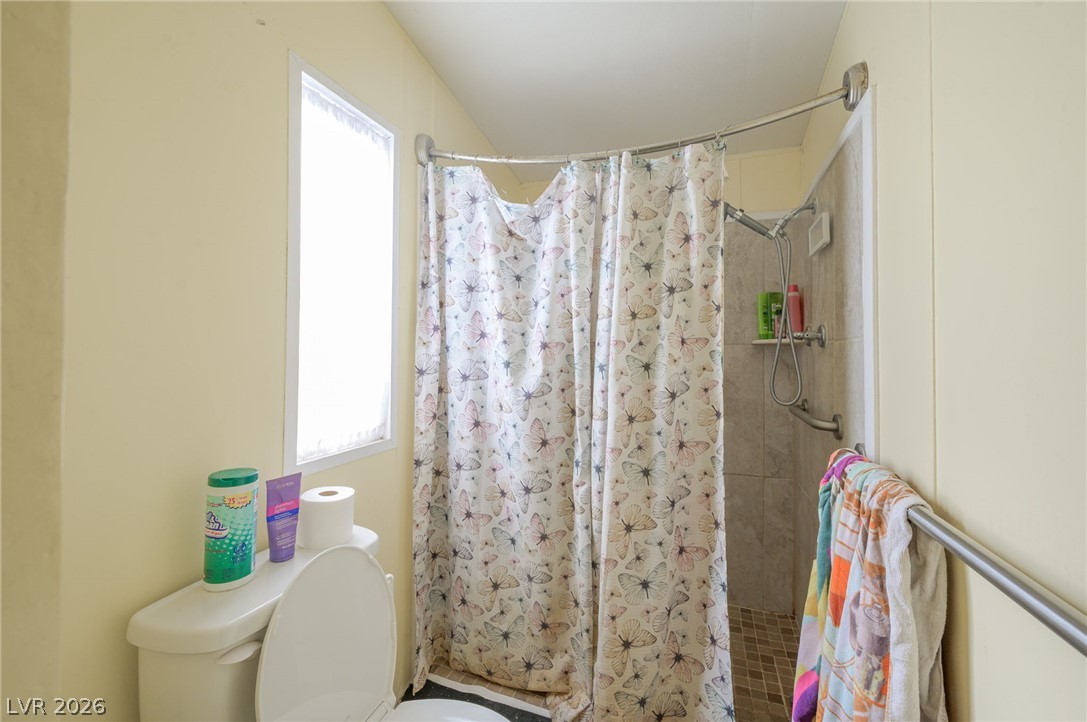
Natural light streams through a tall window beside a classic walk-in shower stall.
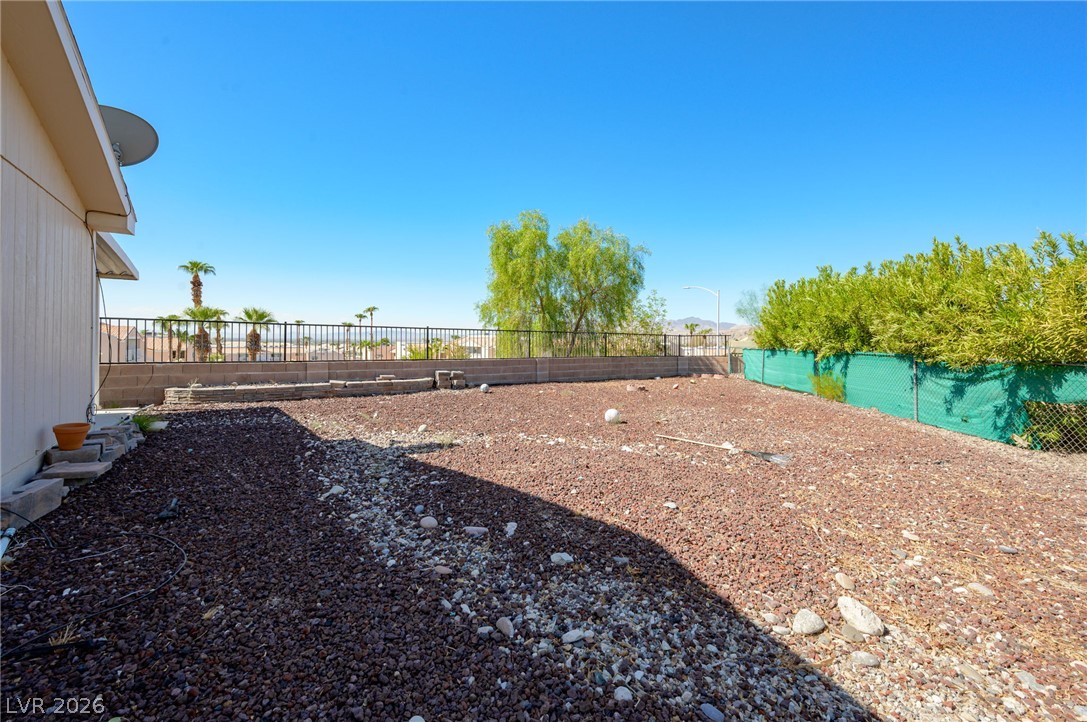
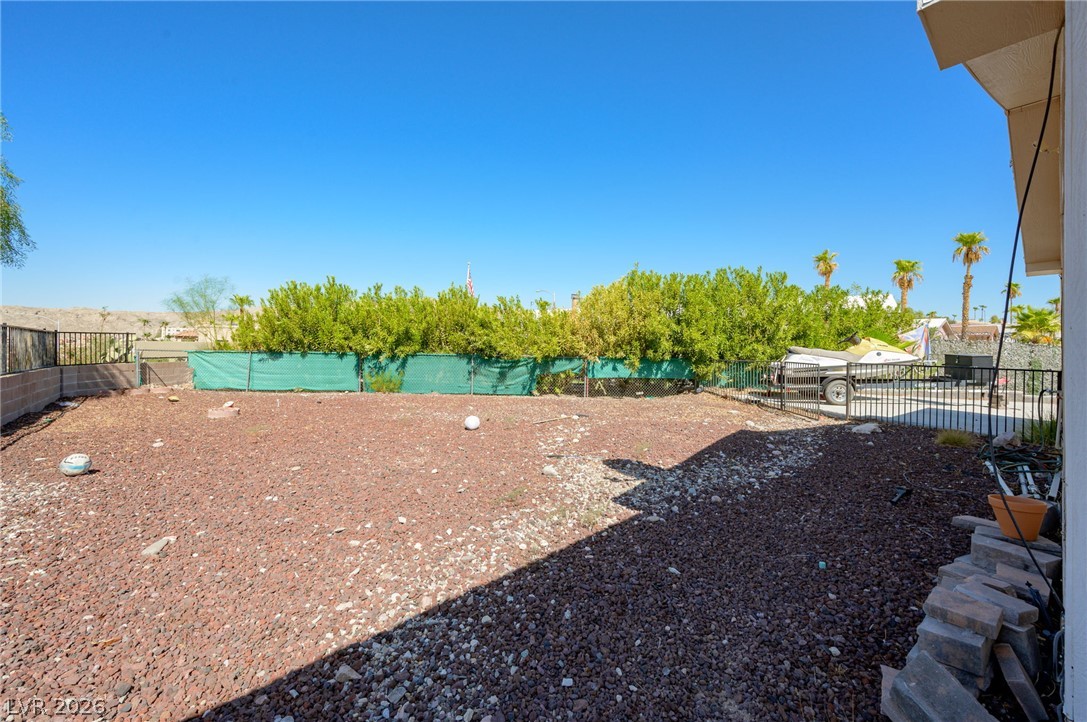
An expansive low-maintenance backyard enclosed by secure fencing opens to clear mountain views.
An open gravel backyard enclosed by secure fencing beneath clear blue desert skies.
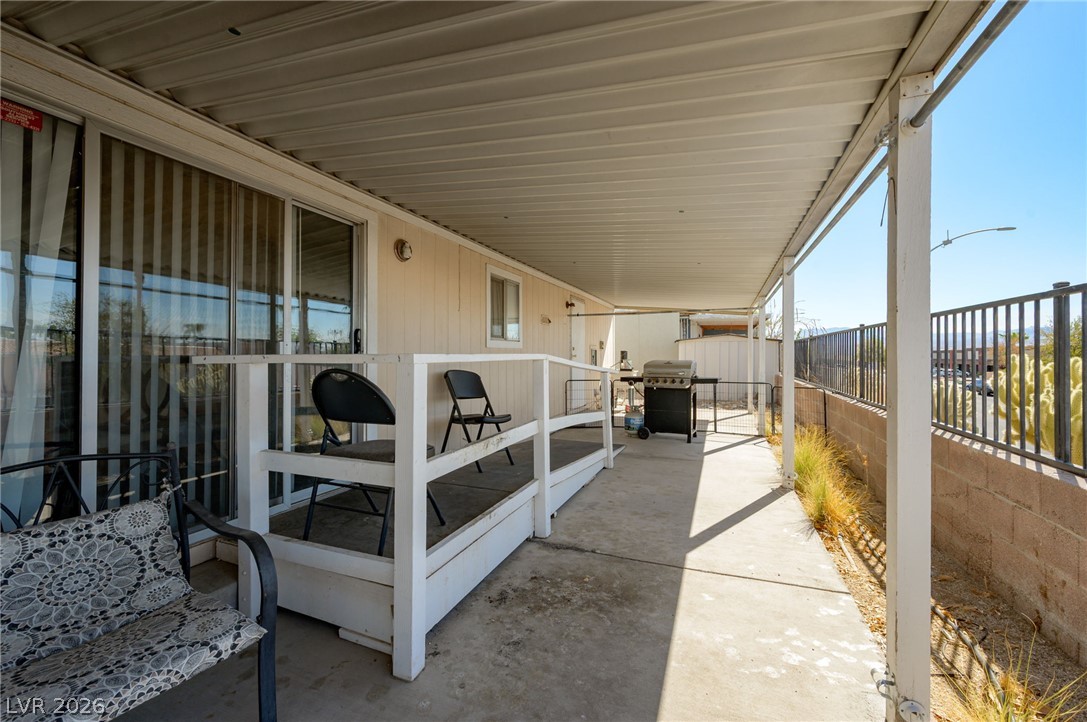
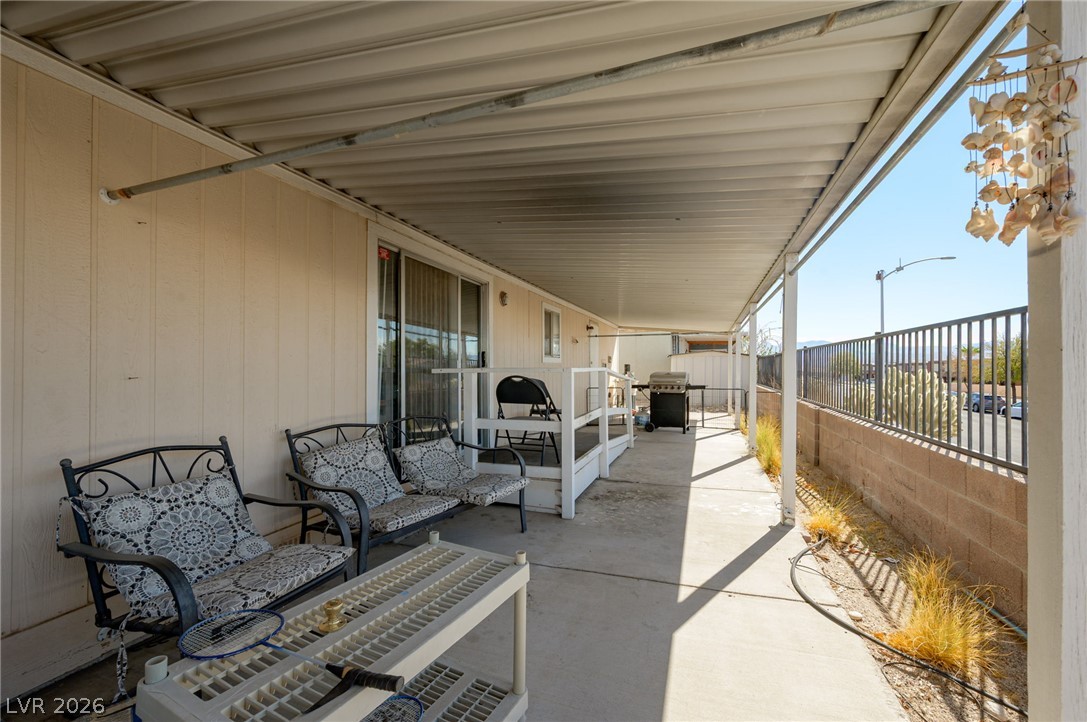
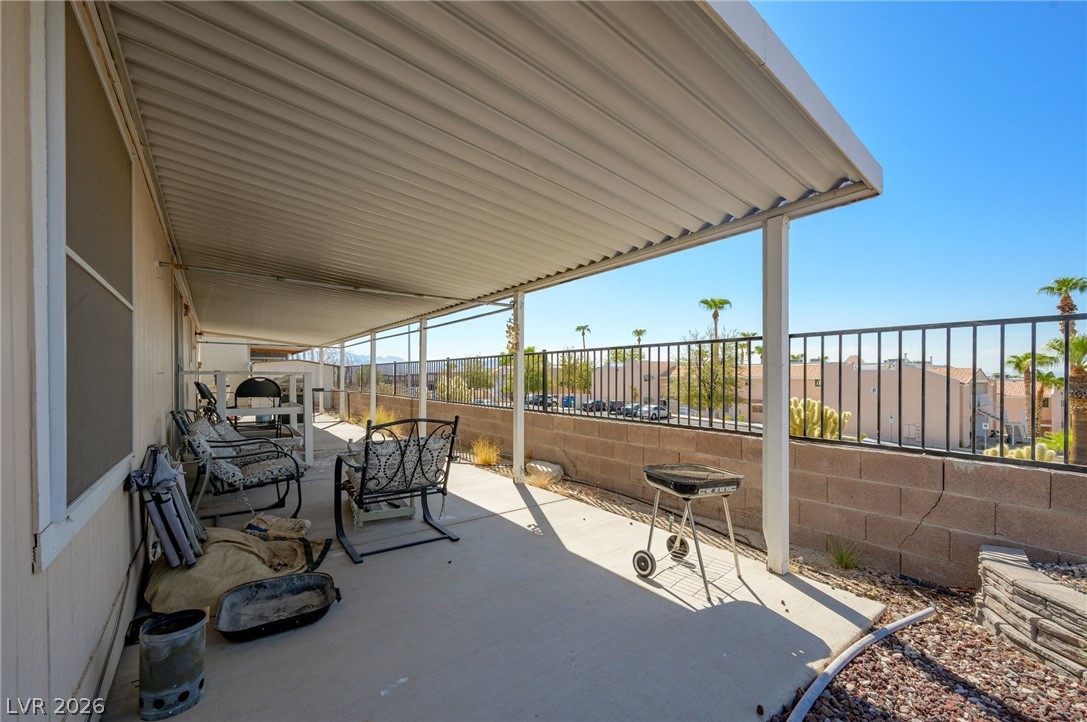
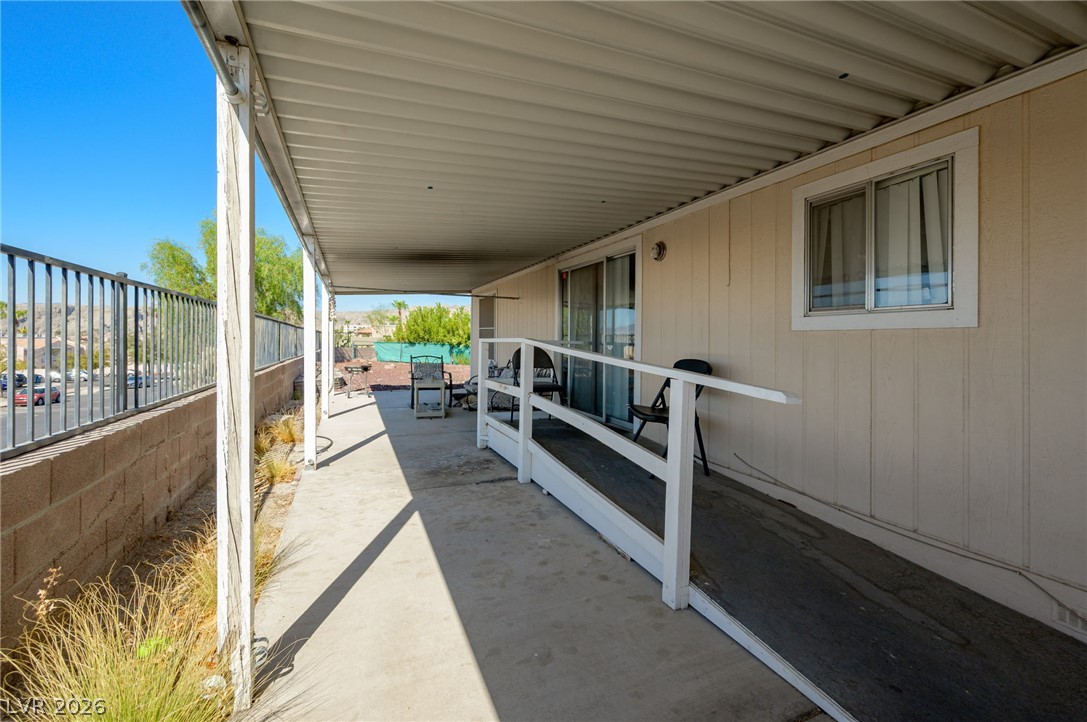
A long covered patio provides a shaded outdoor space alongside the home.
A long covered patio provides a shaded outdoor retreat alongside the home.
A long covered patio provides shade alongside a paved concrete walkway framed by protective iron fencing.
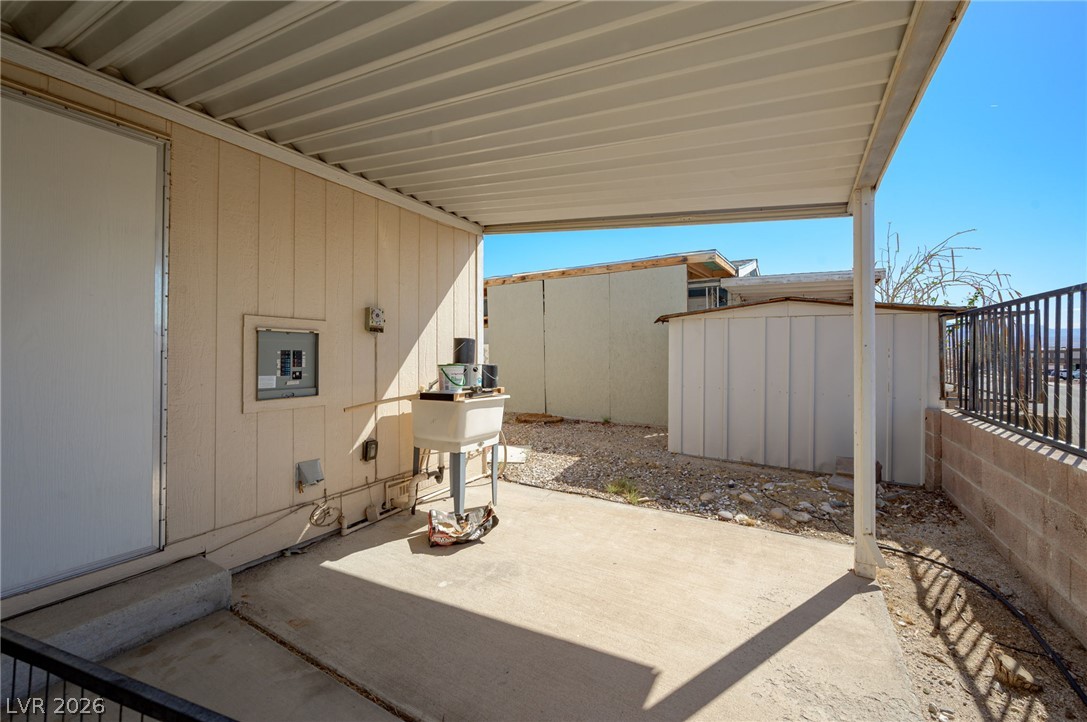
A covered concrete patio provides sheltered outdoor space alongside the home.
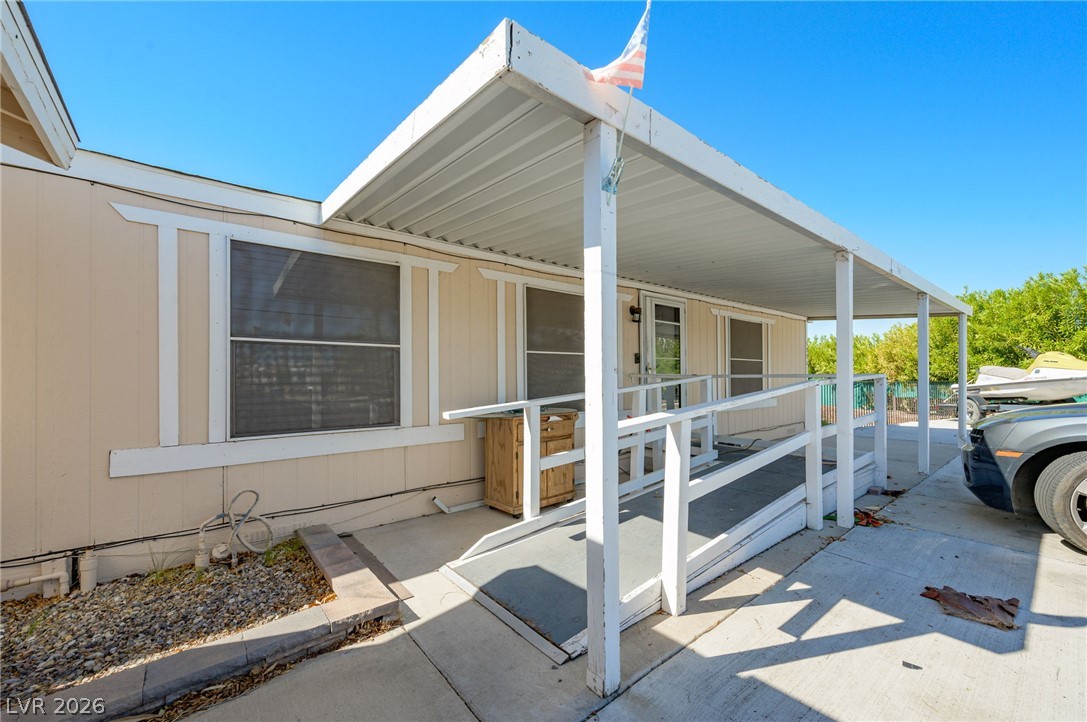
An accessible ramp leads to the covered front entrance of this single-level home.
An expansive covered patio features concrete flooring and an accessible entry ramp alongside the home.

 New Listing