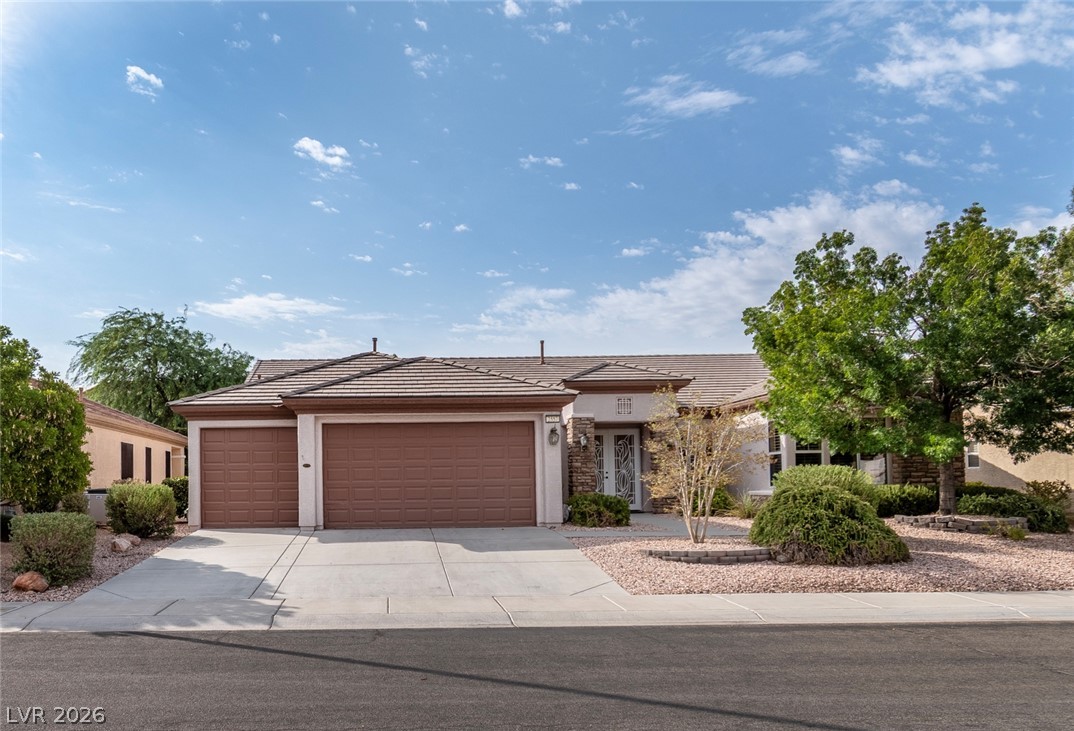
A spacious driveway and tiled roofline define this low-maintenance desert-landscaped facade.
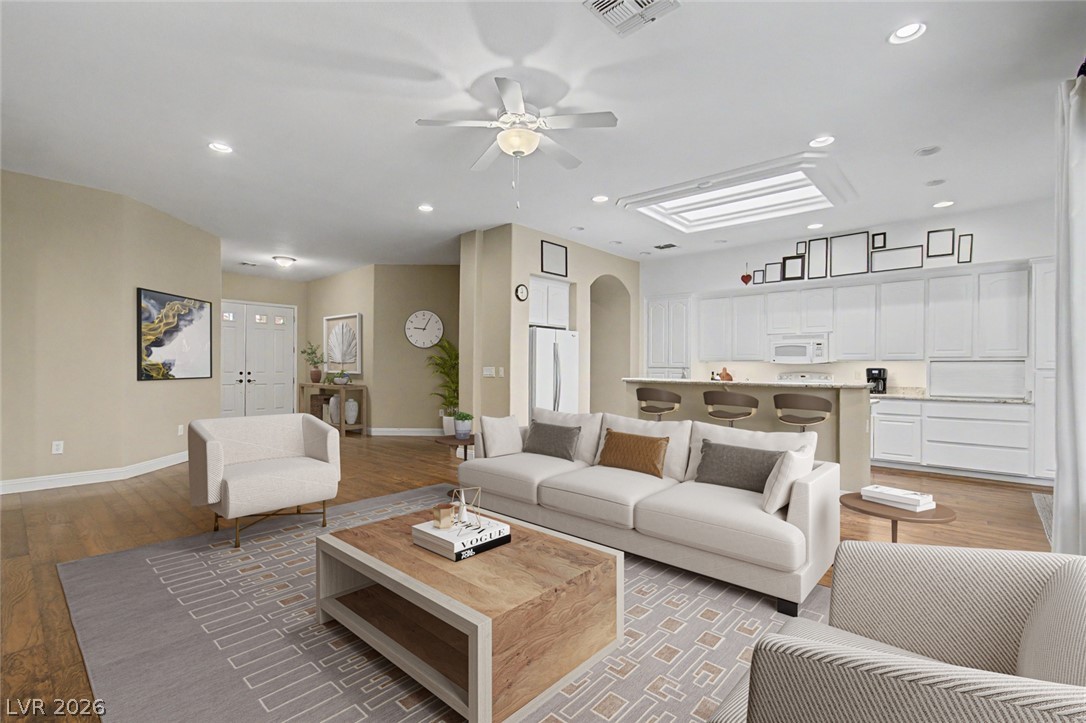
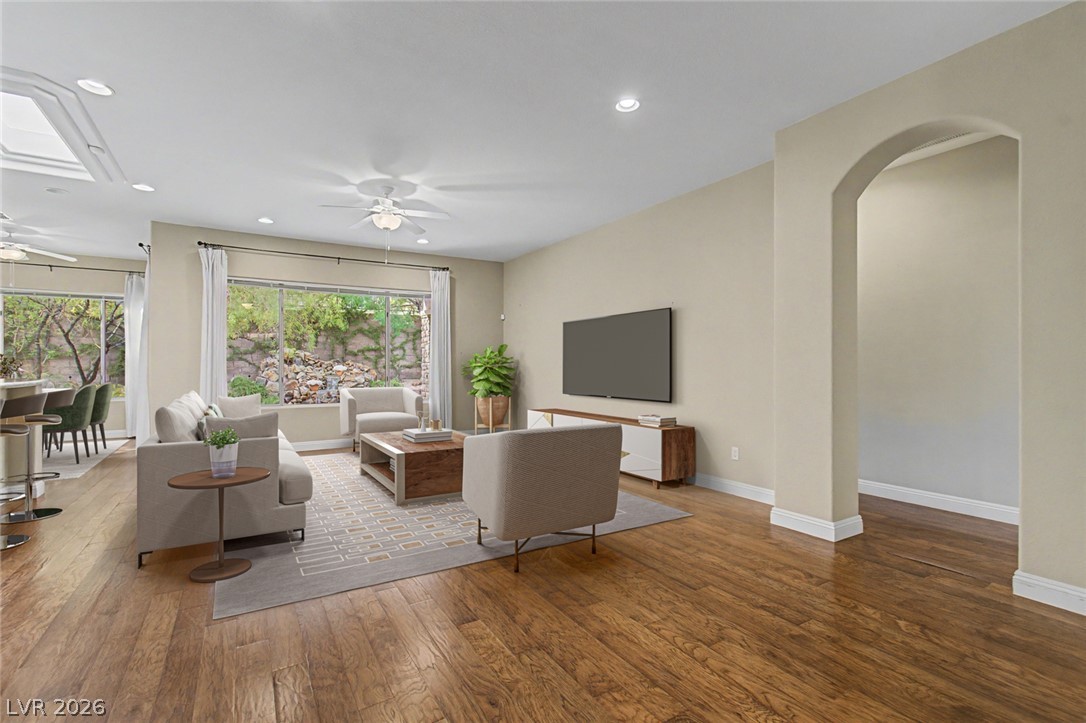
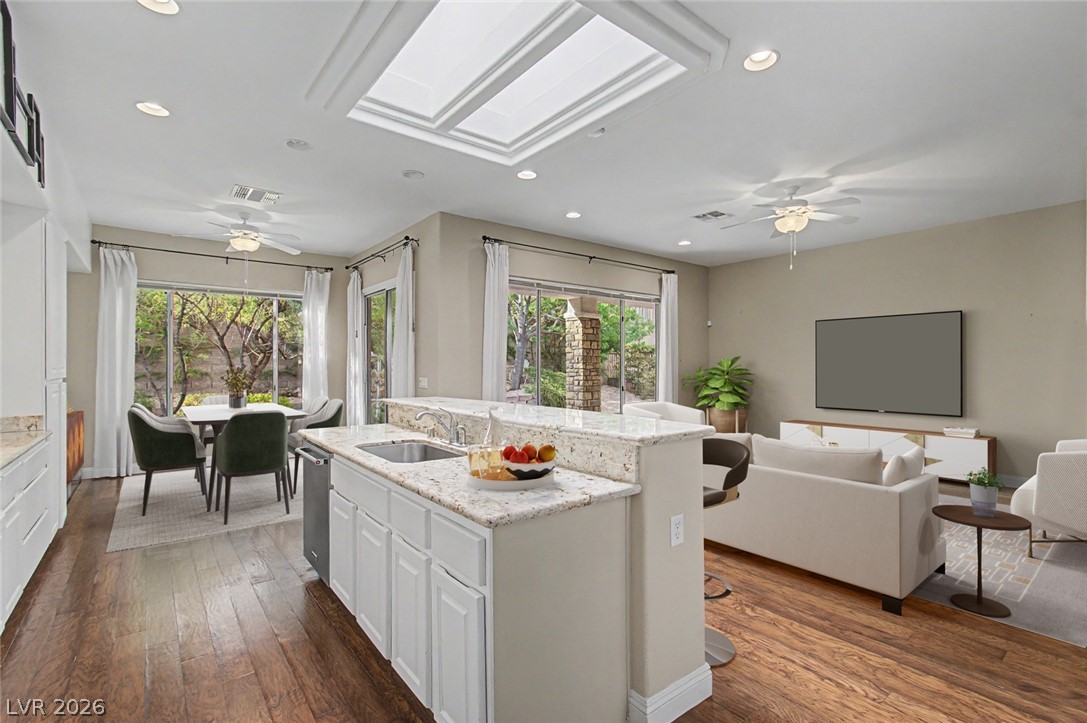
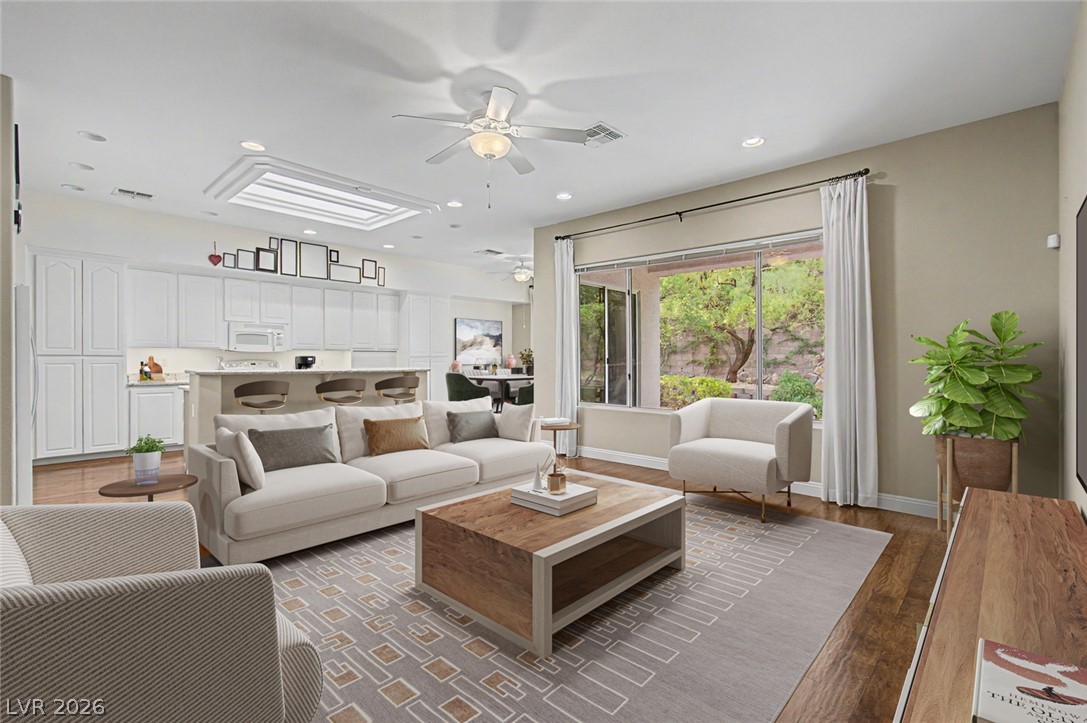
Virtually Staged - An open floorplan seamlessly connects the living space to the adjacent kitchen with rich wood flooring.
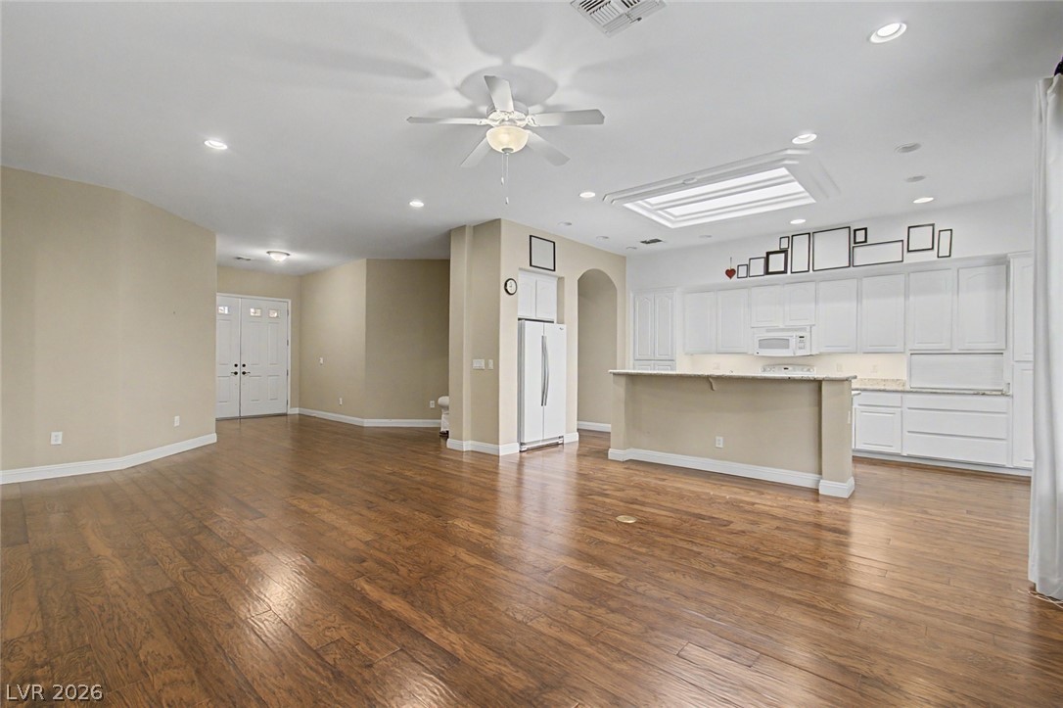
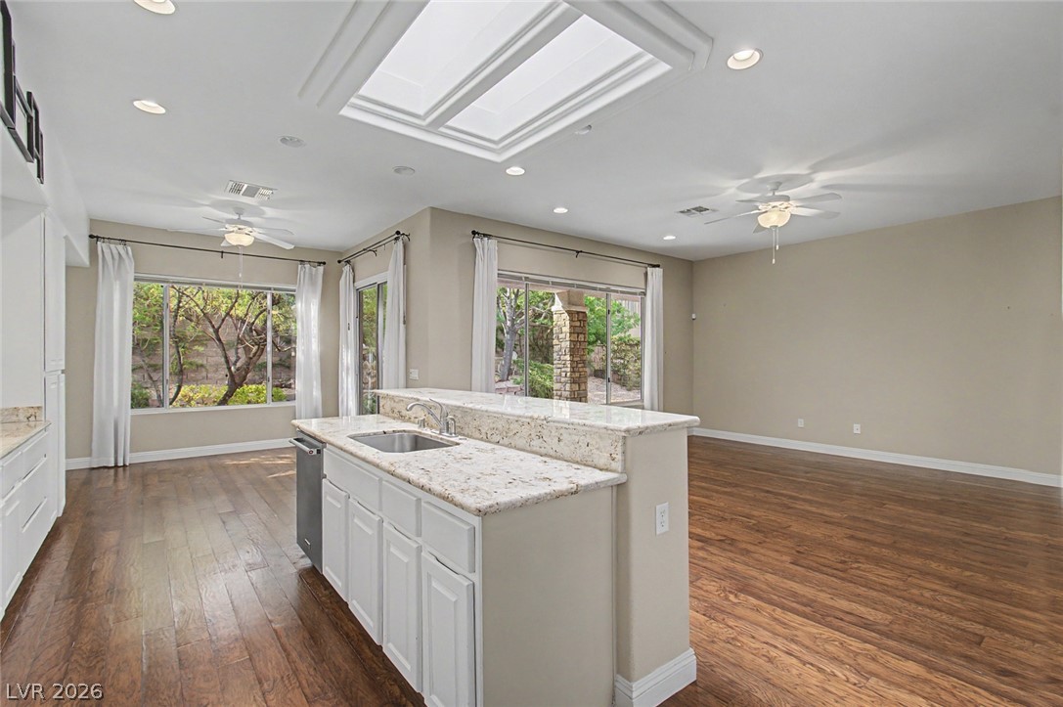
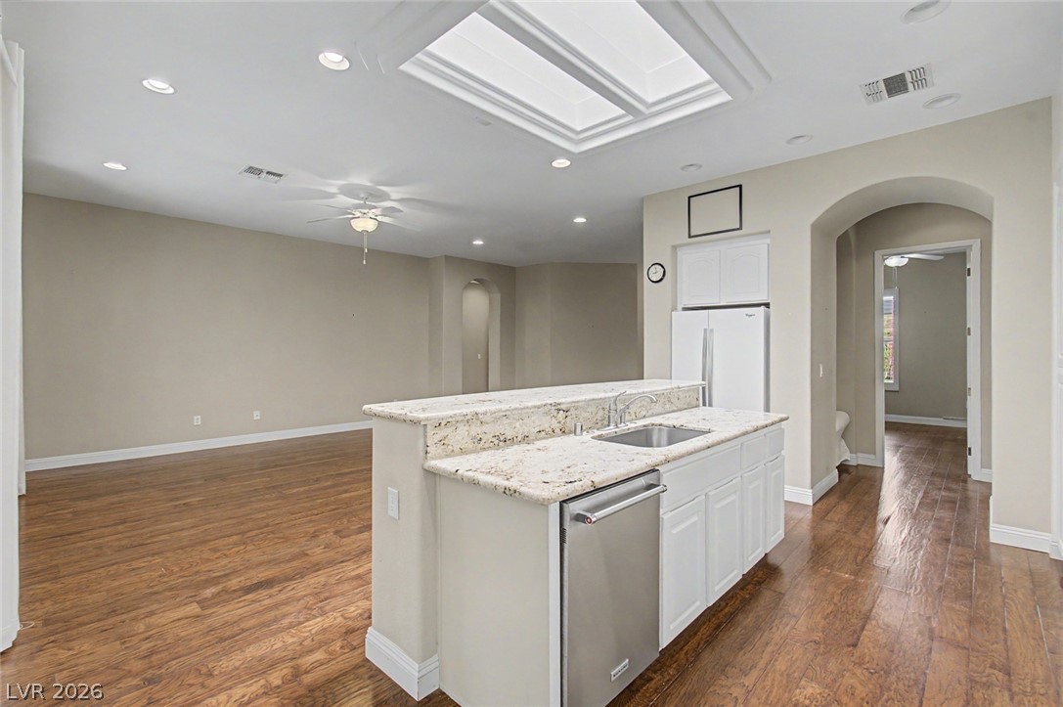
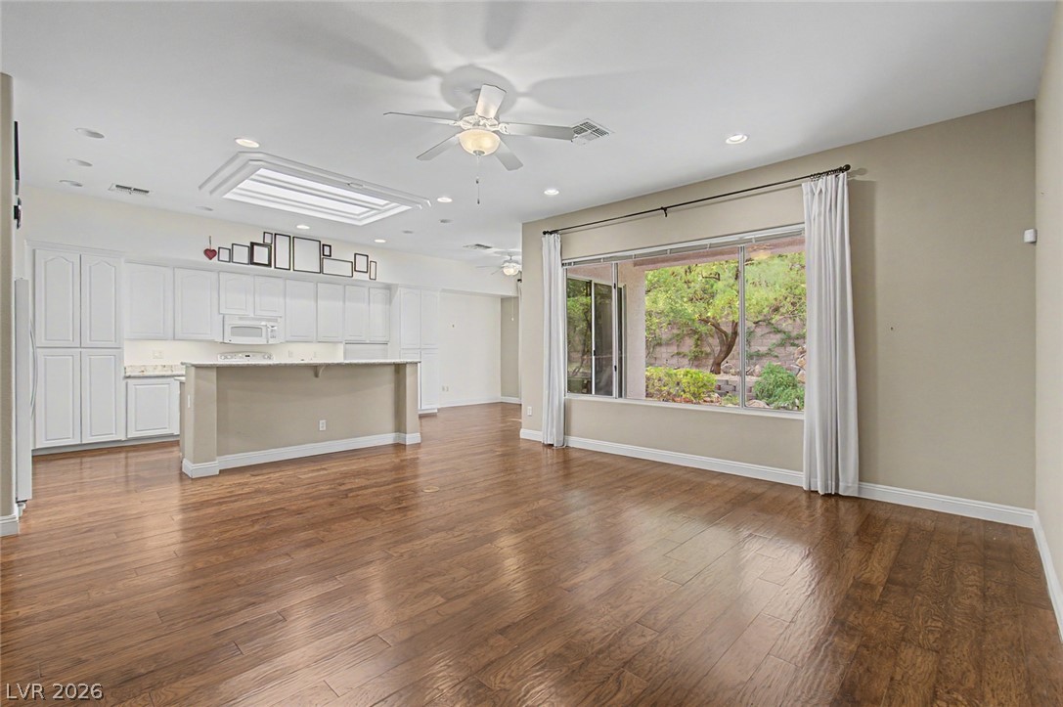
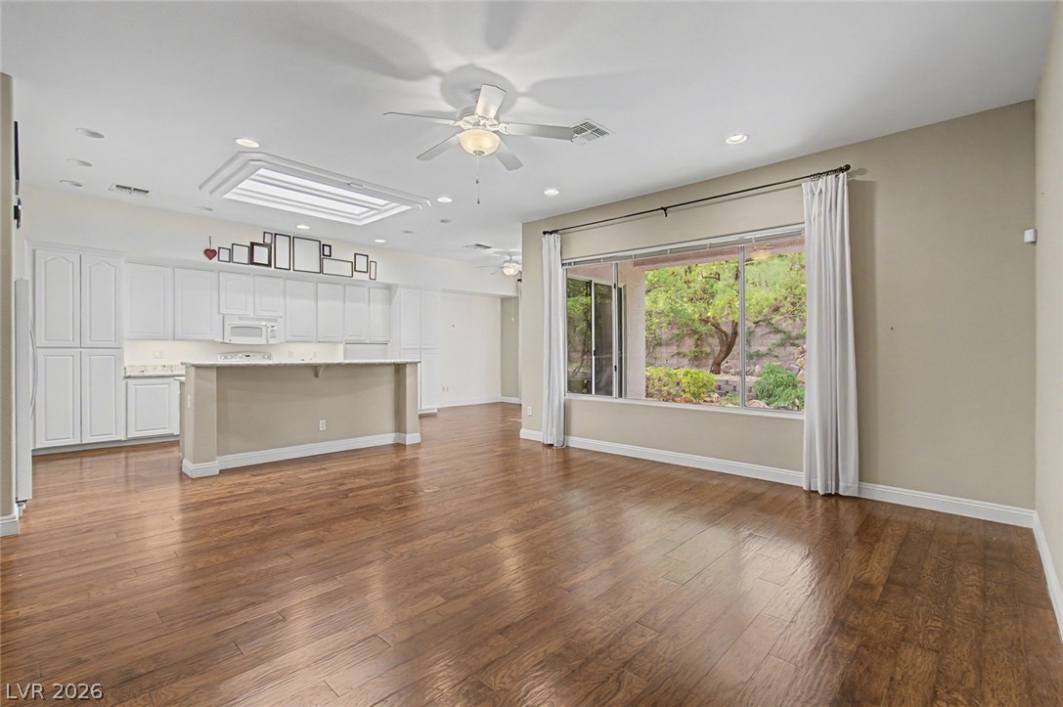
Gleaming hardwood floors and a bright skylight anchor this airy, open-concept living and kitchen area.
Virtually Staged - Warm hardwood flooring runs throughout this spacious living area highlighted by an arched doorway.
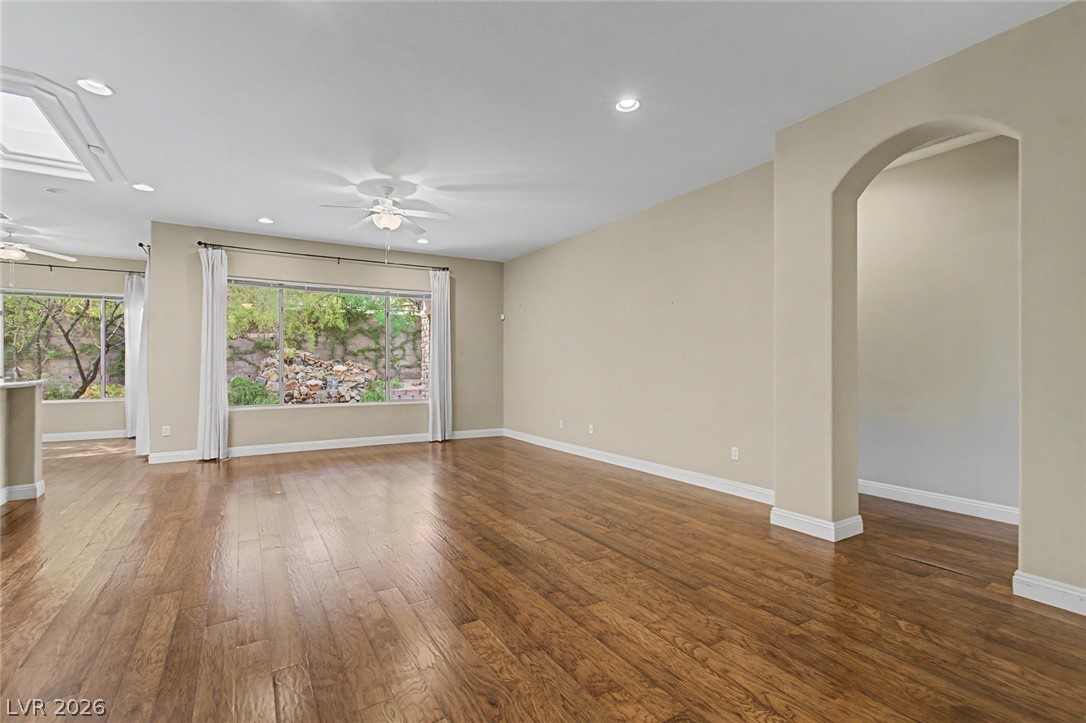
Gleaming hardwood floors and a graceful arched passage define this open living area.
Virtually Staged - Gleaming hardwood floors and a spacious skylight elevate this airy open-concept kitchen and living area.
Rich hardwood floors connect the open kitchen to a light-filled living area featuring skylight illumination.
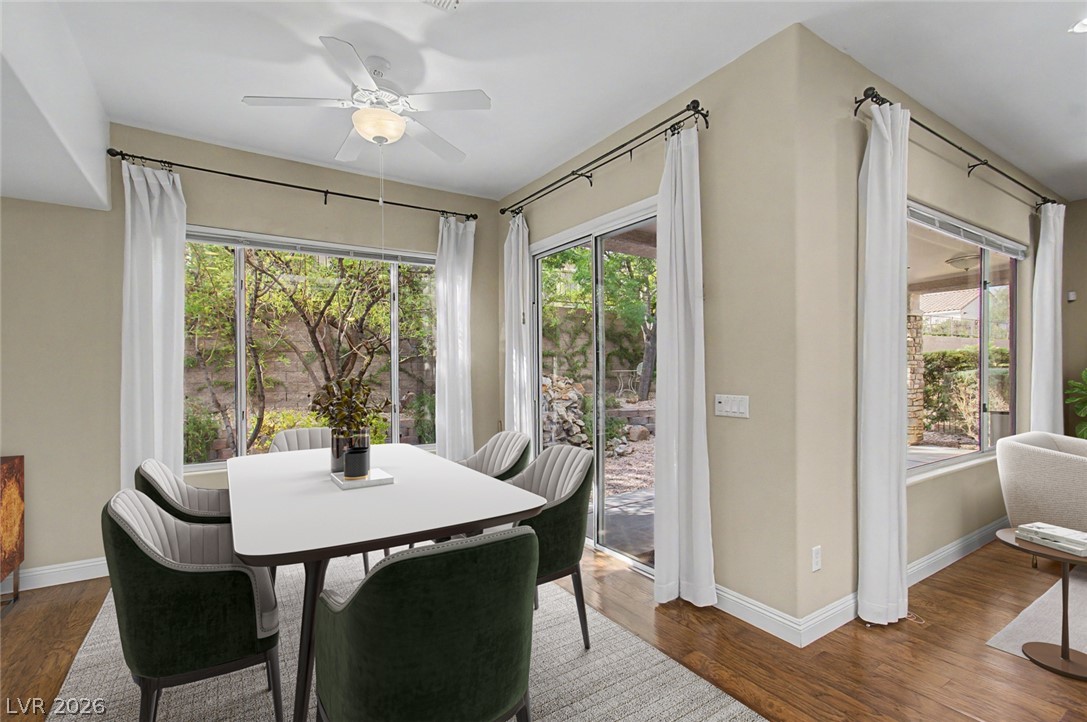
Virtually Staged - Gleaming hardwood floors and sliding glass doors define this inviting dining area.
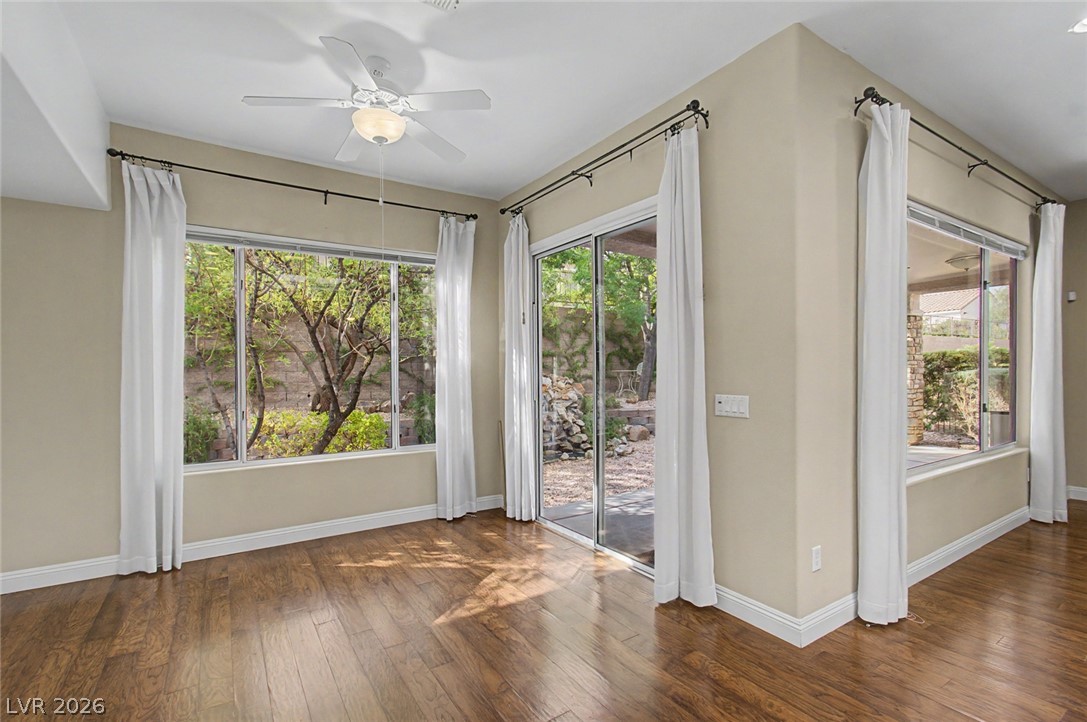
Rich hardwood flooring complements the wall-to-wall glazing in this sun-drenched living space.
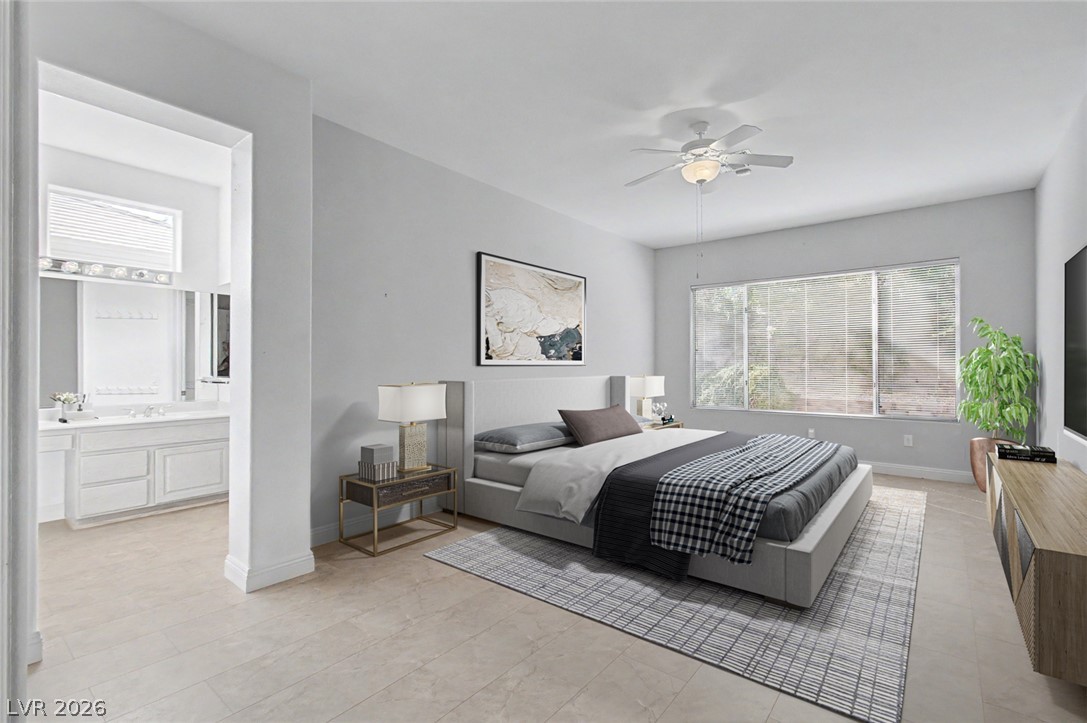
Virtually Staged - This spacious primary bedroom features natural light and connects directly to an en suite bathroom.
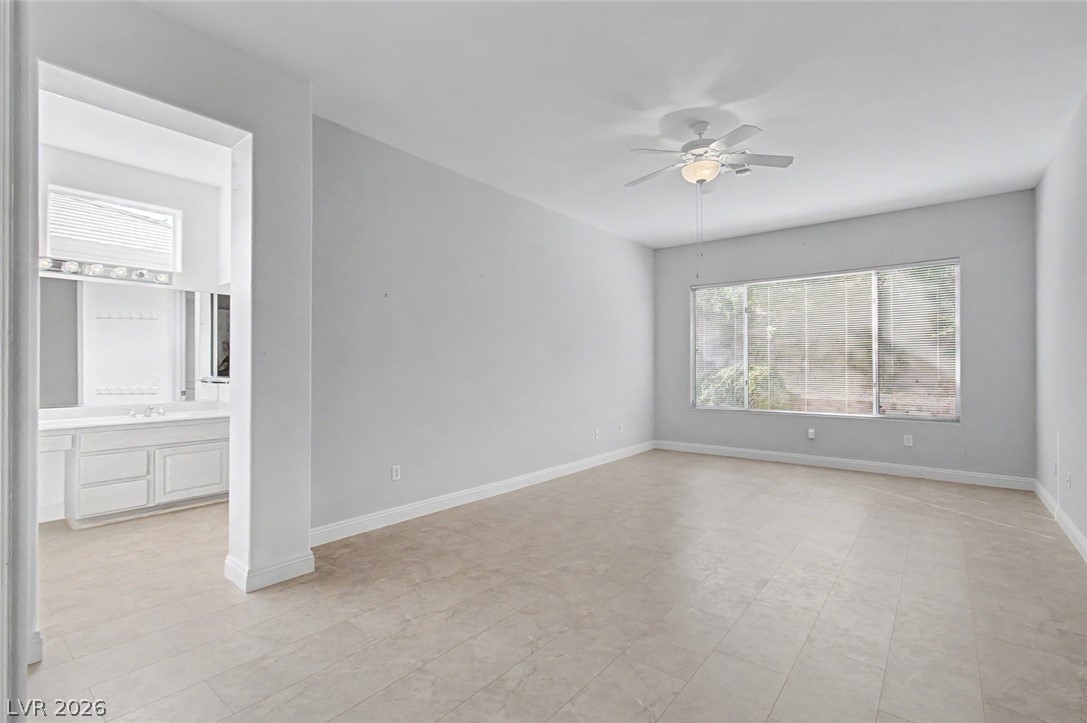
Tiled flooring and a wide window with garden views define this spacious primary suite.
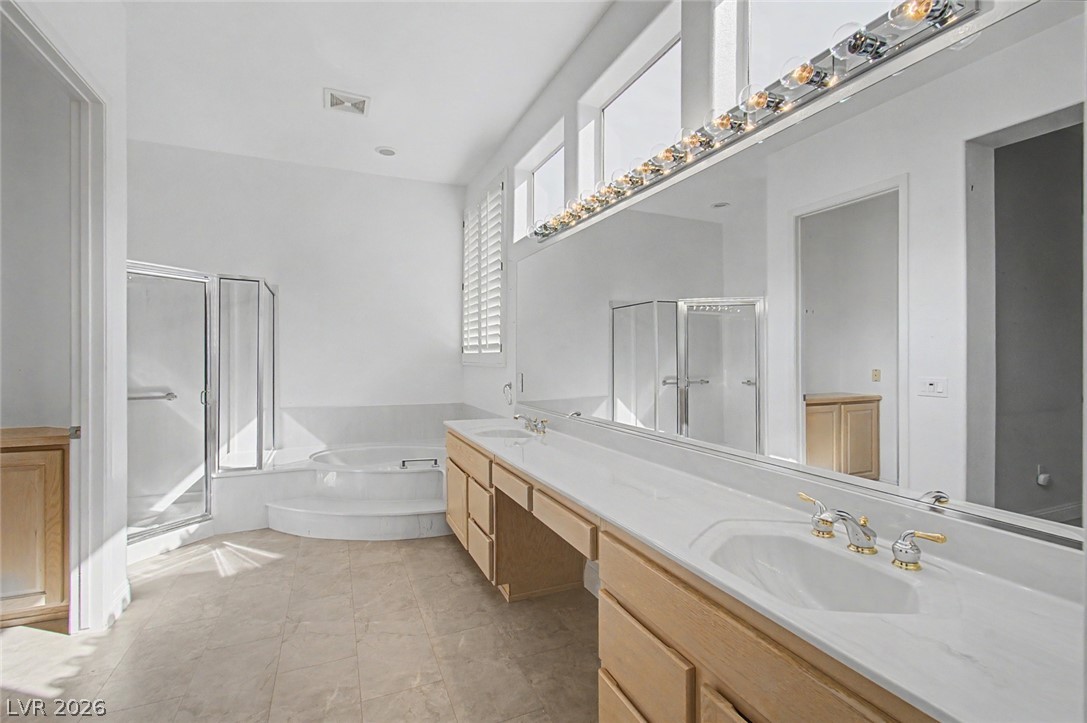
A long dual vanity and a soaking tub anchors this primary bathroom retreat.
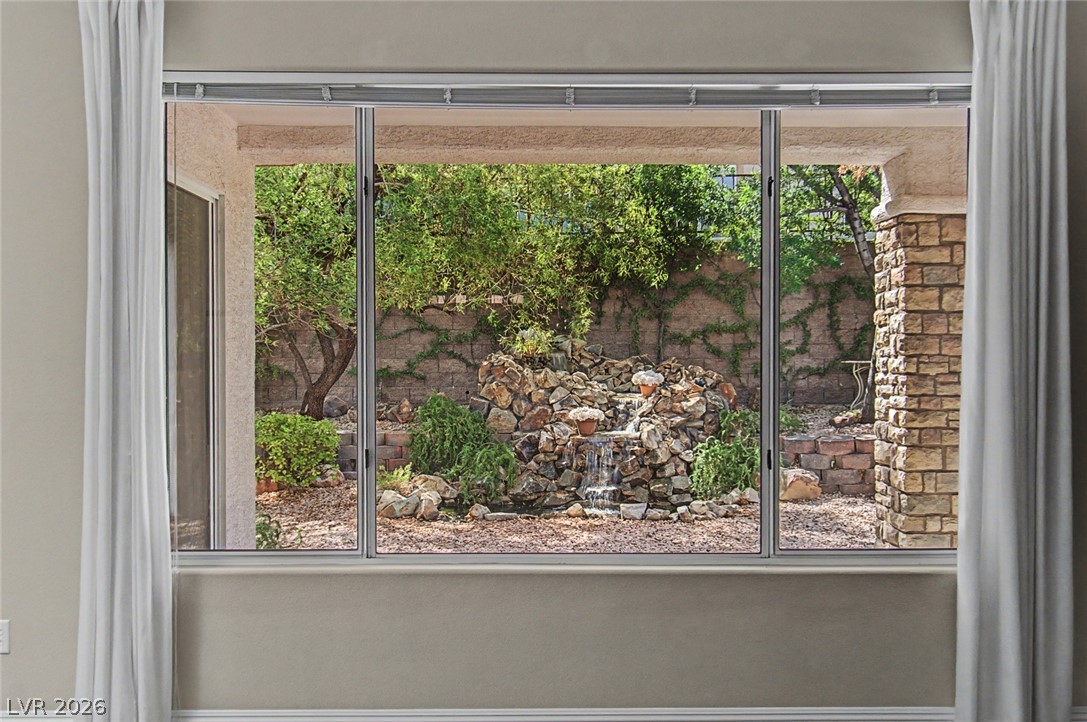
Large picture window provides a tranquil view of the private backyard and stone water fall feature.
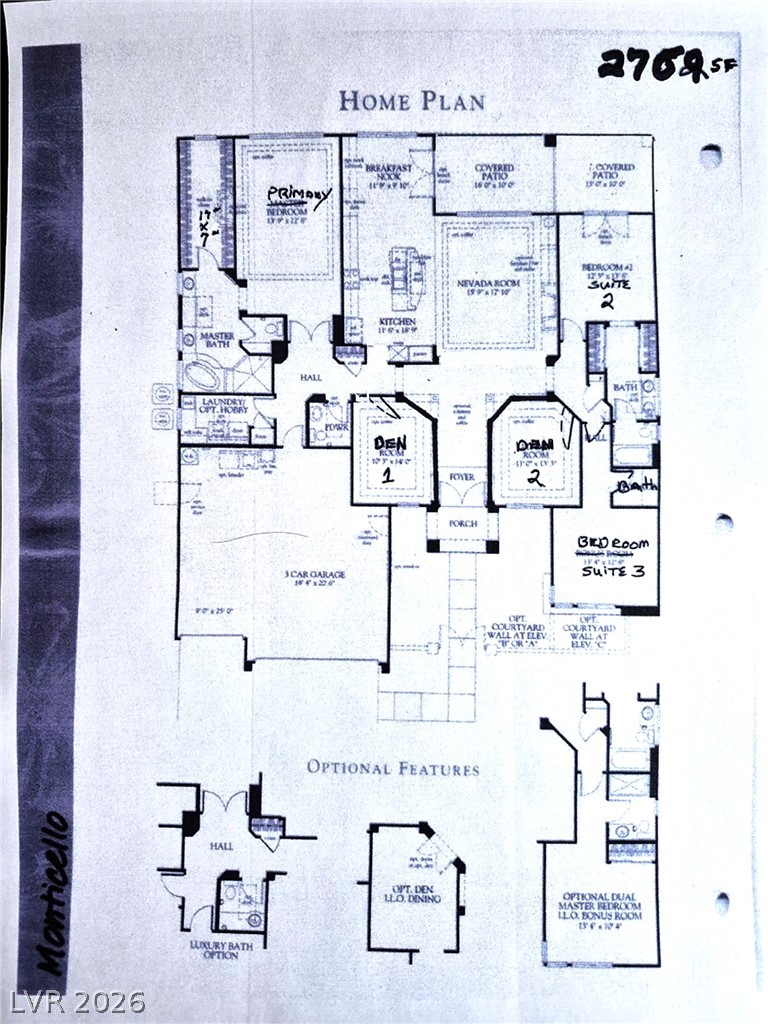
Monticello Floor Plan - An intuitive layout highlights the flow of this thoughtful and spacious home configuration.
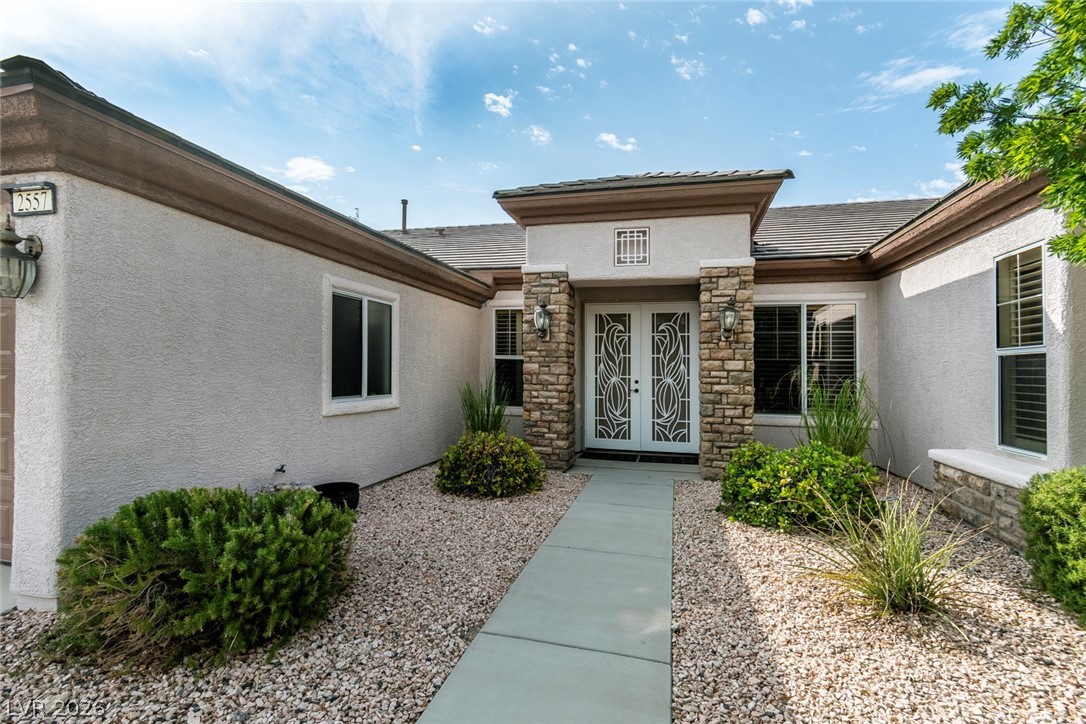
A concrete walkway leads to the ornamental double entry doors of this stone-accented home.
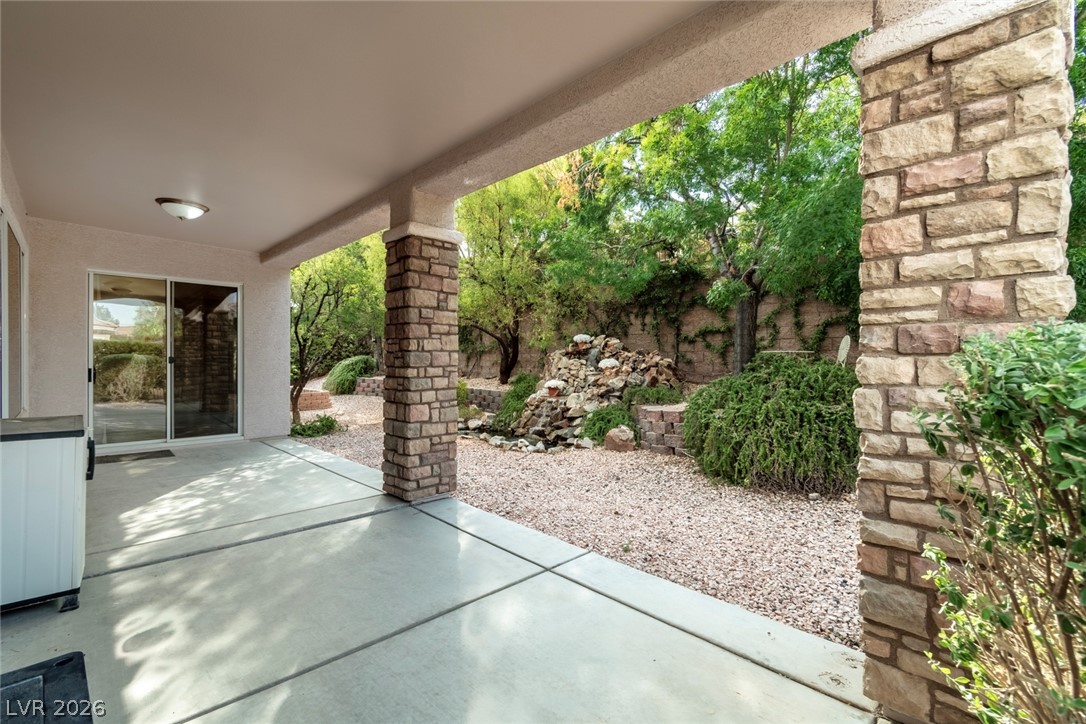
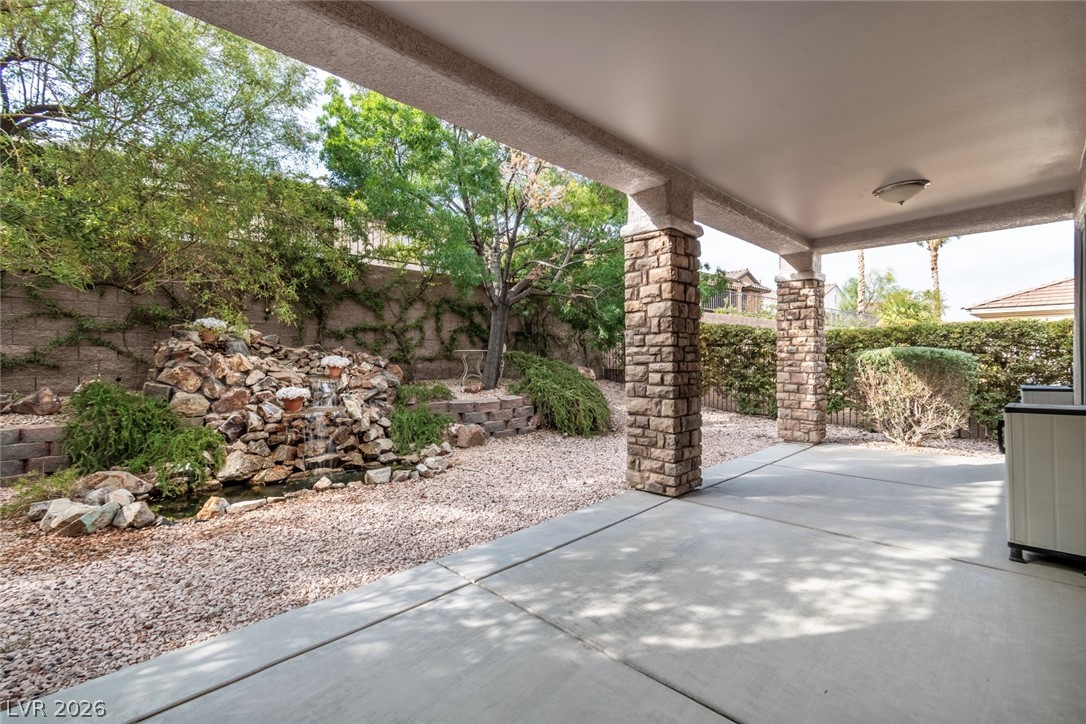
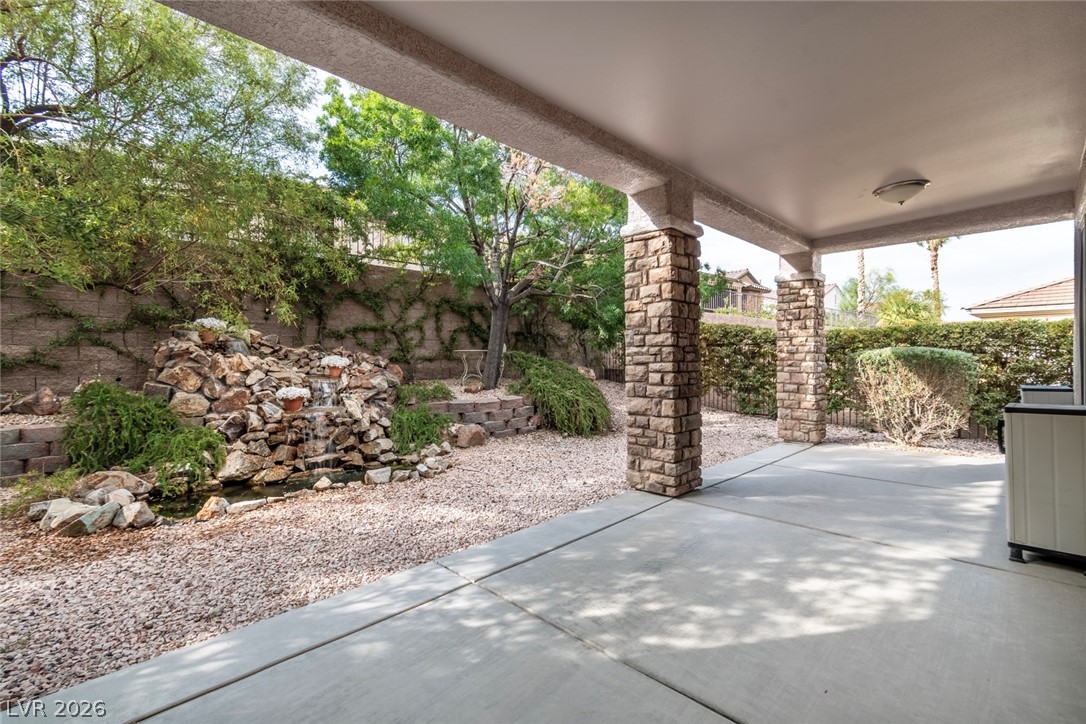
Stone pillars frame the covered patio overlooking a landscaped backyard with a water feature.
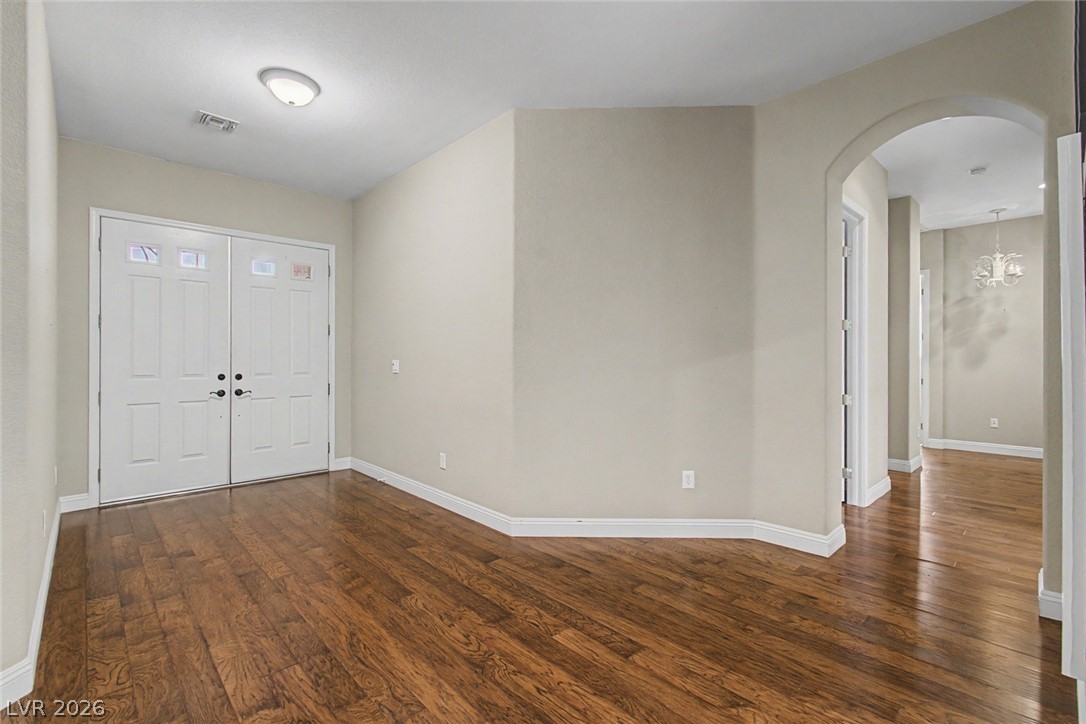
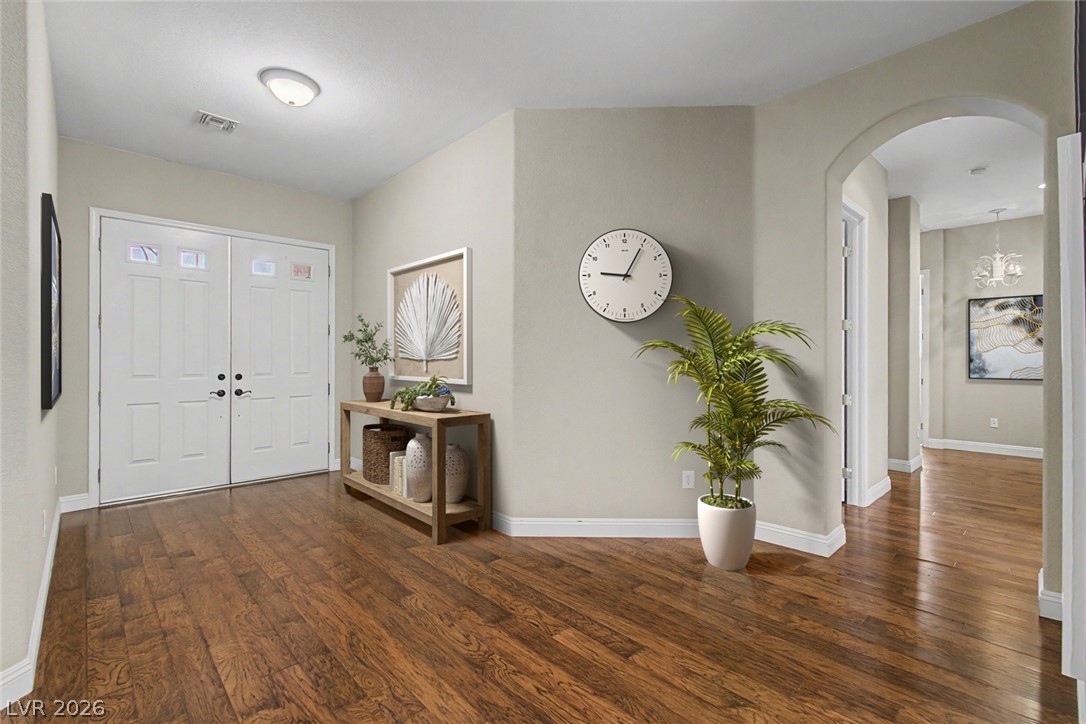
Virtually Staged - Rich wood floors flow seamlessly through this welcoming entryway framed by classic arched passages.
Rich hardwood floors and an arched doorway welcome visitors into this gracious foyer.
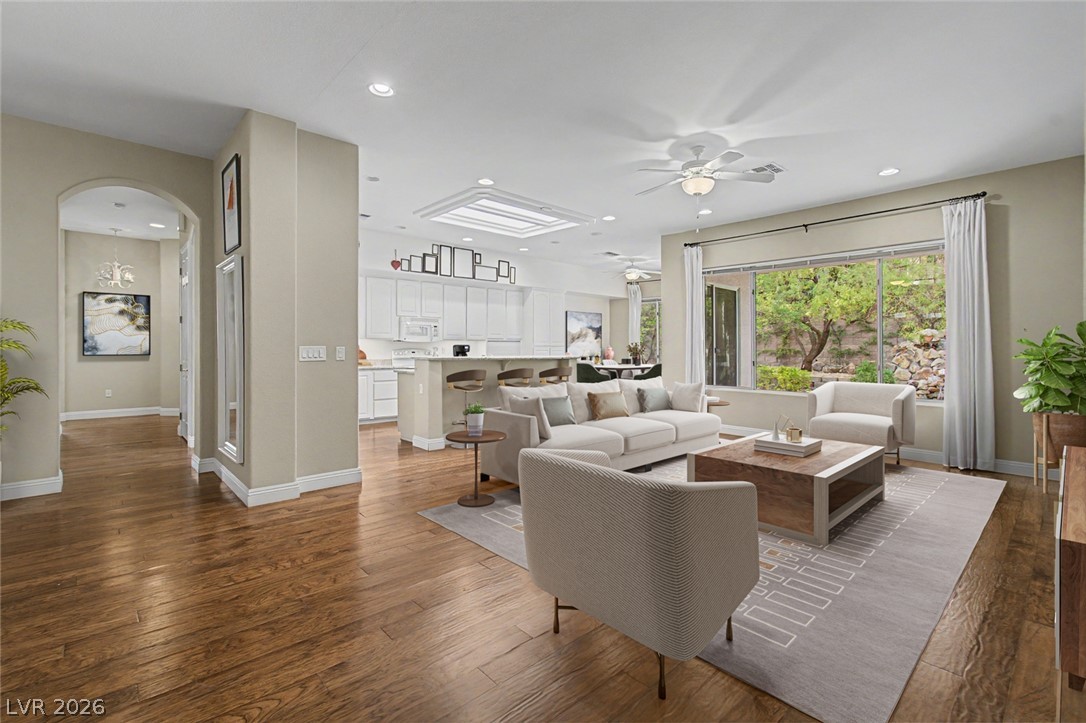
Virtually Staged - Rich hardwood floors sweep through this sprawling open-concept living area with a skylight above.
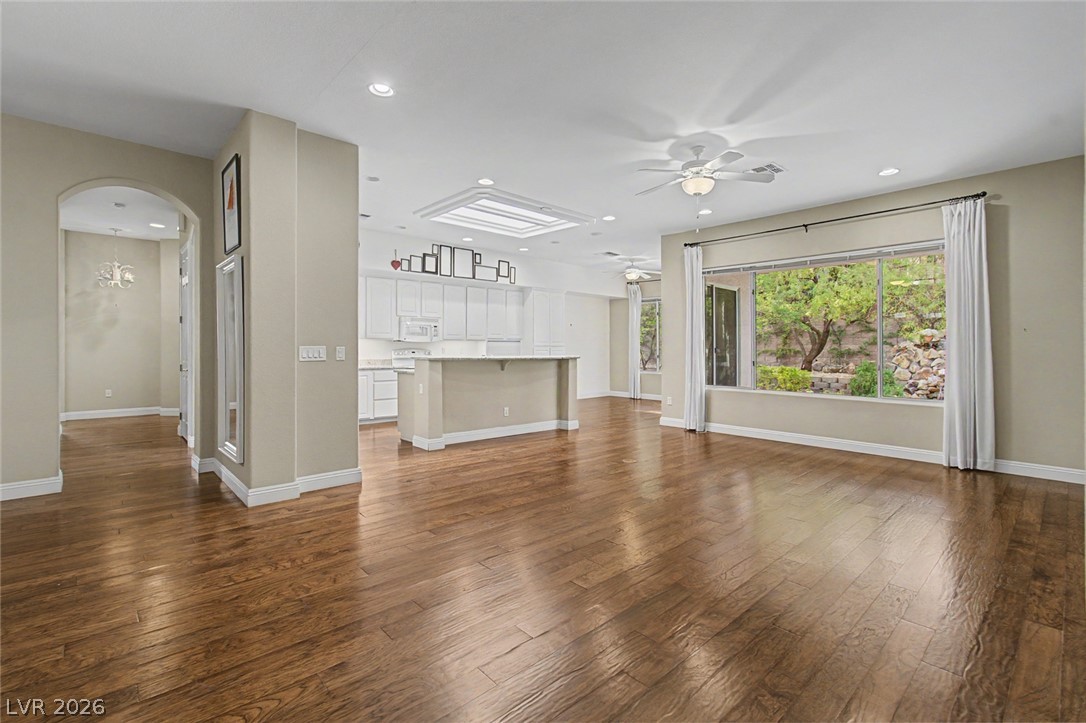
Gleaming hardwood floors flow throughout a spacious living area opening to the kitchen.
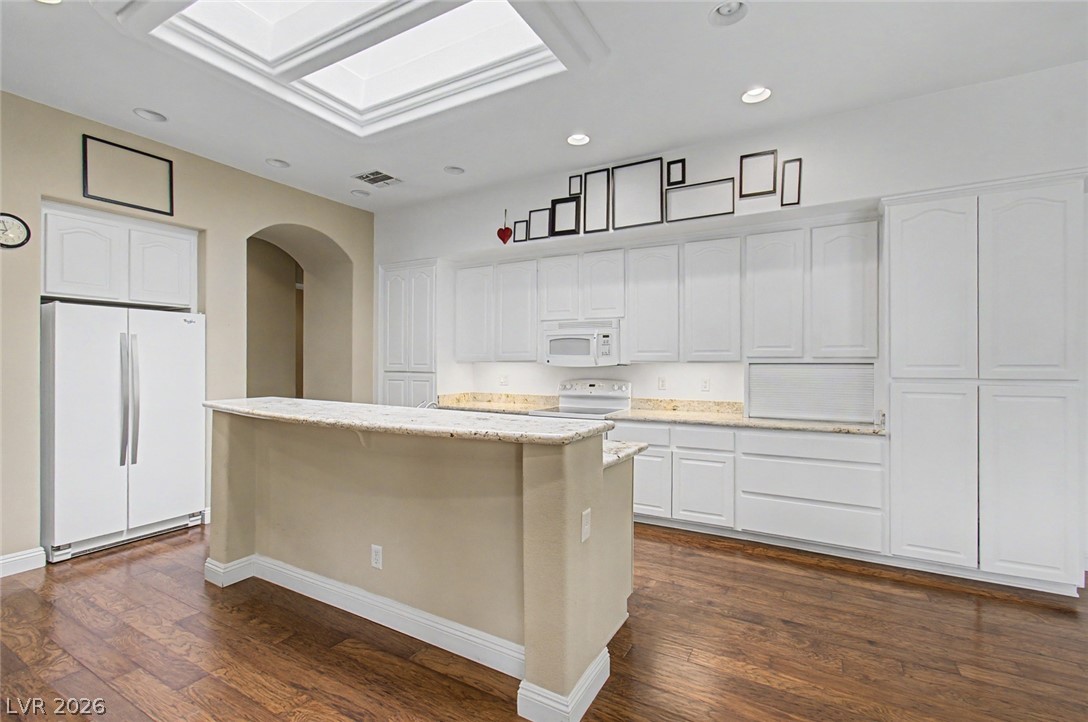
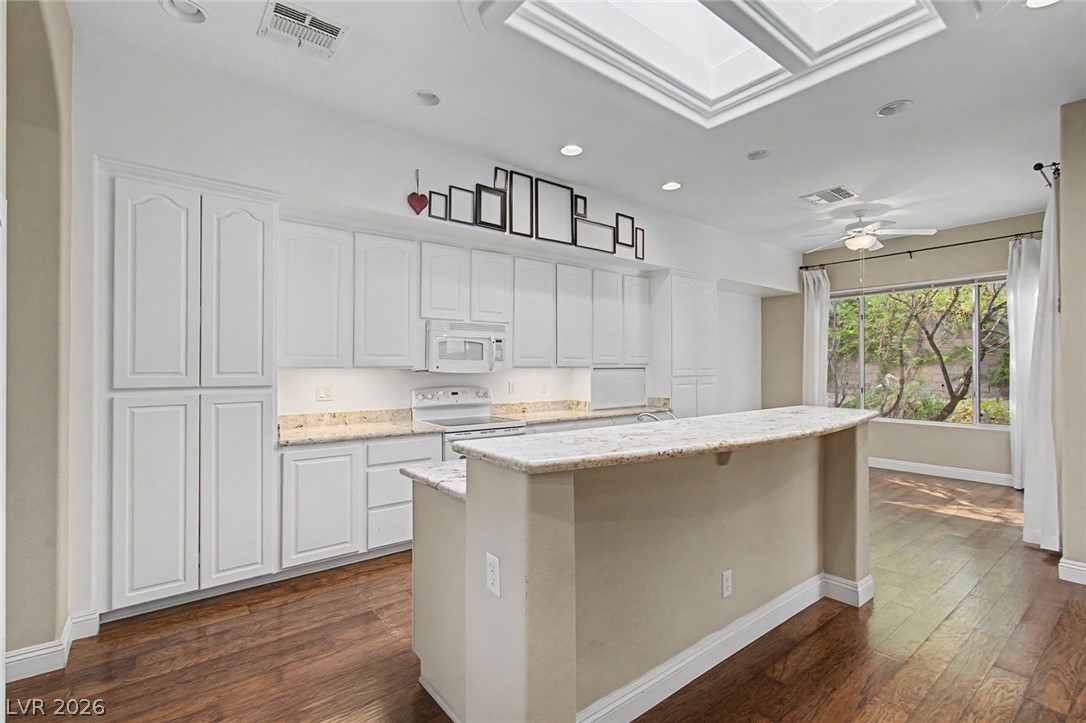
Rich wood floors and stone countertops anchor this bright culinary space with skylight accents.
Virtually Staged - Gleaming hardwood floors and a massive picture window enhance this versatile dining space.
Gleaming hardwood floors and a large window overlooking the yard define this versatile room.
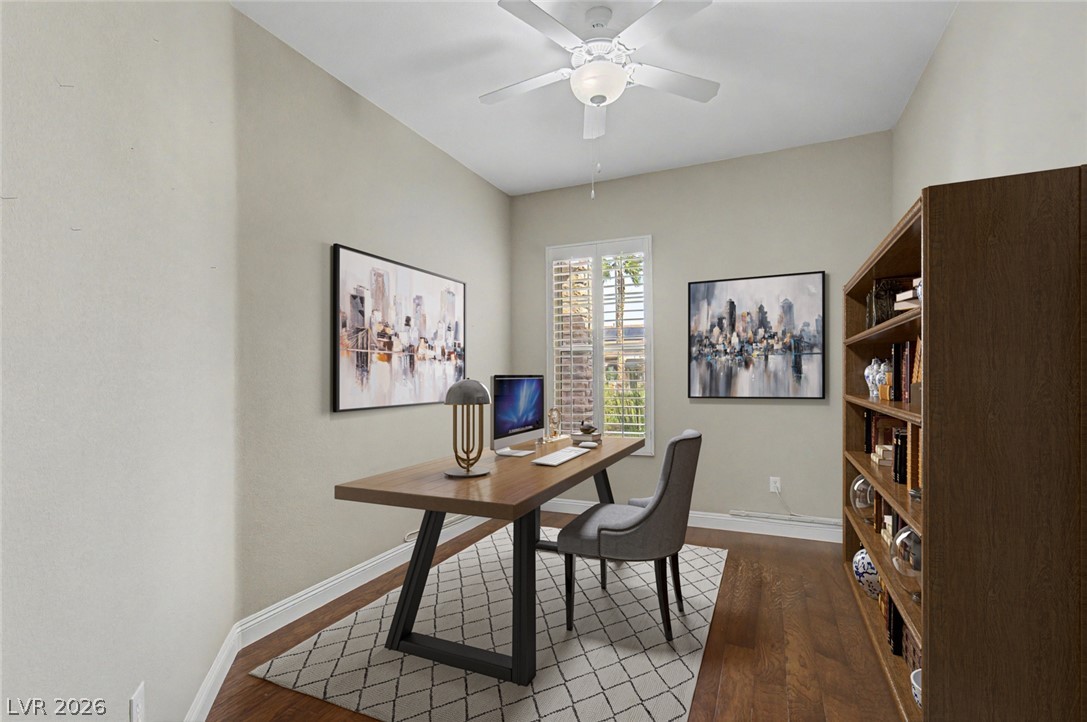
Virtually Staged - Office/Den 1 has rich hardwood flooring pairs with a classic window shutter in this dedicated home workspace.
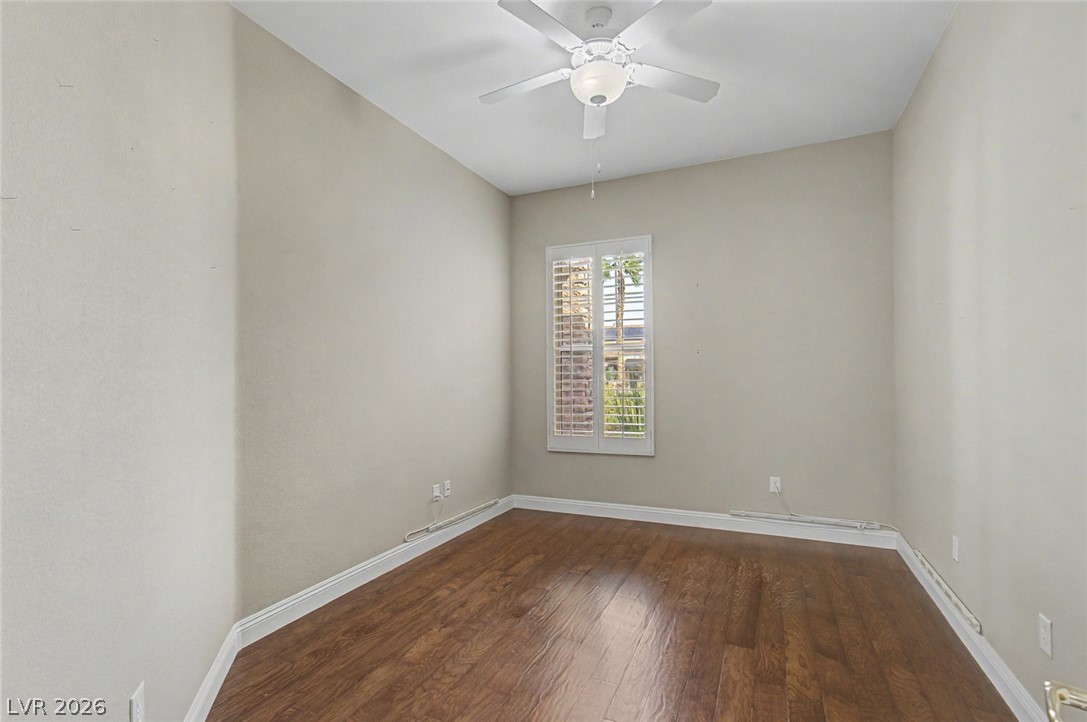
Office/Den 1 - Rich wood flooring anchors this versatile space under soaring high ceilings.
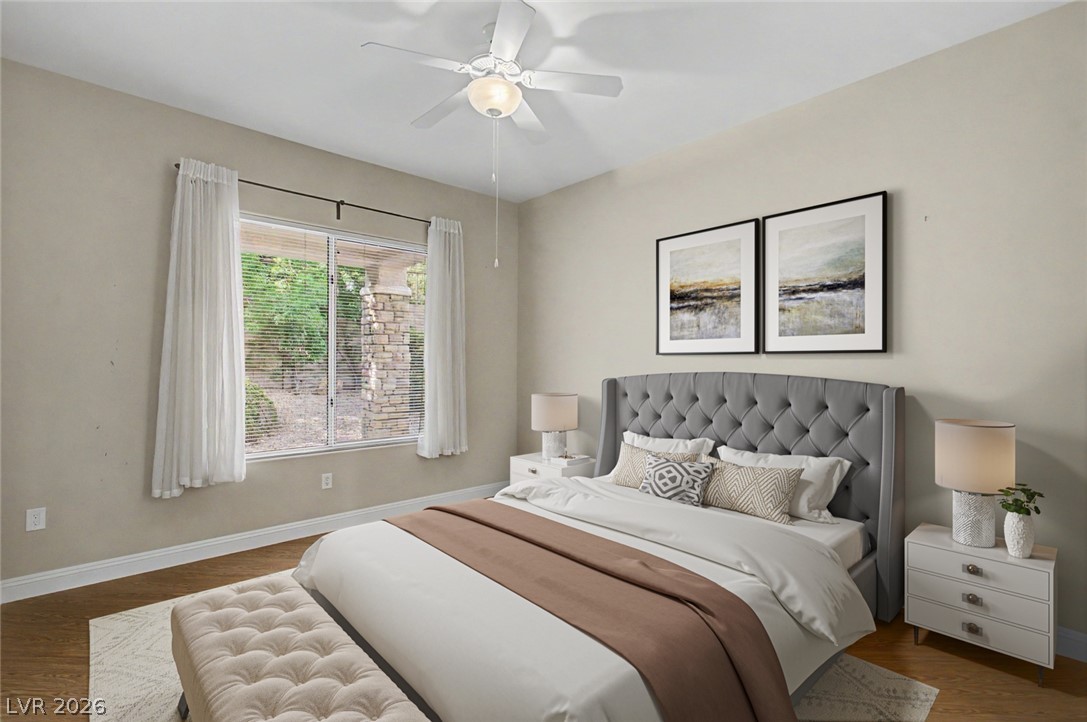
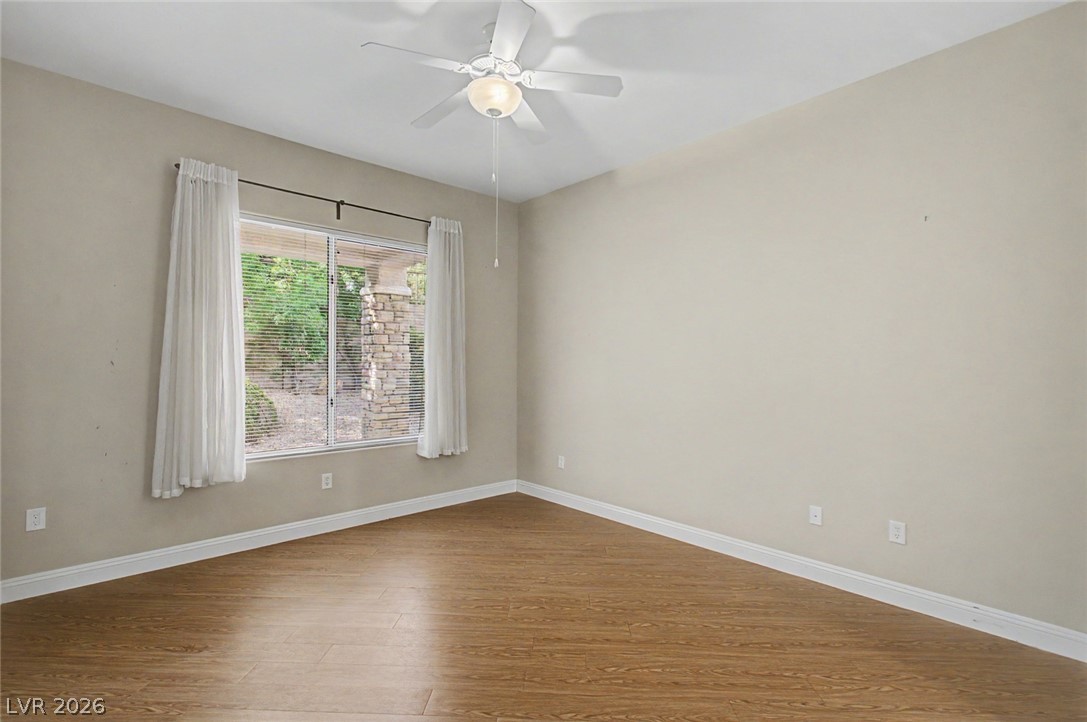
Virtually Staged - Bedroom 2 has rich hardwood floors anchor this inviting bedroom framed by a wide window framing outdoor views.
Bedroom 2 has warm wood flooring and clean baseboards ground this versatile, well-lit interior space.
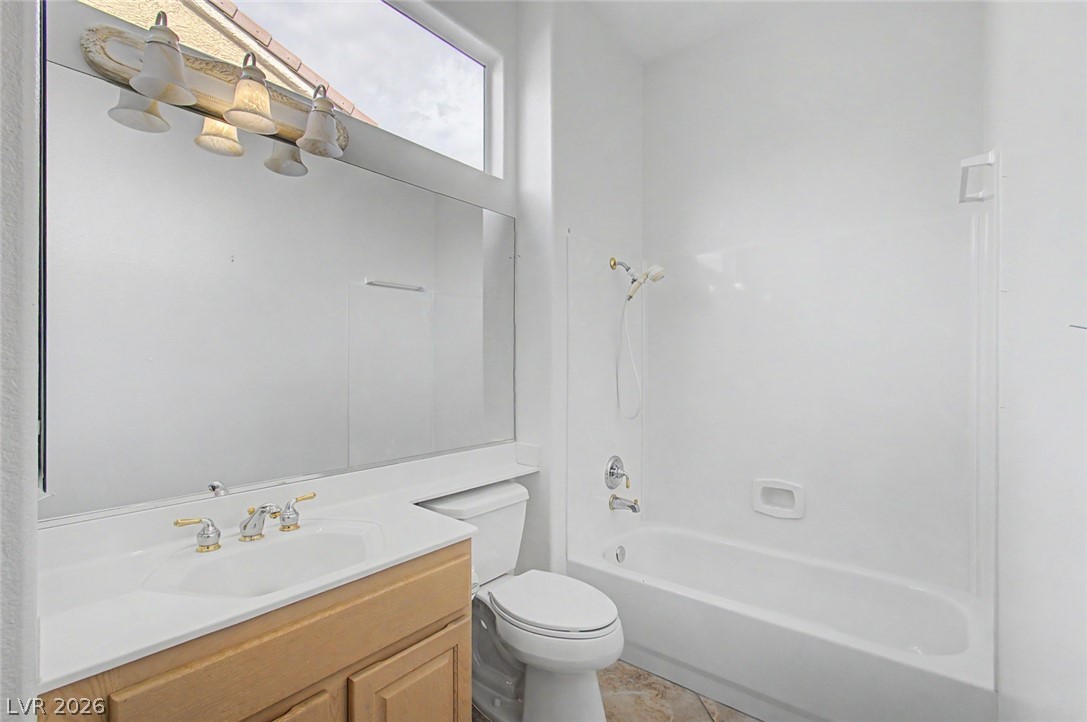
Bathroom 2 - High ceilings and a transom window bring natural light into this functional bathroom space.
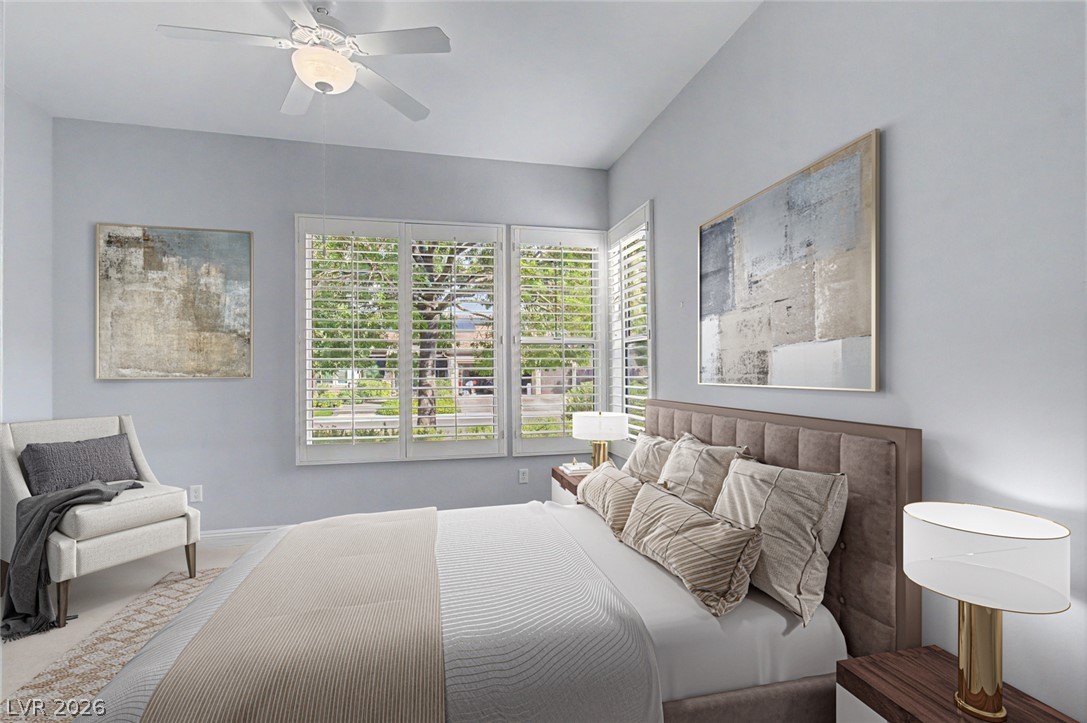
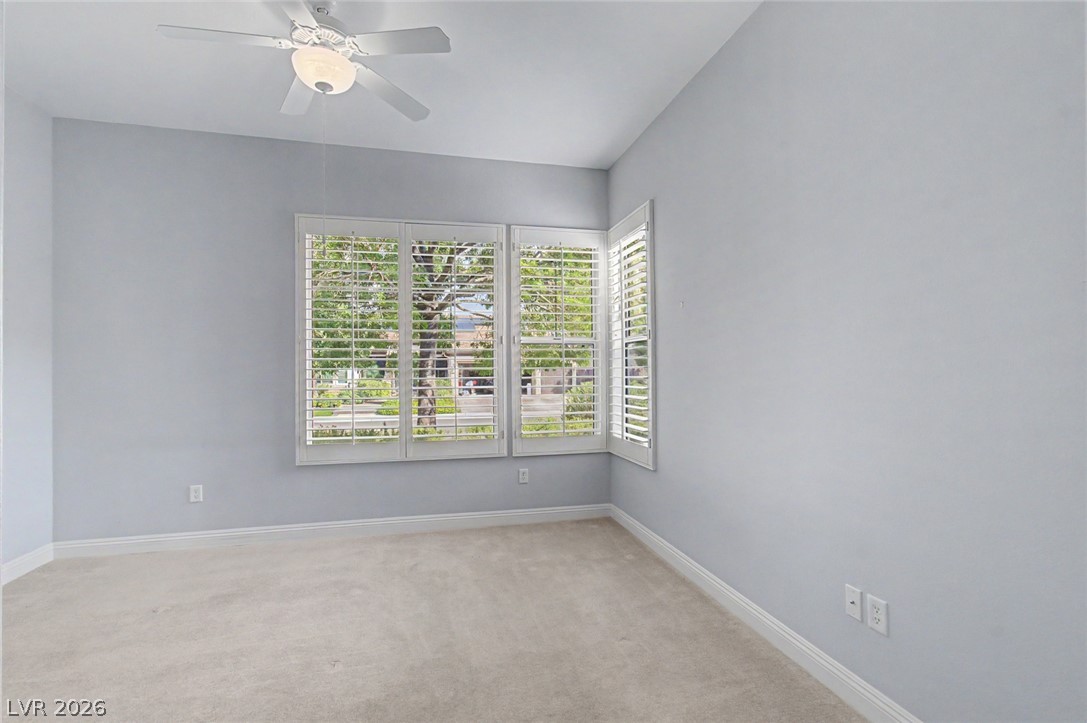
Virtually Staged - Bedroom 3 features tall windows fitted with crisp plantation shutters and plush carpet flooring.
Bedroom 3 -Plentiful natural light streams through plantation shutters onto soft carpeted flooring.
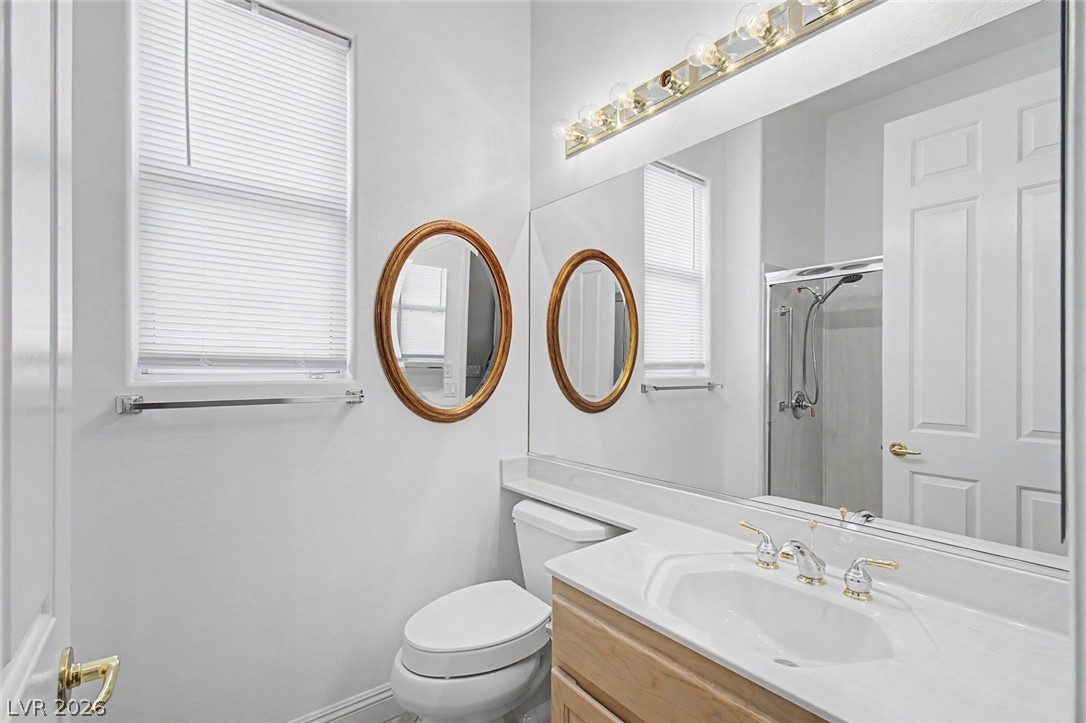
Bathroom 3 - Natural light from a large window illuminates this functional bathroom vanity area.
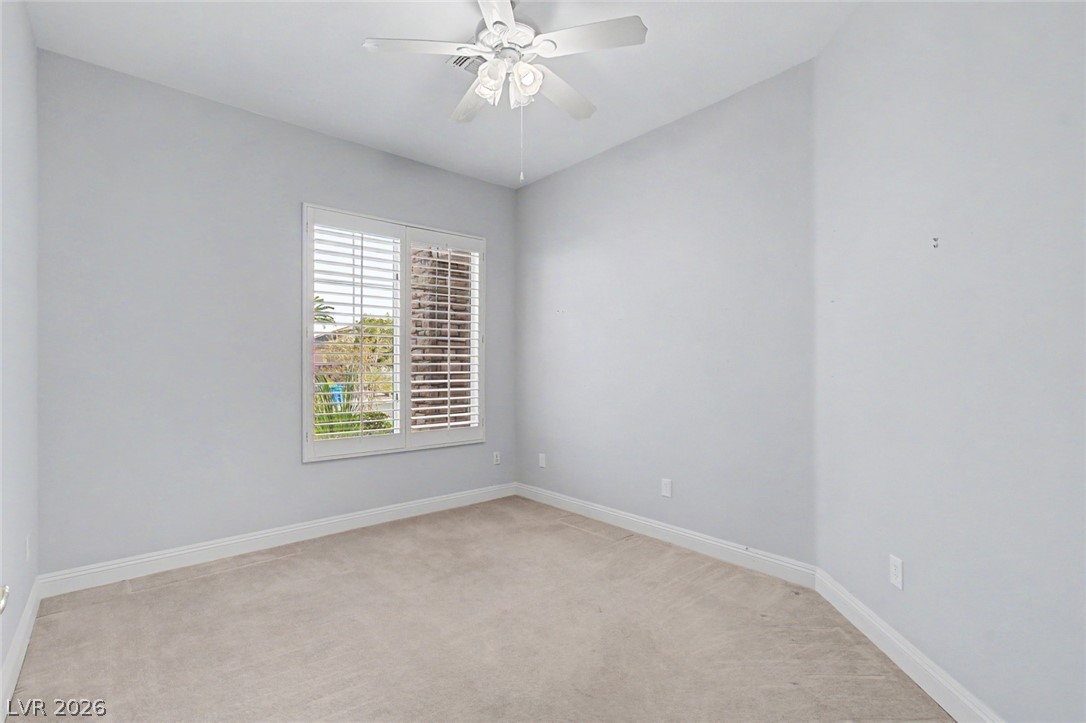
Office/Den 2 - Clean lines and plush carpeting define this versatile secondary bedroom space.
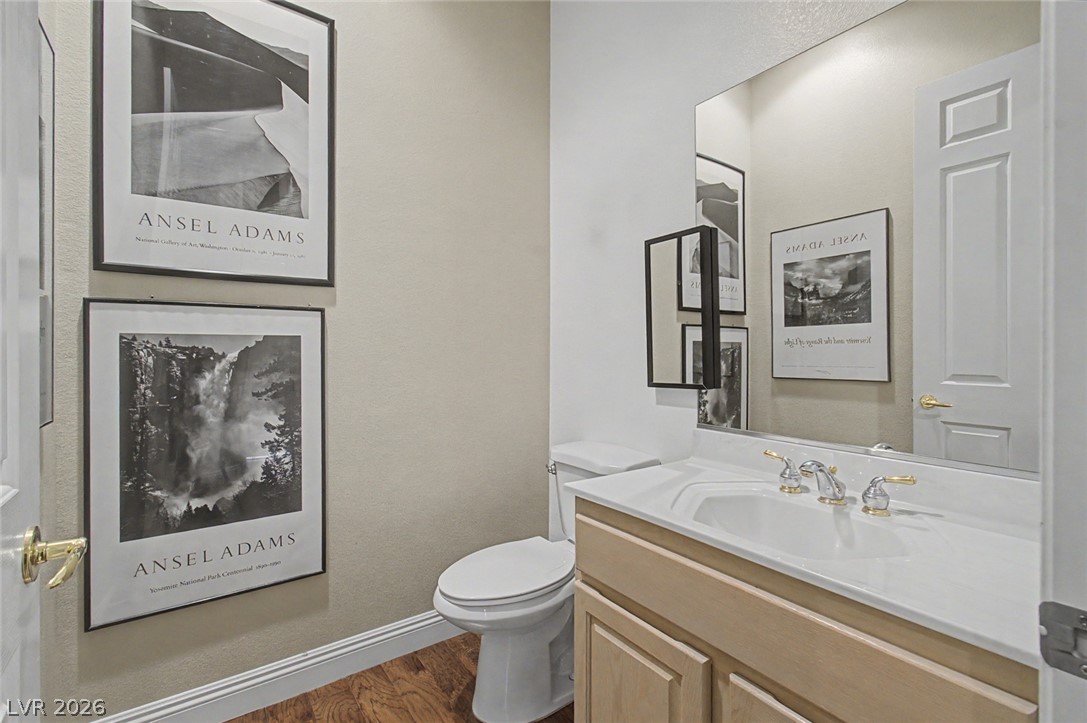
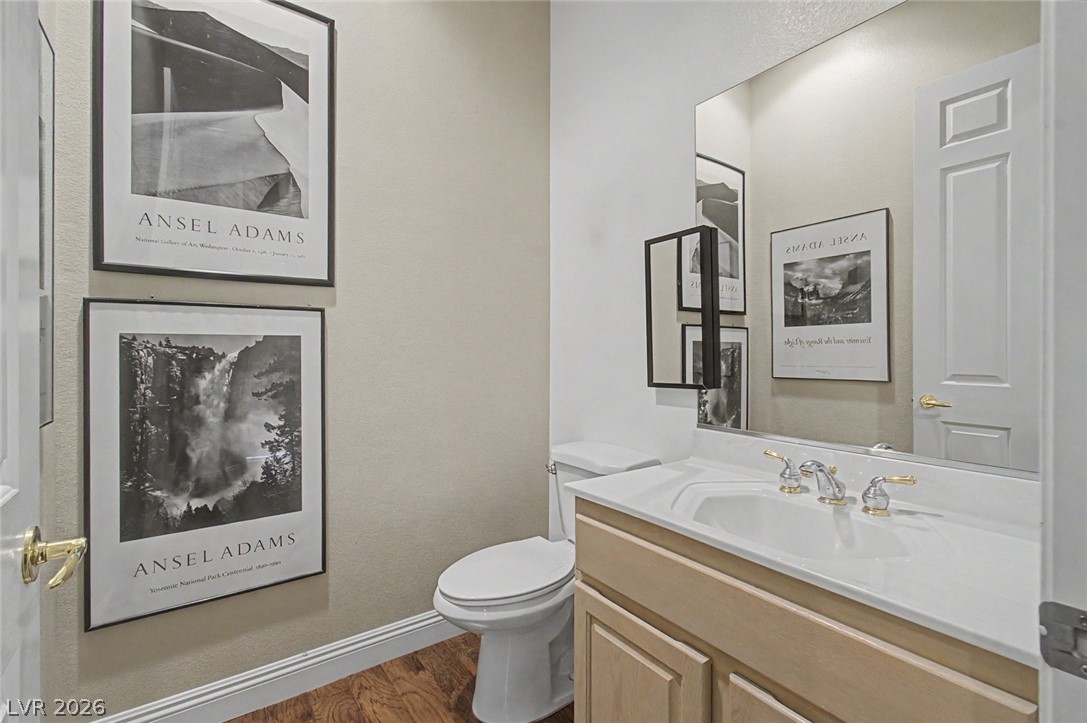
Powder Room features a classic vanity setup and hardwood flooring define this refined powder room.
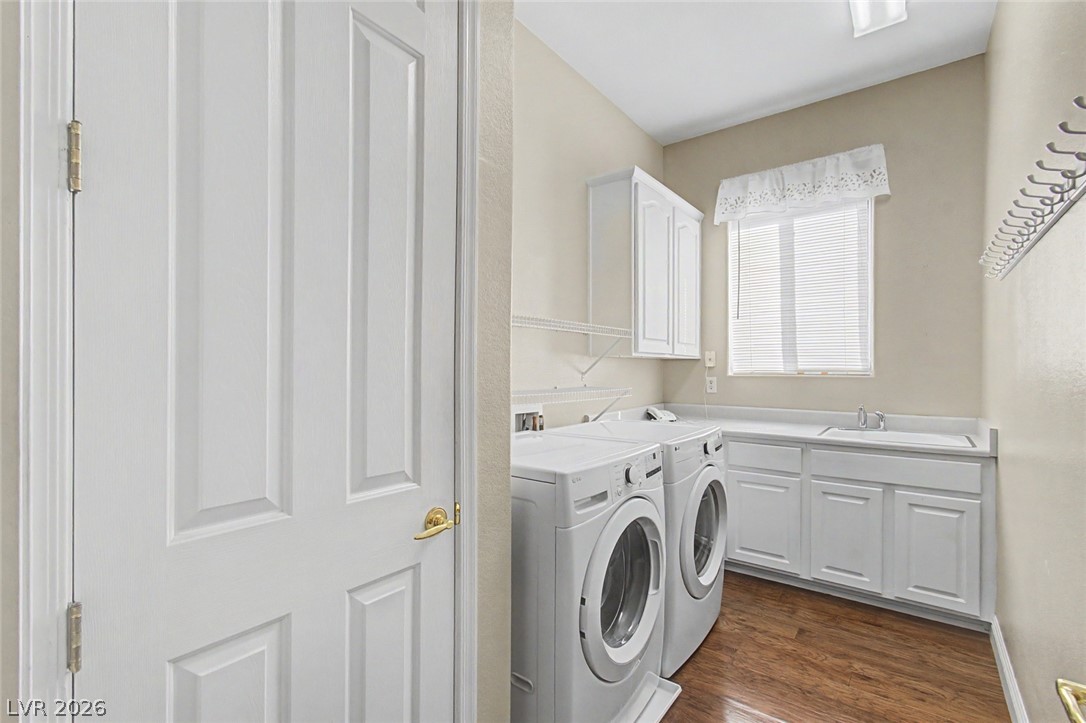
Rich wood flooring anchors this dedicated laundry zone complete with custom cabinetry and integrated sink.
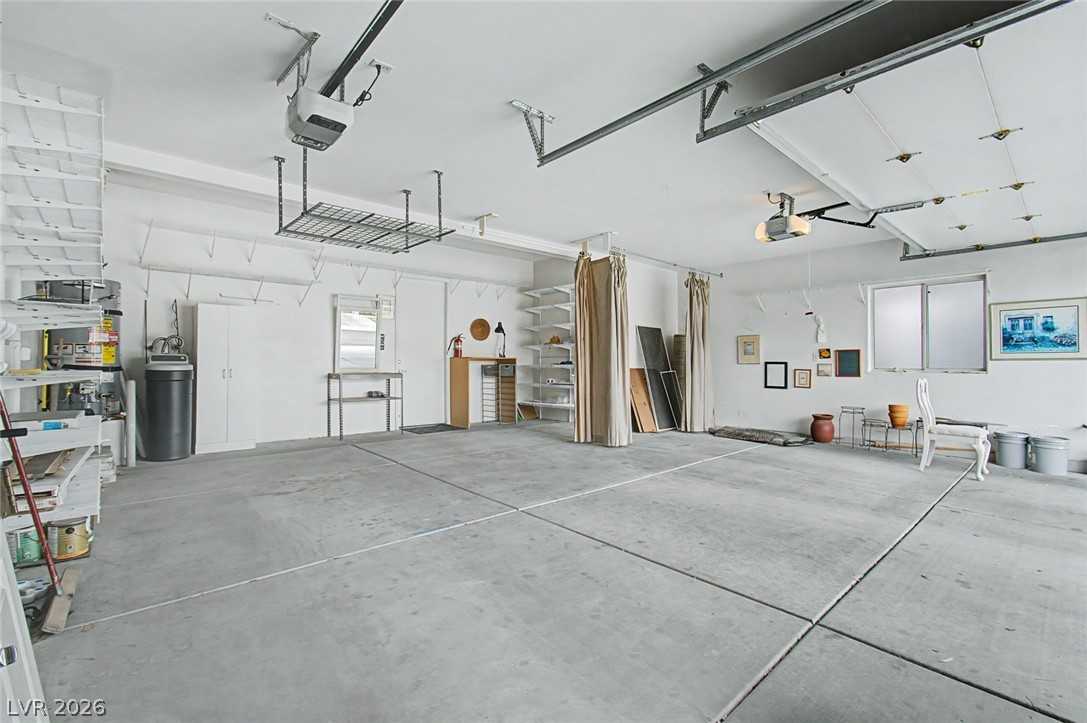
An expansive concrete floor anchors this spacious garage equipped with overhead storage racks.
Rich hardwood floors and an elegant arched entryway define this open living space.
Rich hardwood flooring complements a large picture window framing peaceful backyard views.
Virtually Staged - Gleaming hardwood floors and a skylight anchor this generous open-concept living area.
Rich hardwood floors anchor this open living area with large windows framing leafy views.
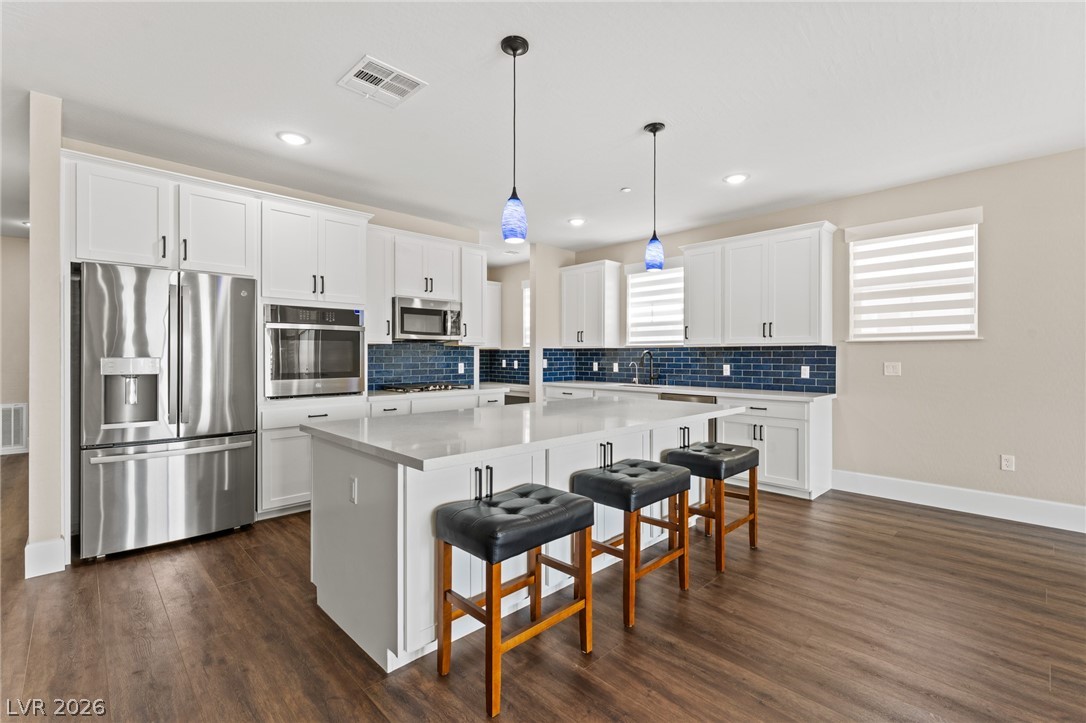
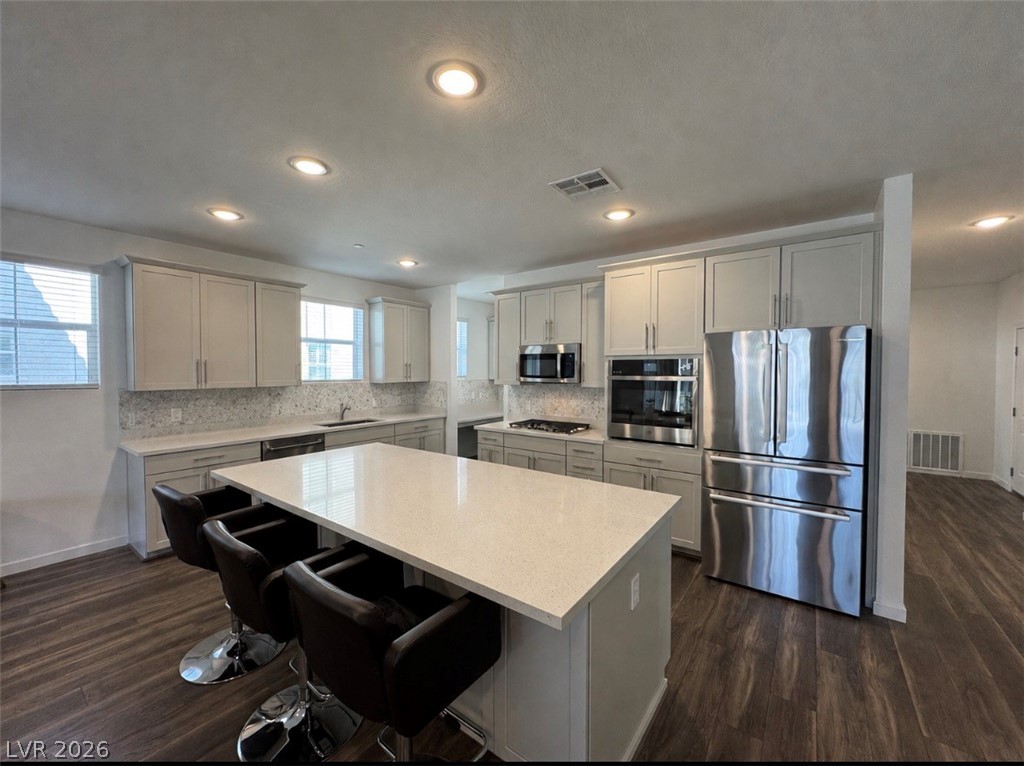
Granite counters and rich wood floors flow through this light-filled open kitchen.
Rich hardwood floors contrast beautifully with classic white cabinetry and a central breakfast bar.
Rich wood floors sweep through an open interior filled with natural light from a central skylight.
Virtually Staged - Primary Bedroom walk-in closet has ample wire shelving and tiled flooring define this long walk-in closet space.
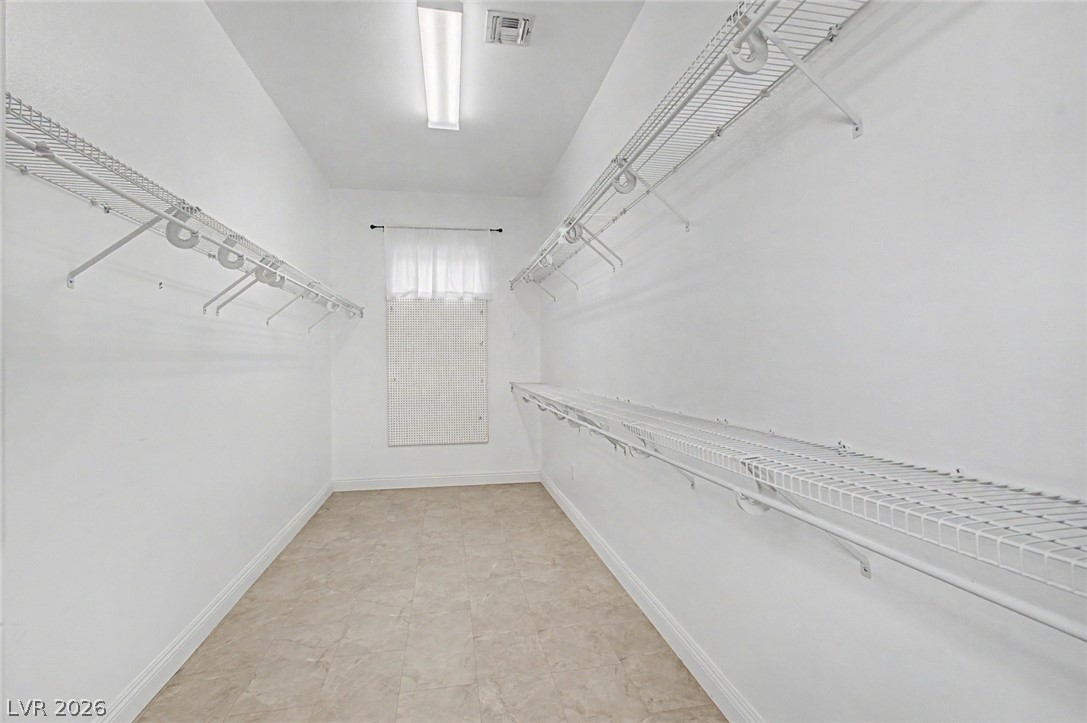
Primary Bedroom walk-in closet features extensive built-in wire shelving and easy-care flooring.
A covered concrete patio overlooks a backyard oasis featuring a stone water fountain.
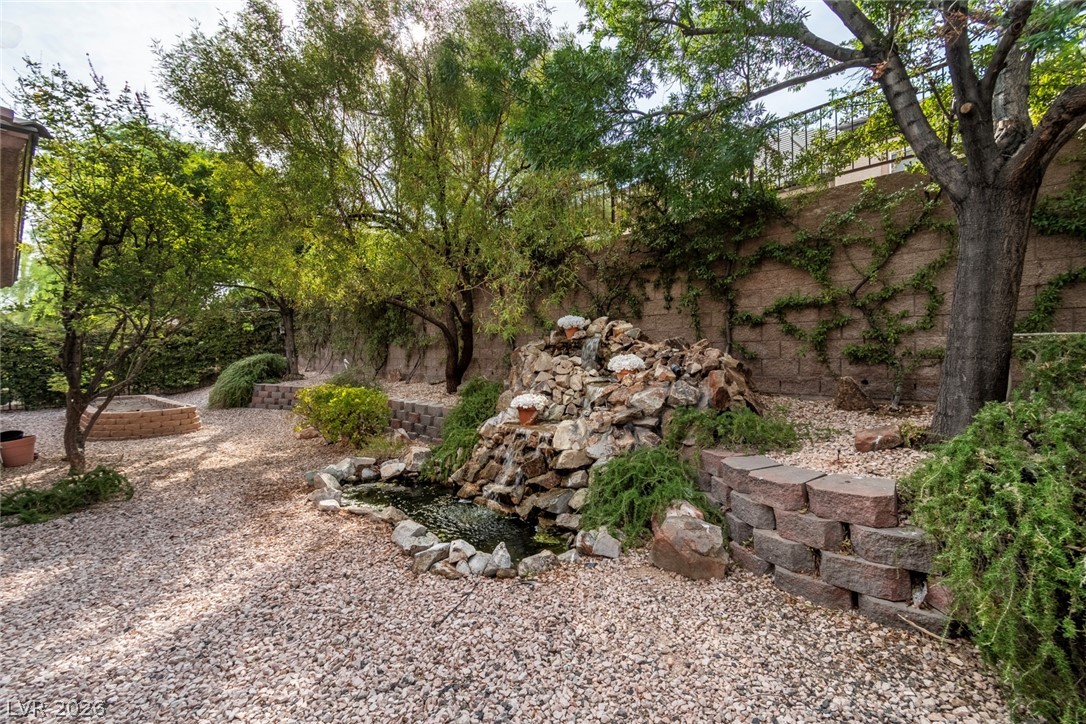
A tranquil rock waterfall and pond create a peaceful outdoor retreat amid mature shade trees.
Mature trees and a stone waterfall feature create a tranquil garden setting.
Mature trees shade a quiet backyard retreat complete with a concrete patio and water feature.
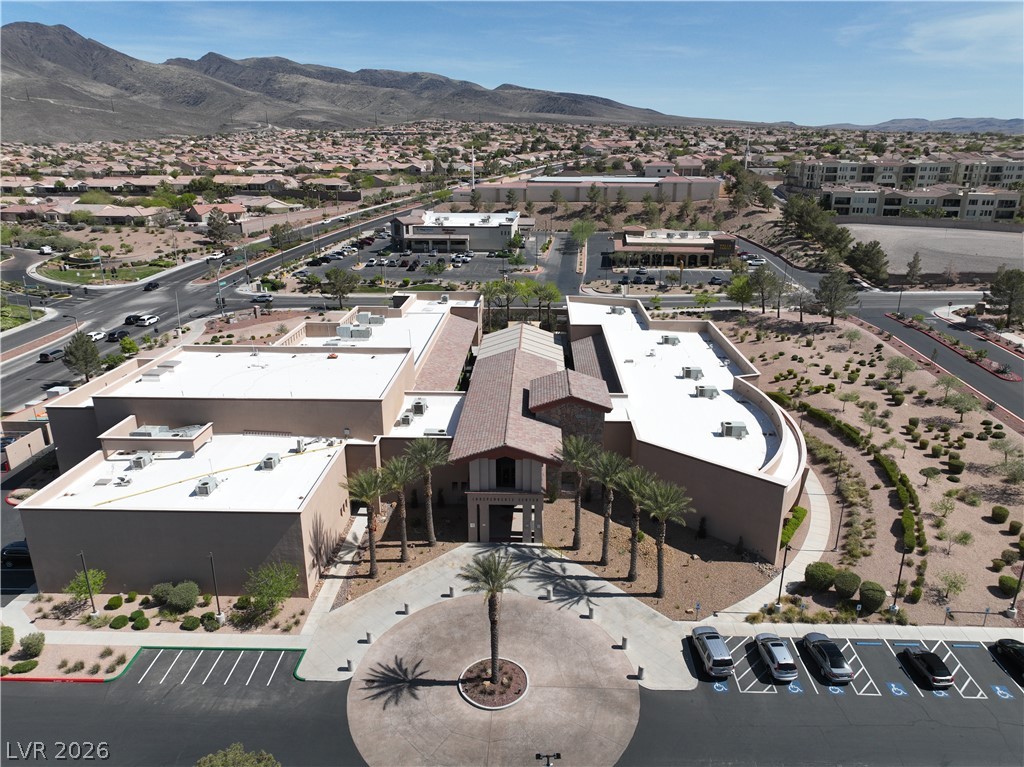
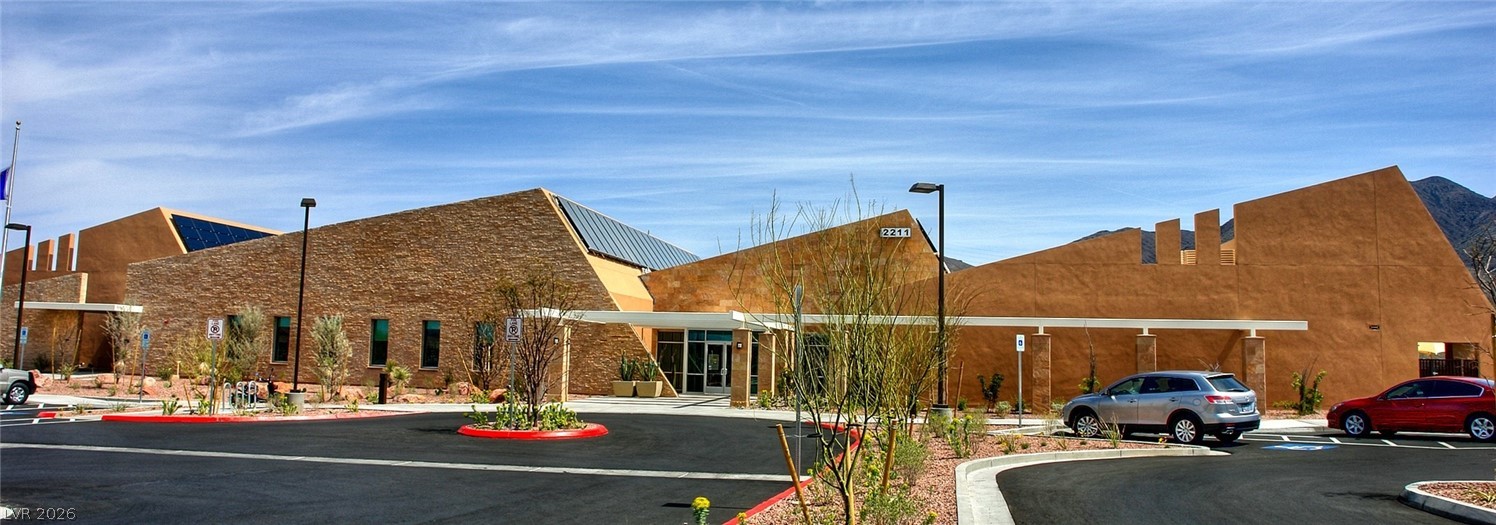
Main Clubhouse (75,000 SqFt) that is home to - Arts & Crafts Room; Computer Room; Sewing Room; Card Rooms; Wood working shop, Pool room 12 tables, Ballrooms, Luncheons & Special Functions; Exercise Facilities; Four Indoor/Outdoor Pools & Jacuzzi’s & Tennis & Bocce Courts.
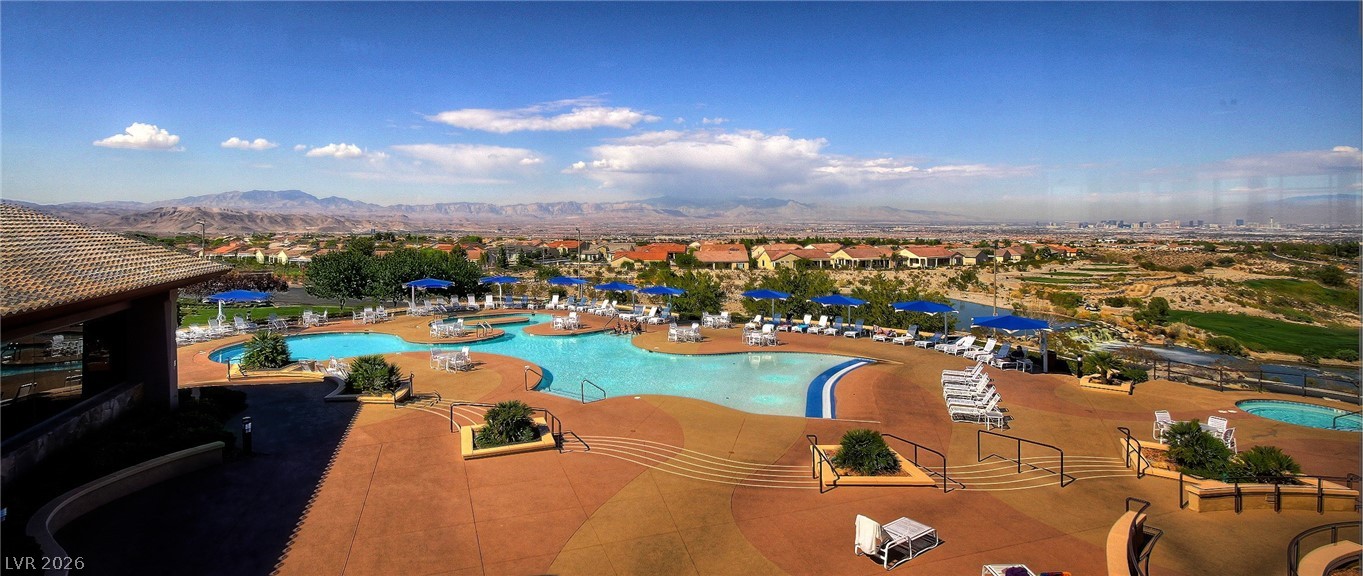
Enjoy the great views of the valley from the outdoor pool & spa.
Views of the indoor Olympic pool from the walking track above.
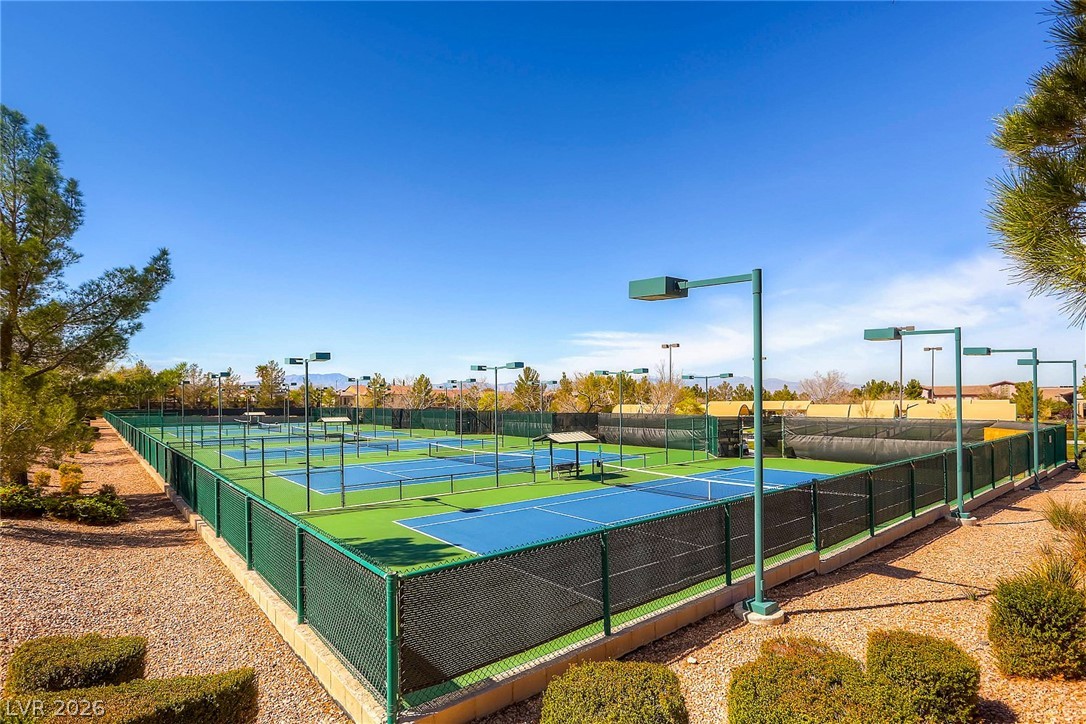
Tennis courts outside the Main Clubhouse.
Plush carpeting and plantation shutters define this versatile secondary bedroom space.
A classic vanity setup and hardwood flooring define this well-appointed powder room.
Rich wood flooring anchors this dedicated utility space complete with built-in cabinetry and a utility sink.
An expansive garage features durable concrete flooring and ample overhead space for storage and parking.
Gleaming hardwood floors run through this airy living space anchored by a graceful arched entry.
Gleaming hardwood floors extend toward wide windows framing a lush garden waterfall view.
Rich wood flooring anchors this airy open space illuminated by an overhead skylight.
Gleaming hardwood floors and a massive picture window define this open living and dining area.
Warm wood flooring and stone counters define this airy open-concept living space.
Rich hardwood floors contrast beautifully with clean white cabinetry and a central breakfast bar island.
Gleaming hardwood floors and a bright skylight anchor this versatile open-concept living and kitchen area.
Ample wire shelving and tiled flooring define this long walk-in closet space.
Generous closet space features extensive built-in wire shelving and easy-care flooring.
A covered concrete patio overlooks a backyard complete with a stone water feature.
A tranquil rock waterfall feature highlights the landscaped gravel courtyard beside stone-wrapped patio pillars.
Mature trees and a tiered stone waterfall create a tranquil backyard retreat.
Mature trees shade a peaceful backyard retreat featuring a stone-lined water feature and covered patio.
A grand multi-level clubhouse overlooks rolling green fairways and rugged desert landscaping.
A resort-style swimming pool overlooks distant mountains and a vast desert valley.
Numerous skylights fill the sprawling indoor pool facility with abundant natural light.
Professional-grade outdoor courts are fully enclosed and illuminated under a clear blue sky.

 New Listing
 In-Person: 08/29 11:00 AM - 3:00 PM