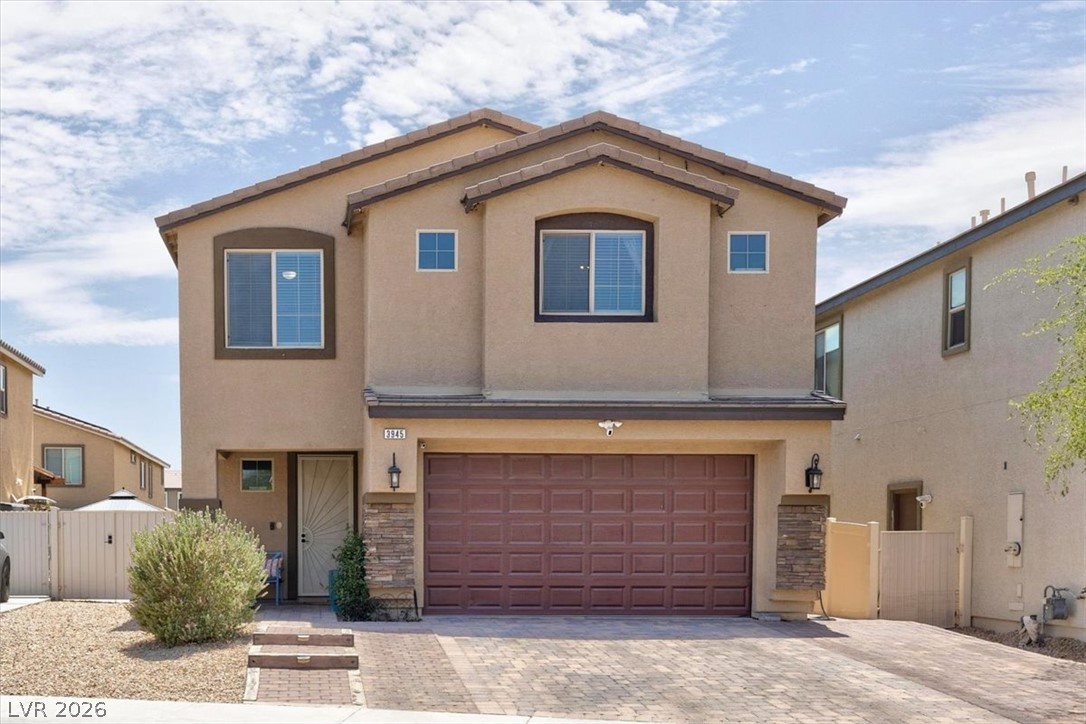
Stone accents and a paved driveway complement this two-story stucco exterior.
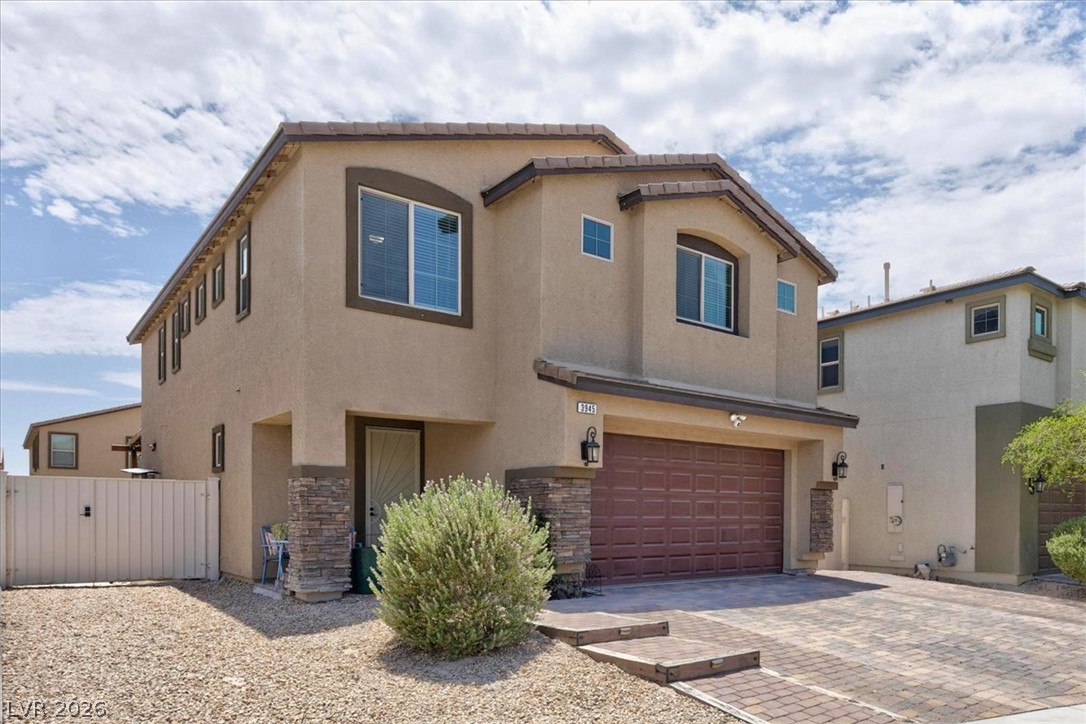
A paved driveway leads to a classic two-story stucco exterior accented with stone trim.
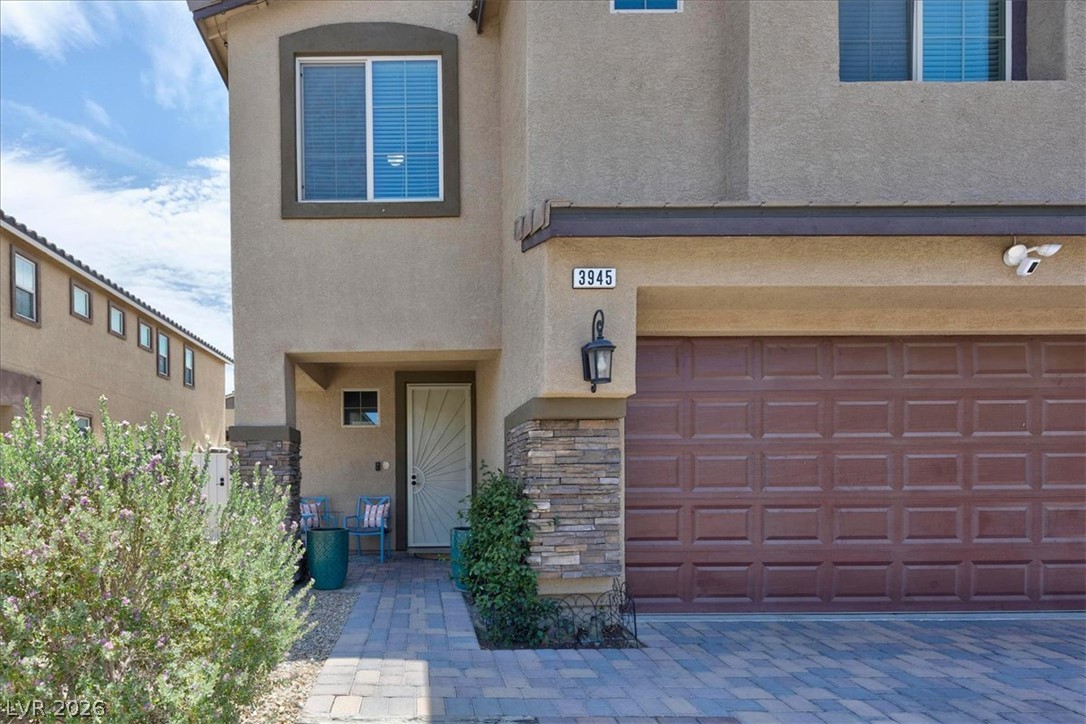
Textured stucco walls and stacked stone accents frame the welcoming front entry and garage.
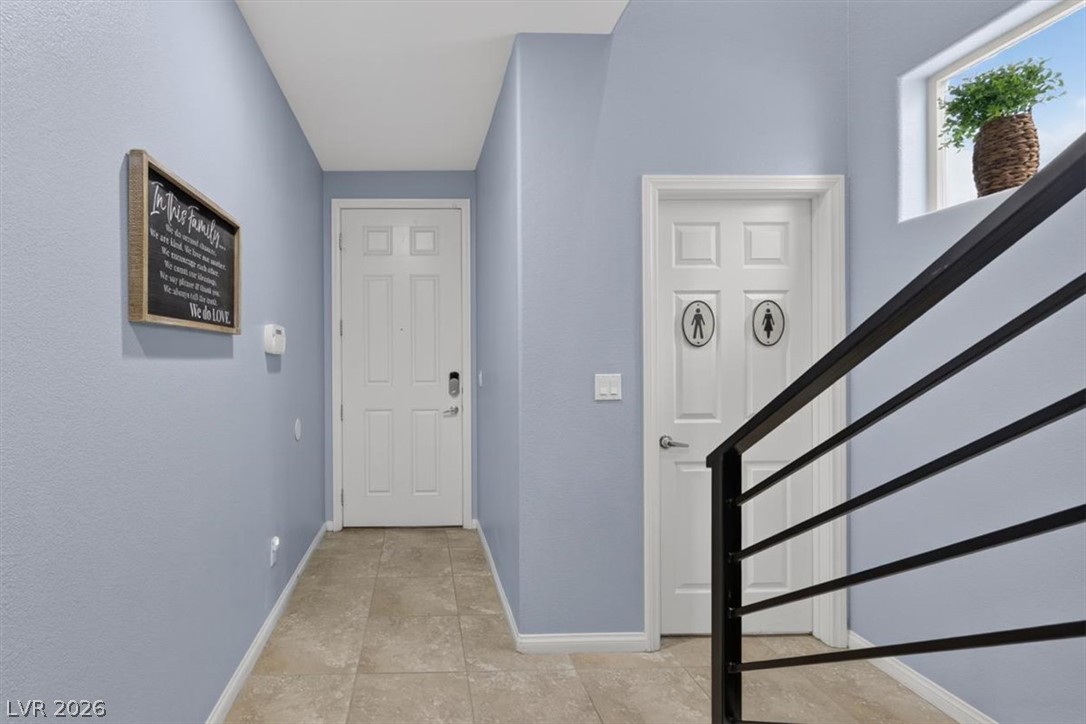
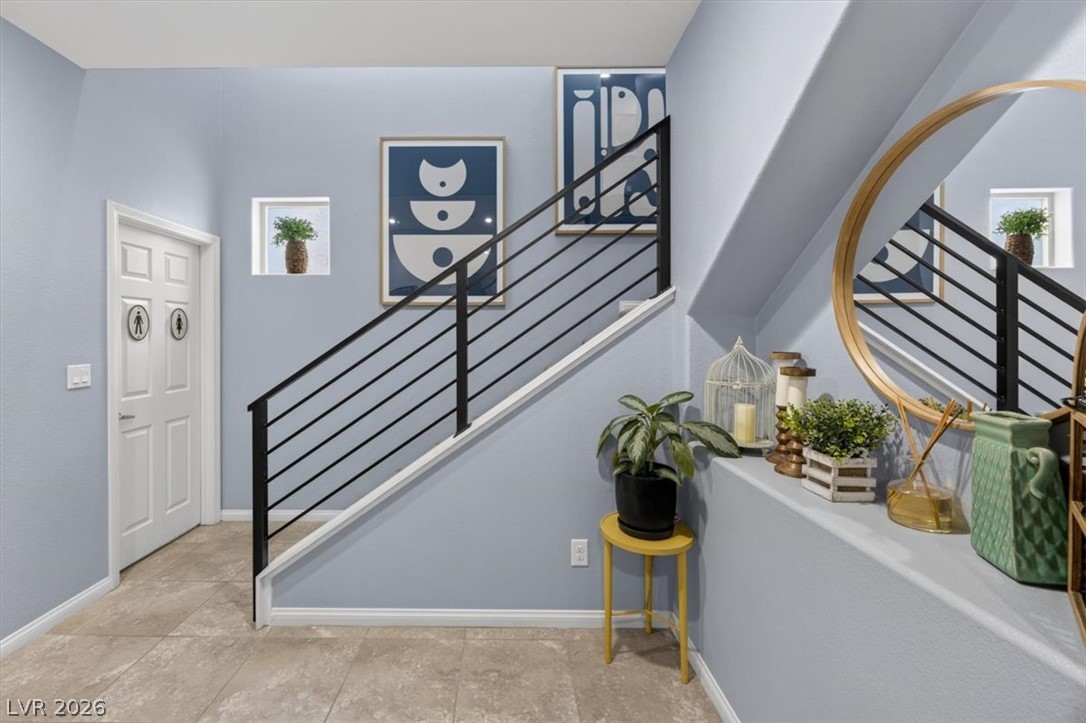
Tiled flooring and high ceilings welcome guests at the main entryway.
Modern metal railings and tile flooring frame this sleek, welcoming entryway staircase.
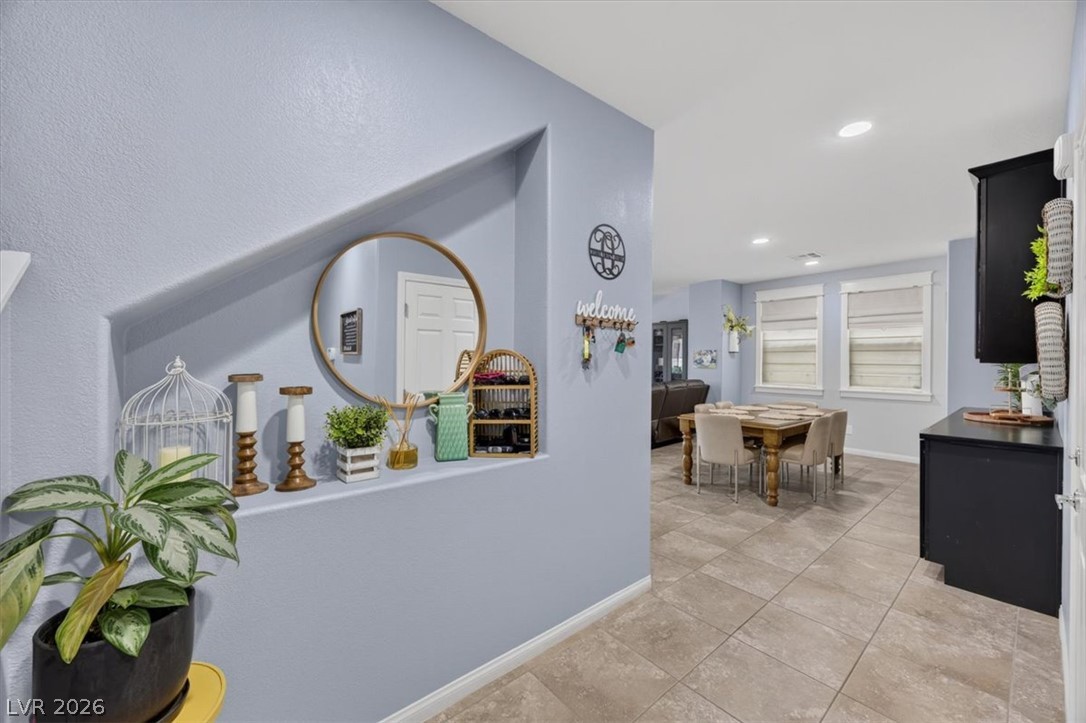
An inviting entry alcove transitions smoothly into an open-concept dining area with tile flooring.
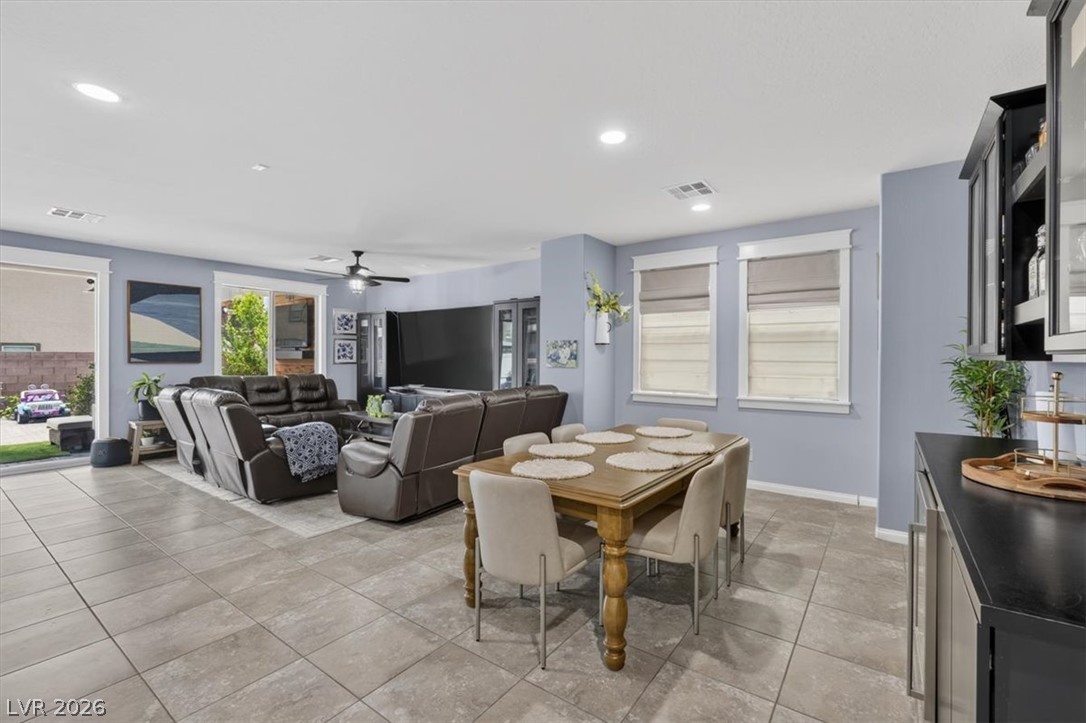
An open layout connects the dining and living spaces over large format tile flooring.
Stone-look tile floors guide the eye through an airy, open layout connecting dining and kitchen spaces.
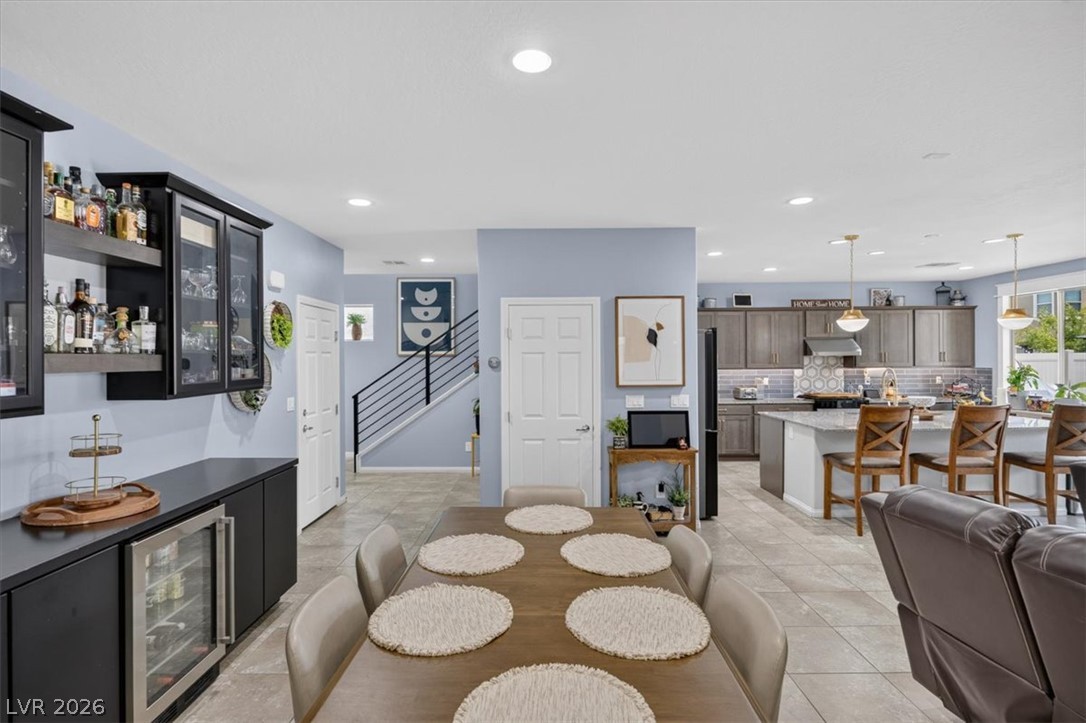
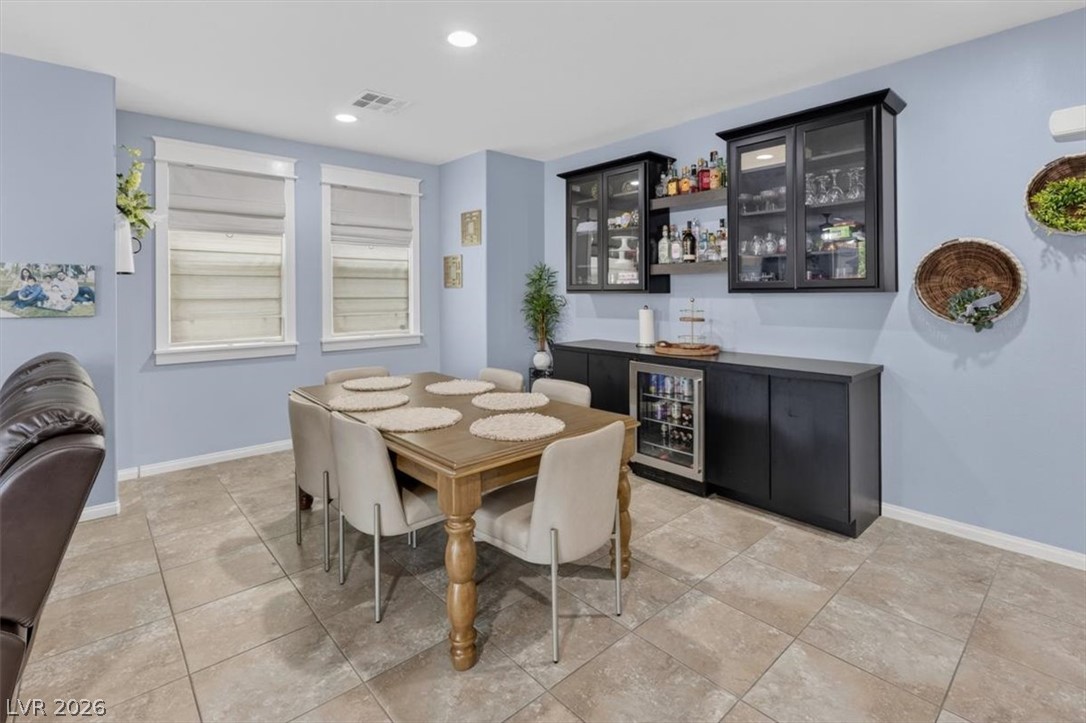
Tiled flooring and a modern wet bar with built-in cabinetry define this versatile dining area.
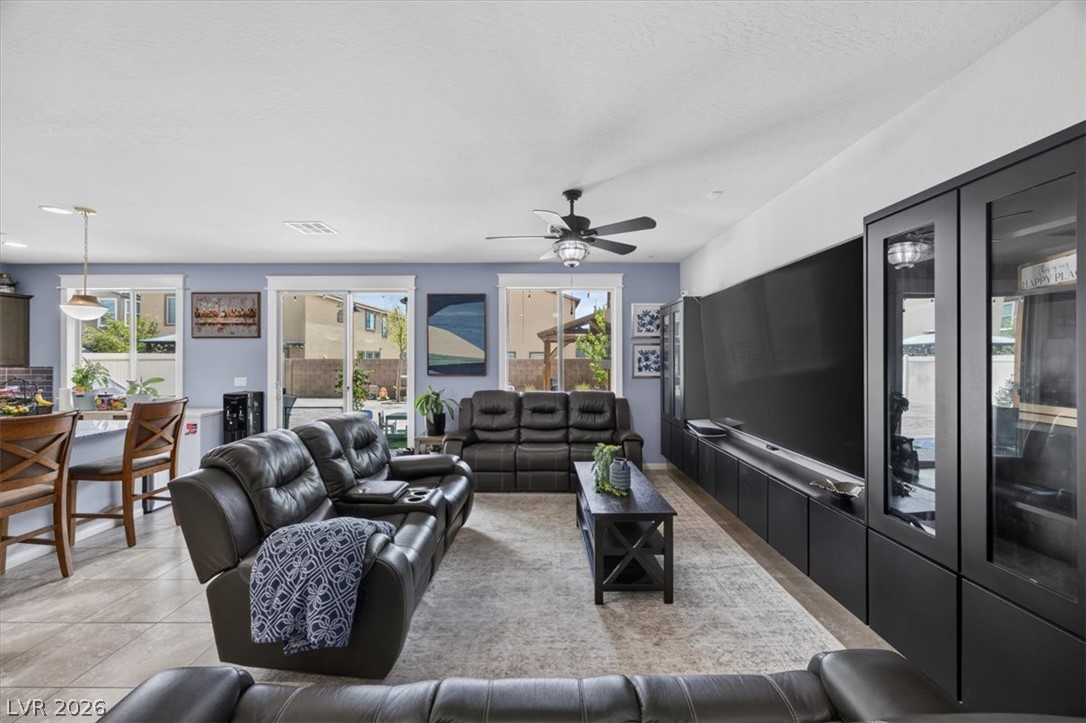
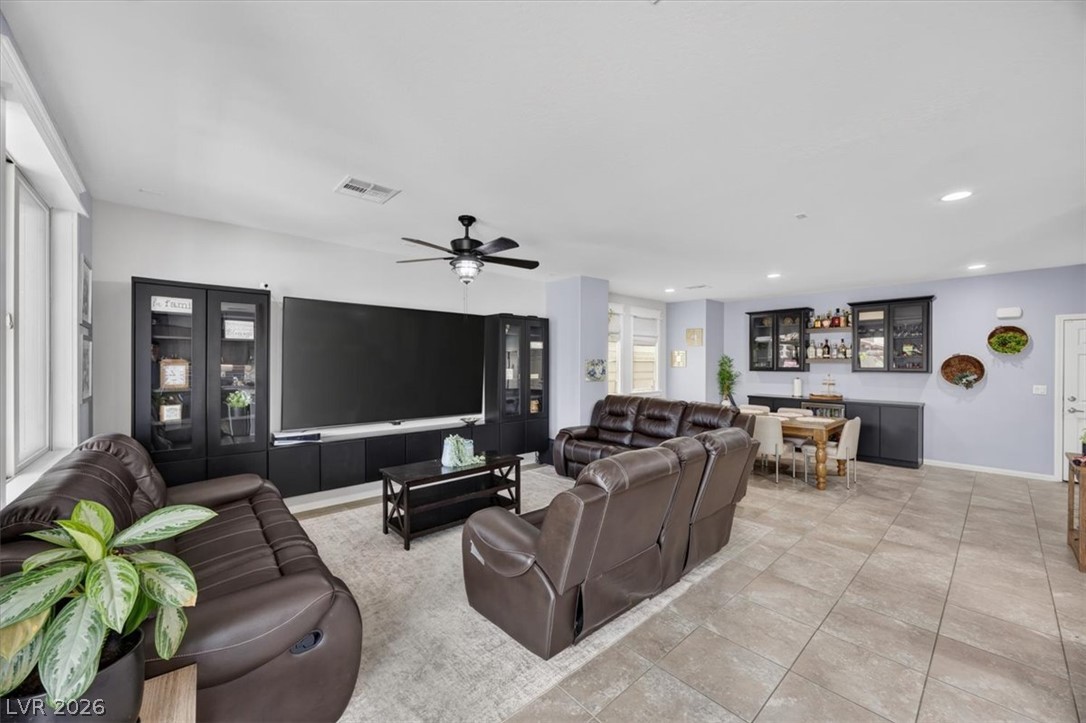
Sliding glass doors open to the outdoors from this expansive main living area.
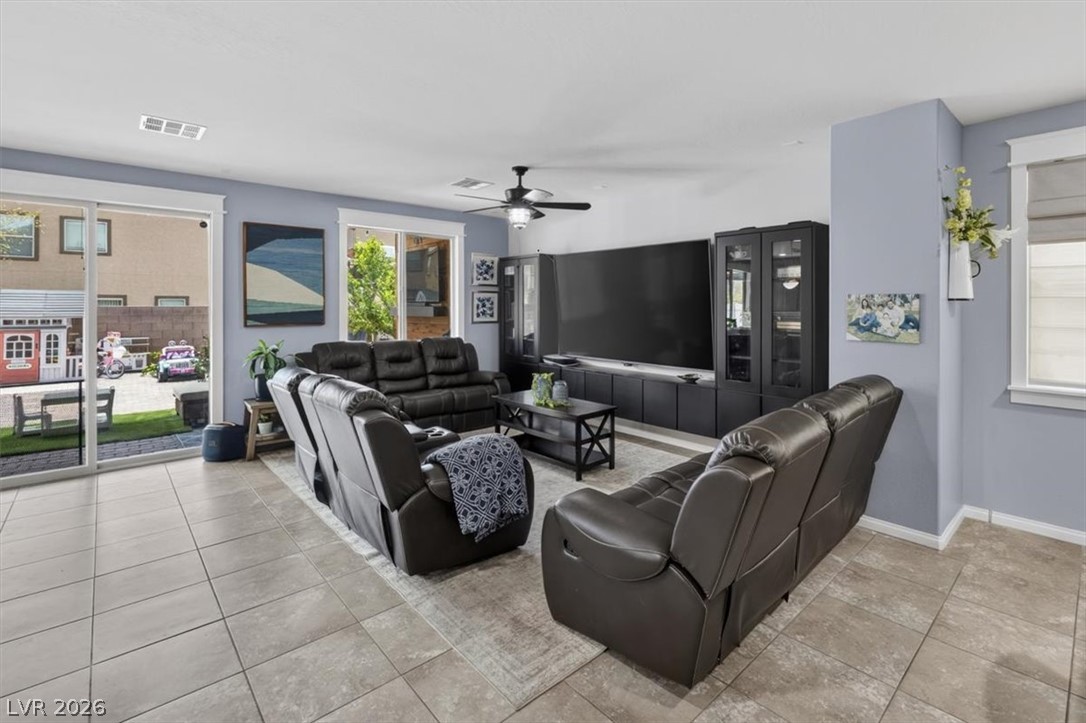
Sliding glass doors open to the outdoors, seamlessly connecting this tile-floored living space.
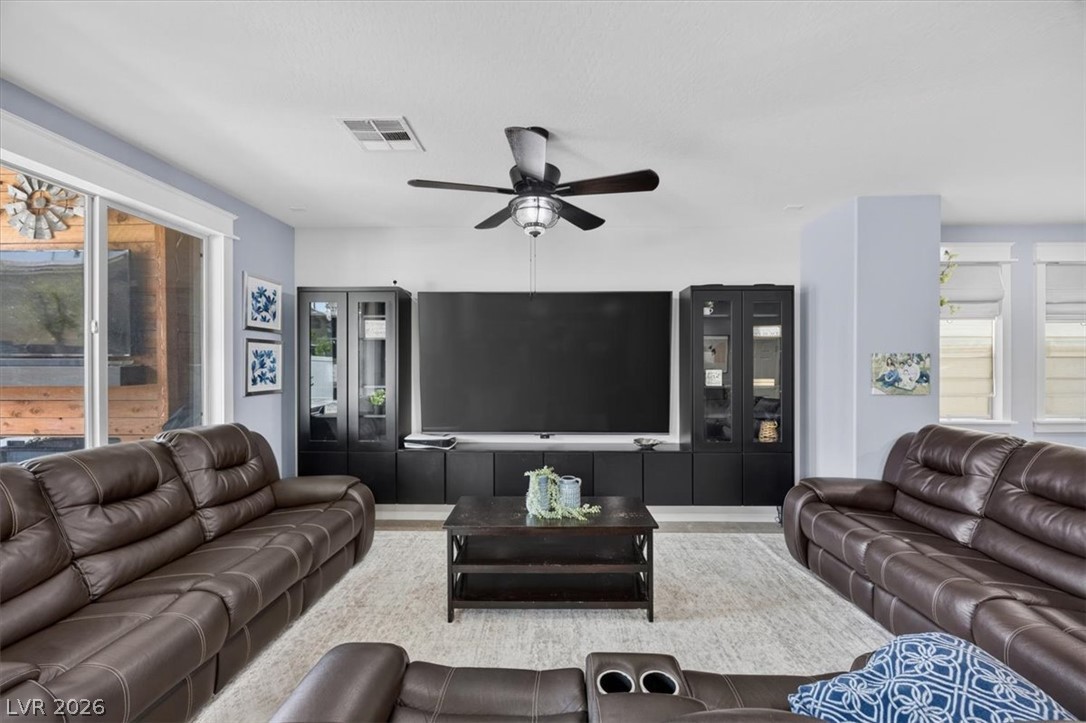
Sliding glass doors open from a spacious media room with built-in cabinetry.
An open-concept living area features clean tile flooring, recessed lighting, and a built-in wet bar.
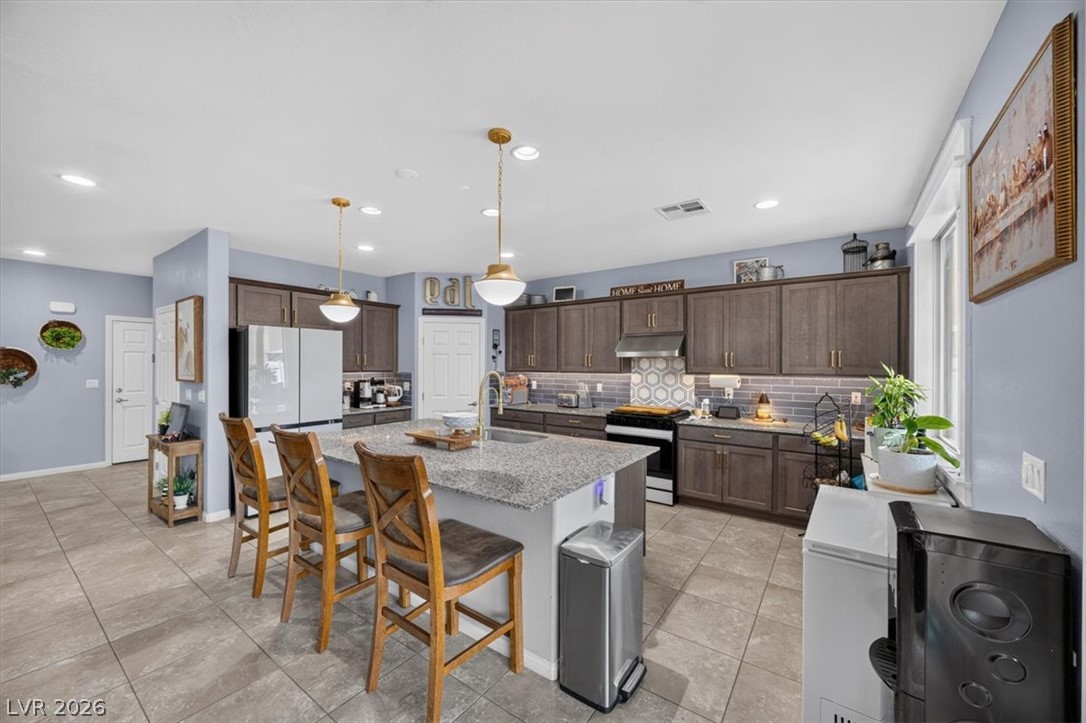
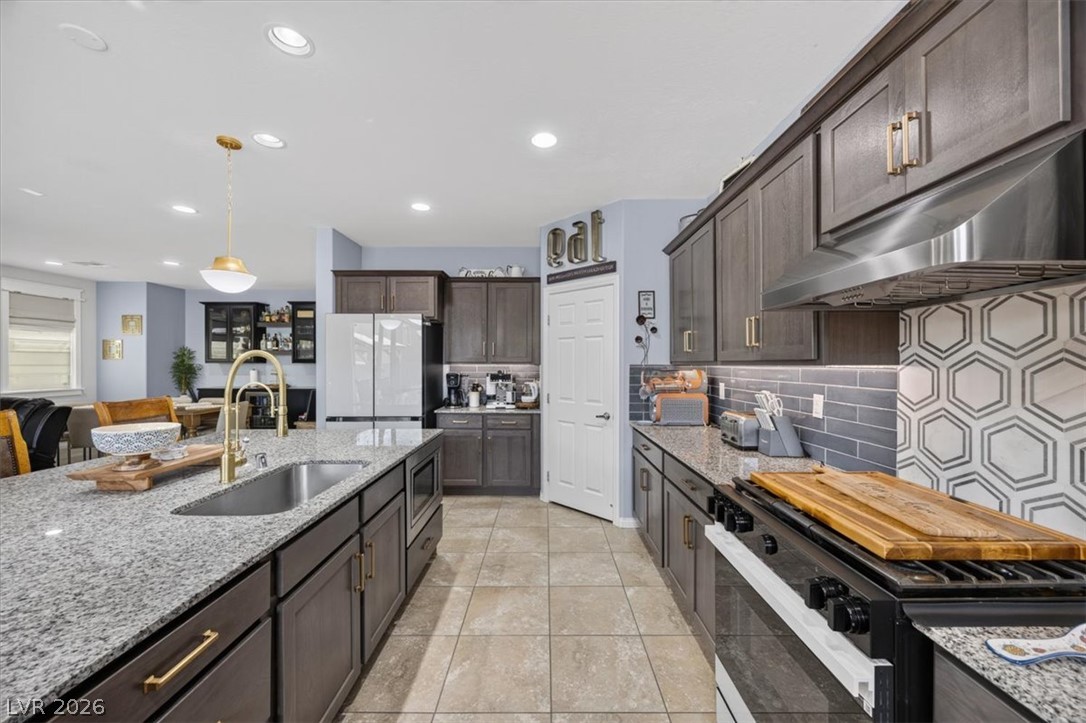
Gleaming granite countertops pair beautifully with dark wood cabinetry and tiled flooring.
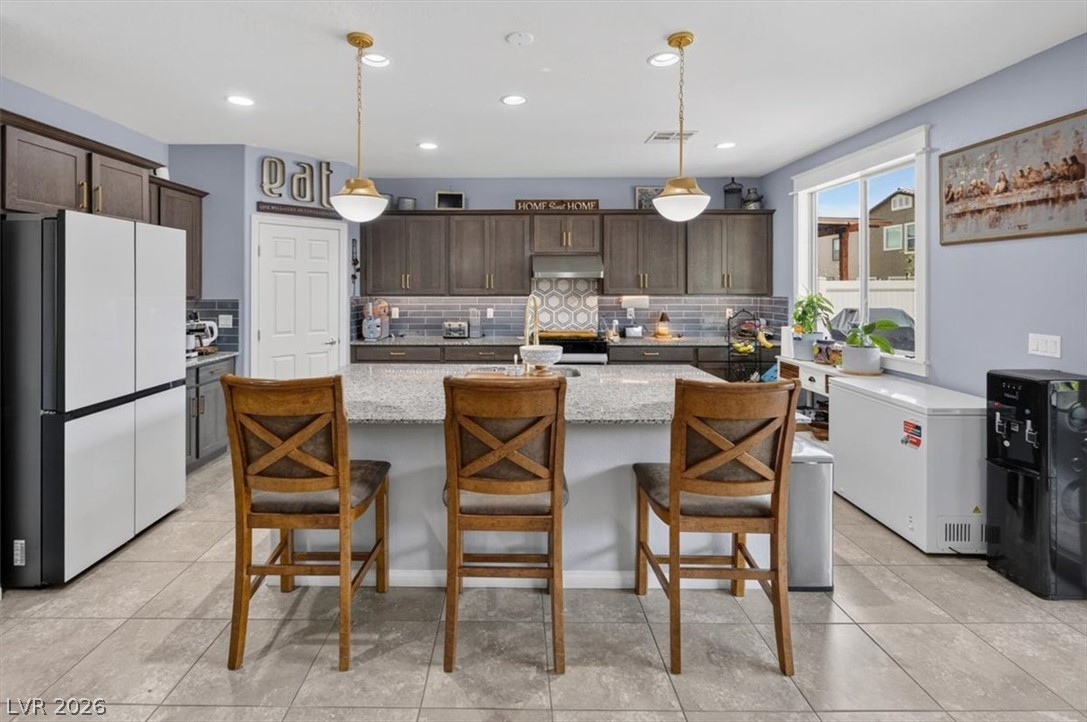
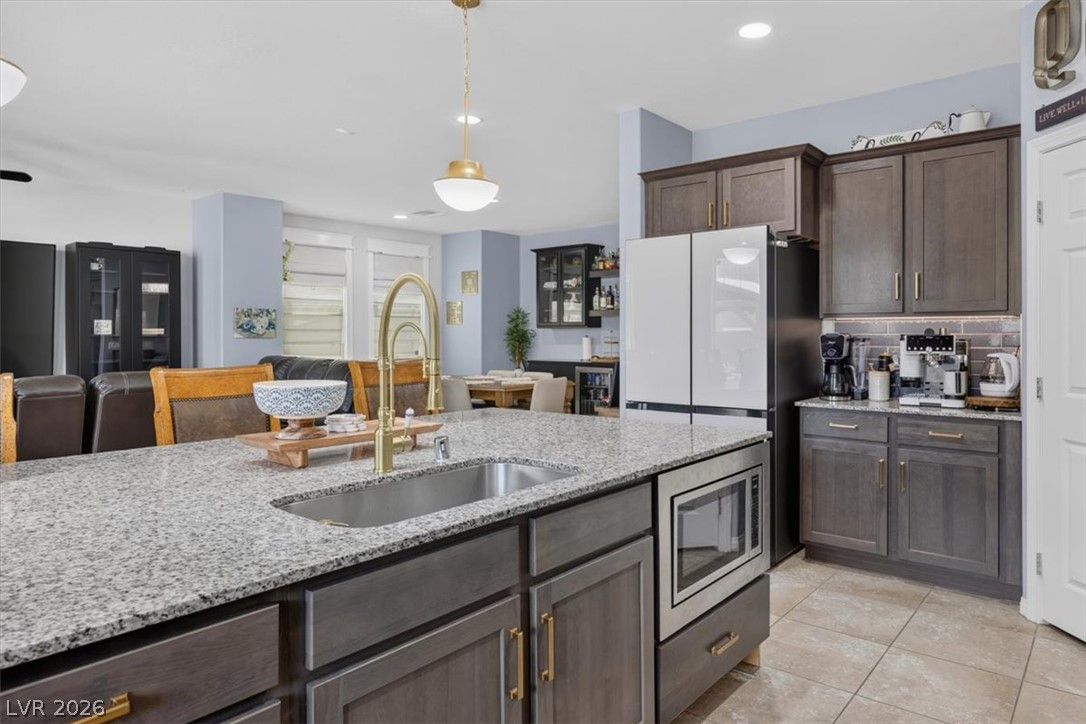
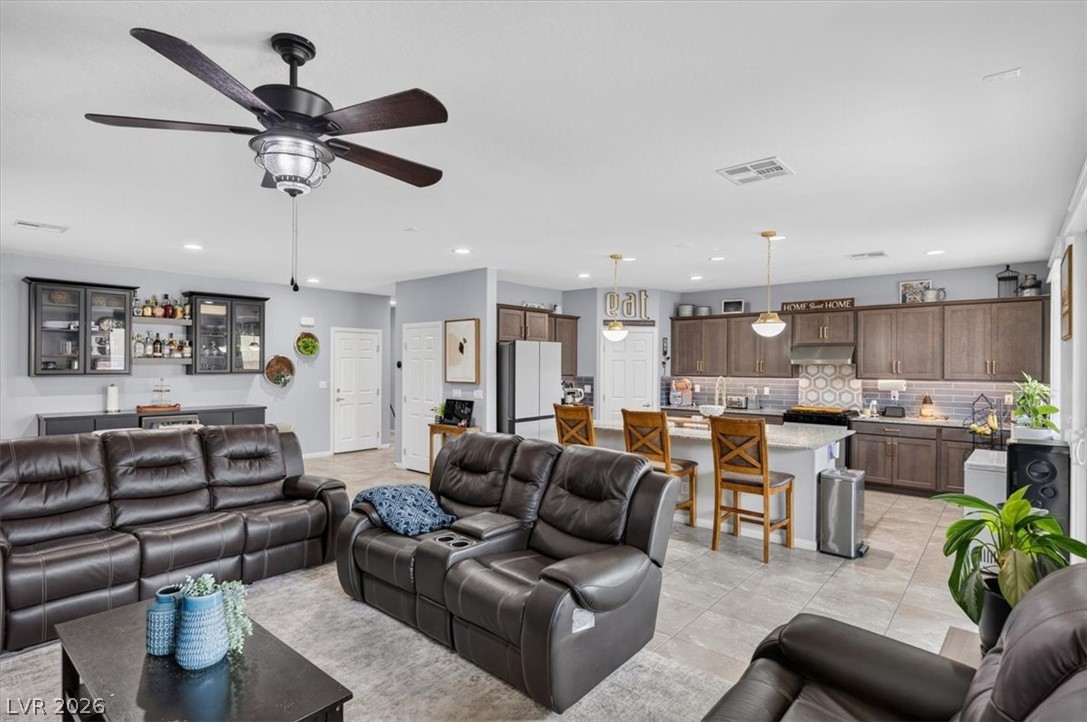
An expansive central island with granite countertops anchors this modern kitchen featuring tile floors.
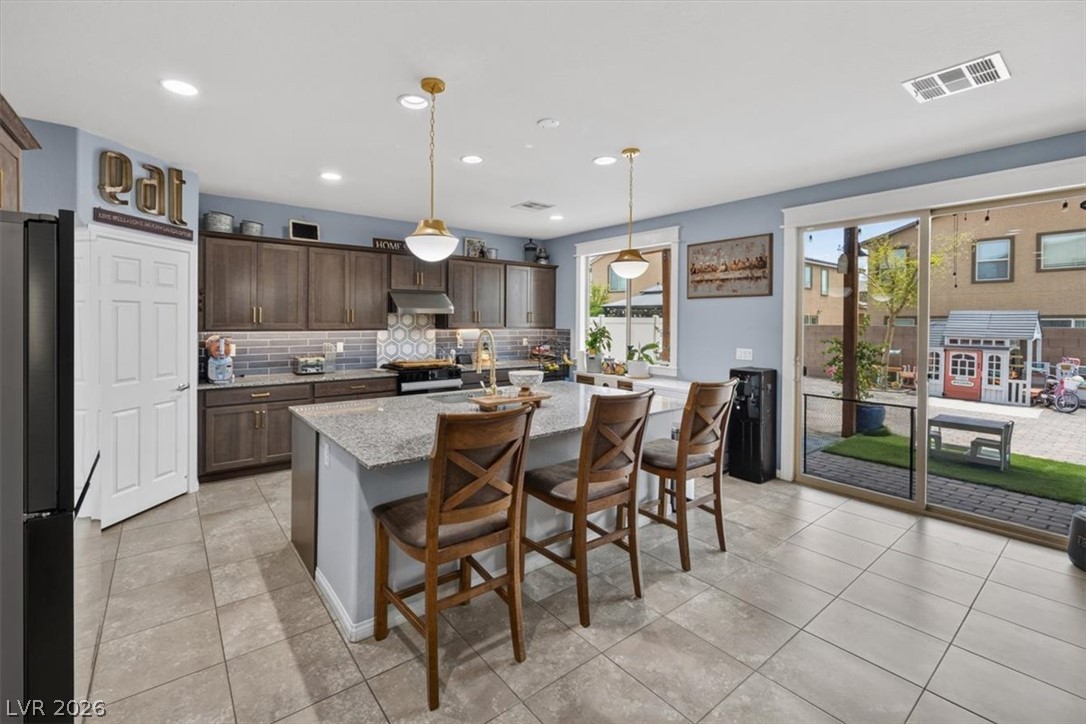
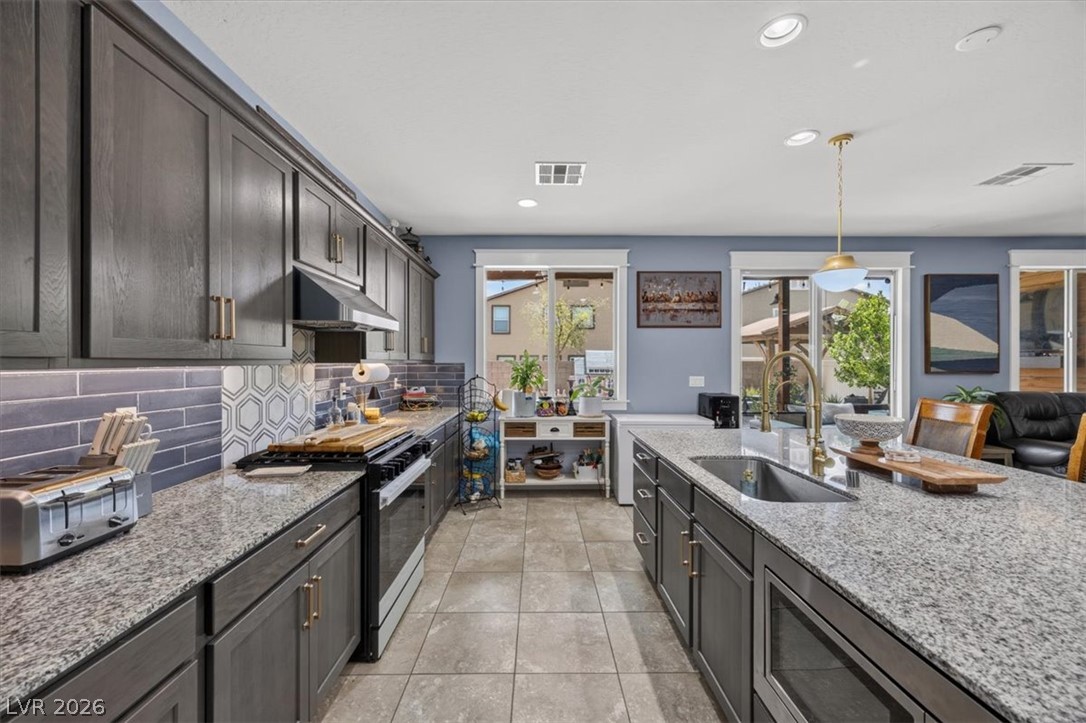
Stone counters and custom cabinetry elevate this modern kitchen featuring sliding glass doors to the backyard.
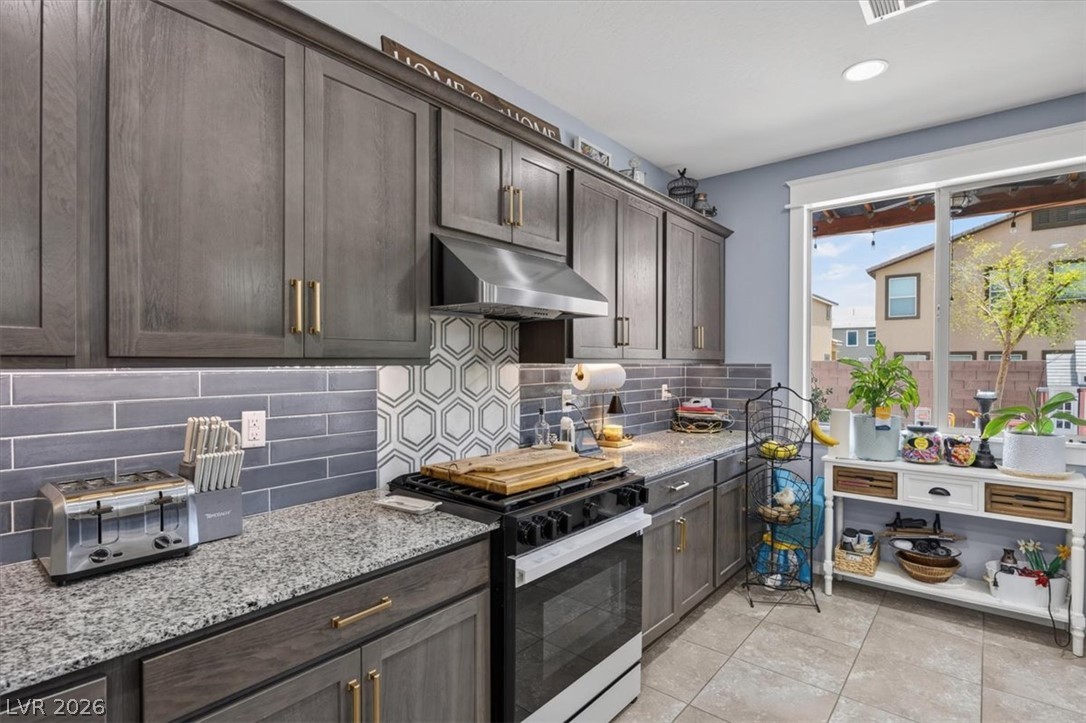
Rich dark cabinetry and detailed tile backsplashes define this updated kitchen workspace.
Polished stone countertops pair with dark cabinetry and recessed lighting in this modern culinary space.
Richly toned cabinetry paired with polished stone countertops defines this open-concept culinary workspace.
Rich wood cabinetry and granite countertops frame a spacious culinary workspace with tile flooring.
An open floor plan seamlessly connects the kitchen and living areas over tiled flooring.
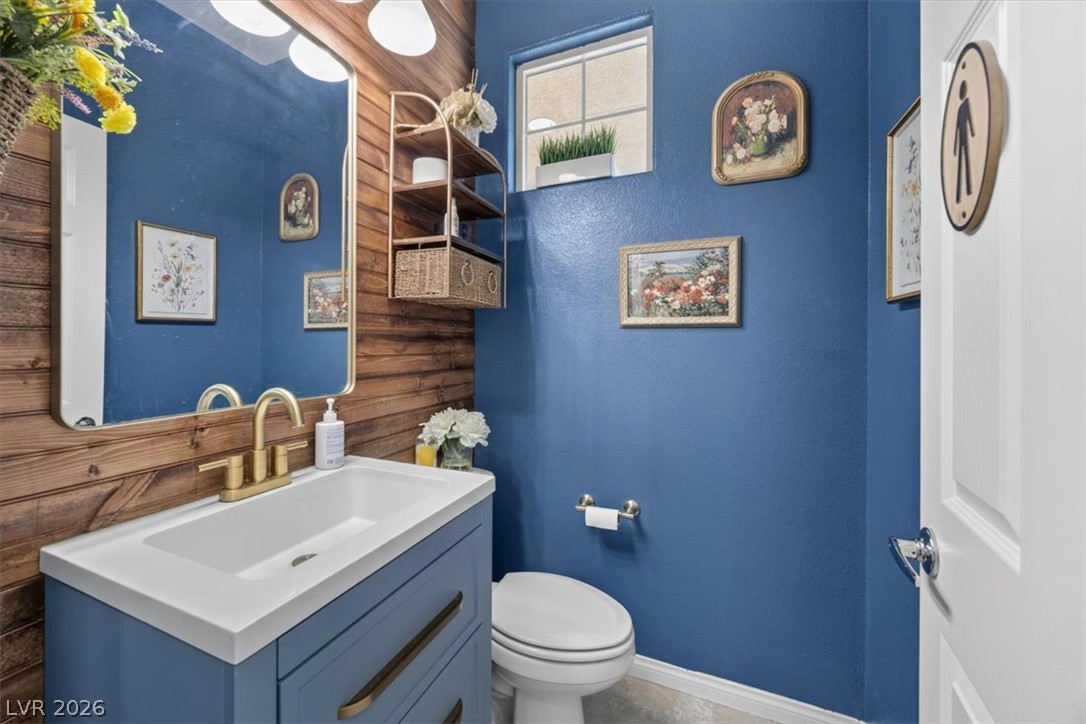
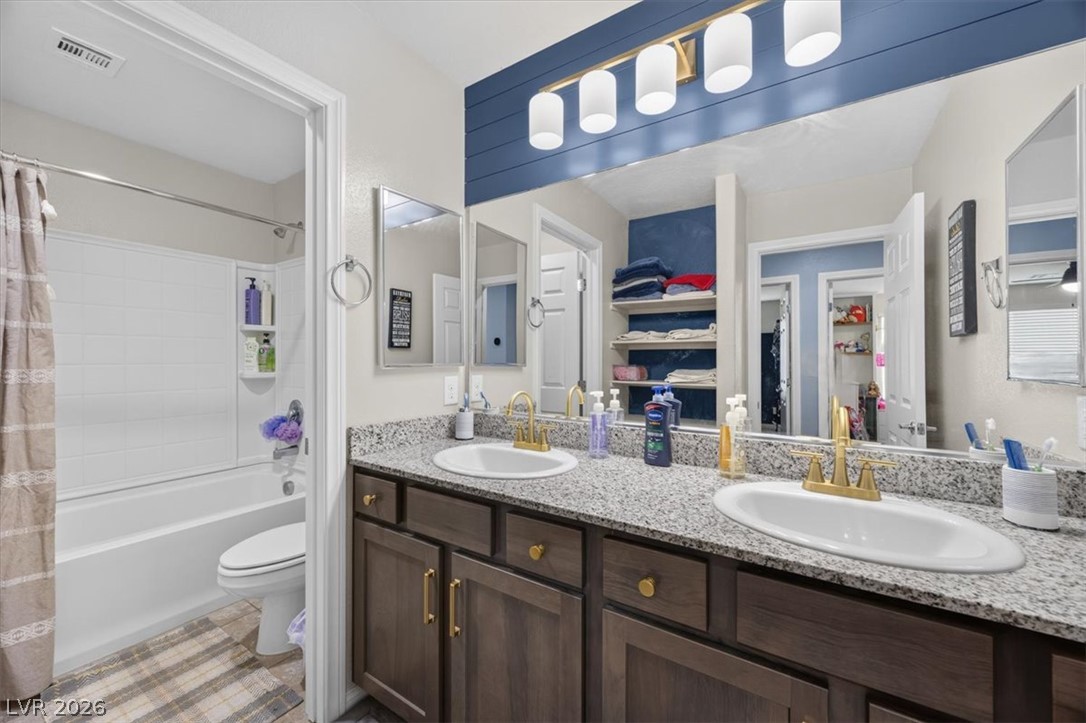
A modern vanity with brass hardware complements the striking wood-paneled and blue walls.
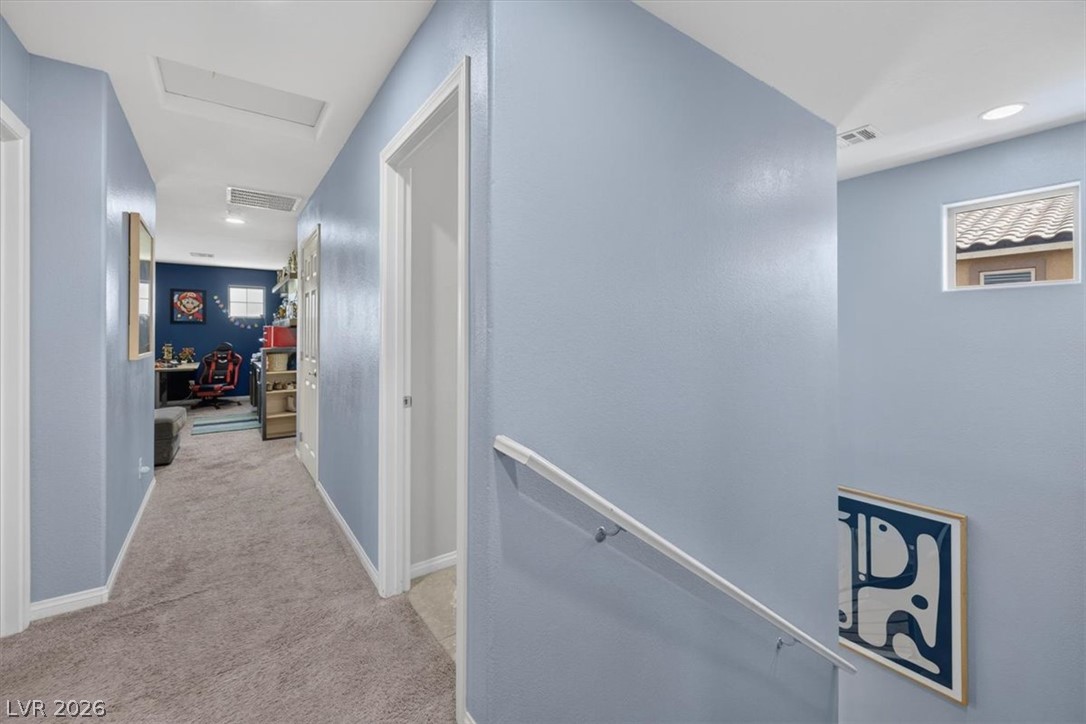
A carpeted upstairs hallway connects the bedrooms and a central staircase landing.
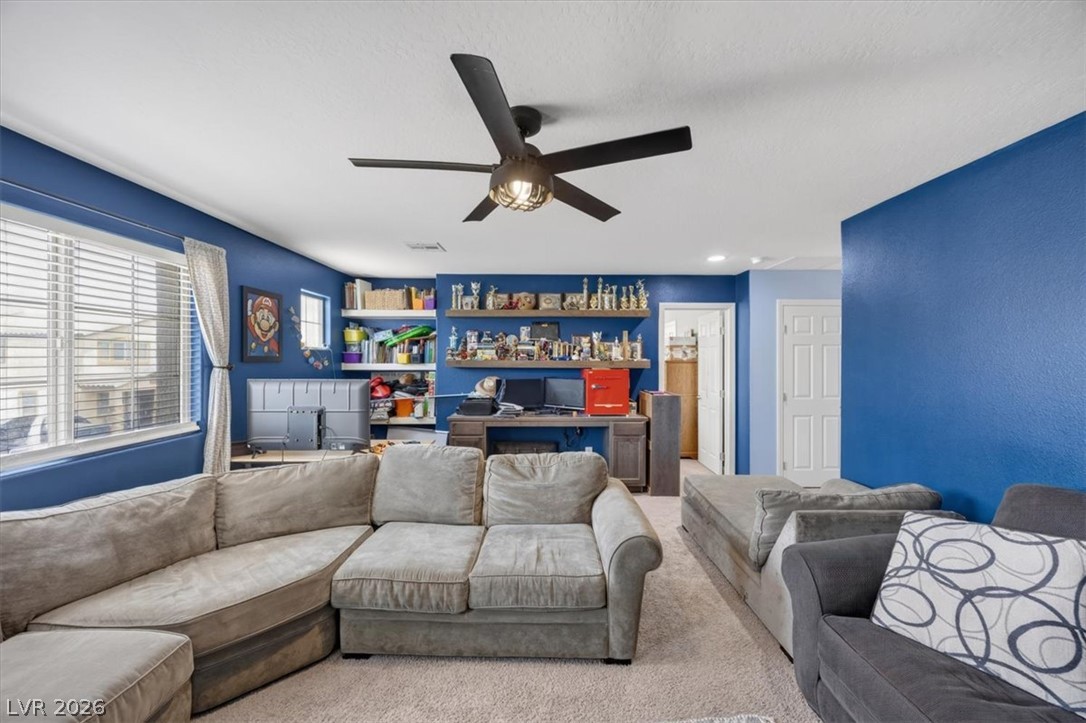
Plentiful natural light streams through multiple windows into this carpeted secondary living area.
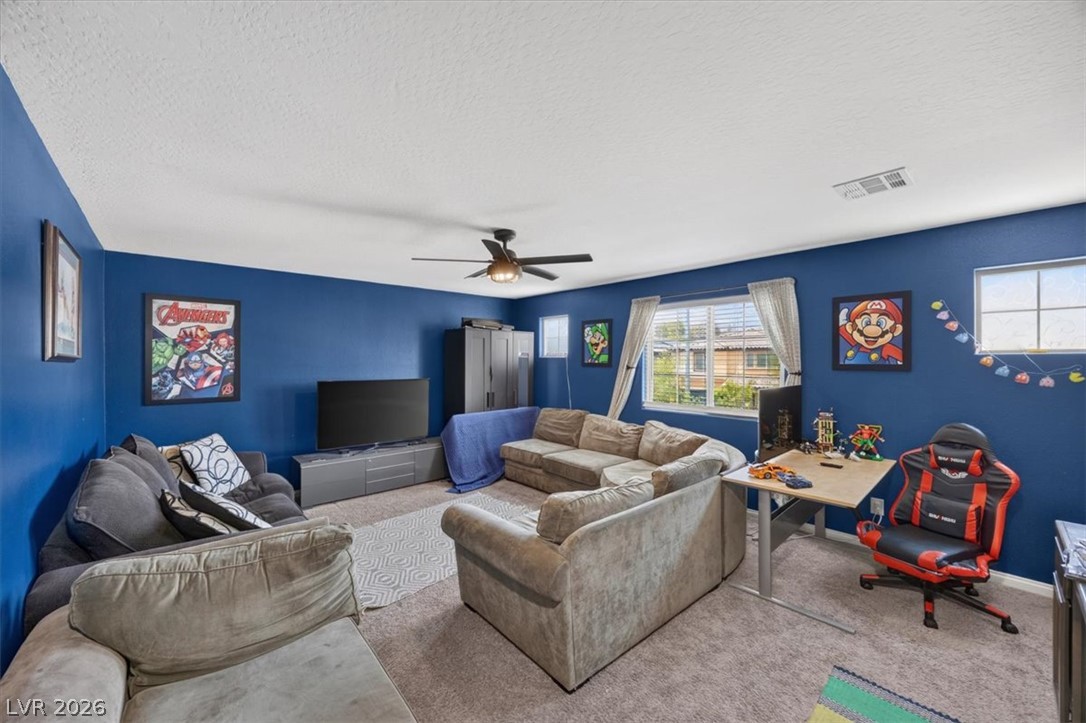
A spacious carpeted recreation room provides ample wall space and abundant natural light.
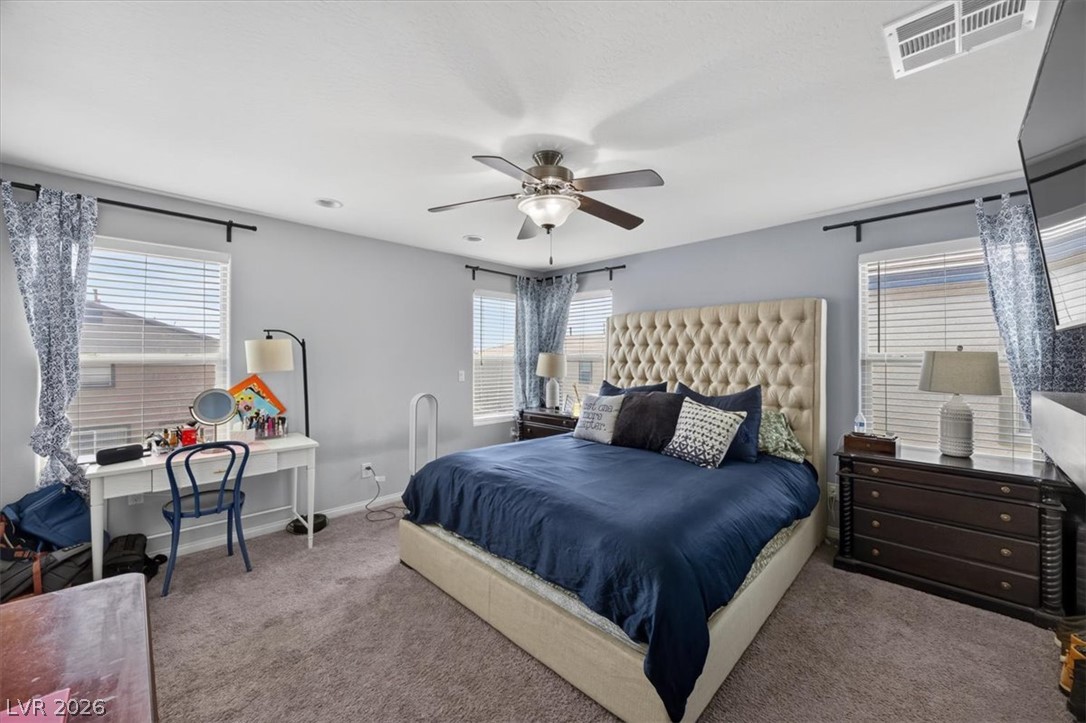
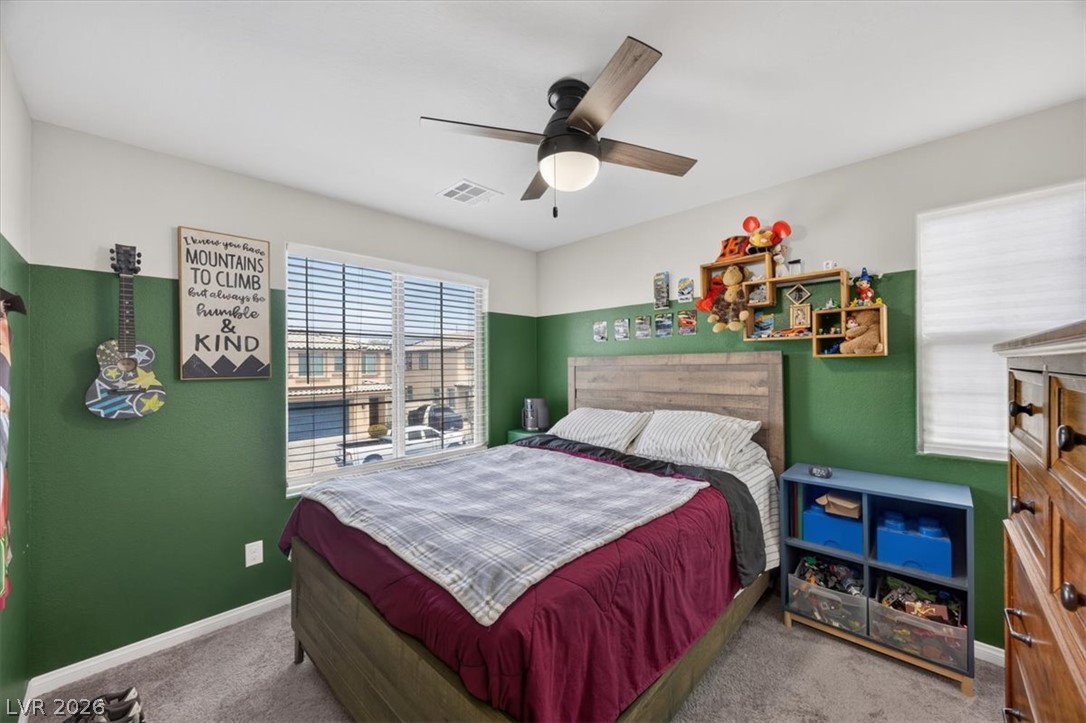
Plentiful natural light streams through multiple windows in this comfortable bedroom with soft carpeting.
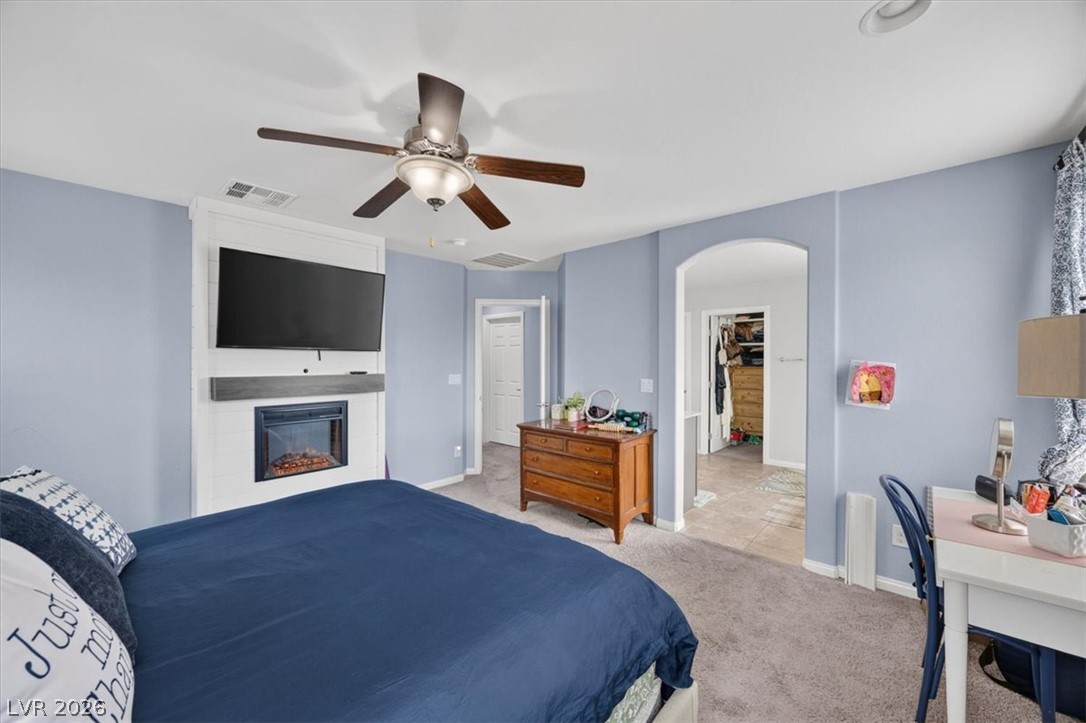
An inviting fireplace serves as the focal point in this primary suite featuring soft-toned walls.
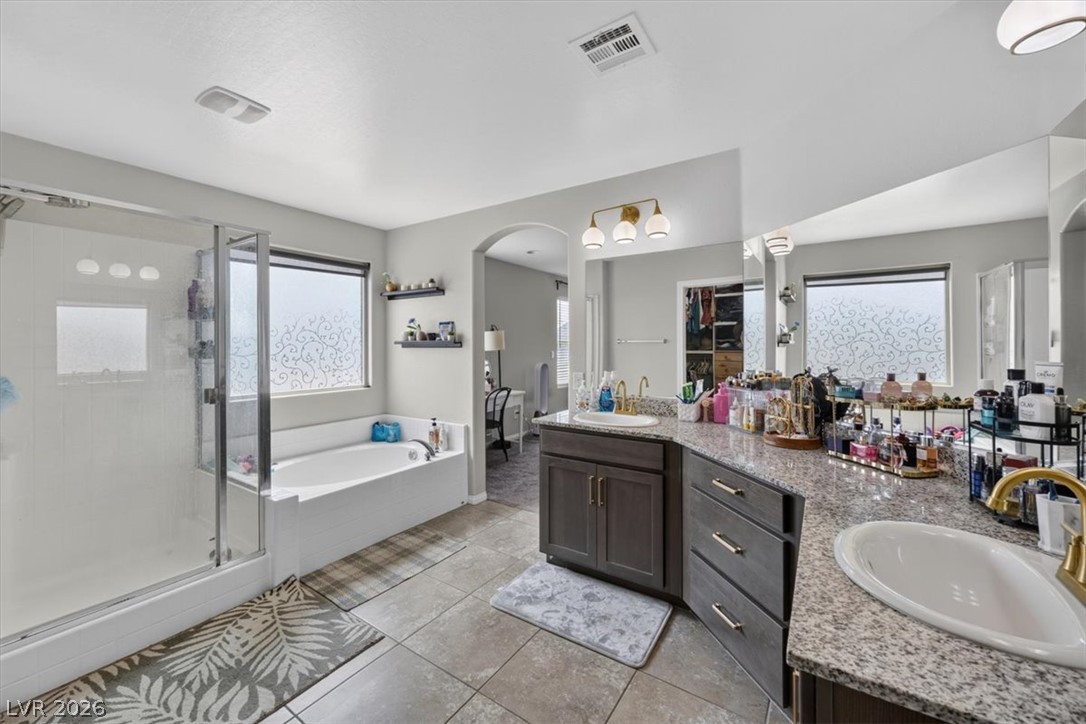
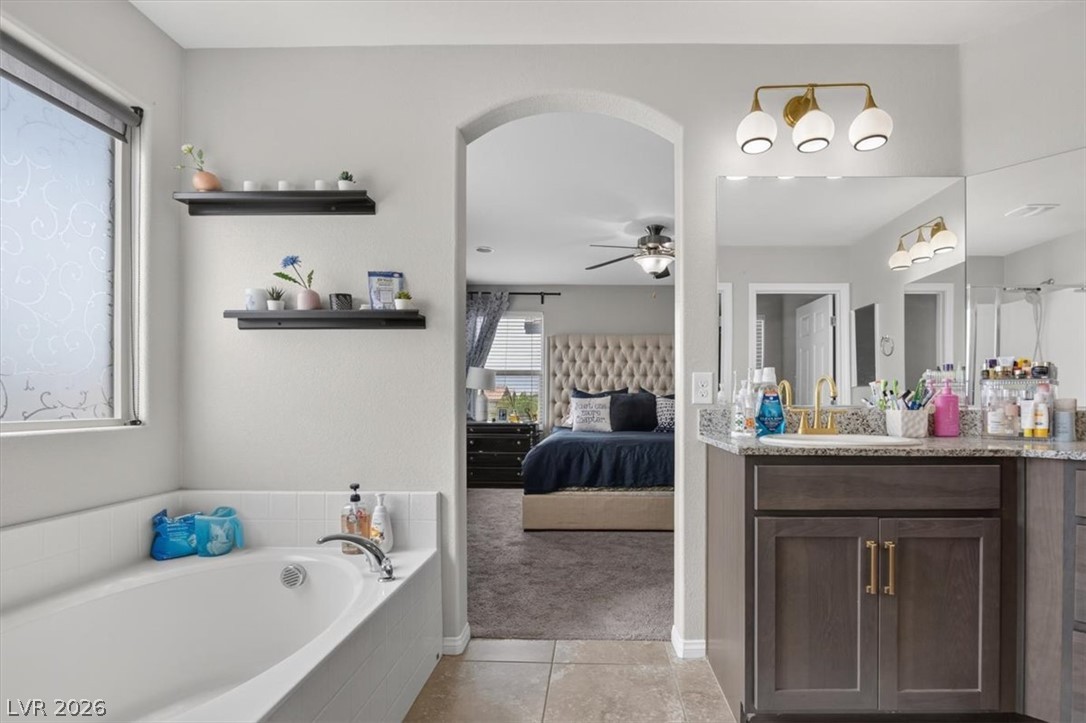
Arched entryways connect the tile-floored washroom to an adjacent carpeted suite.
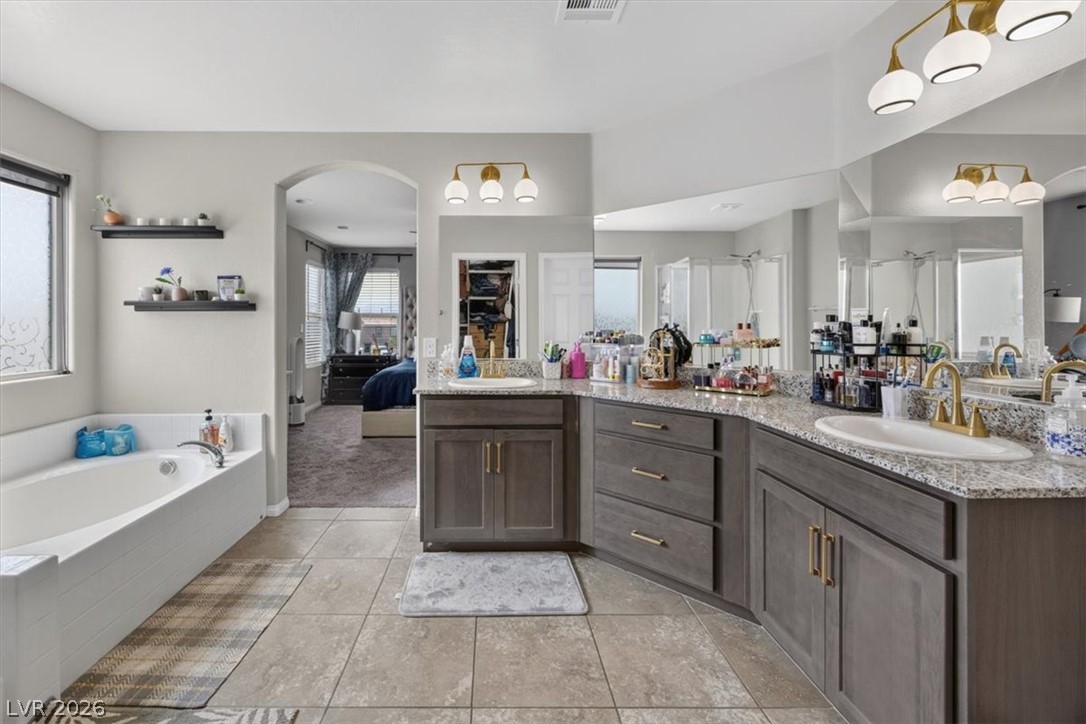
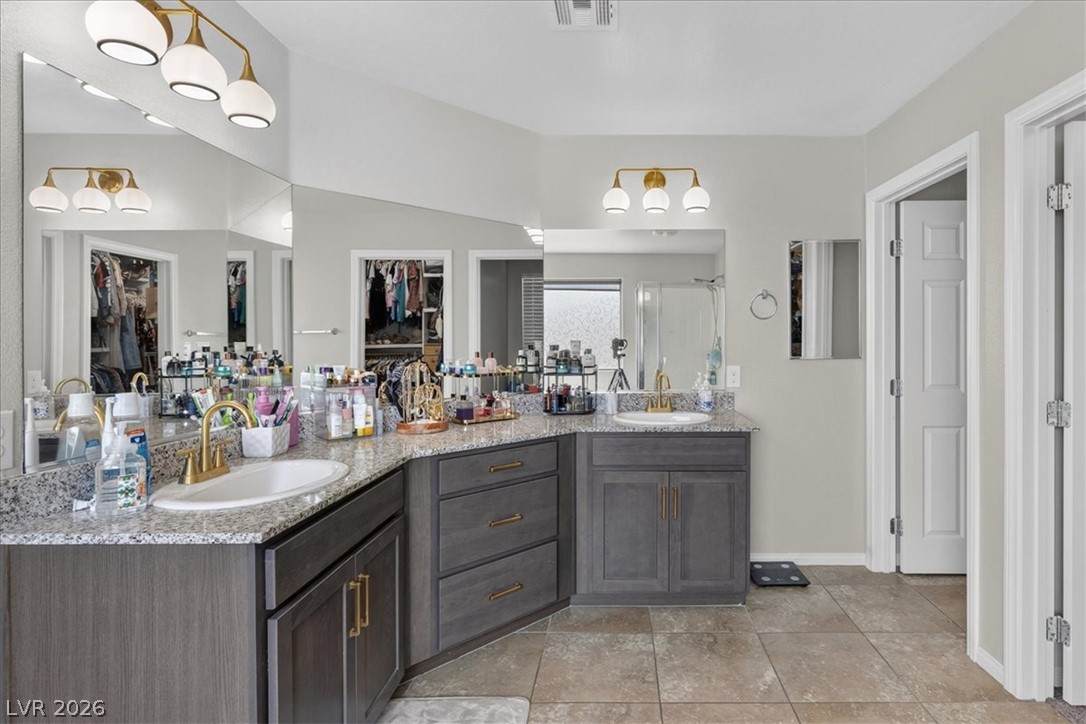
An angled double vanity with stone countertops highlights this master bathroom containing a soaking tub.
An angled double vanity features granite counters, gold fixtures, and tiled flooring.
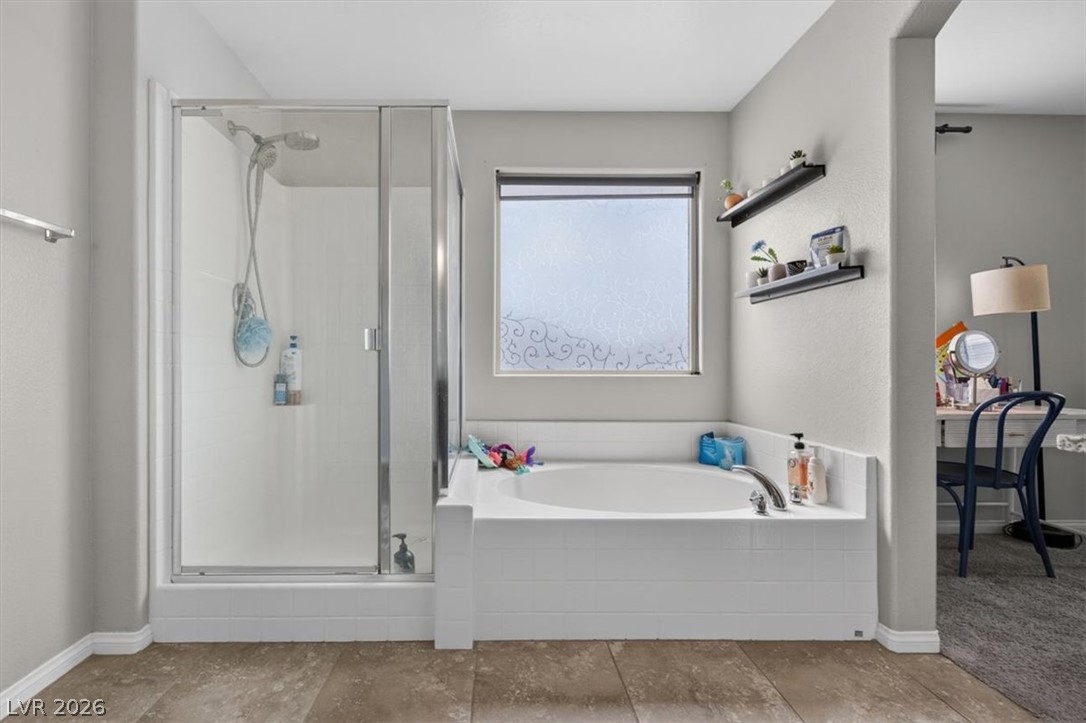
A glass-enclosed walk-in shower stands adjacent to a deep soaking tub below a frosted window.
An arched doorway connects a tile-floored bathroom to an adjacent master suite.
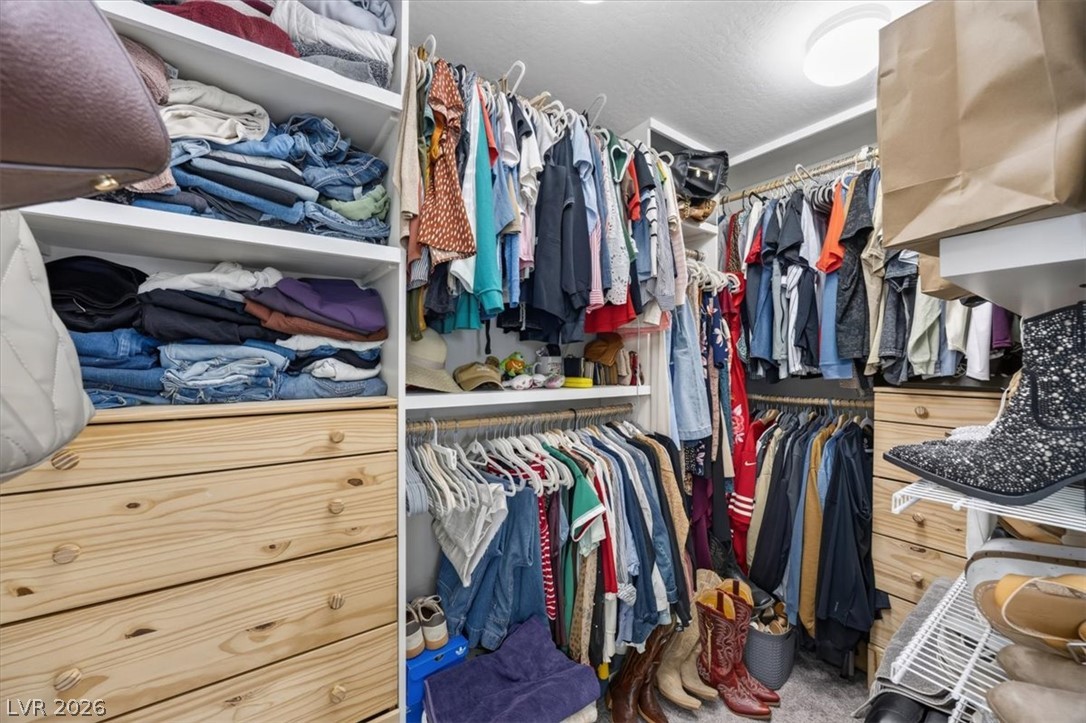
Custom built-in dressers and extensive hanging rods maximize organization in this functional walk-in closet.
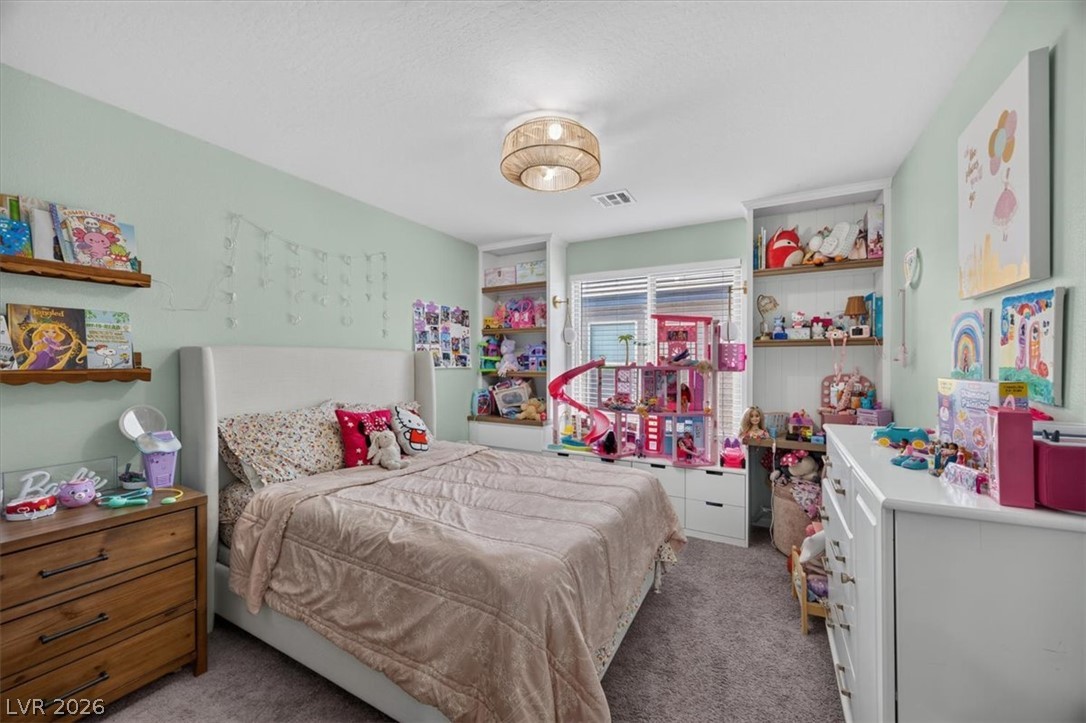
Soft carpet and custom built-in shelving define this comfortable bedroom space.
Plush wall-to-wall carpeting and smooth walls define this cozy secondary bedroom.
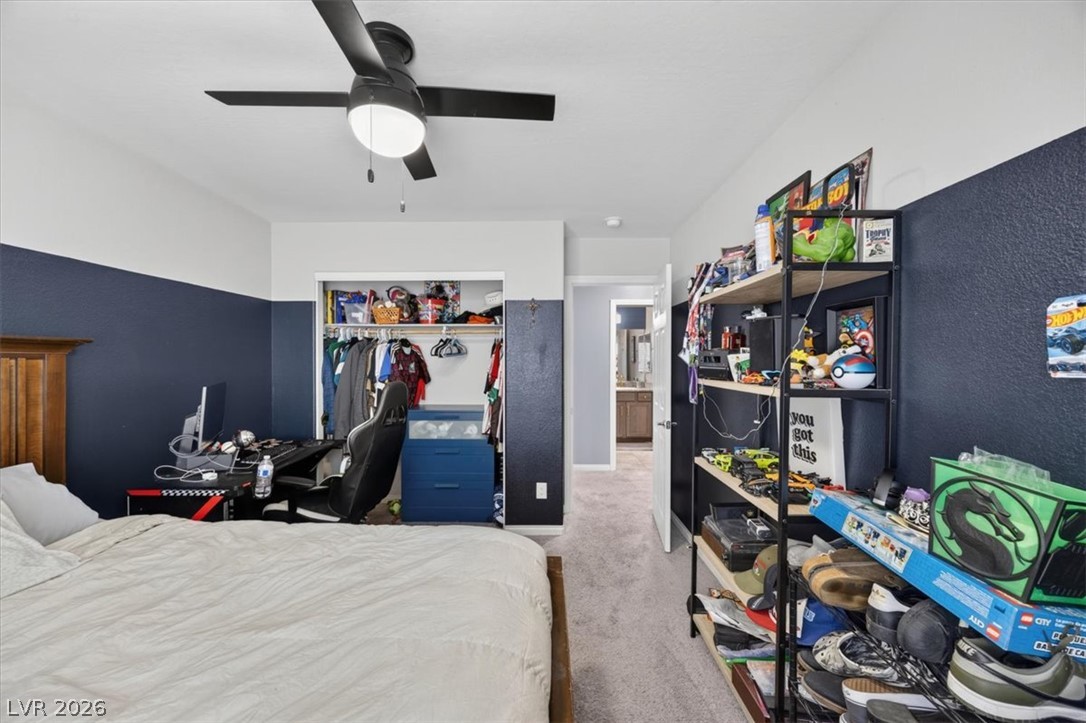
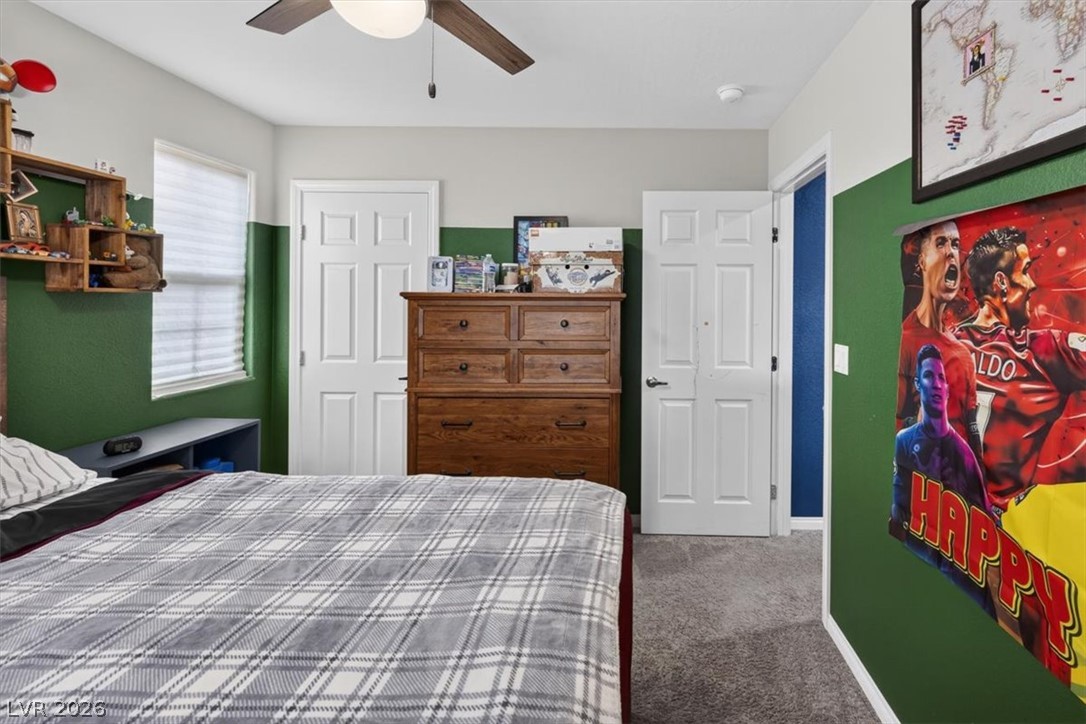
Plush carpeting and textured walls define this comfortable secondary bedroom.
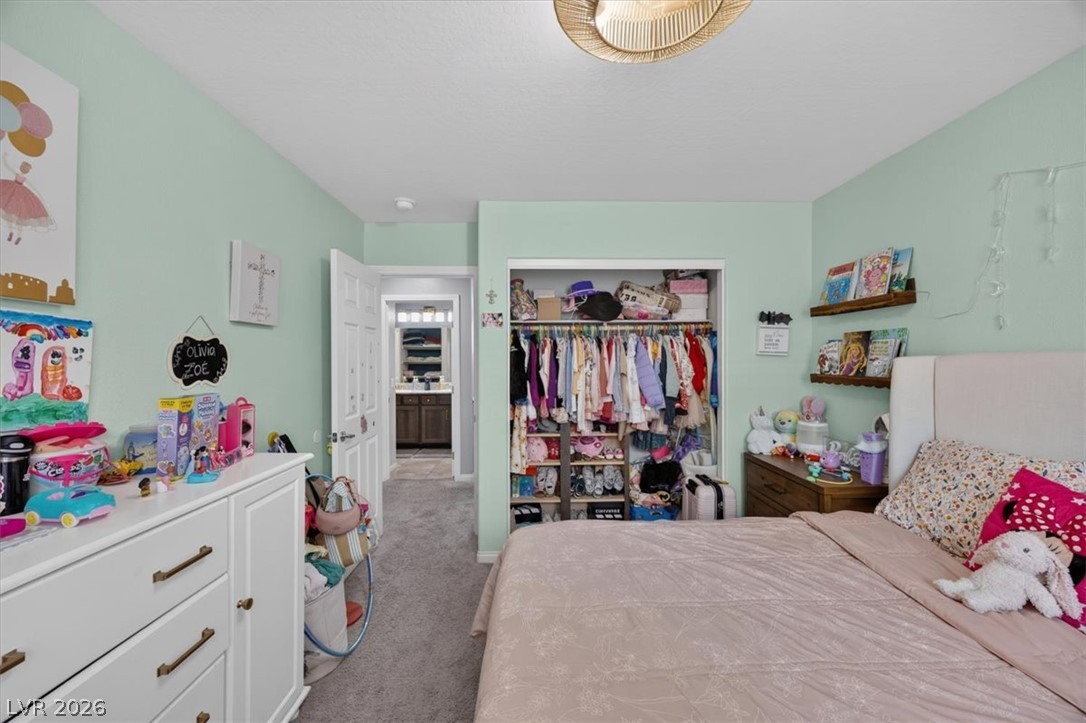
An inviting bedroom features soft carpeting and built-in closet storage.
Plentiful natural light streams through large windows over soft carpeted flooring.
Plush carpeting and custom wall molding elevate this comfortable secondary bedroom.
A spacious double vanity features granite countertops and elegant cabinetry alongside a neat tub setup.
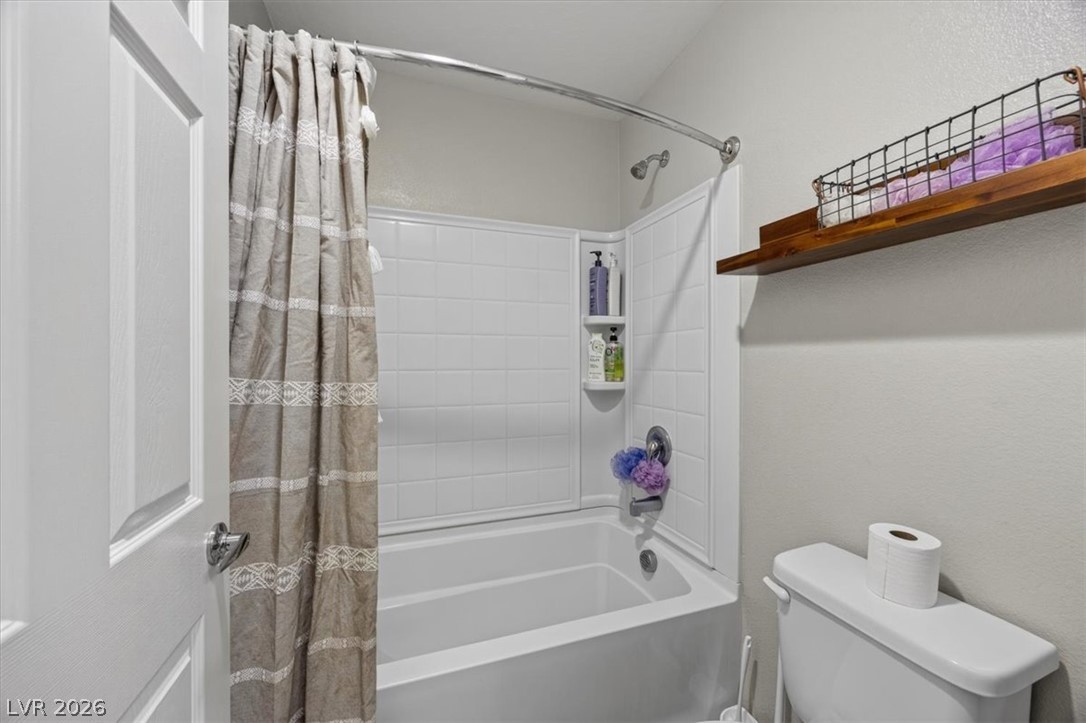
Clean lines and classic tiling define this functional secondary bath design.
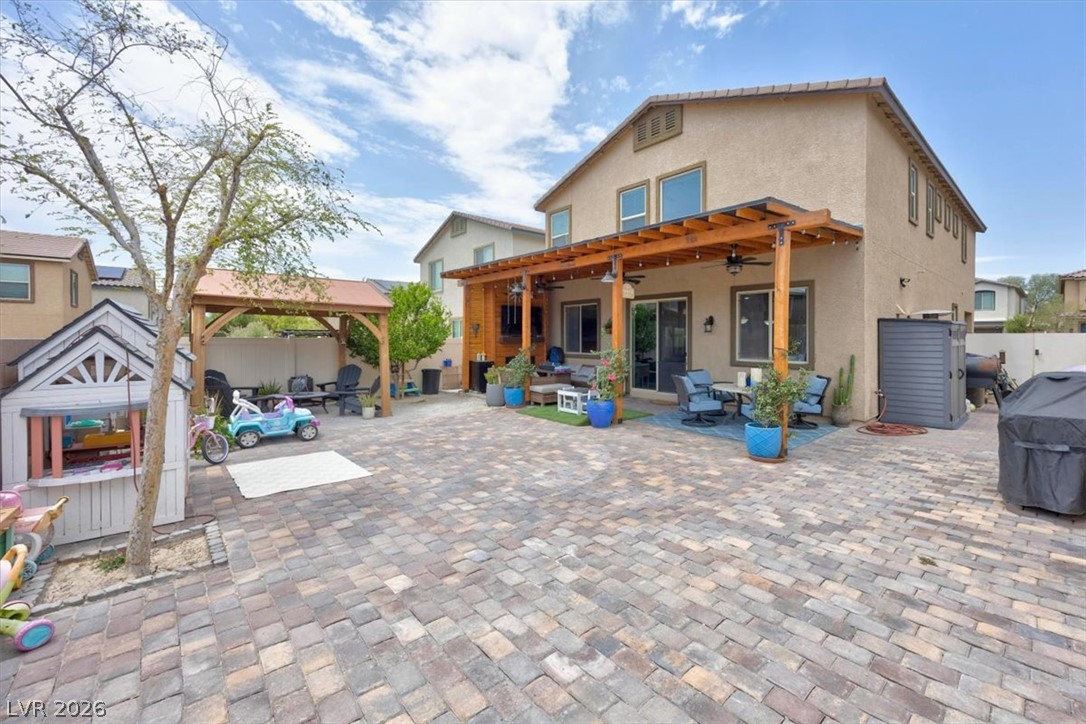
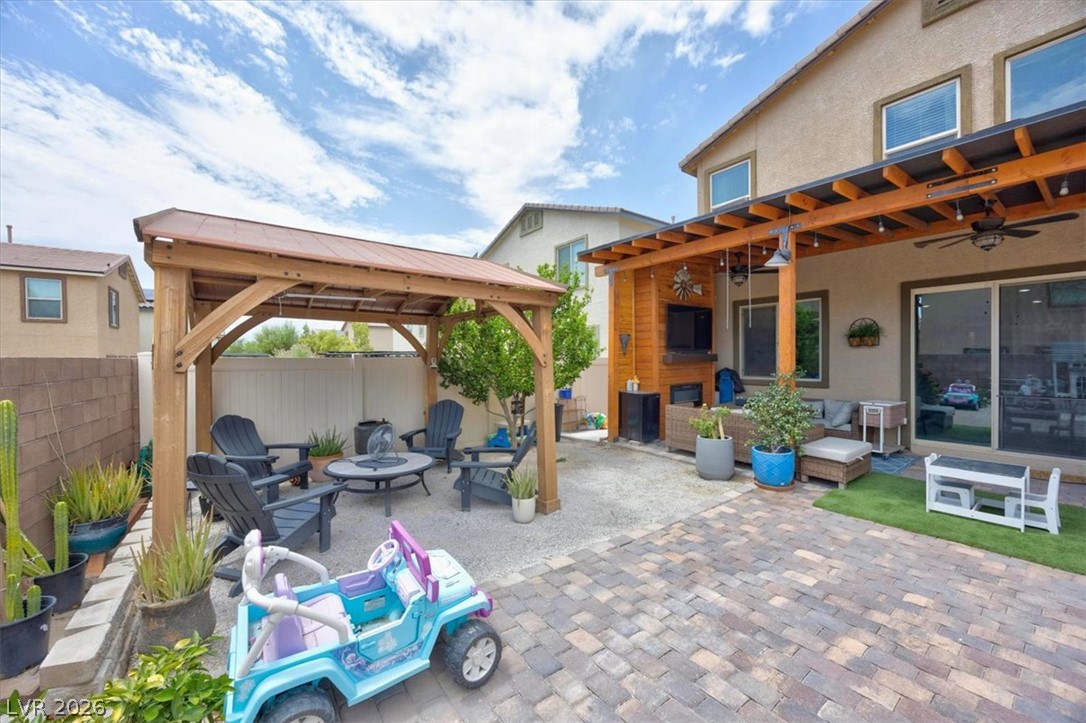
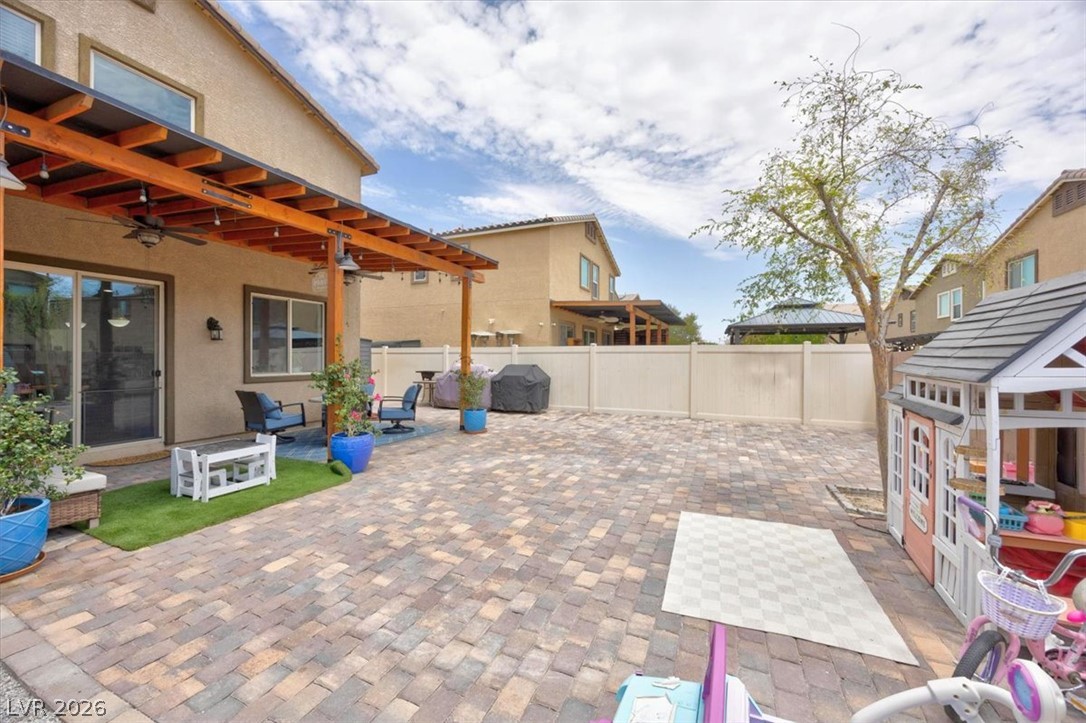
An expansive paver patio sits beneath a substantial wooden pergola adjacent to a stucco exterior.
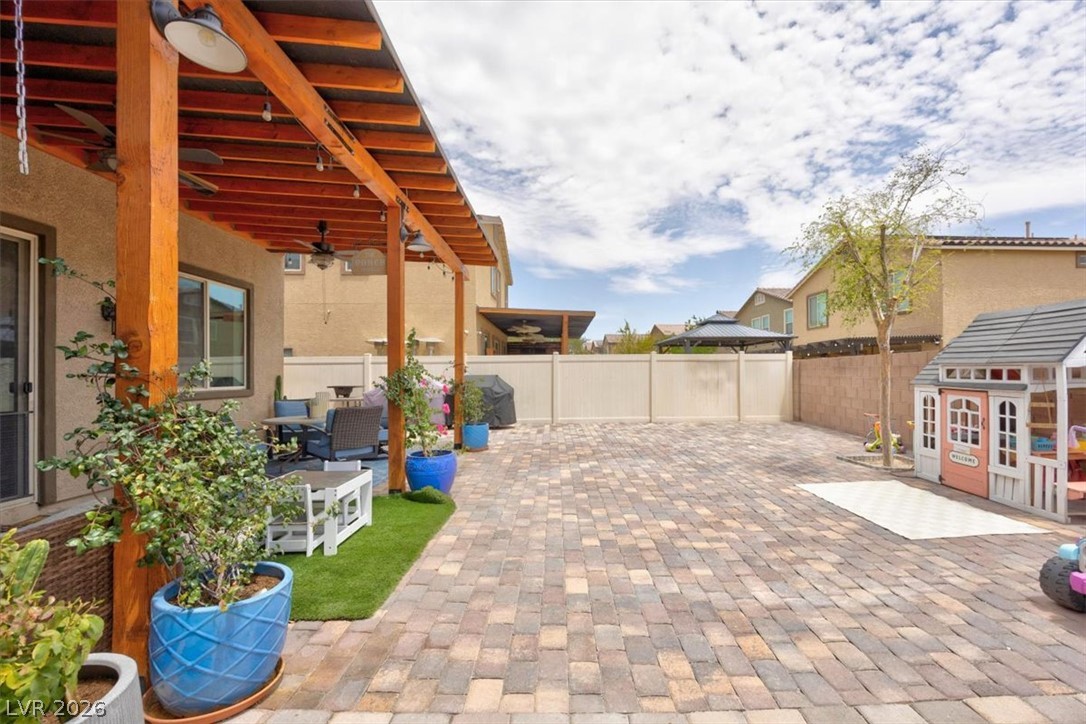
An expansive paved patio unfolds beneath a prominent wooden pergola, perfect for outdoor living.
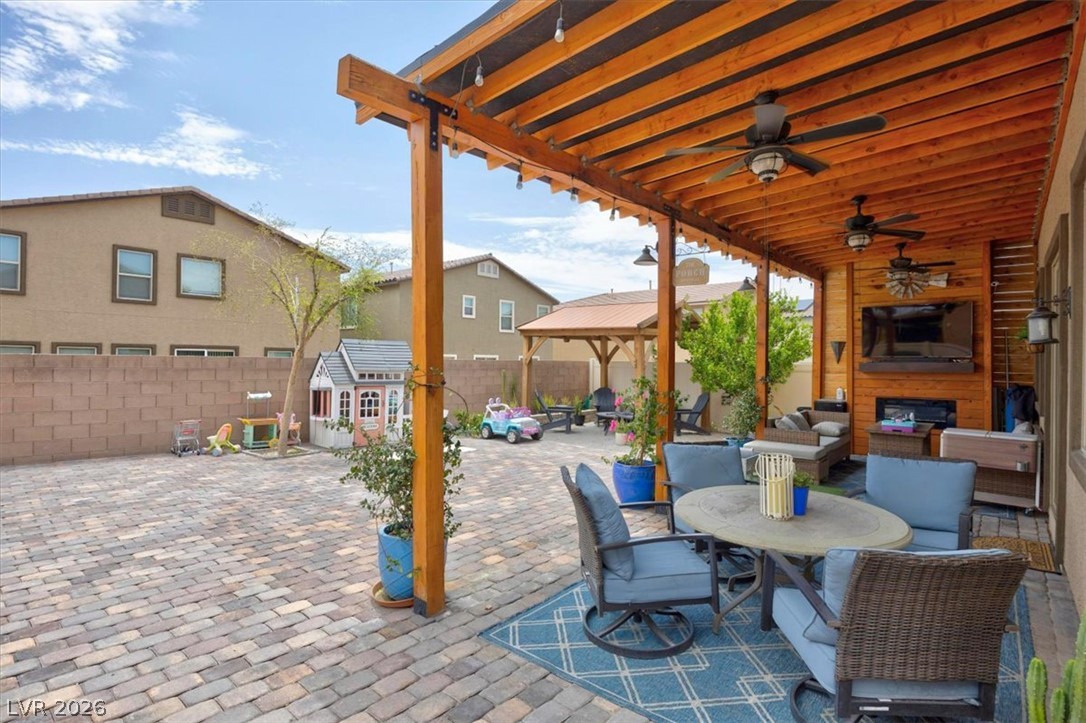
An expansive paved patio sheltered by a robust timber pergola structure creates an ideal outdoor retreat.
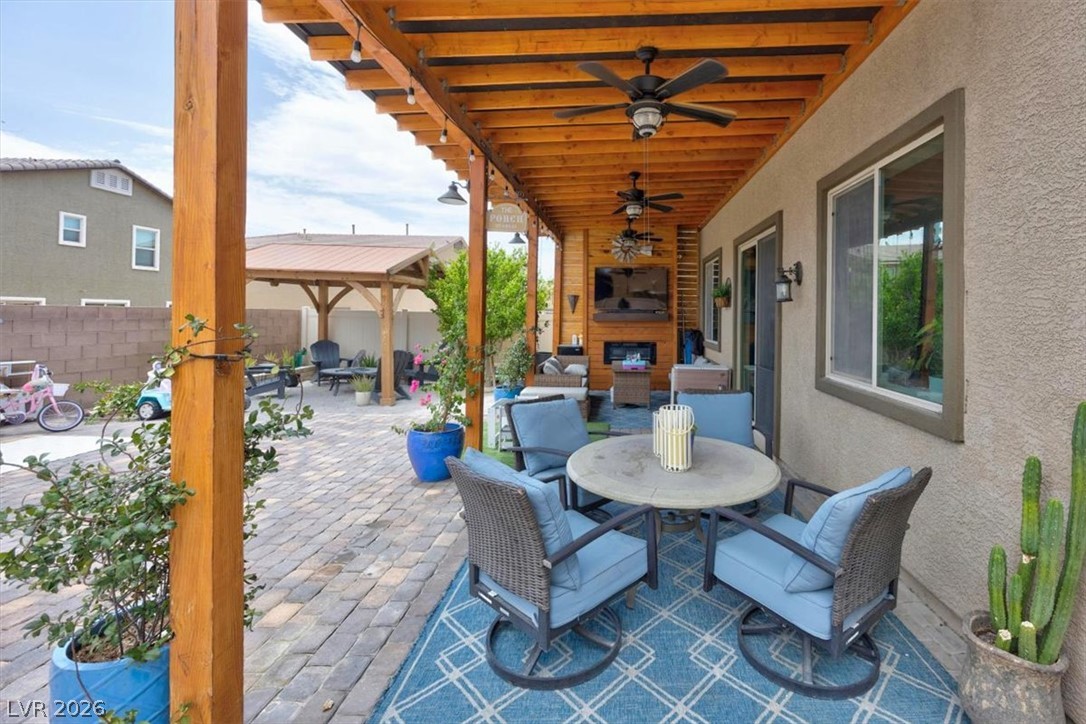
An inviting covered patio features a finished wood beam ceiling and durable paver stone flooring.
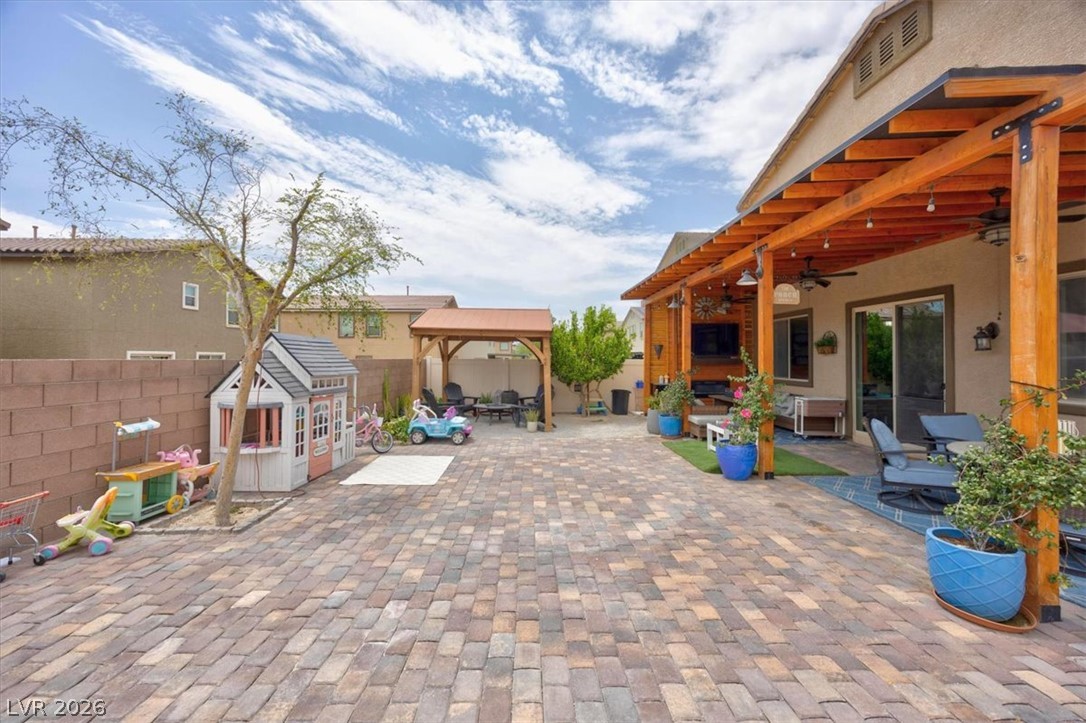
An inviting backyard features a paved patio, covered pergola, and a detached wooden gazebo.
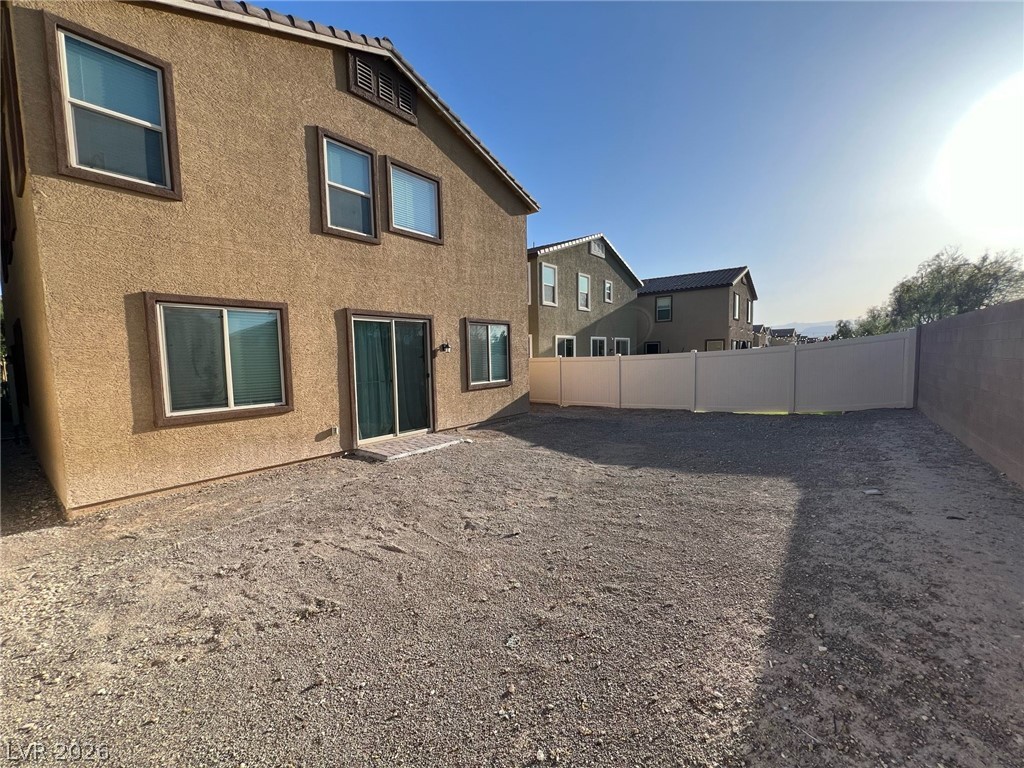
An expansive paved patio extends from the covered porch, bordered by a solid privacy fence.
An expansive paver patio sits under a wooden pergola, extending into a spacious backyard.

 New Listing