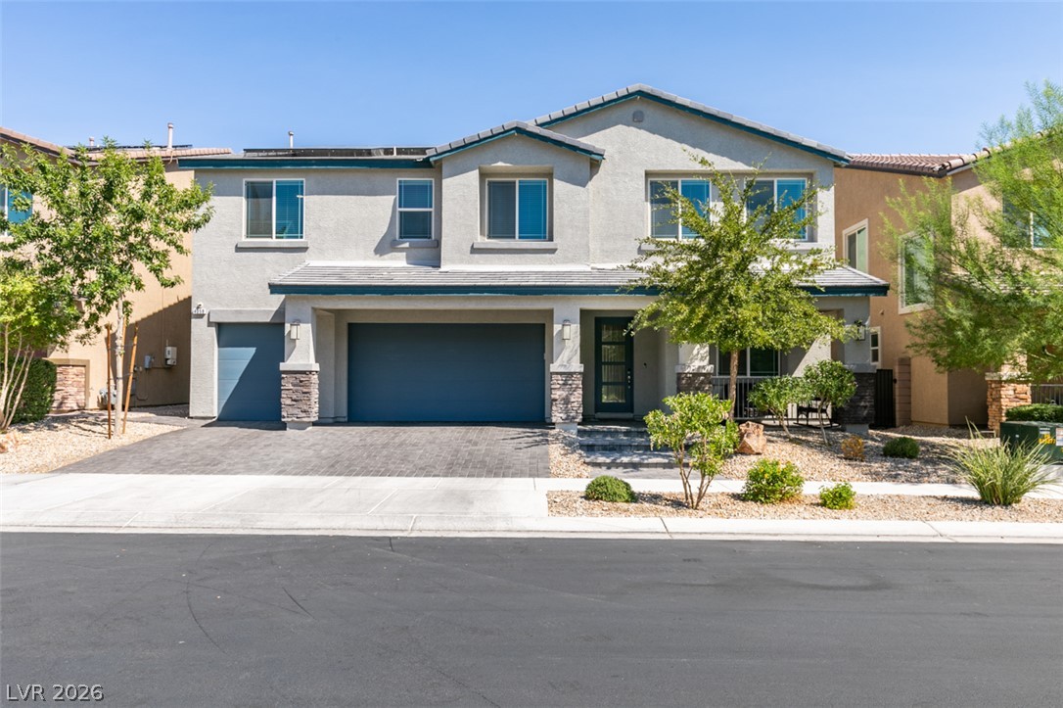
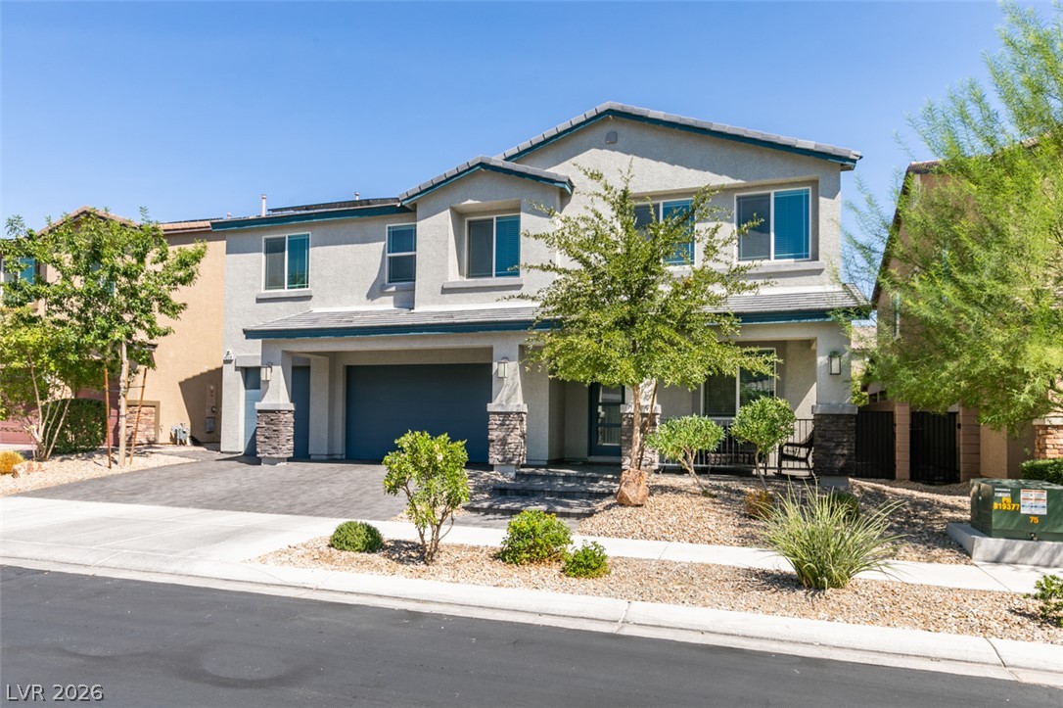
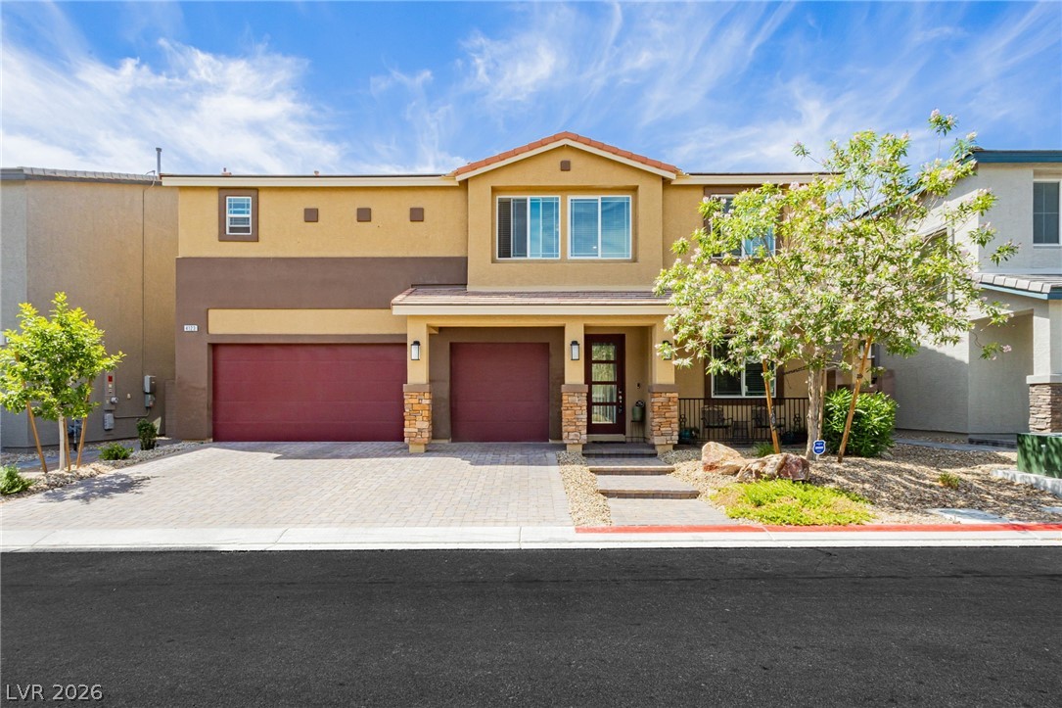
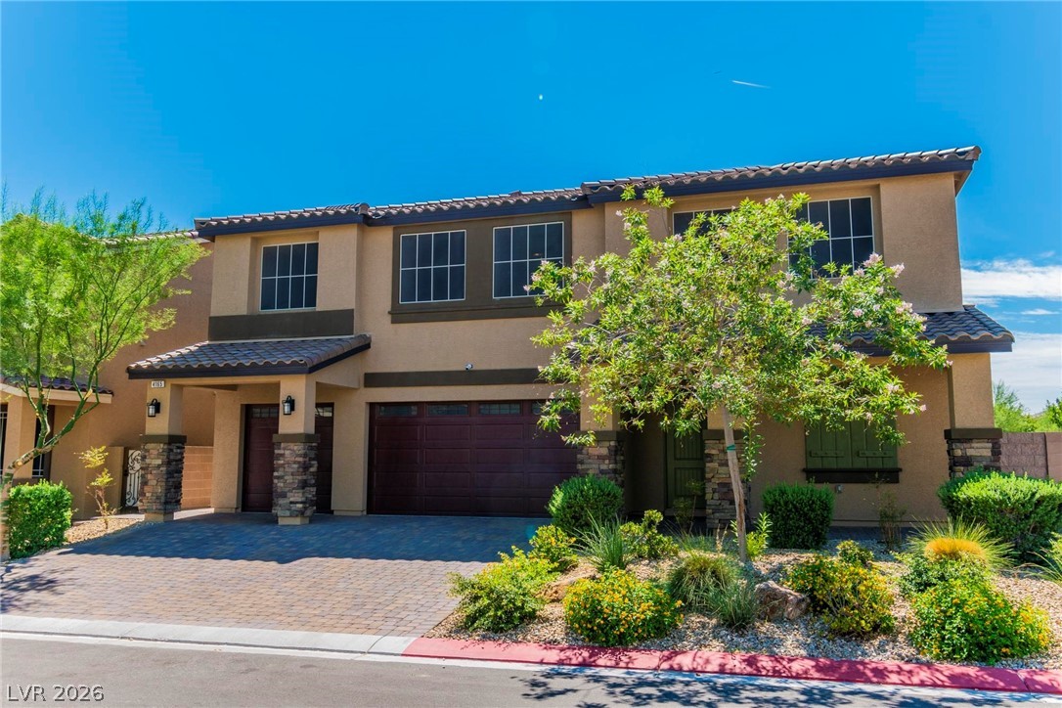
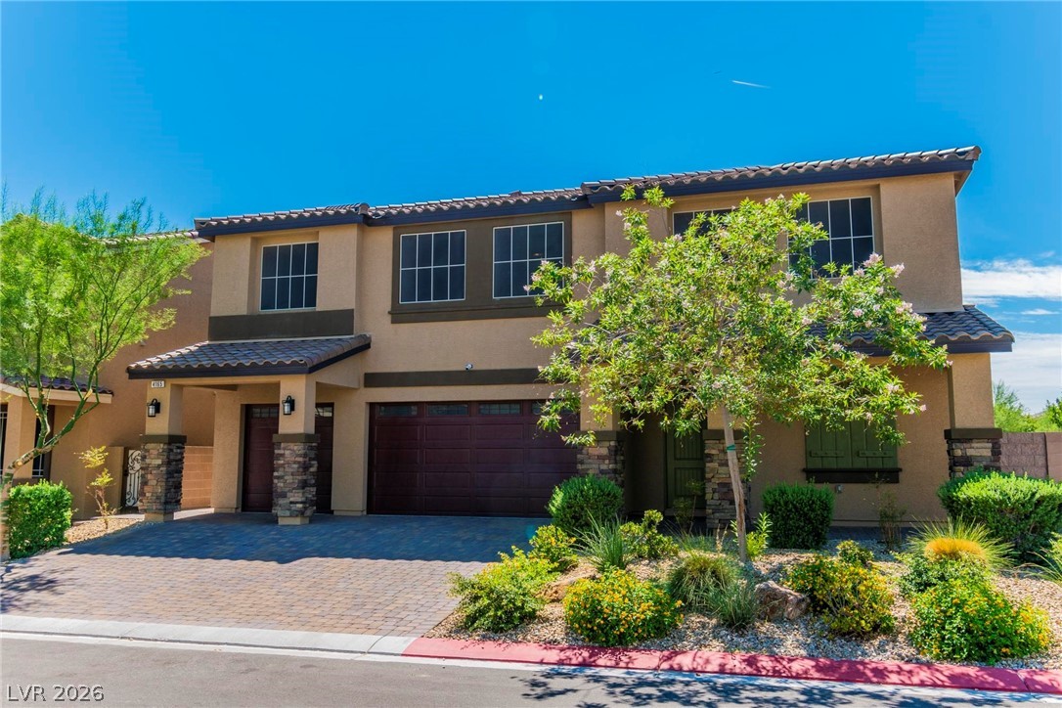
Stone accents and a paved driveway complement this contemporary two-story exterior facade.
Clean lines and a paved driveway enhance the striking curb appeal of this two-story home.
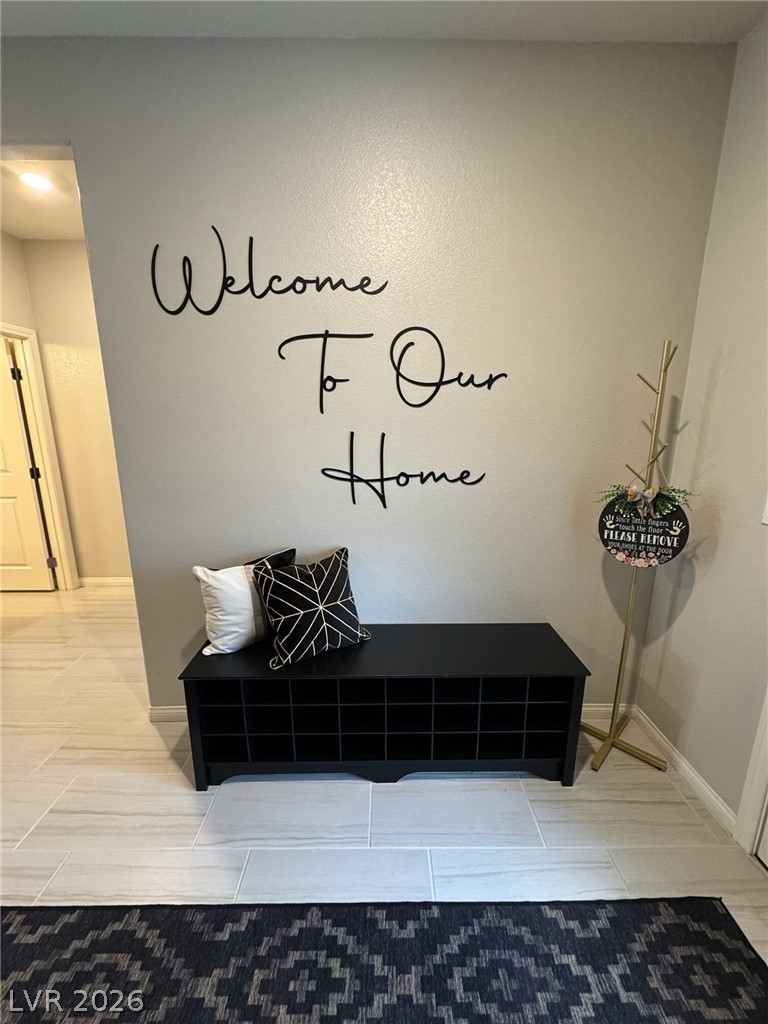
Elegant tile flooring runs through this welcoming entry space.
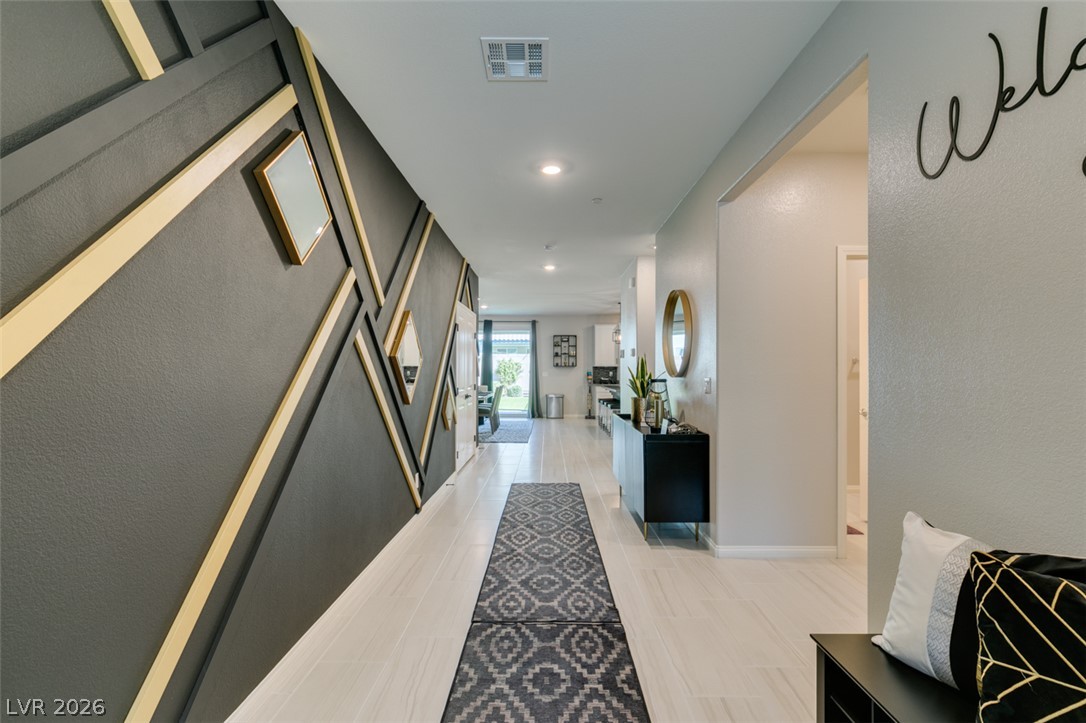
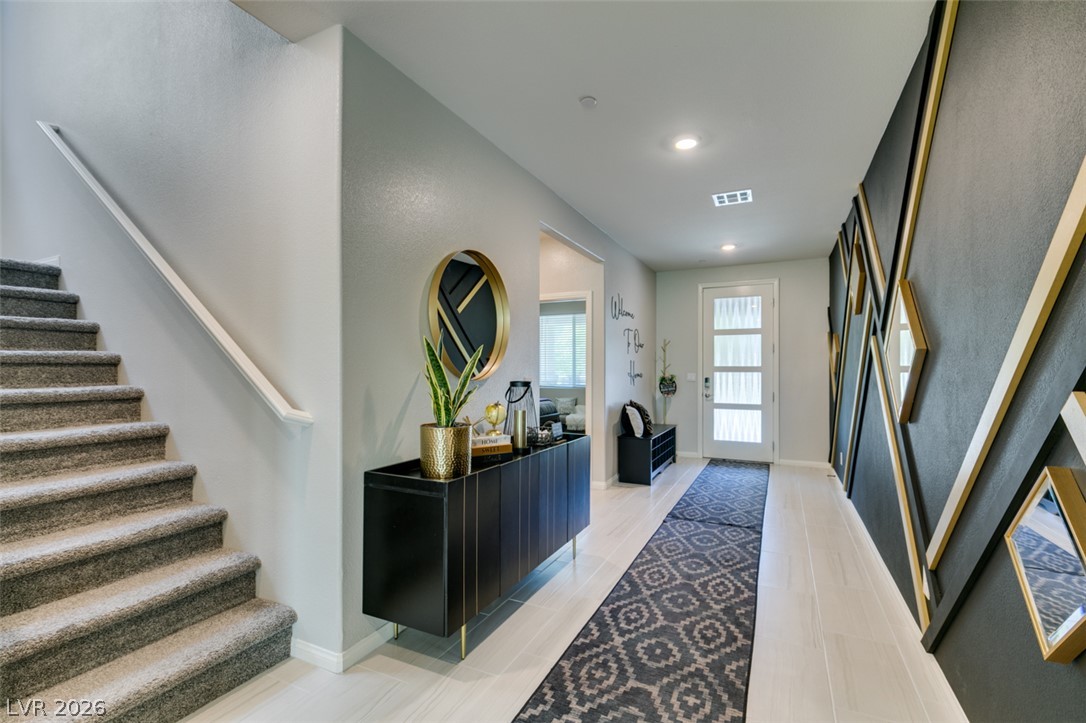
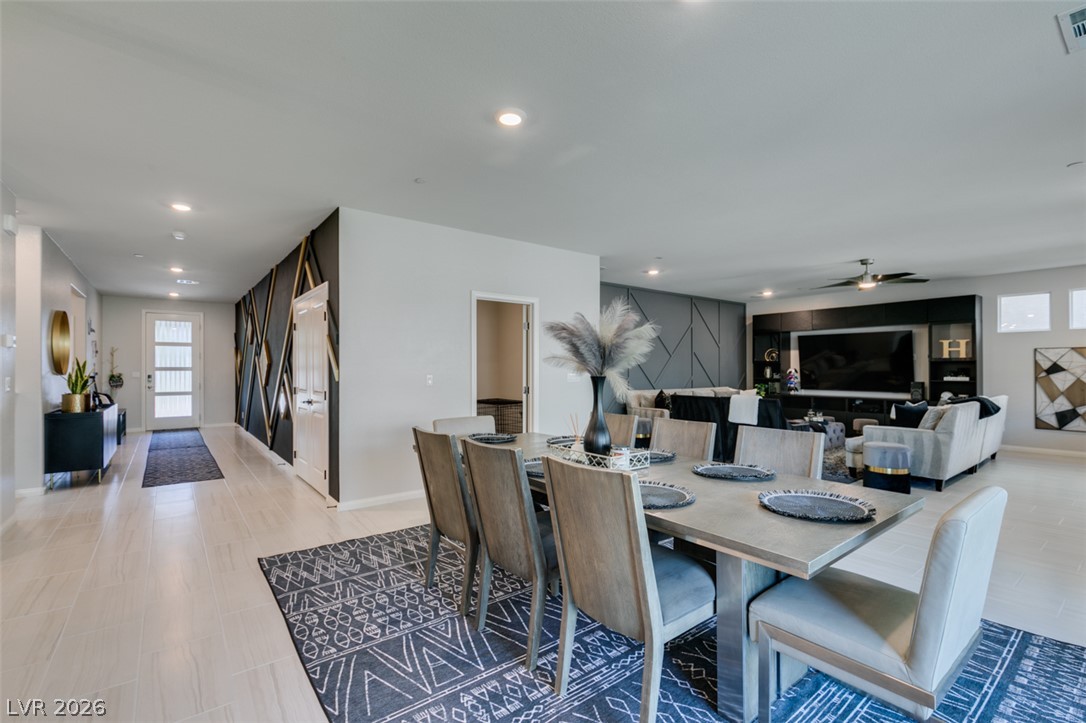
An inviting entrance hallway boasts geometric wall molding, recessed lighting, and clean tile flooring.
An inviting entryway leads past carpeted stairs into a hallway with recessed lighting and tile flooring.
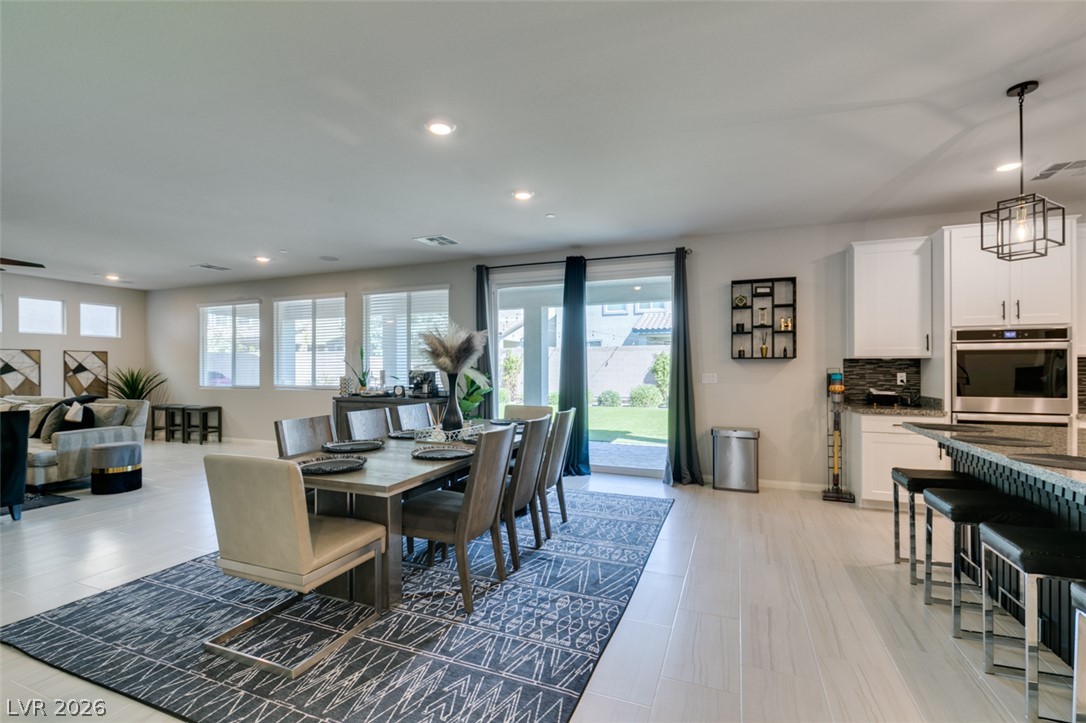
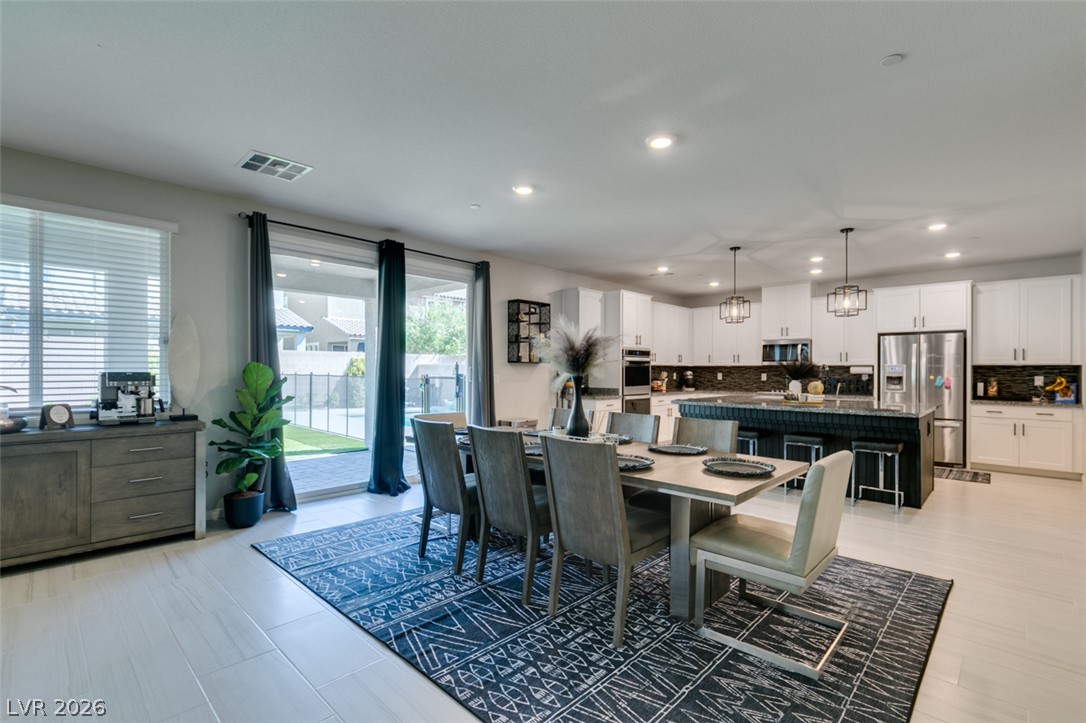
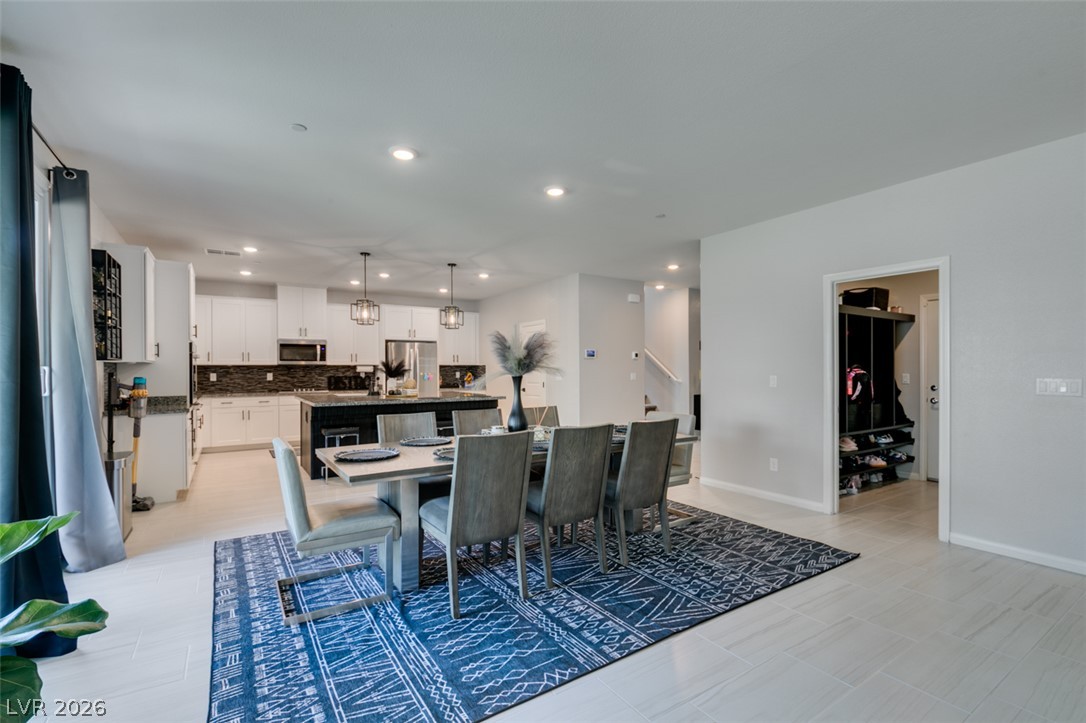
An open-concept interior flows seamlessly from the dining area into the modern kitchen.
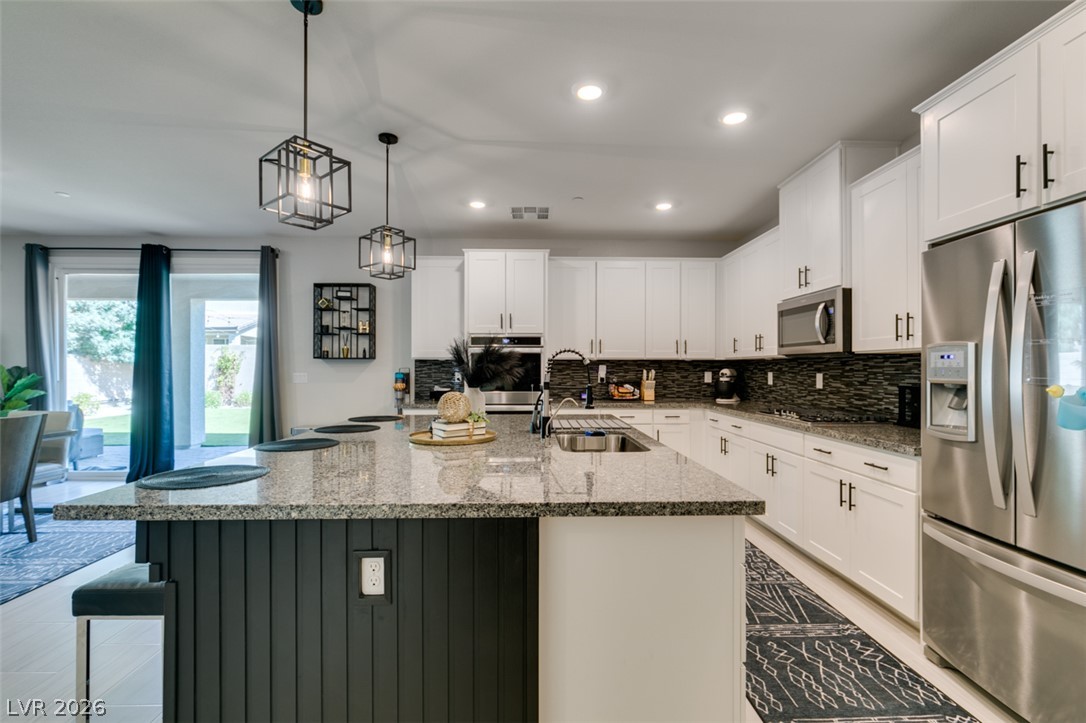
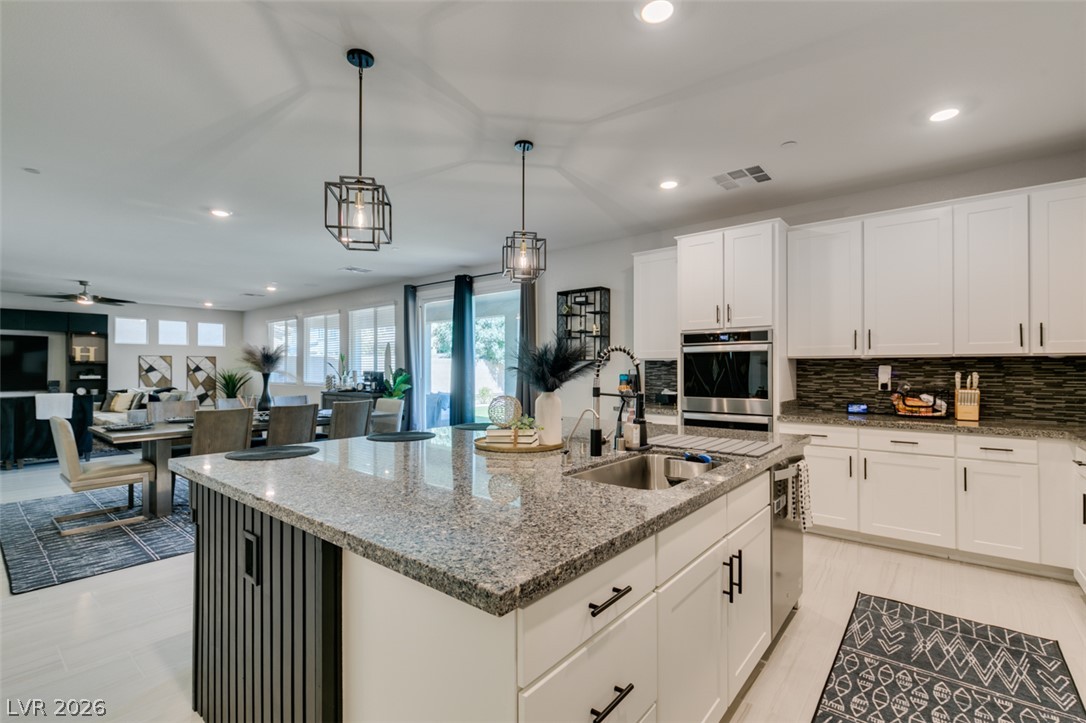
Polished stone countertops pair with clean cabinetry in this thoughtfully arranged culinary space.
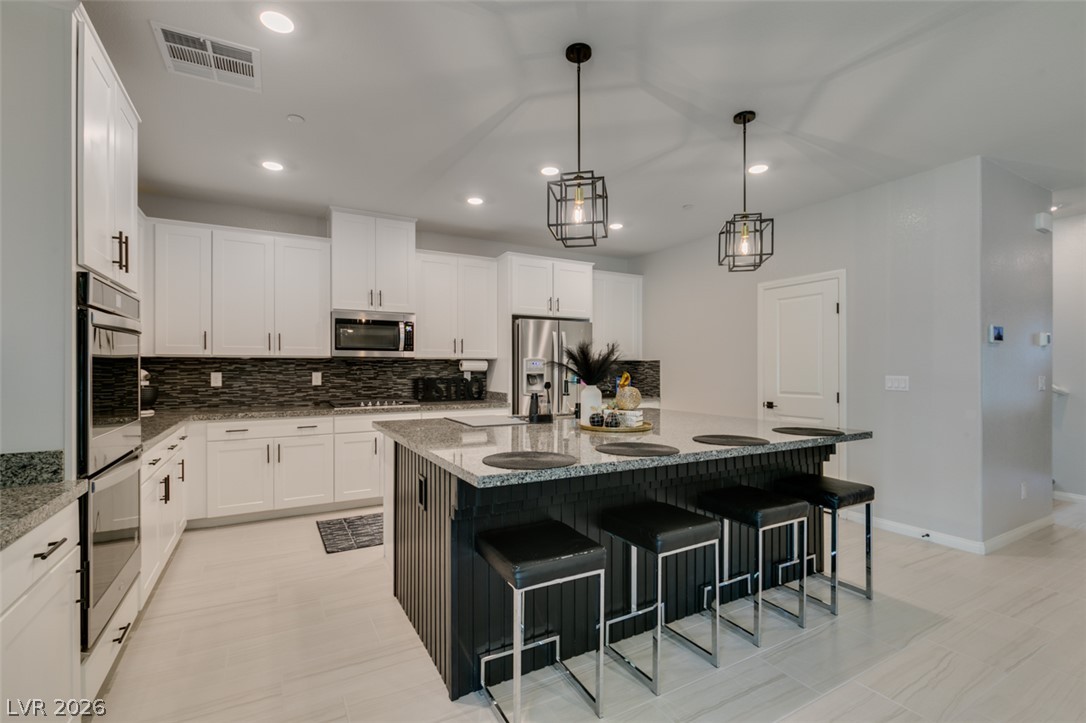
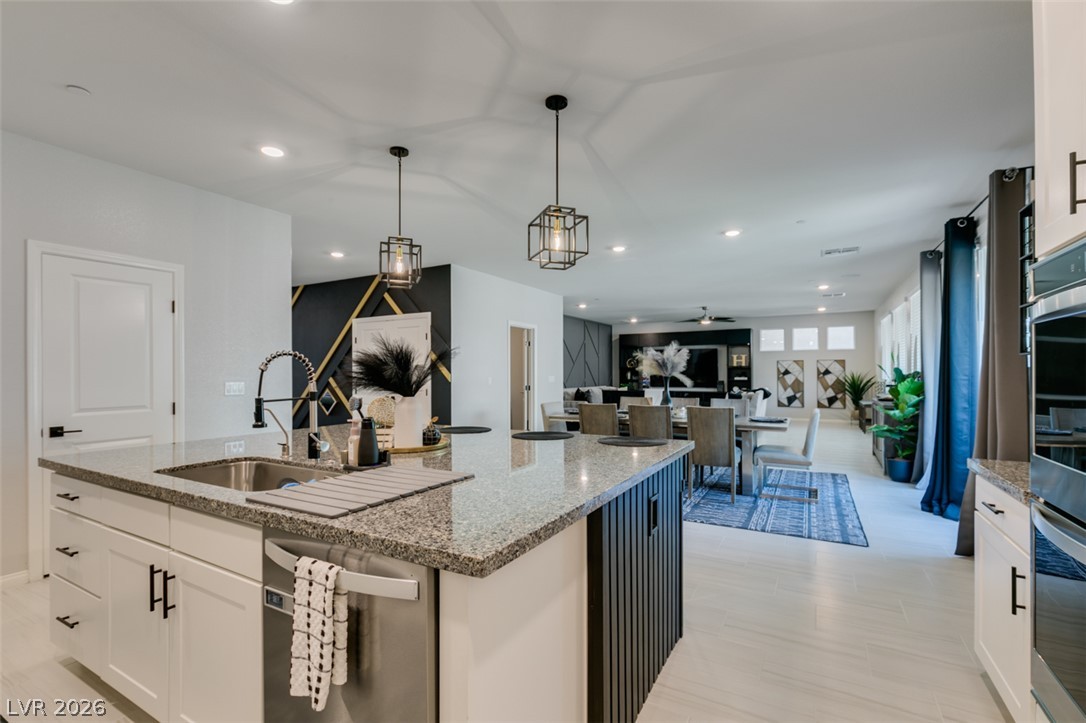
Polished stone countertops complement crisp cabinetry in this open kitchen layout.
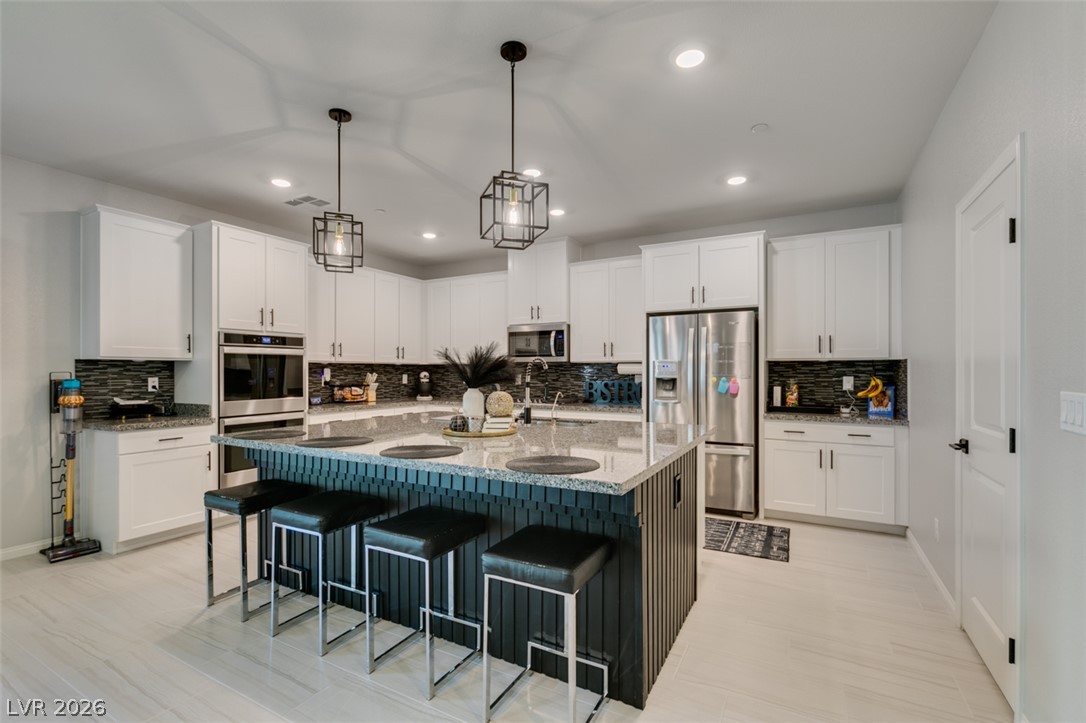
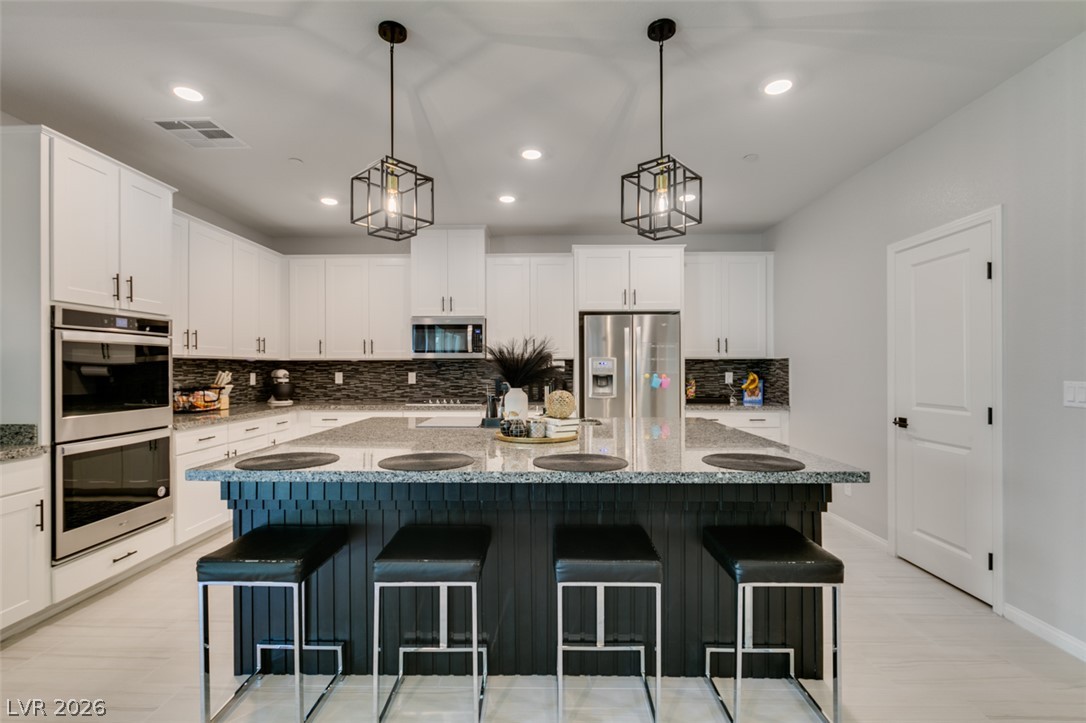
Polished granite countertops and classic shaker cabinetry anchor this well-appointed gourmet kitchen workspace.
Polished stone countertops and sleek white cabinetry anchor this spacious culinary workspace.
Clean lines and a massive stone island anchor this modern kitchen space.
An open-concept design connects the functional prep island with dining and living areas.
Clean tile flooring and crisp recessed lighting flow through this open-concept layout.
An open floor plan connects the spacious dining area directly to a modern kitchen.
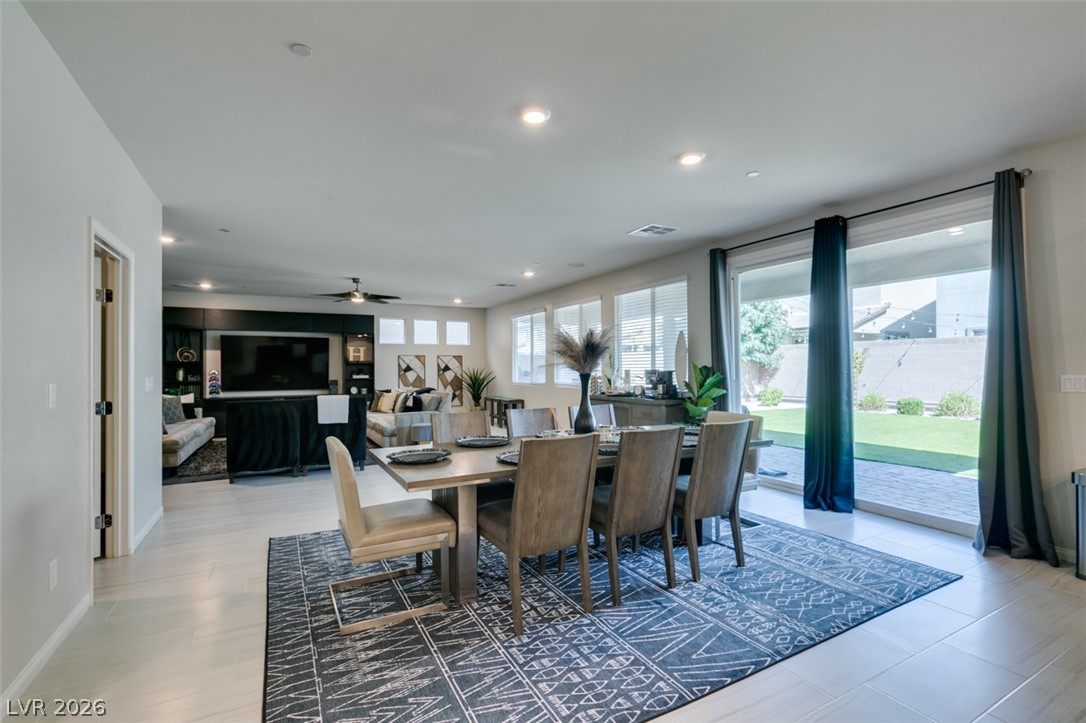
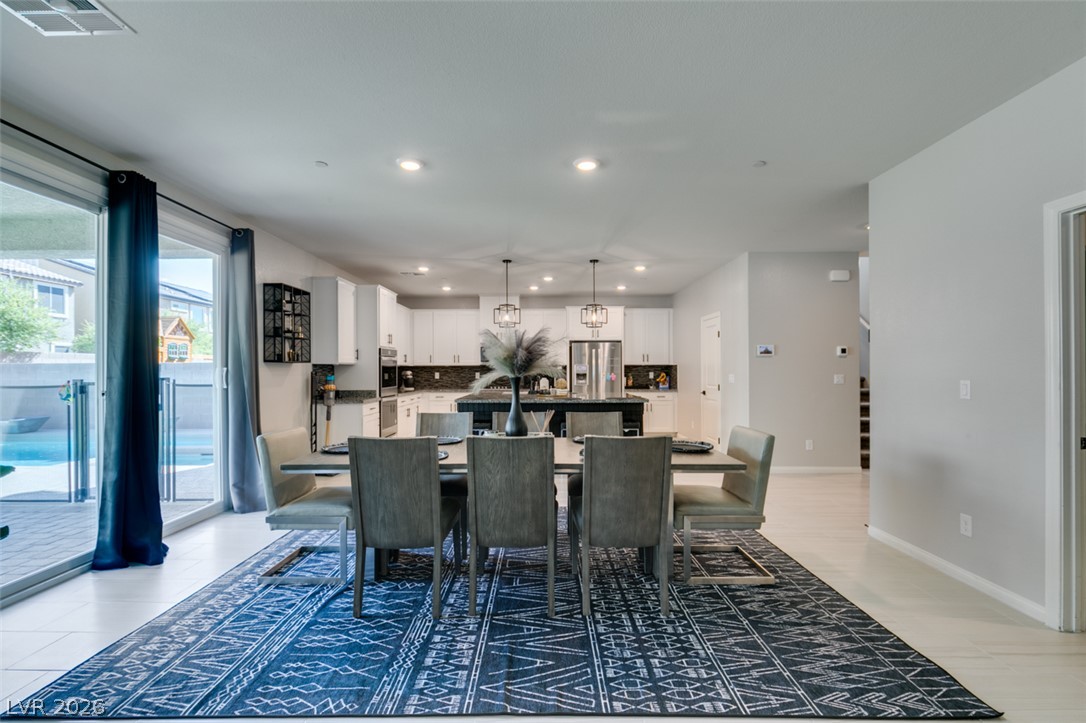
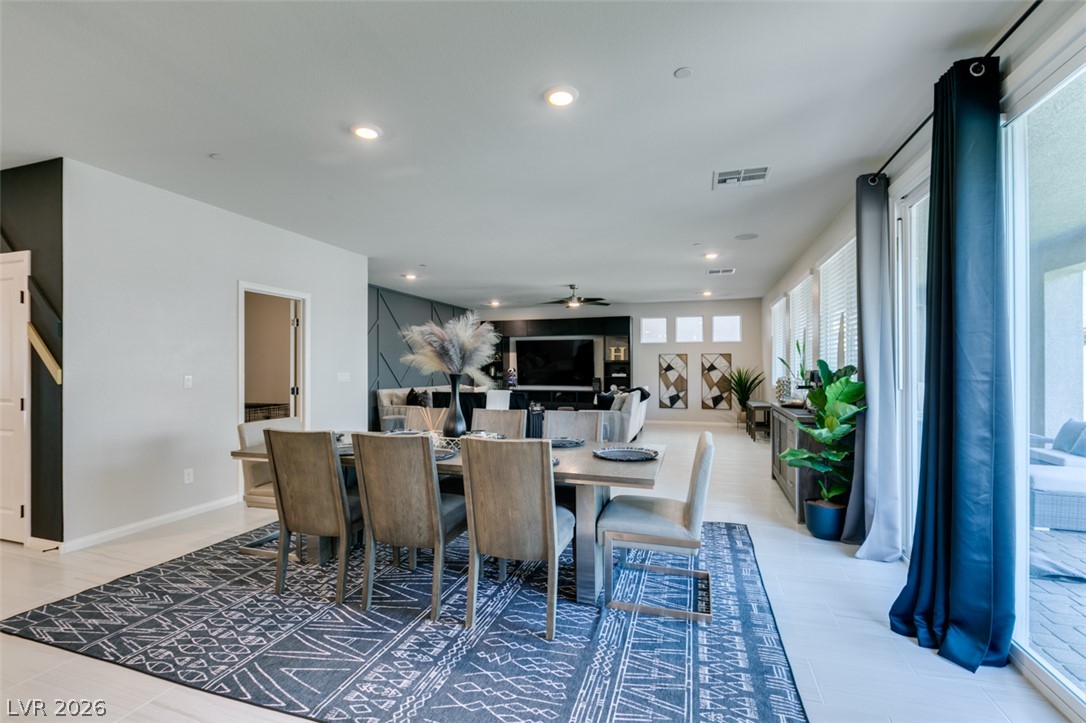
Sliding glass doors open to the backyard from this spacious modern dining area.
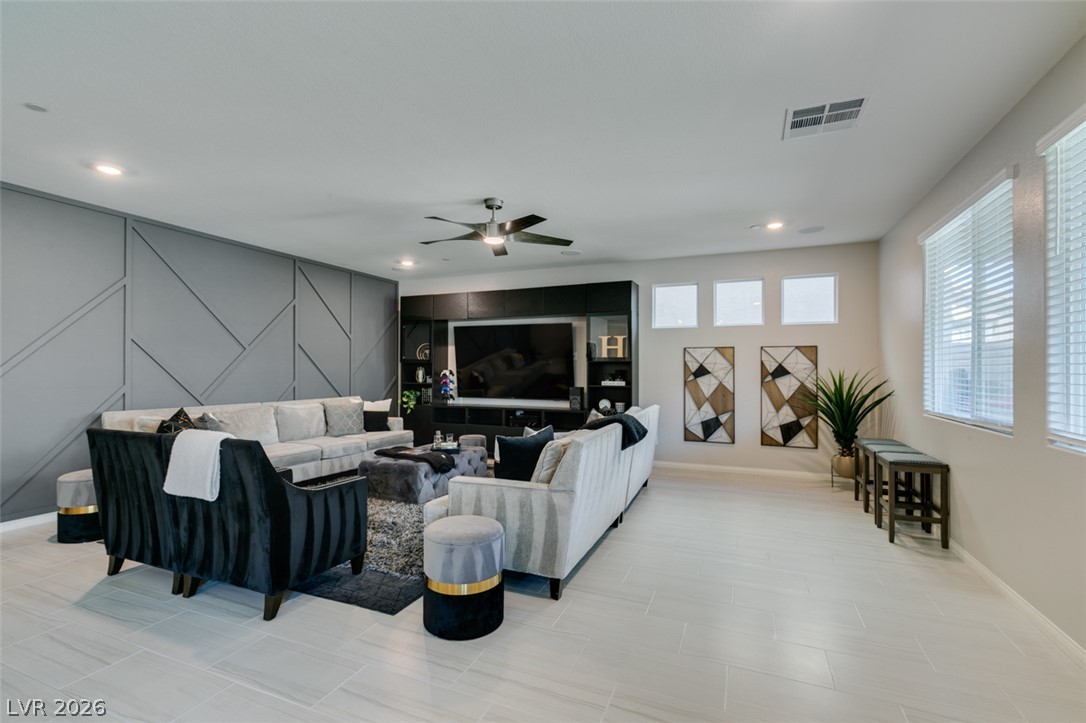
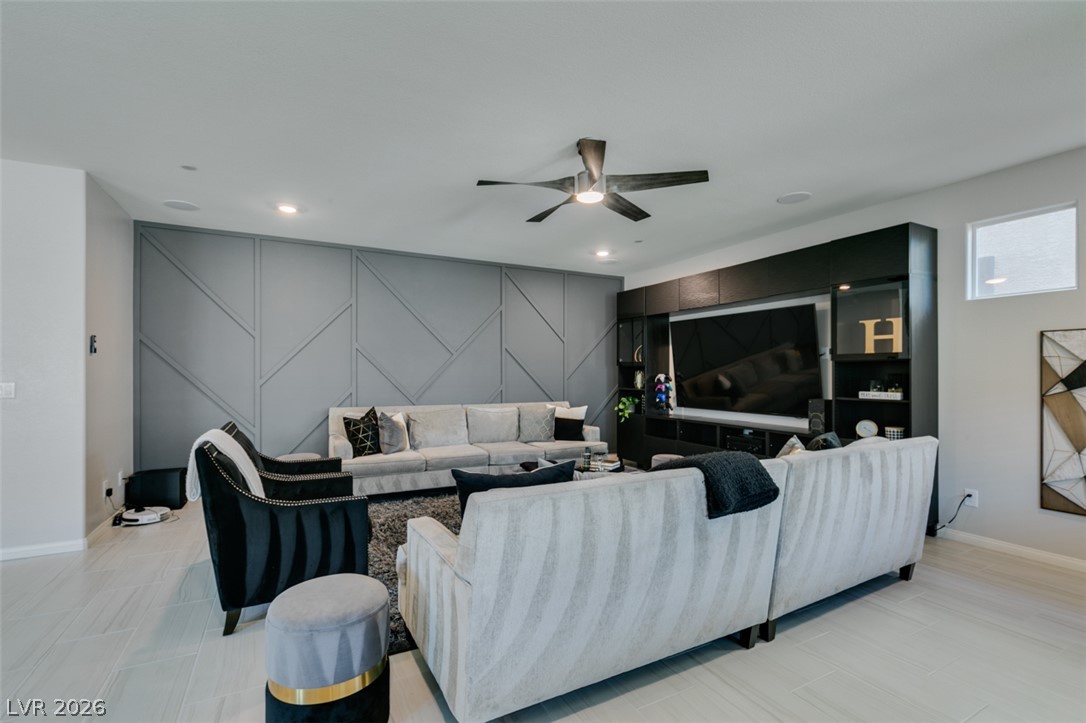
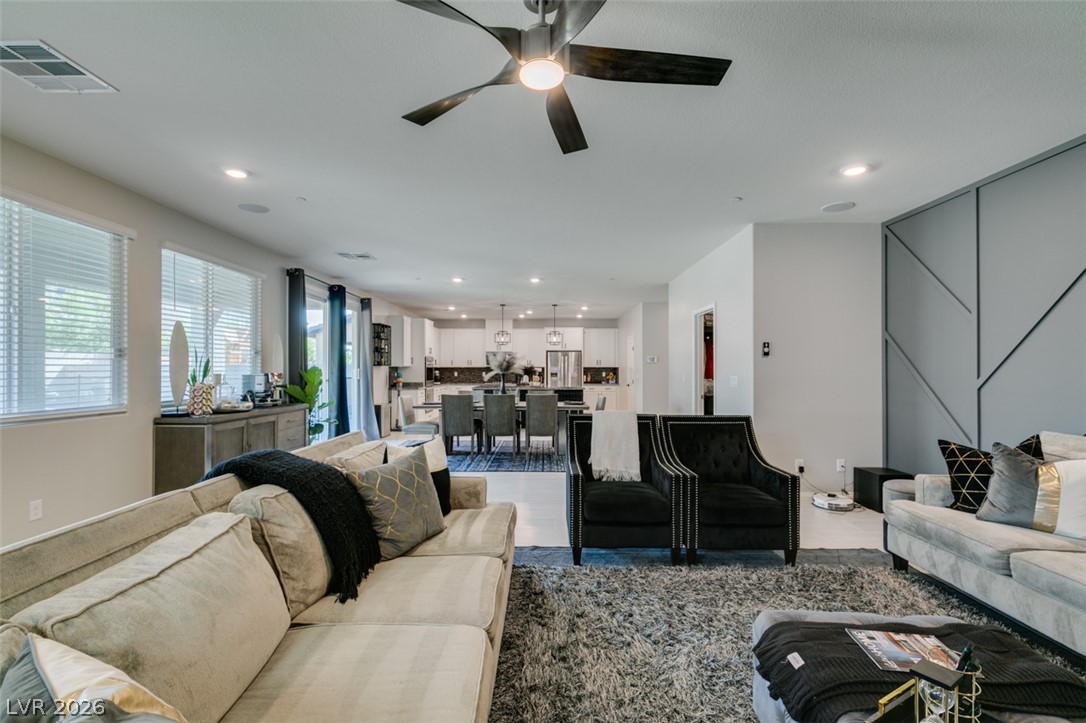
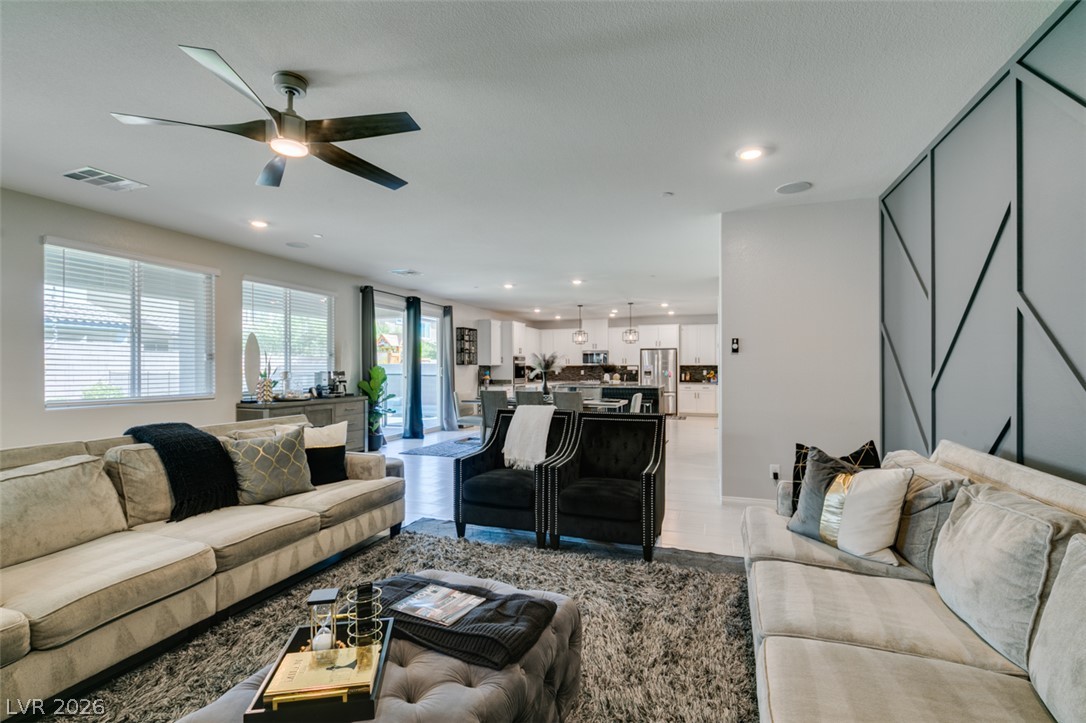
An open living space features textured wall paneling, tile flooring, and clean architectural lines.
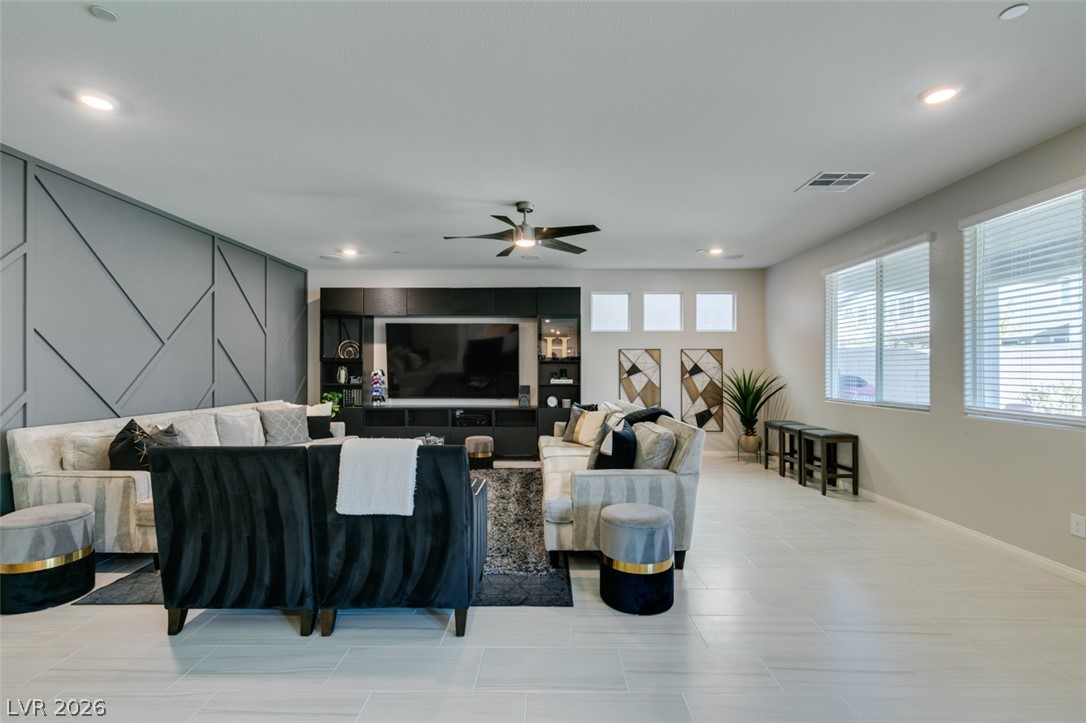
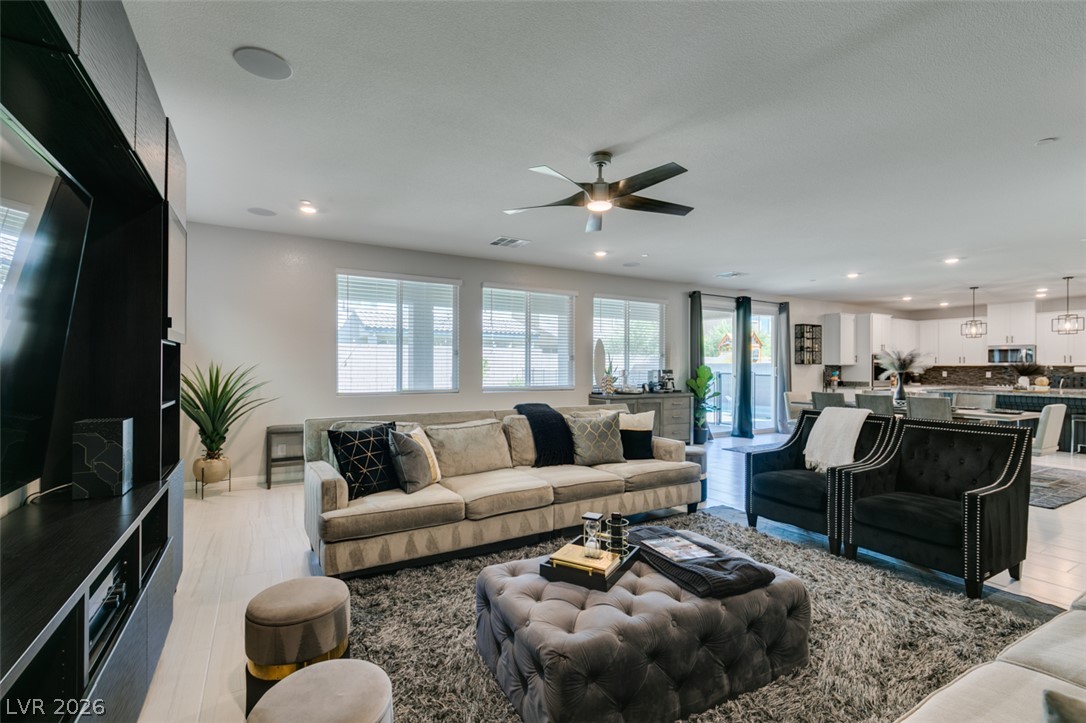
An integrated media center and geometric wall paneling anchor this spacious tiled living area.
An open floor plan integrates smooth tile flooring with crisp geometric millwork and ample natural light.
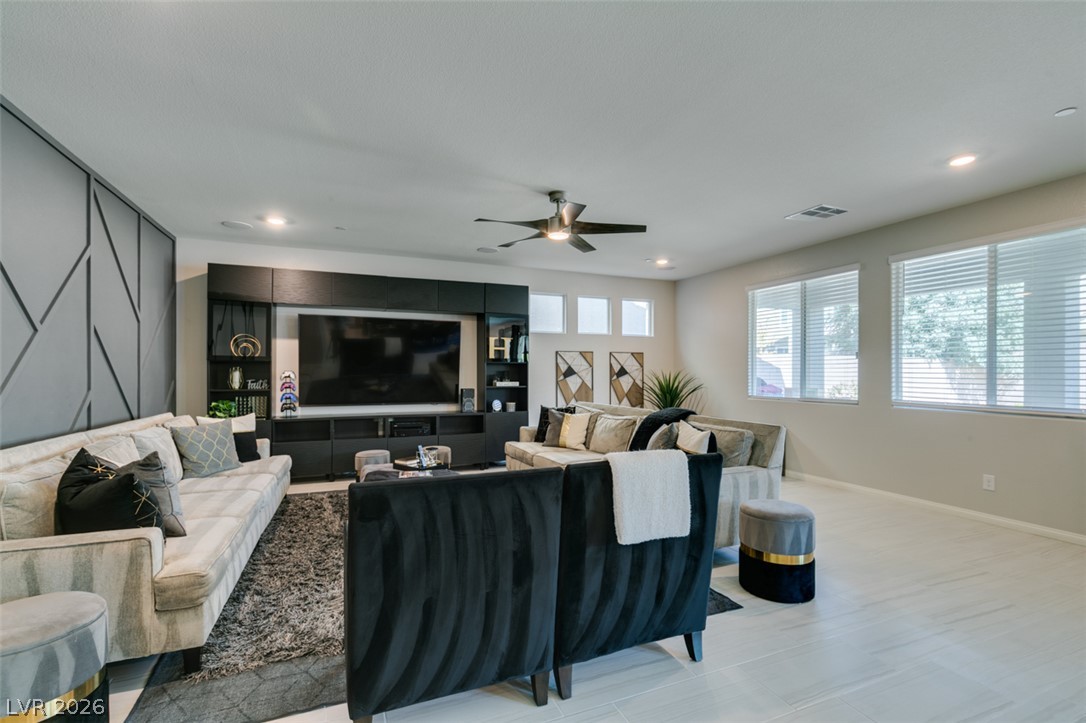
An open and airy living room features recessed lighting, custom wall detailing, and abundant natural light.
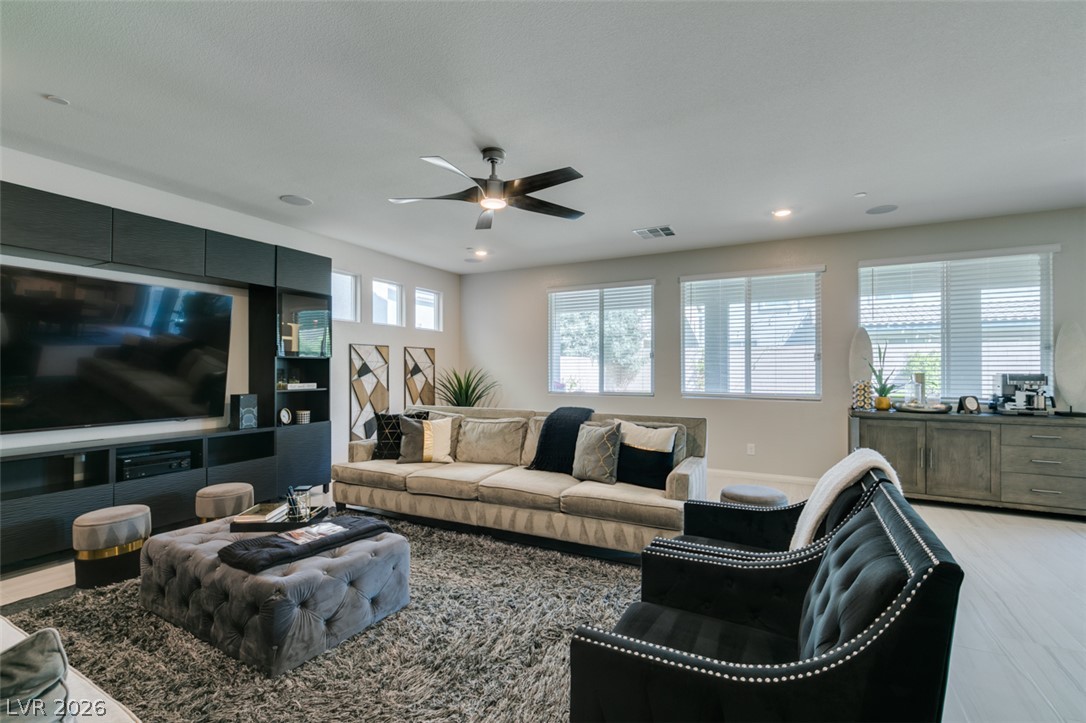
Natural light pours through multiple windows onto the sleek hard-surface flooring and crisp walls.
An open concept floorplan features recessed lighting and smooth tiled flooring throughout.
An open floorplan seamlessly connects the comfortable living area directly into the modern kitchen.
An open floorplan seamlessly connects the comfortable living area to the adjacent kitchen.
Sliding glass doors open from this airy dining space directly to the poolside patio.
An open-concept layout connects the light-filled dining space directly to a modern kitchen.
Sliding glass doors open from this open floor plan dining area to the backyard.
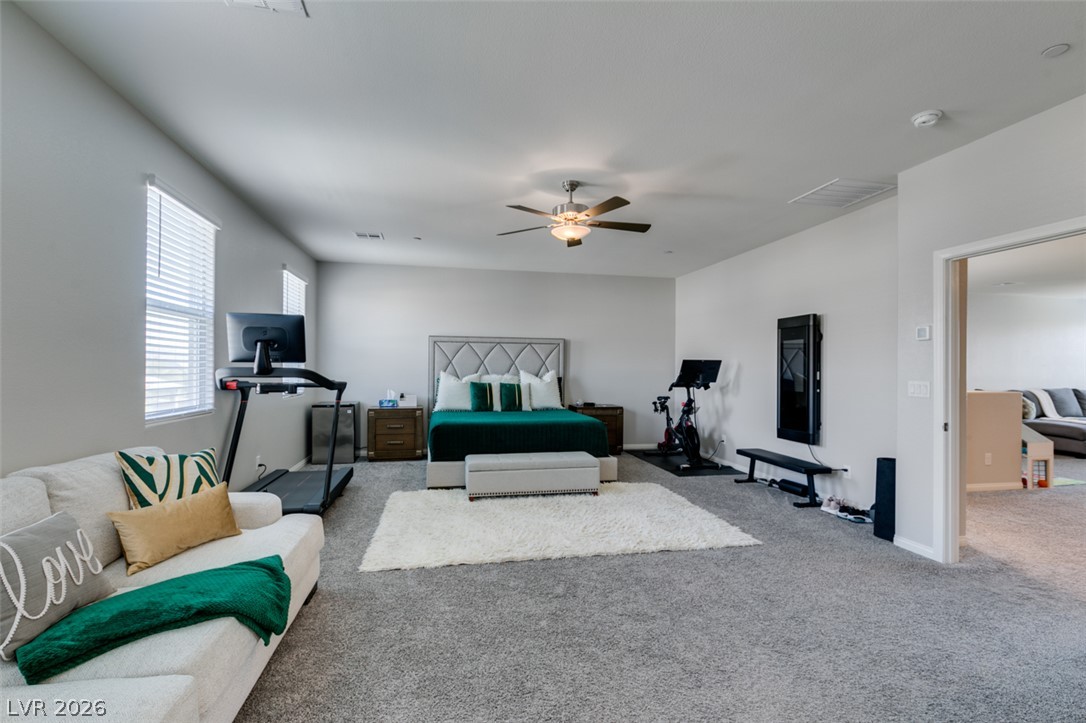
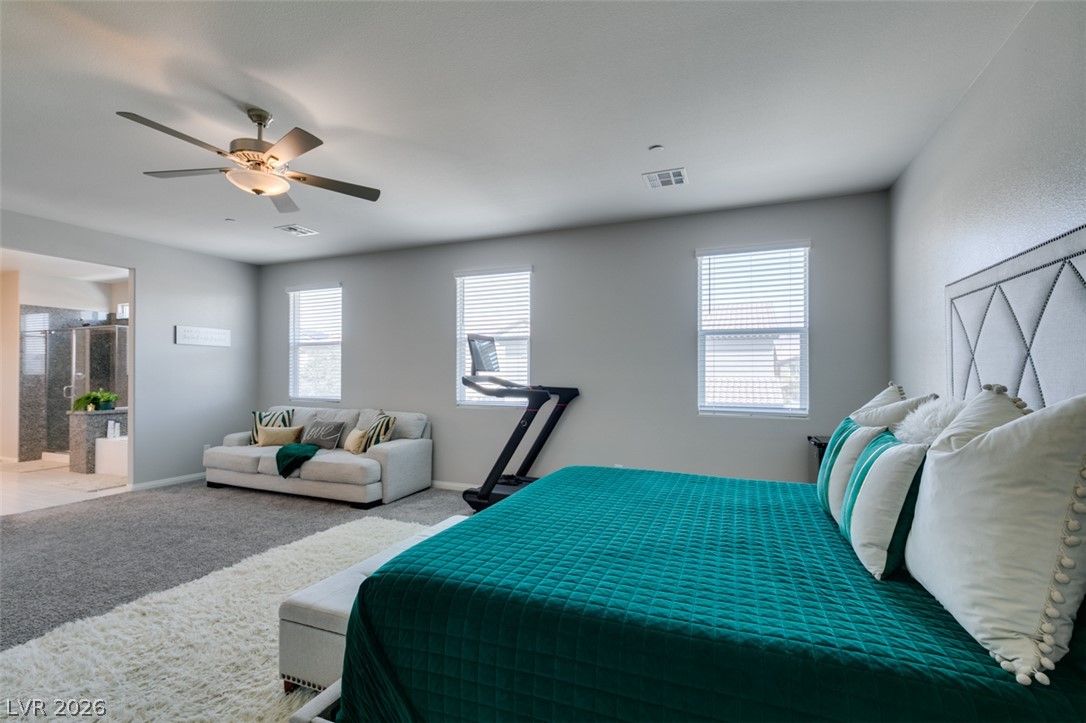
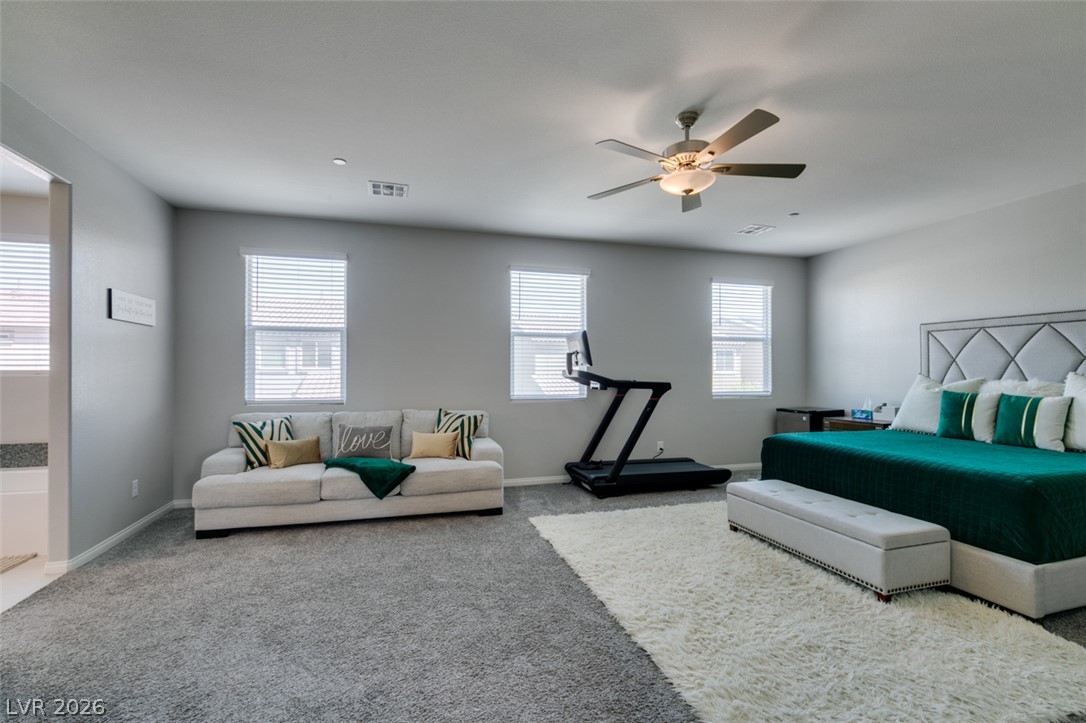
Generous proportions and soft carpeting define this versatile primary suite with abundant window lighting.
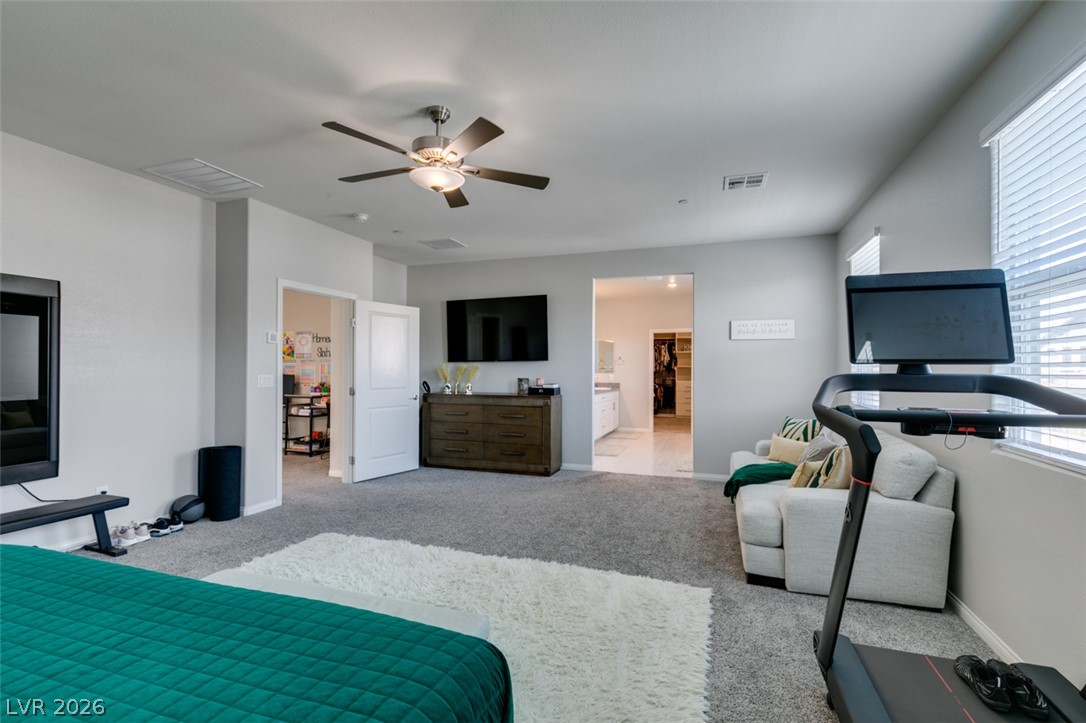
Generous proportions and soft carpeting define this versatile primary suite with an adjacent bath.
Generous proportions and soft carpeting define this restful space with adjacent bath access.
Generous proportions highlight this primary bedroom suite with plush carpeting and large windows.
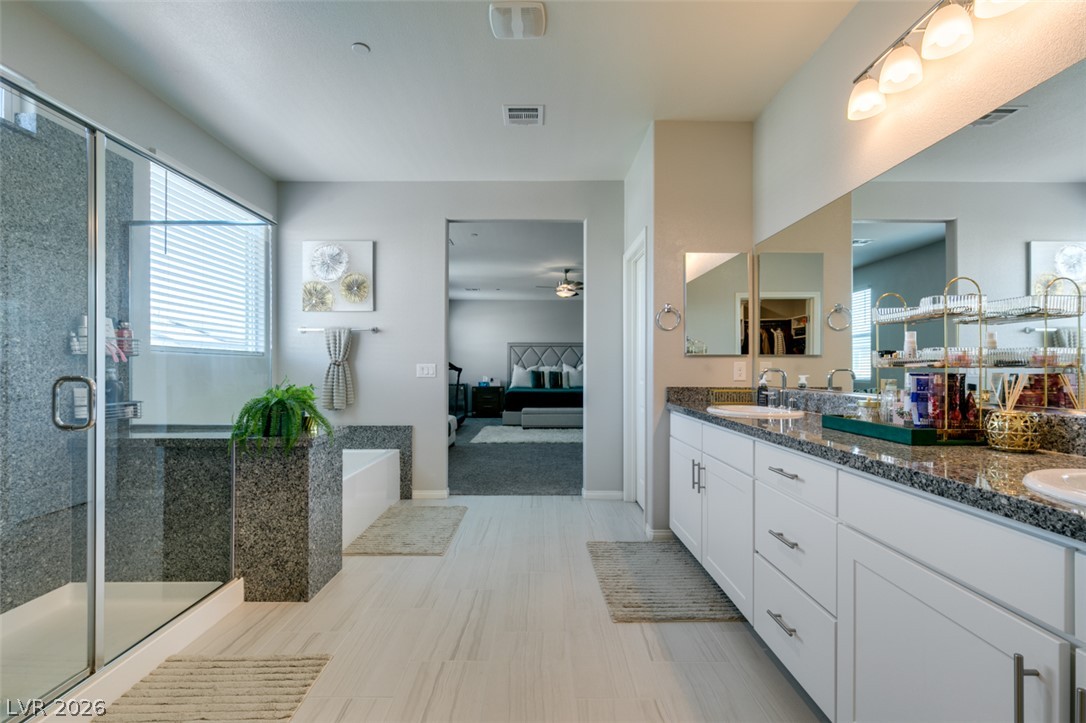
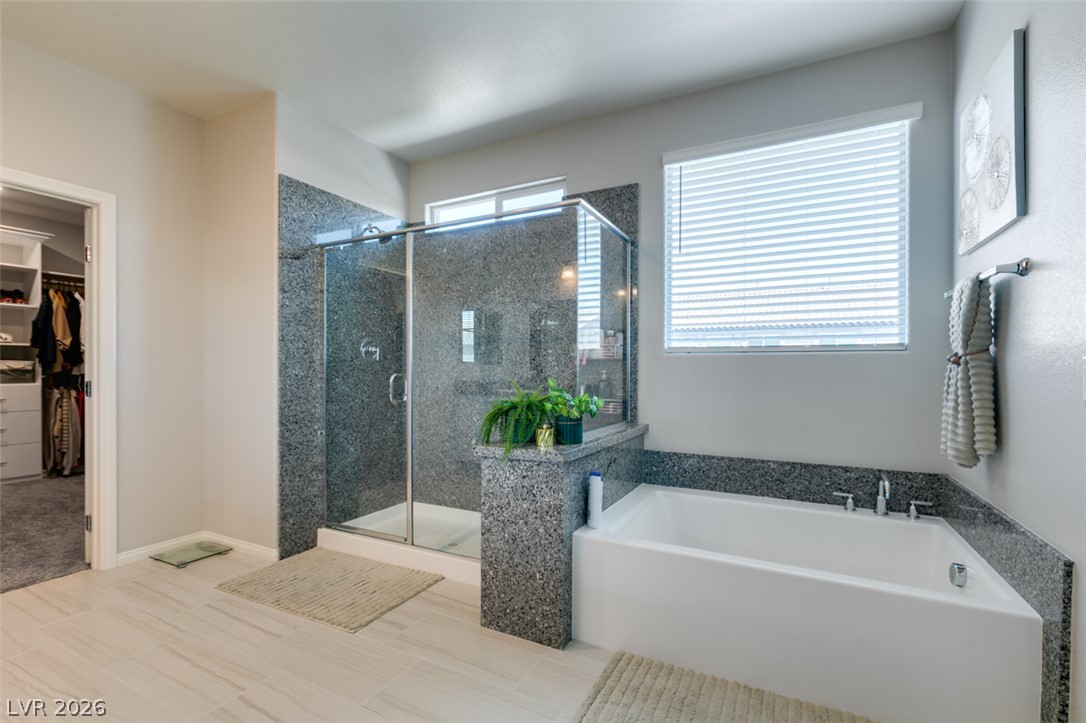
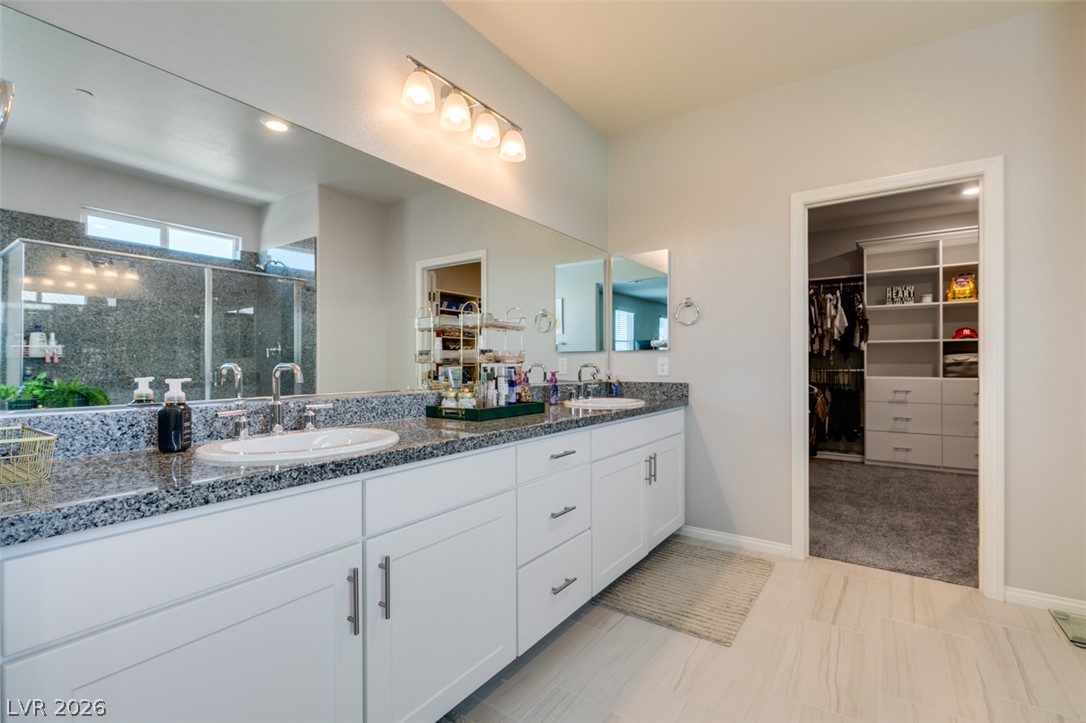
Polished tile flooring and granite countertops anchor this serene master bath retreat.
Clean lines and stone finishes anchor this bathroom featuring a separate glass shower and soaking tub.
Double vanities with stone countertops stand on tile flooring beside a large walk-in closet.
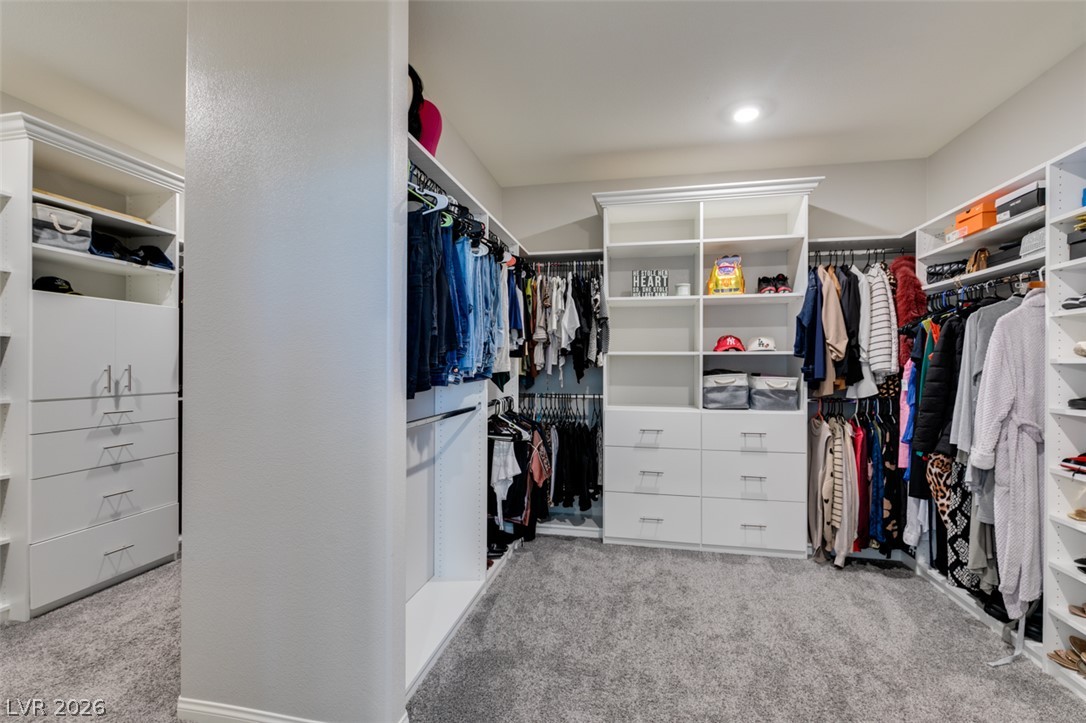
Custom built-in shelving and soft carpeting define this spacious storage area.
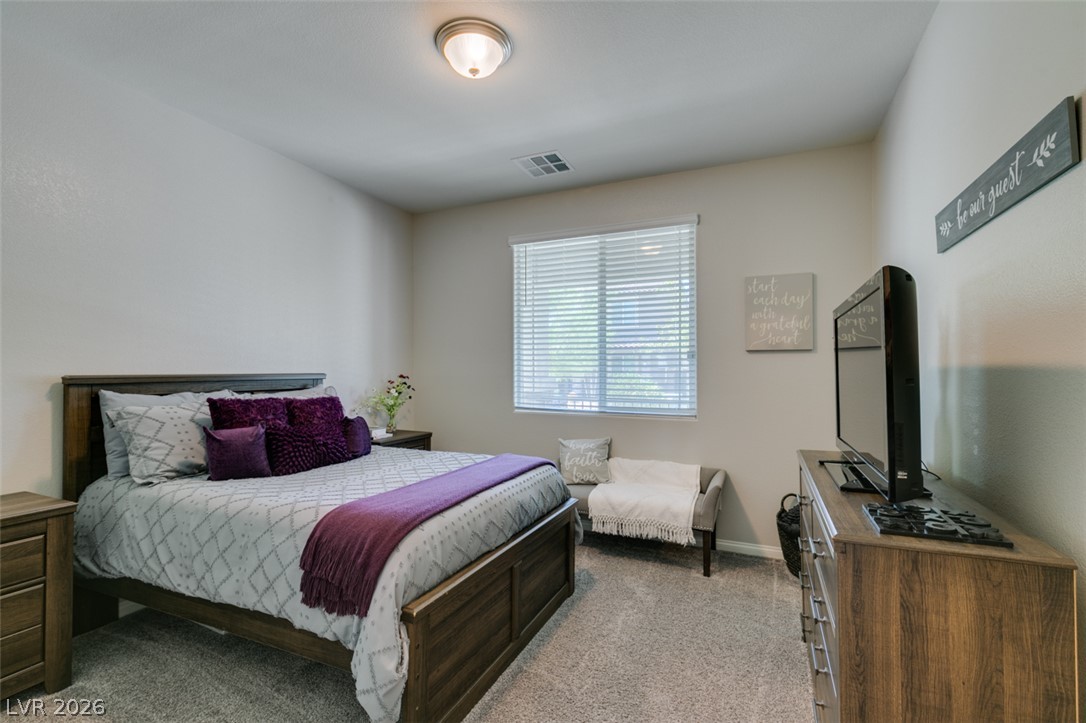
Soft carpet and a wide window create a comfortable, inviting atmosphere in this bedroom.
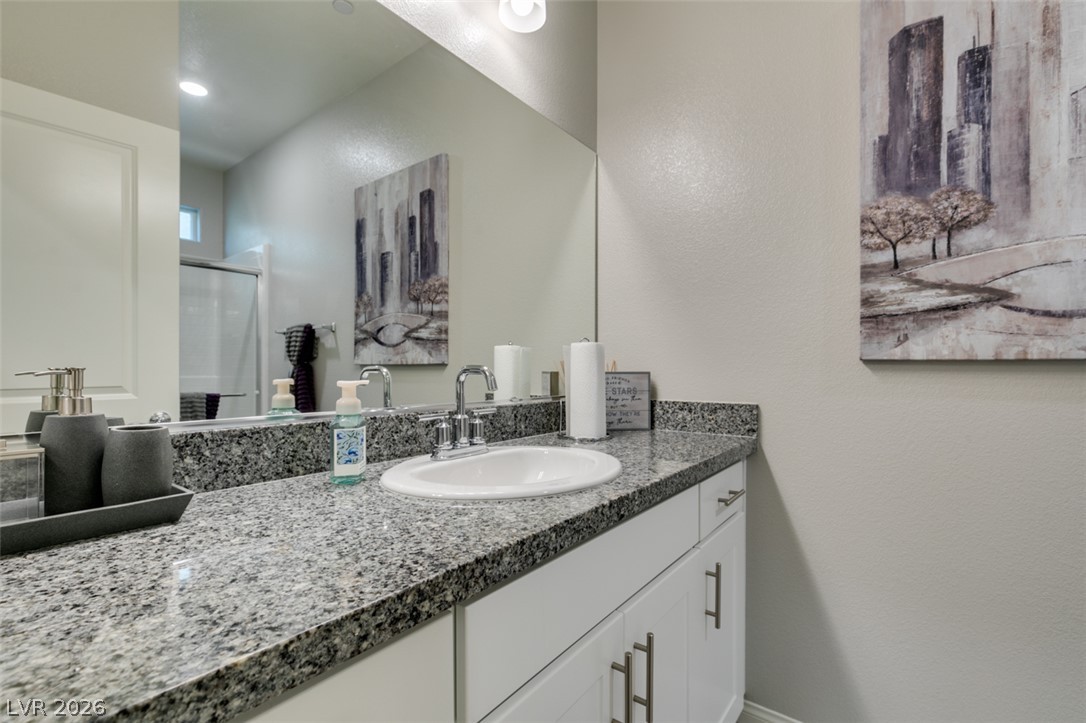
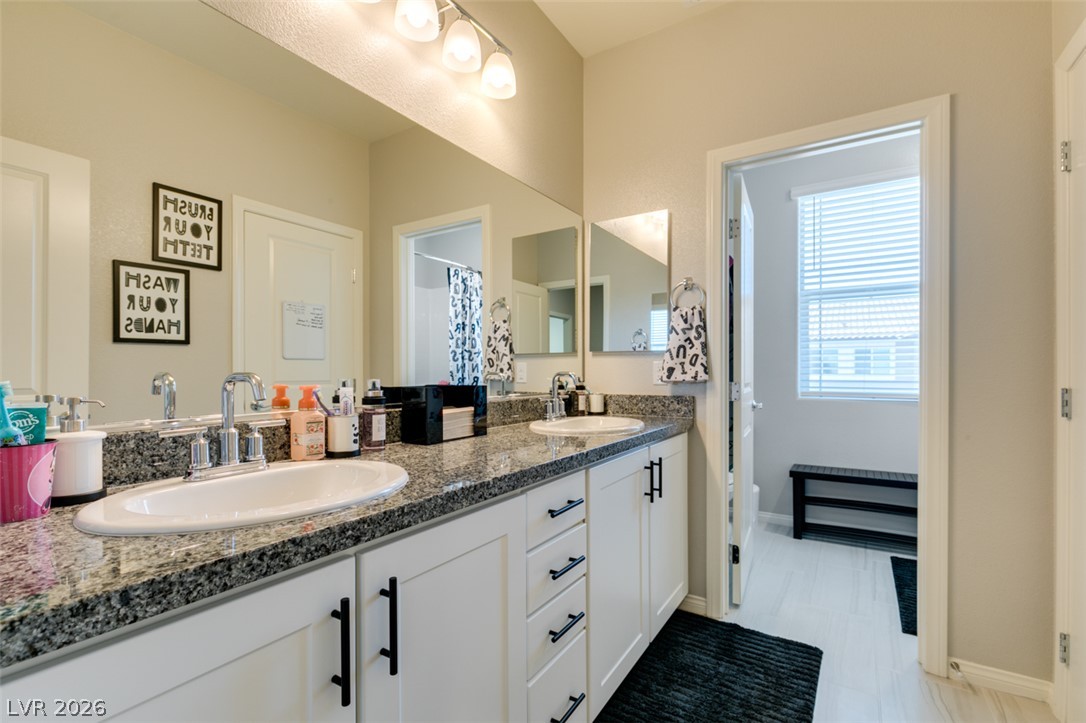
Polished granite countertops and classic white cabinetry define this clean bathroom space.
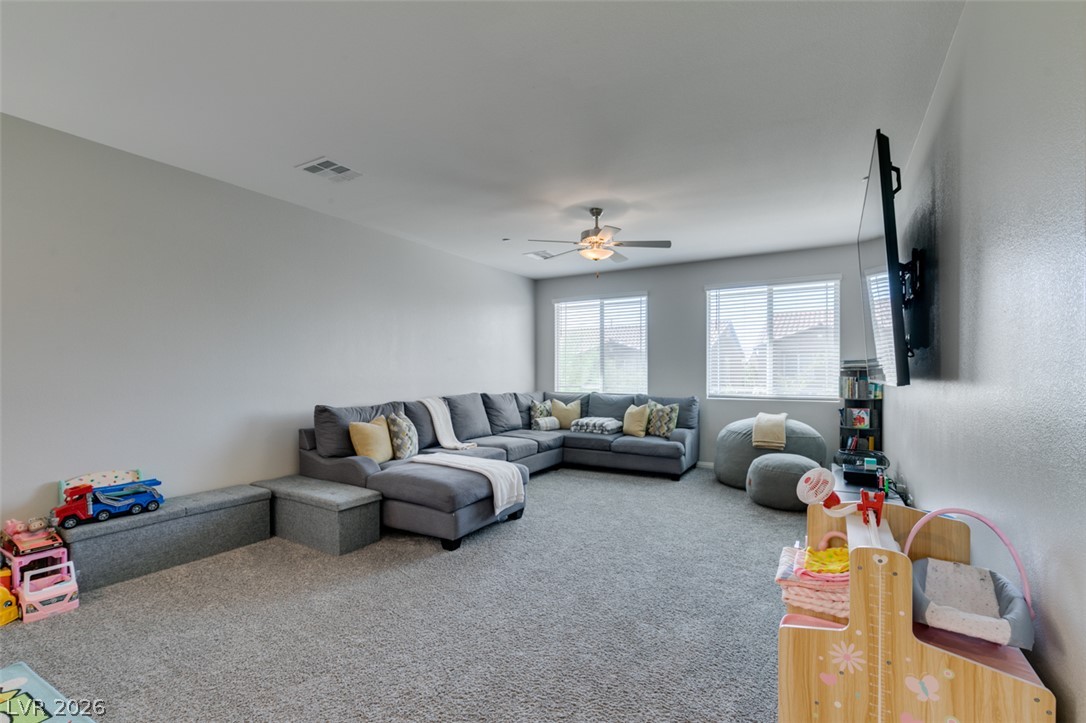
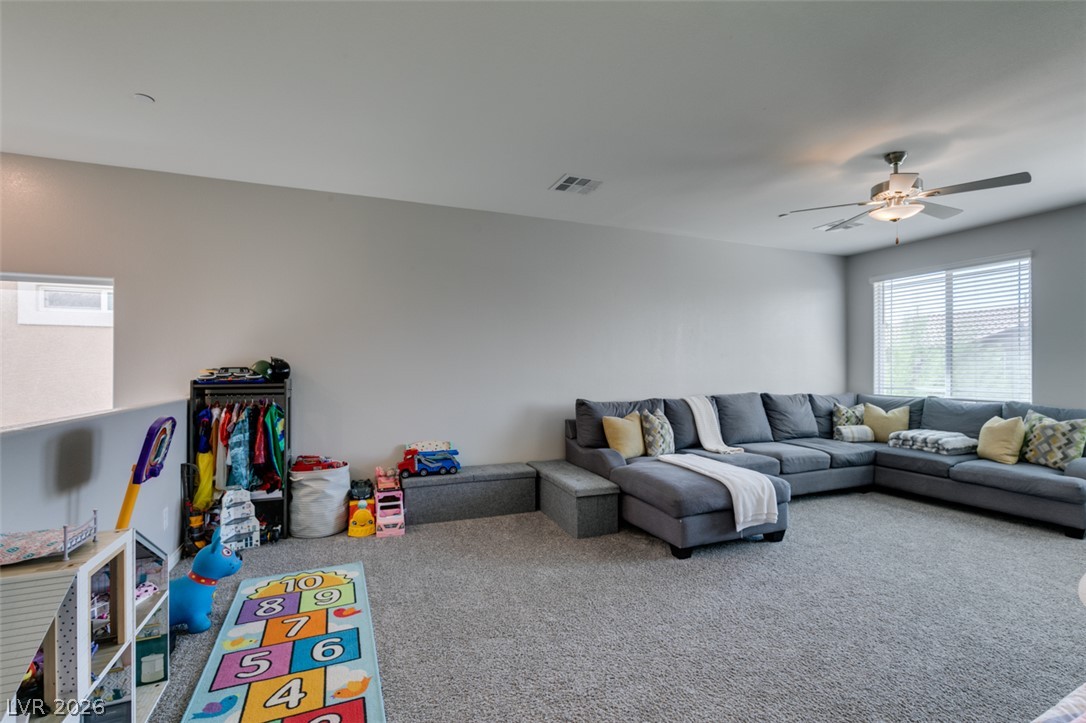
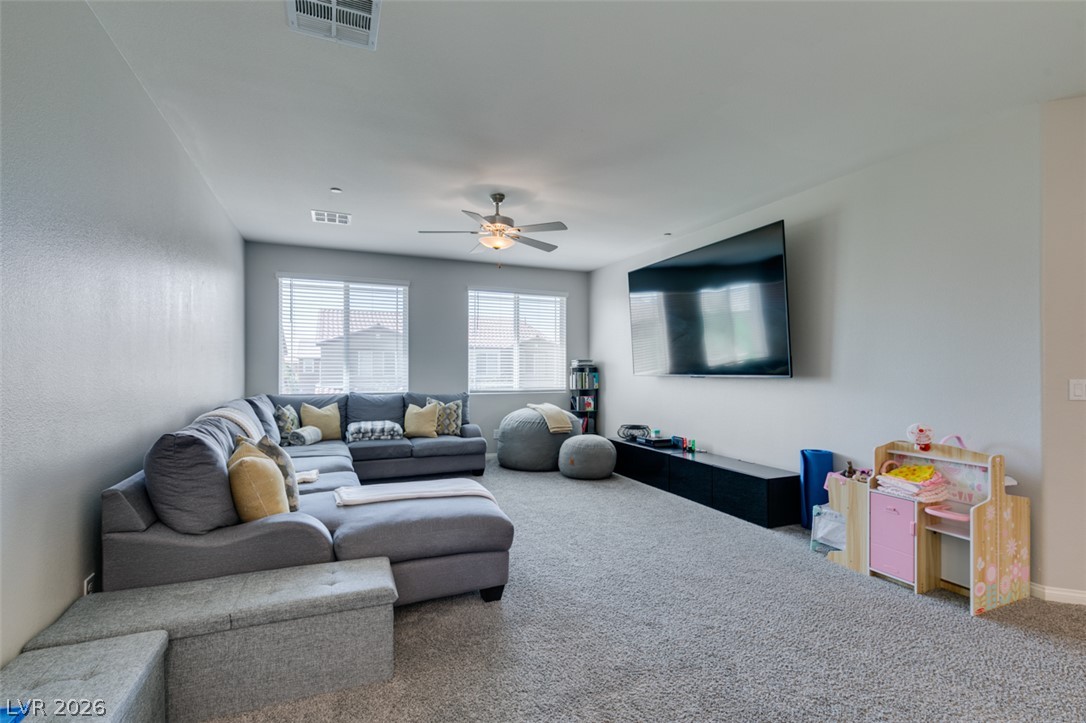
Generous proportions and soft carpeting define this versatile living area equipped with large dual windows.
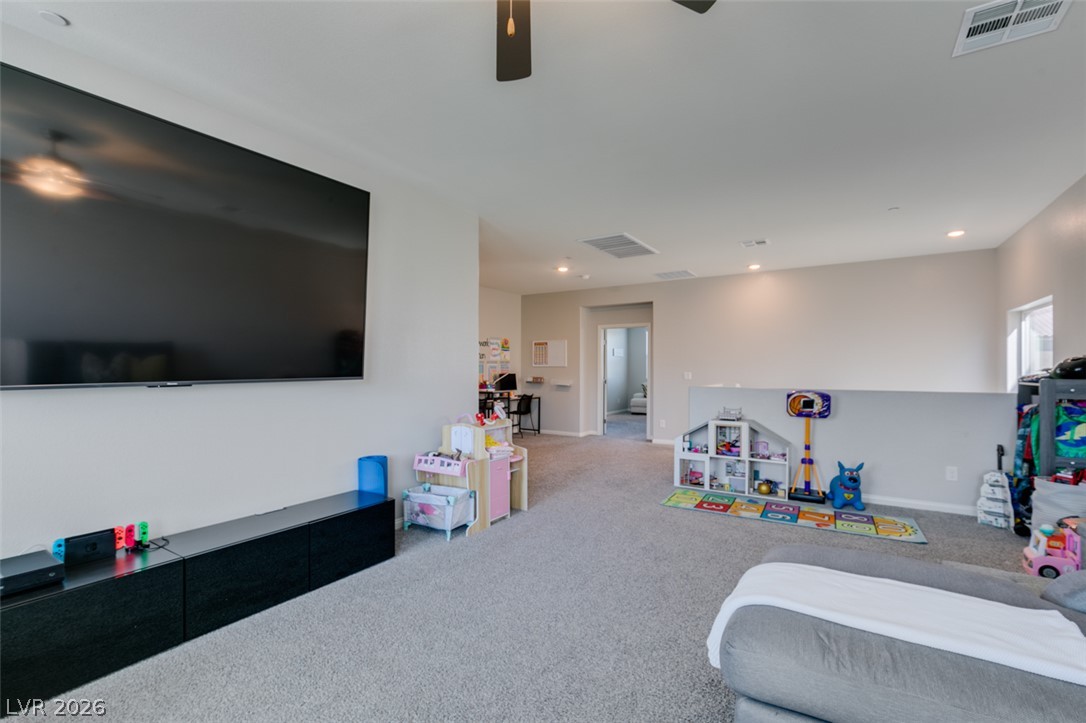
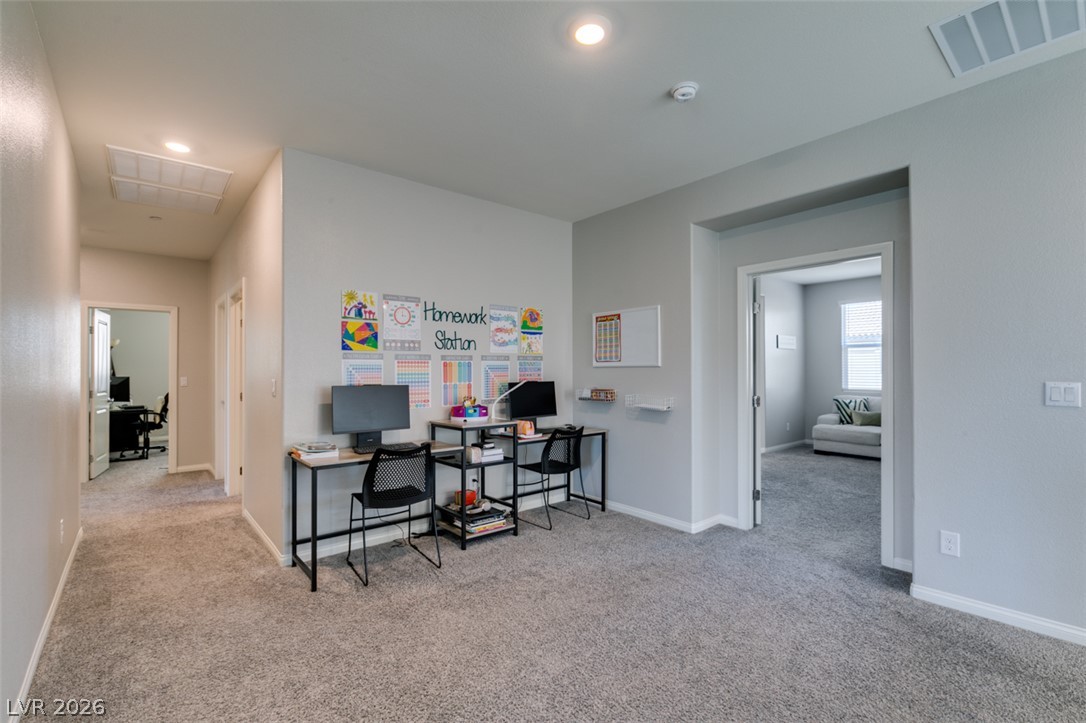
Plush wall-to-wall carpeting and clean walls define this versatile upper-level bonus space.
Smooth walls and wall-to-wall carpeting define this comfortable second-floor living space.
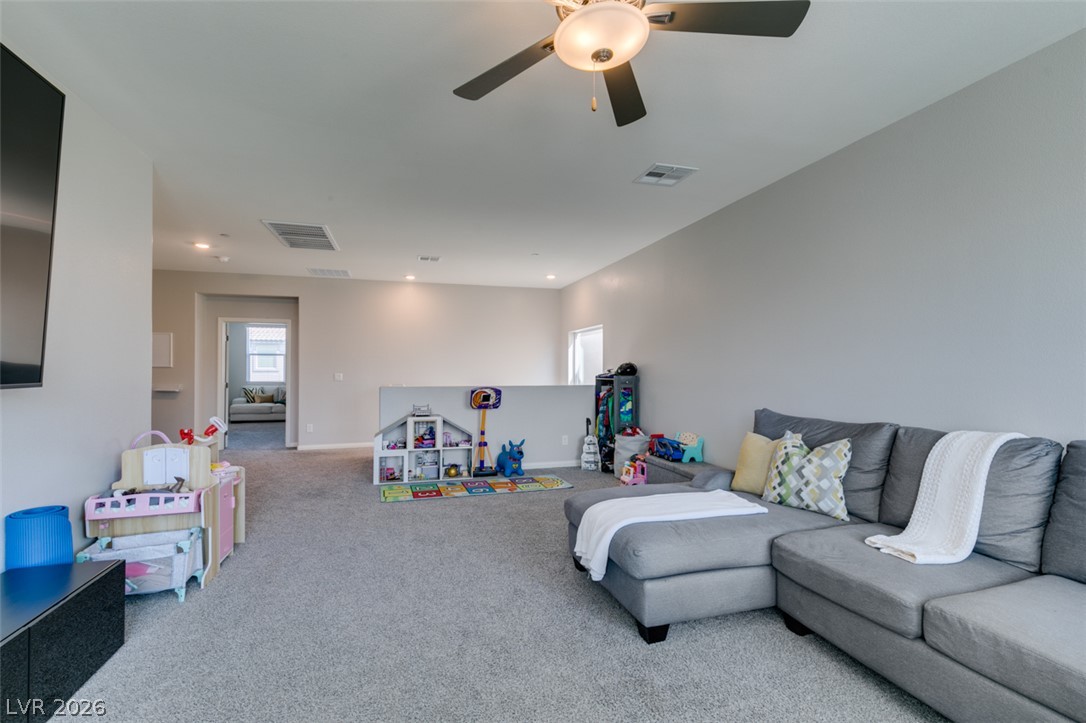
An airy upstairs loft area features wall-to-wall carpeting and smooth neutral walls.
Wall-to-wall carpeting and recessed lighting define this versatile upstairs common area.
Plush carpeting and recessed lighting create a comfortable, versatile flex space.
Plush carpeting underfoot complements the neutral-toned walls and large window setup.
Polished granite counters and classic cabinetry define this functional double vanity layout.
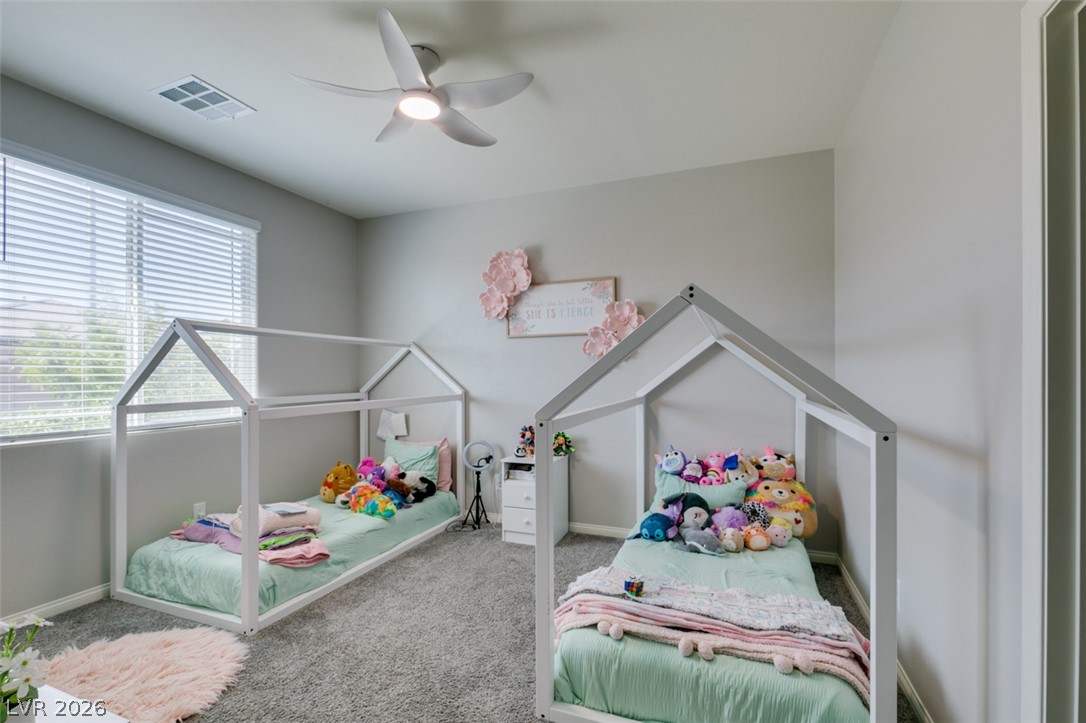
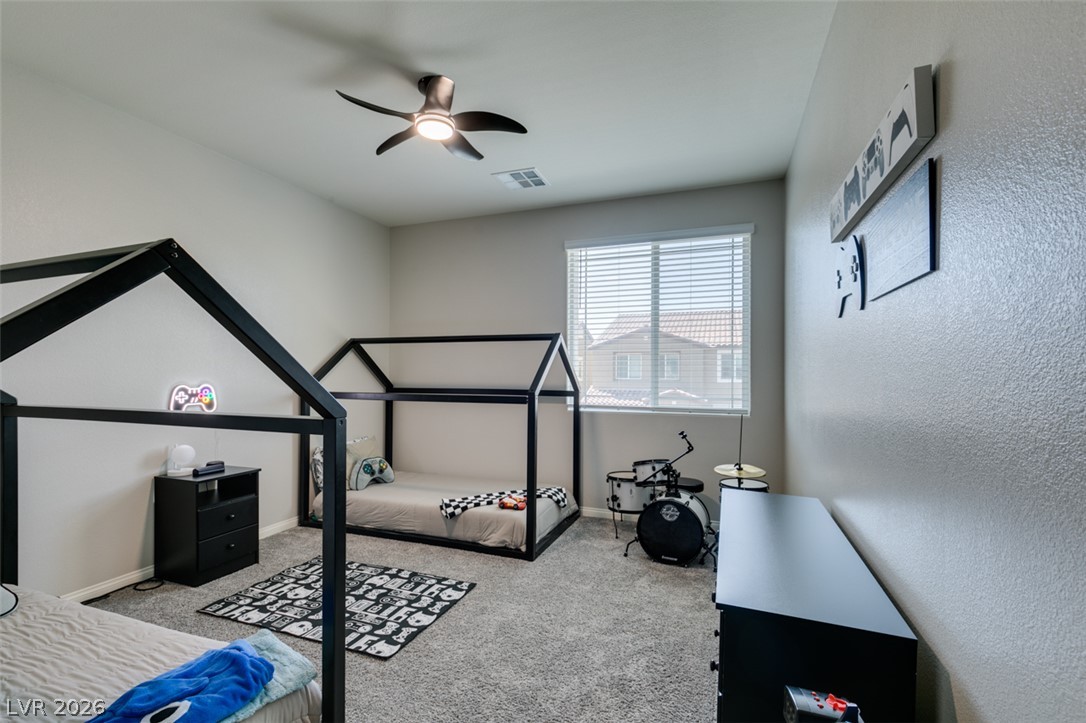
Soft carpeting and a large window frame this comfortable secondary bedroom.
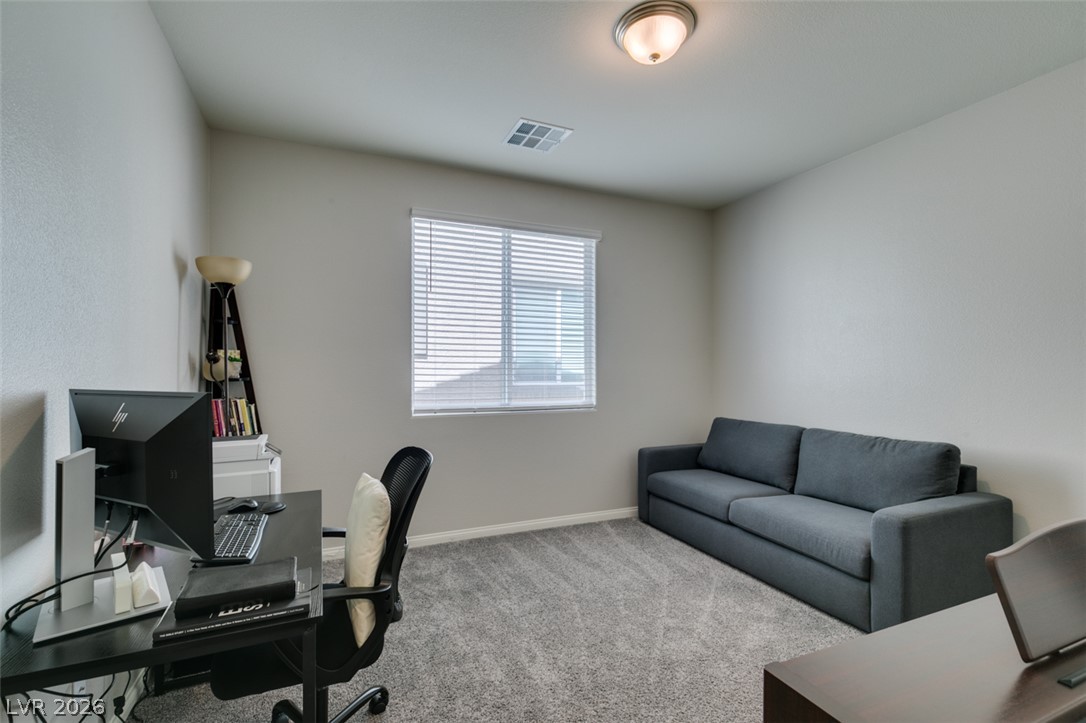
Soft carpet underfoot pairs with a wide window in this versatile home office.
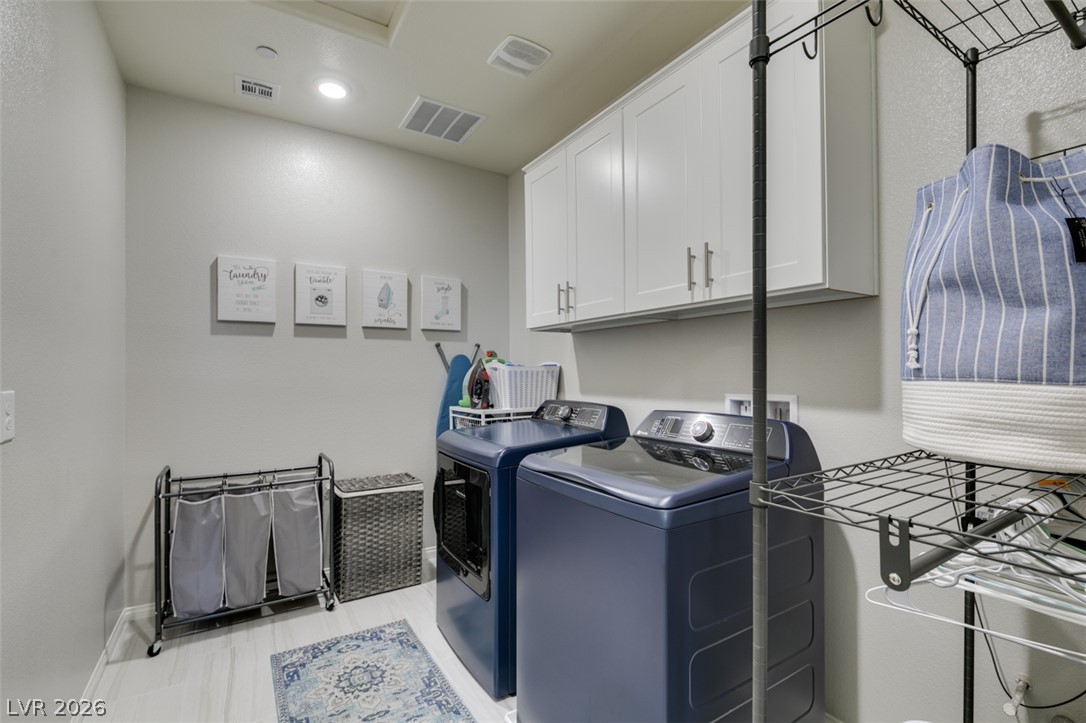
Ample white cabinetry and recessed lighting define this functional utility space.
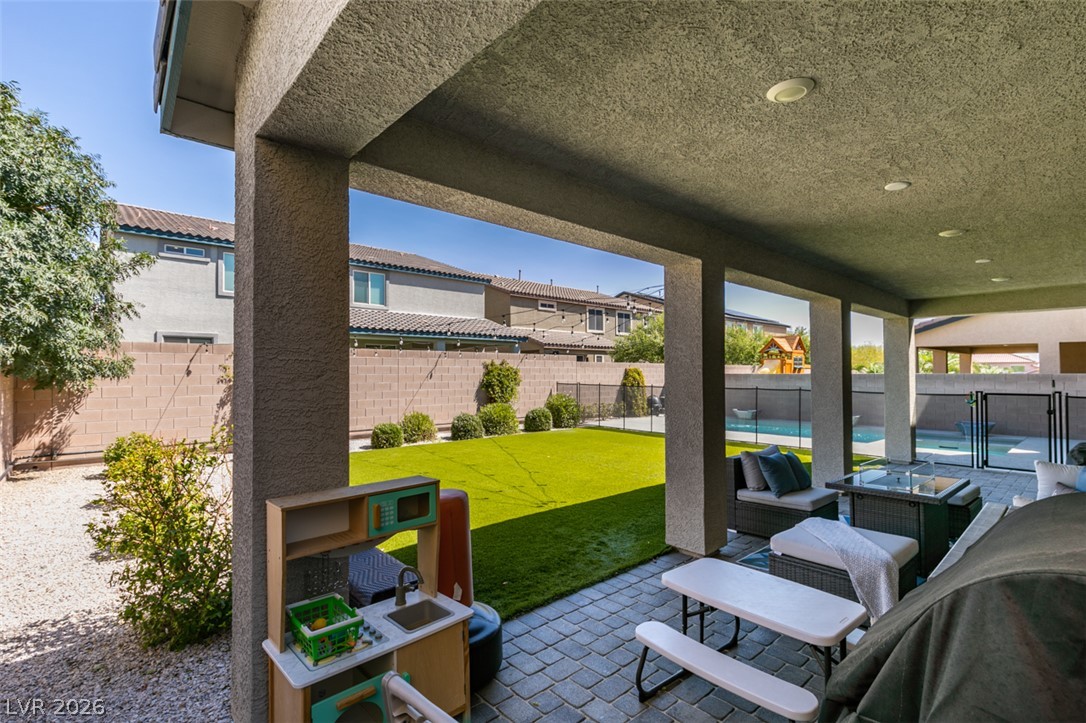
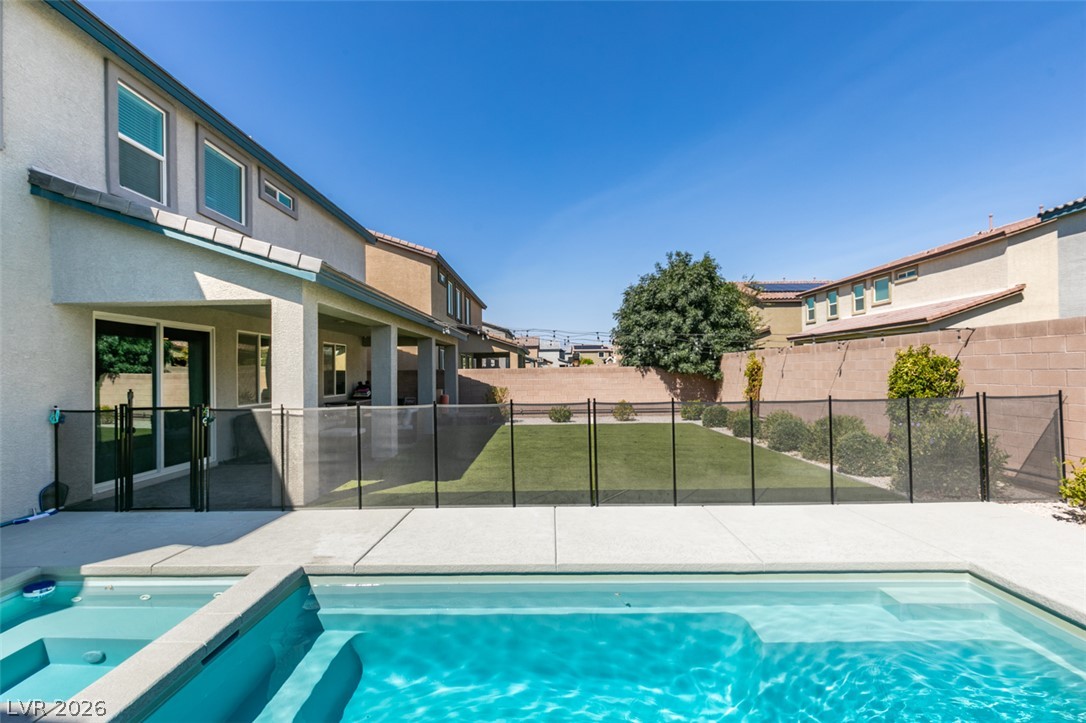
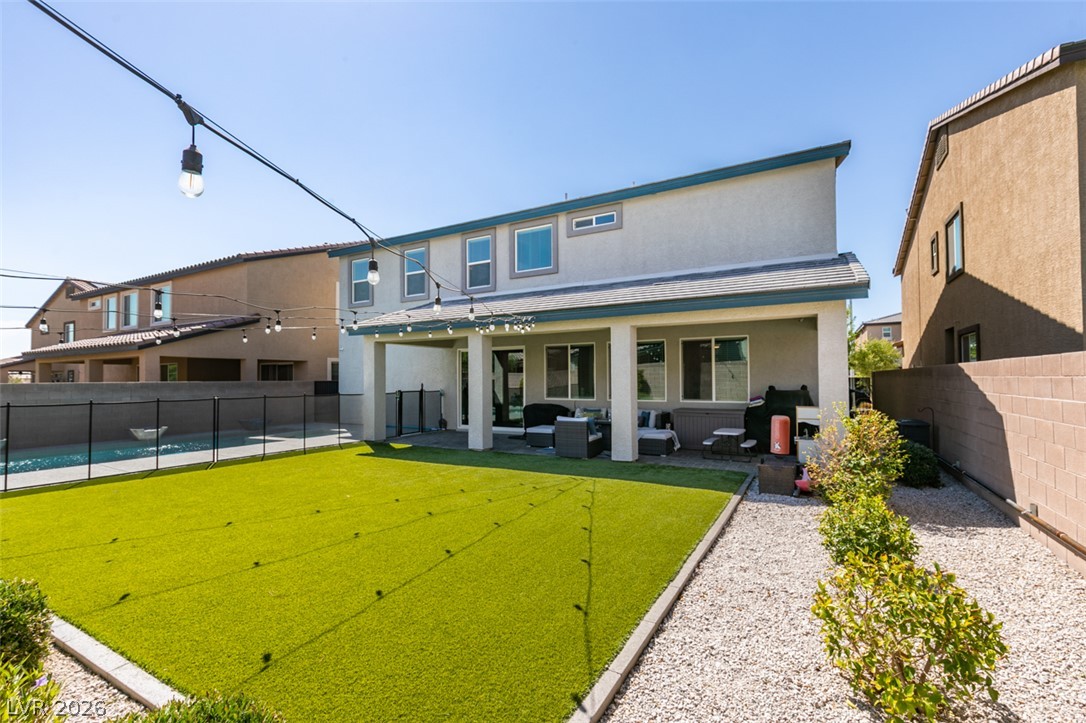
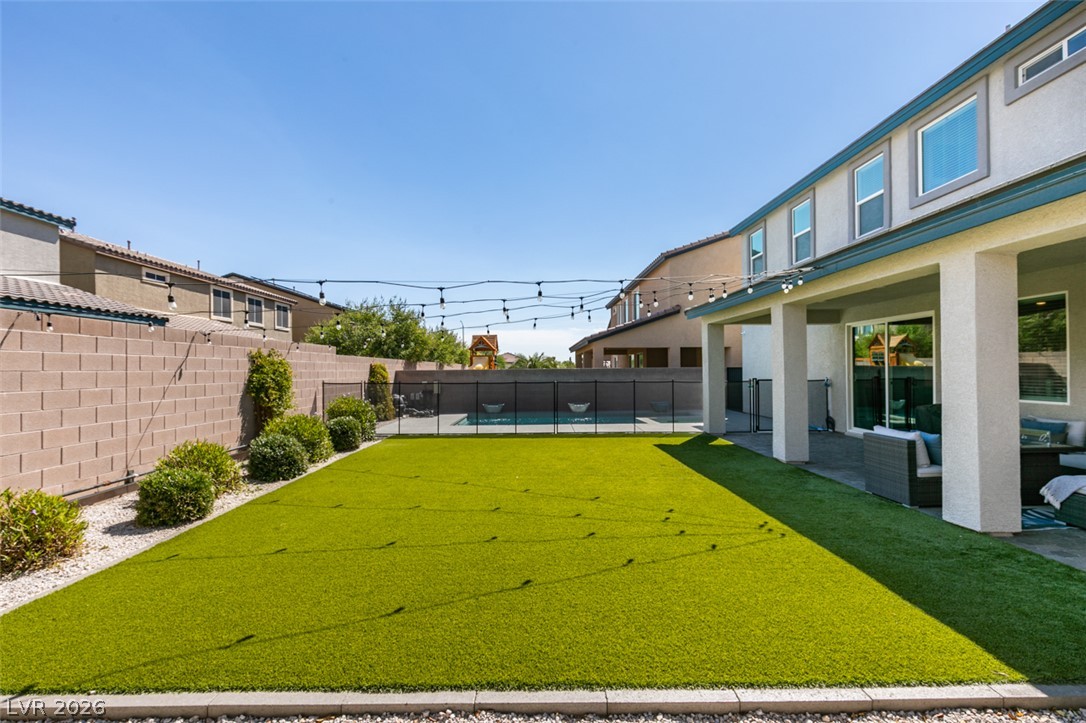
A sheltered paver patio overlooks a manicured green lawn and private backyard pool.
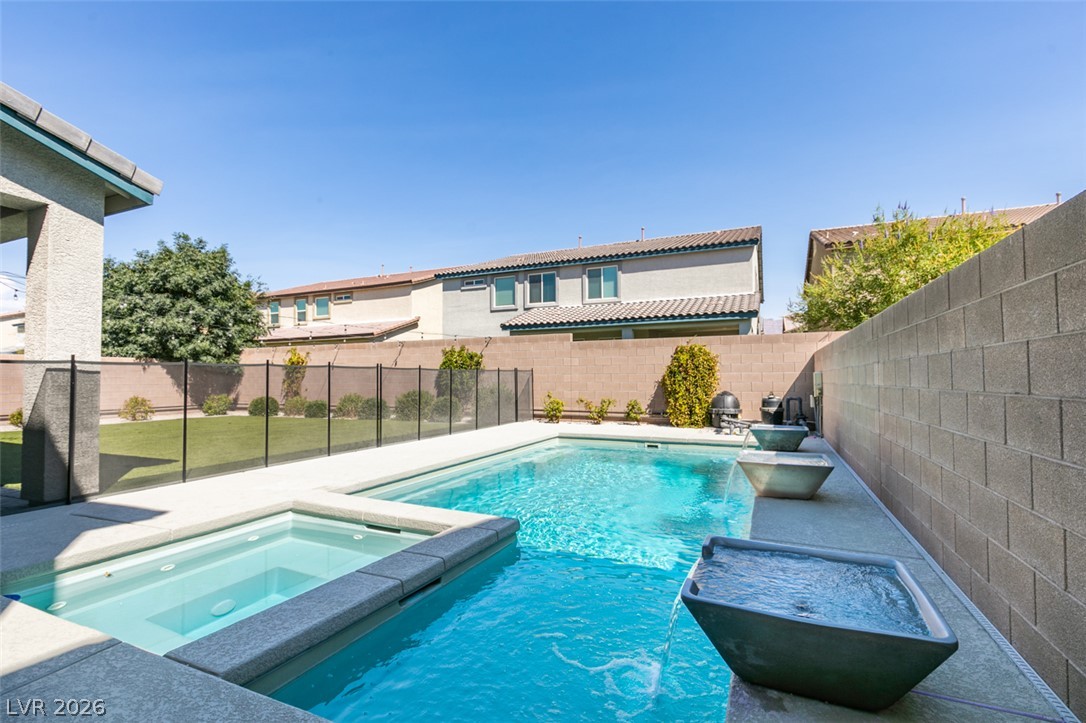
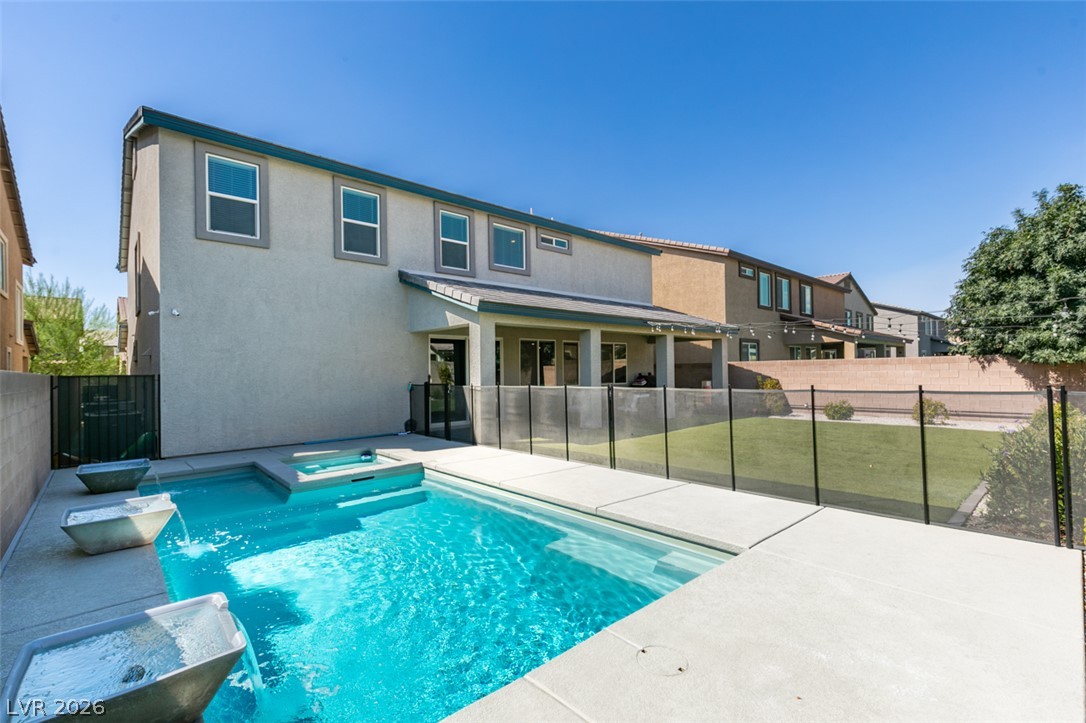
An inviting backyard pool oasis features stone water fountains and a separate built-in spa.
An inviting backyard features a sparkling swimming pool, integrated spa, and manicured green lawn.
An inviting backyard retreat features a shimmering swimming pool with built-in water features.
A deep covered patio overlooks the manicured green lawn in this private backyard oasis.
A manicured lawn and covered patio create a perfect backyard retreat alongside the pool.

 New Listing