An inviting open-concept kitchen features bright white cabinetry and sleek counters for culinary endeavors.
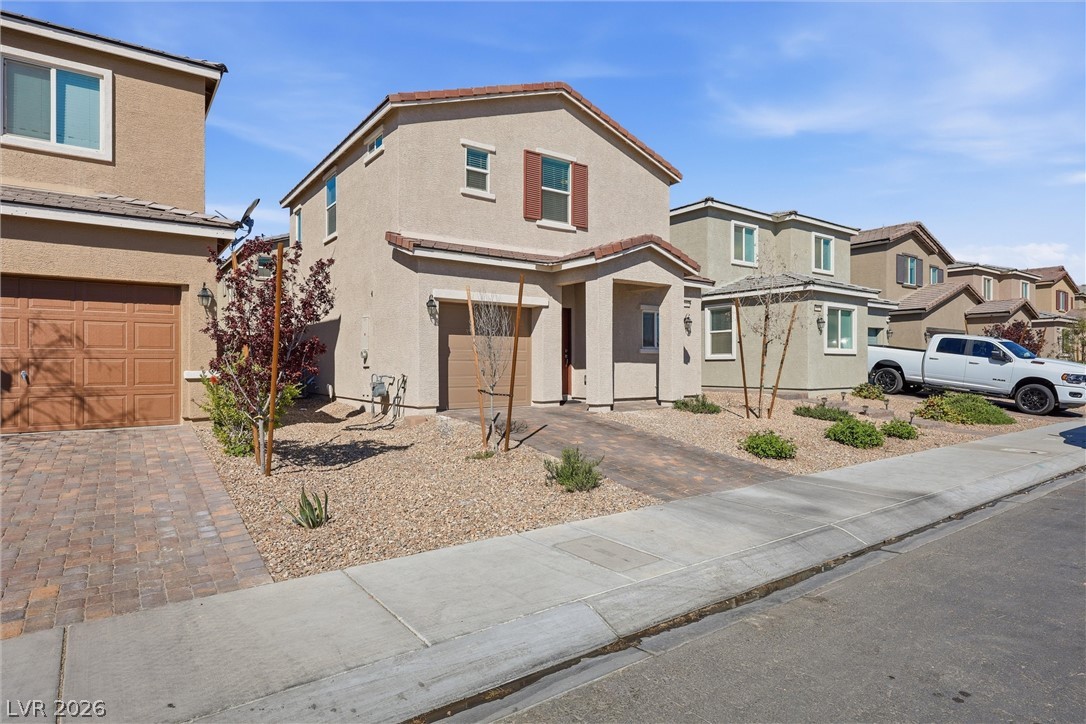
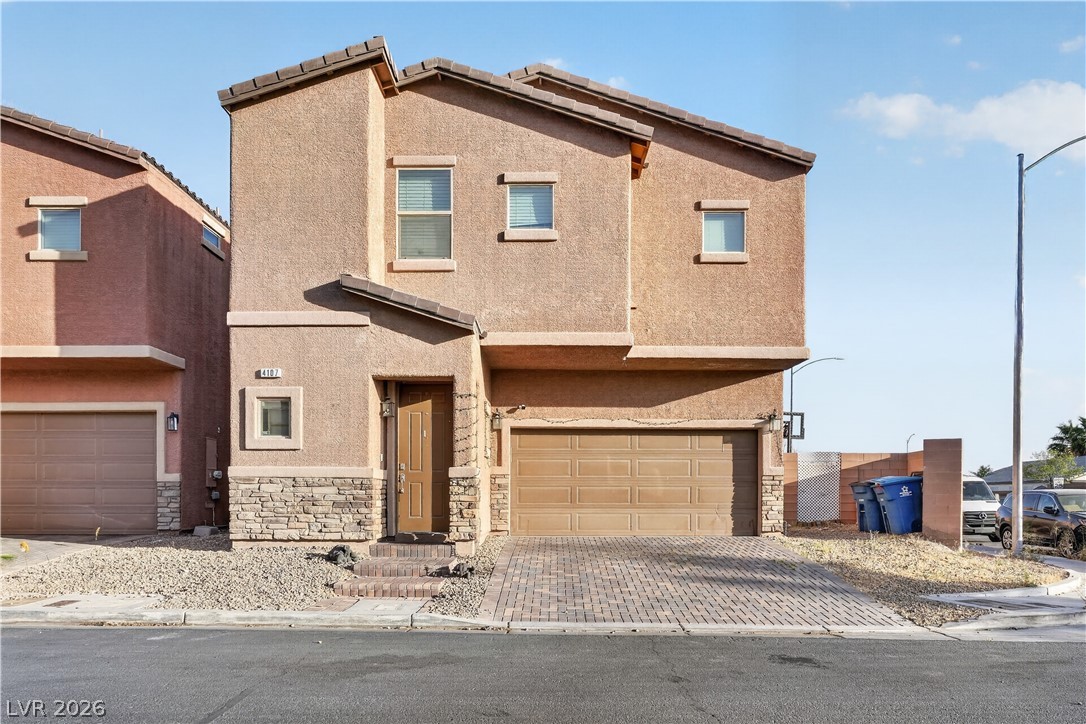
A well-maintained single-story home with a neat concrete driveway and xeriscaped front yard.
A private yard with a covered patio creates an ideal space for outdoor enjoyment.
Natural wood flooring complements this generously proportioned living area.
A well-lit living area features elegant vinyl plank flooring and an inviting archway.
A welcoming entry space features modern flooring and abundant natural light.
An open-concept layout unites the kitchen and dining areas, illuminated by recessed lighting and a contemporary chandelier.
An open floorplan combines kitchen, dining, and living areas with light wood flooring throughout.
Culinary creations come alive in this pristine kitchen, boasting ample counter space and state-of-the-art appliances.
Culinary dreams come alive in this kitchen, boasting sleek stainless steel appliances and ample counter space.
Sun-filled interior space with sleek flooring offers seamless transitions to adjoining rooms.
Bright, airy kitchen and dining area with modern appliances and ample natural light.
A quiet retreat featuring soft carpeting and a ceiling fan, offering a comfortable space with a peek into the ensuite bathroom.
Indulge in a primary bathroom featuring a spacious double vanity, built-in tub, and walk-in shower.
Indulge in a tranquil bathing experience with this spacious soaking tub and adjacent walk-in shower.
Indulge in a tranquil bathing experience with this spacious soaking tub, complemented by natural light.
A well-lit, neutral-toned room with plush carpeting offers a versatile living space.
A well-appointed bathroom with a sleek vanity and modern fixtures awaits.
A pristine bath and shower combo offers a clean, inviting space for relaxation.
A well-lit room offering abundant natural light and vaulted ceilings.
A well-proportioned interior space offers comfortable carpet and a convenient closet.