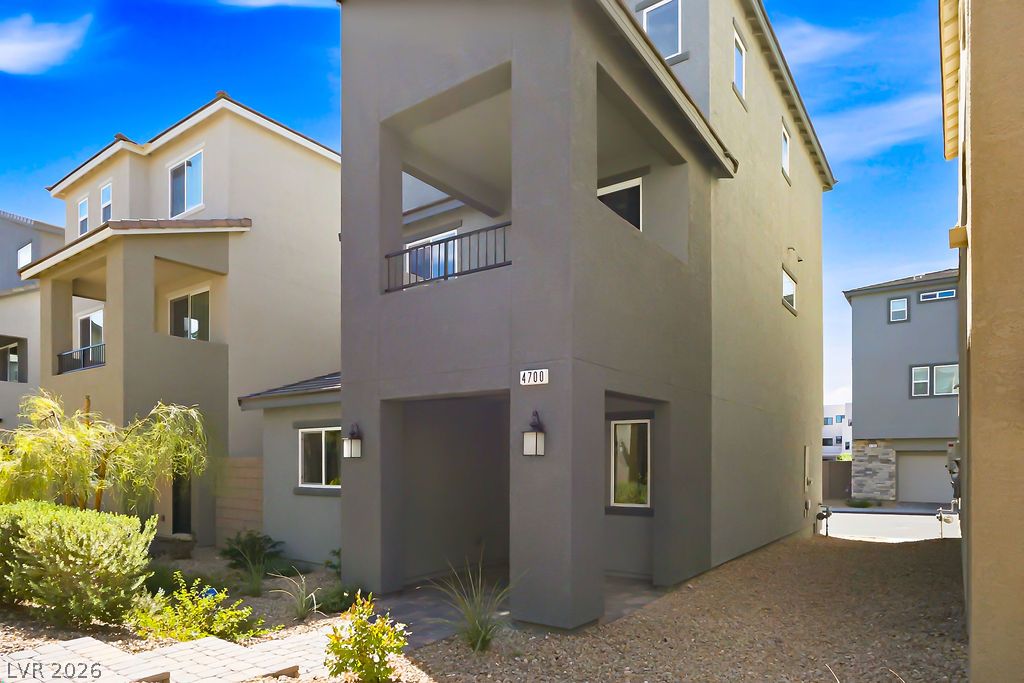
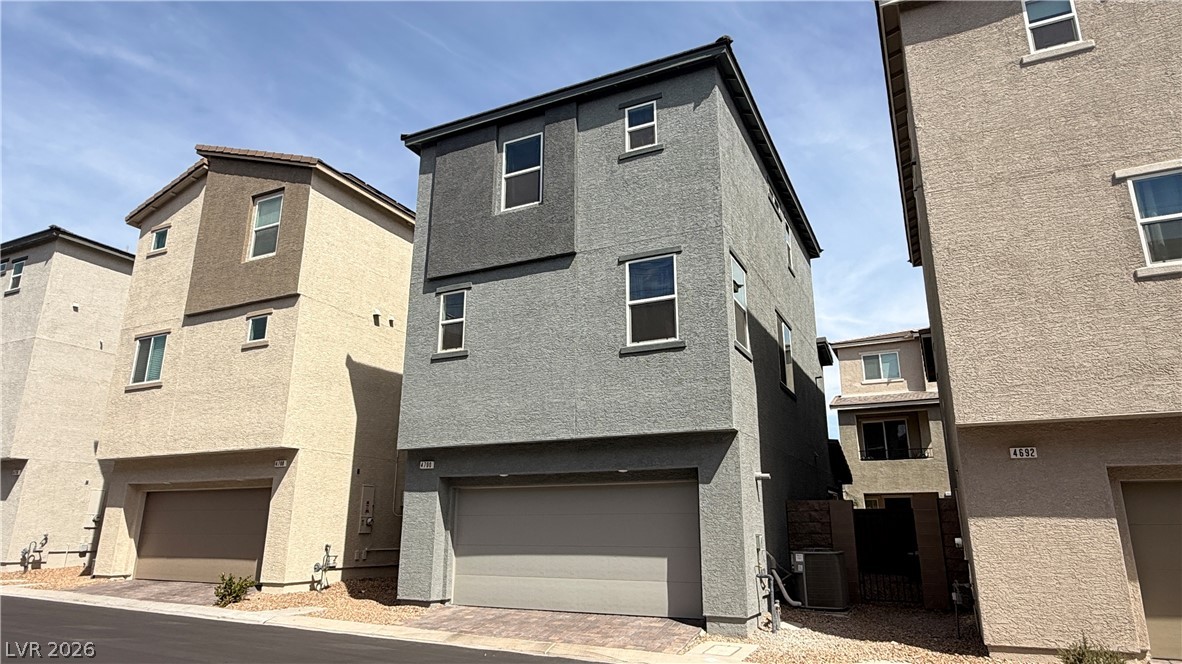
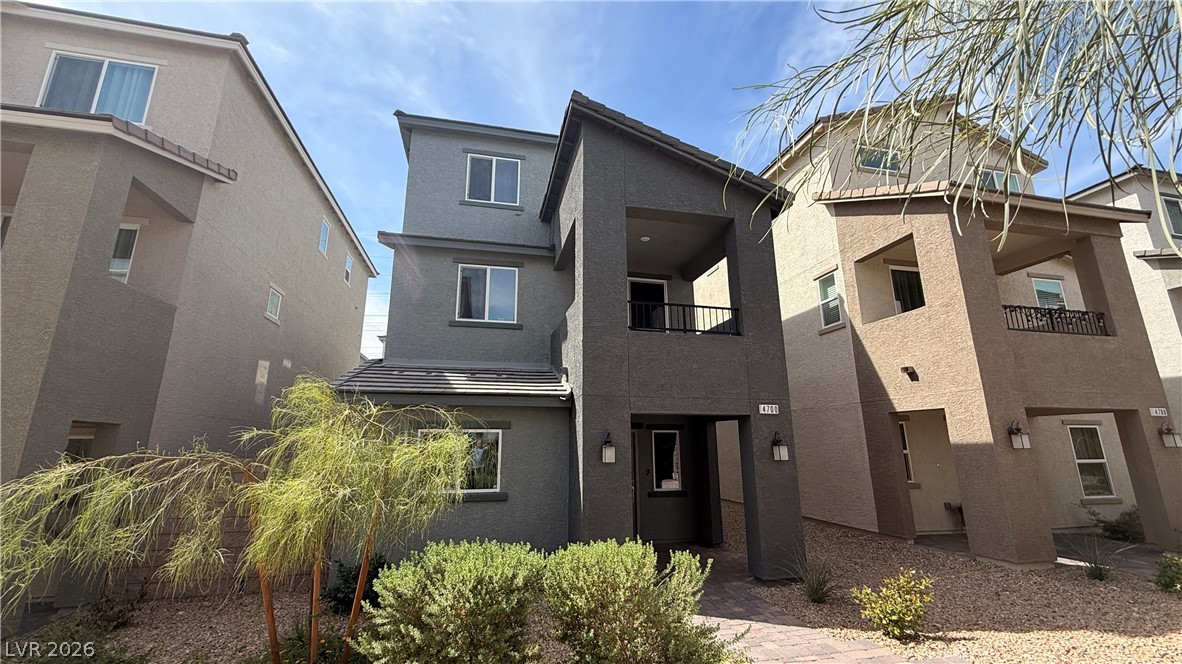
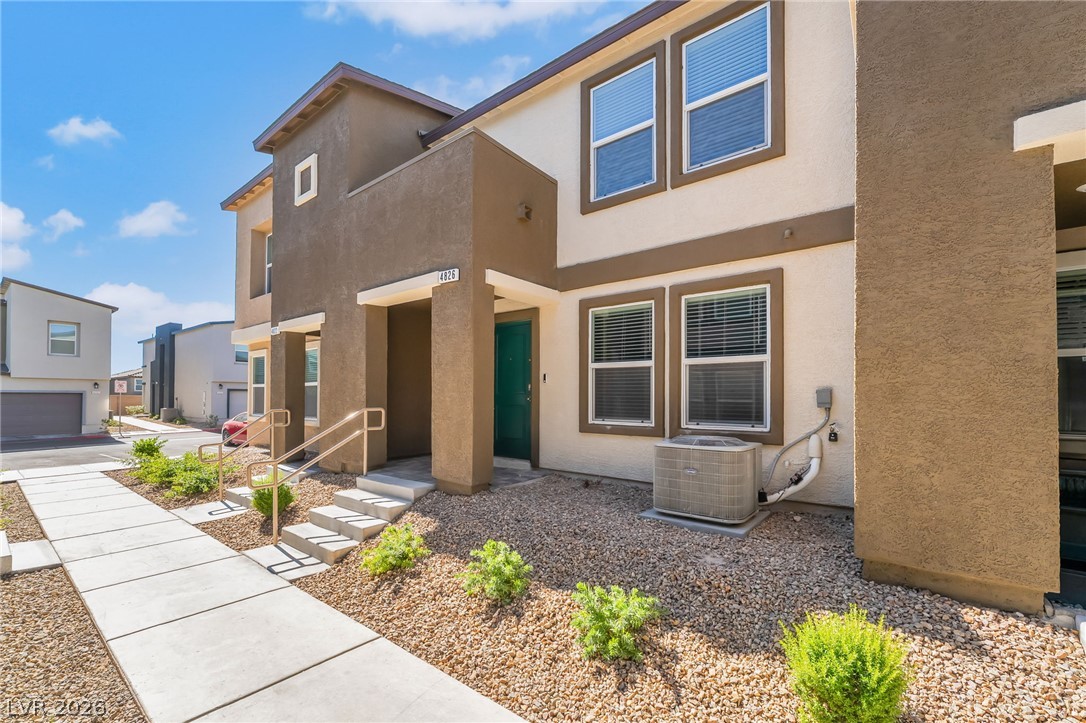
Modern multi-level exterior displays clean lines, stucco finishes, and a covered private balcony.
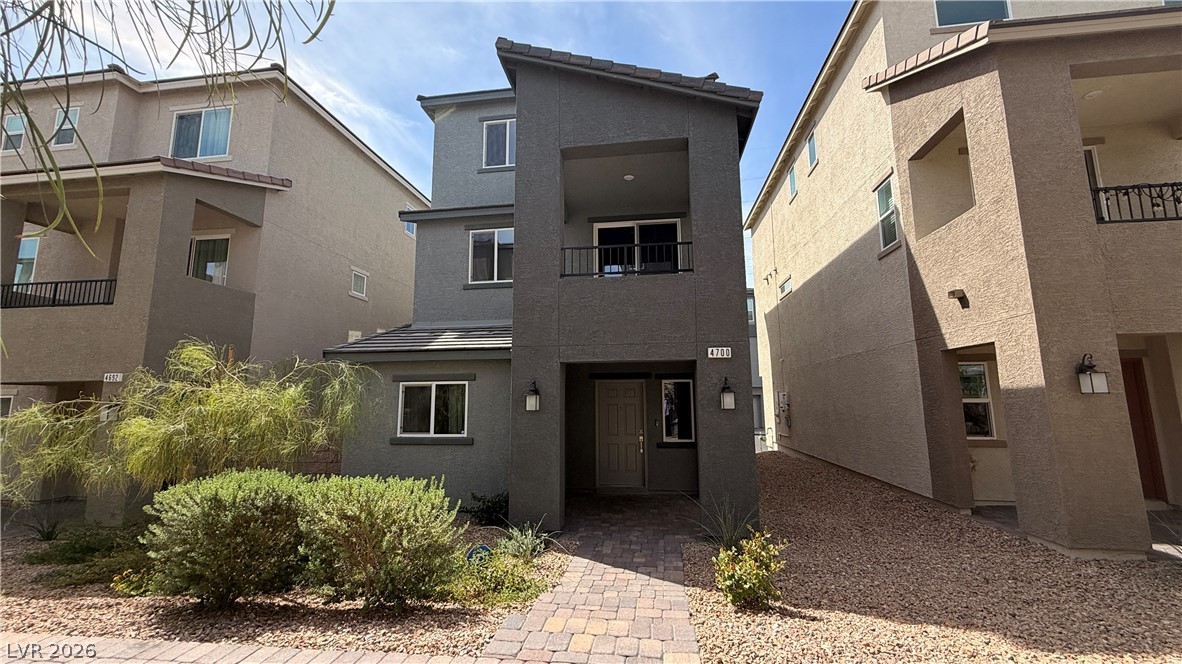
A paved path leads to the sheltered entrance of this modern multi-level home.
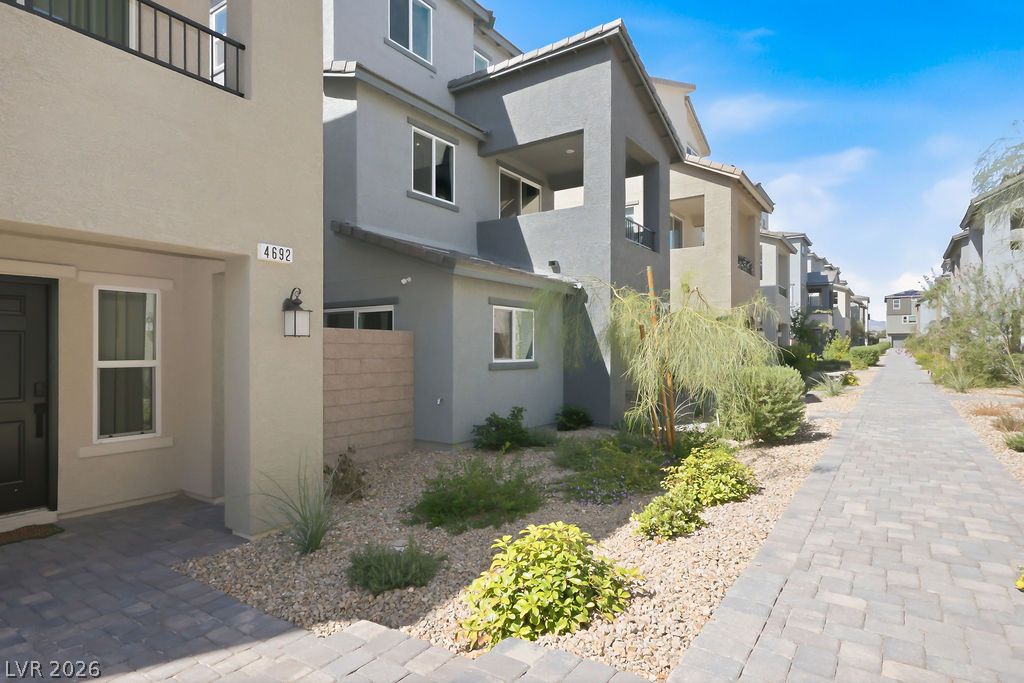
Paved walkways wind past multi-level modern residences featuring clean architectural lines and desert landscaping.
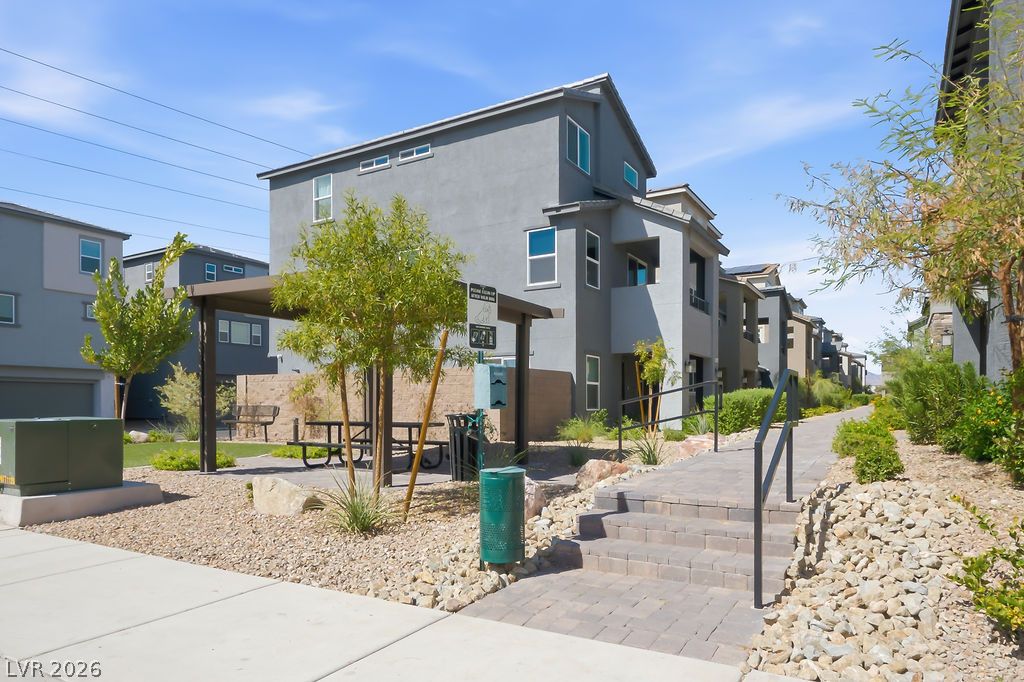
Paved pathways wind past a shaded picnic structure and manicured low-maintenance desert landscaping.
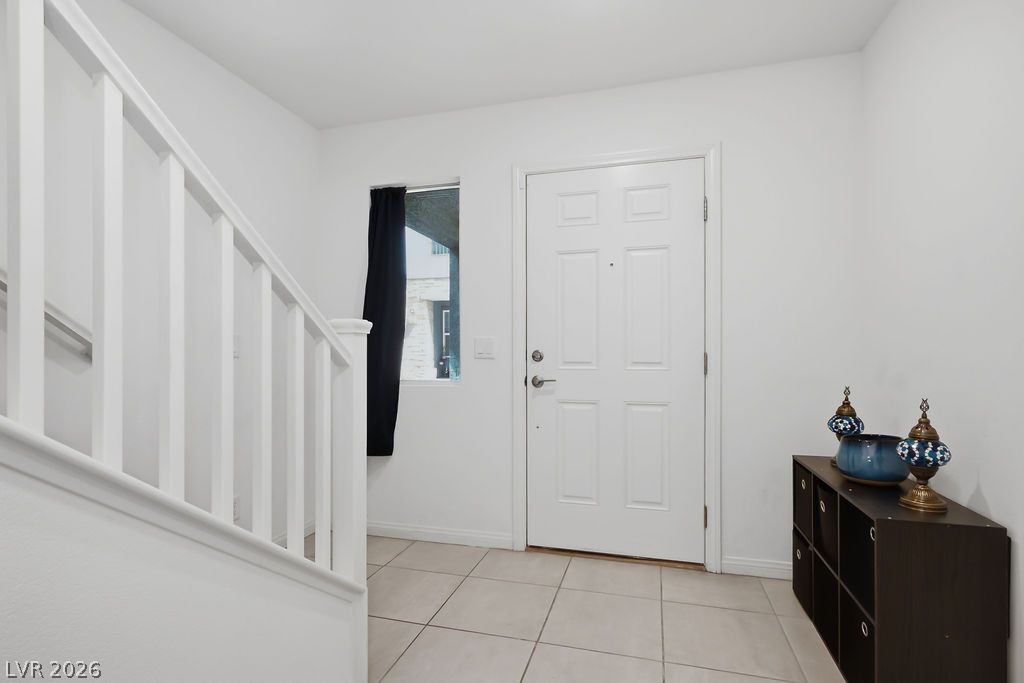
Tiled flooring and a crisp white staircase welcome visitors in this entryway.
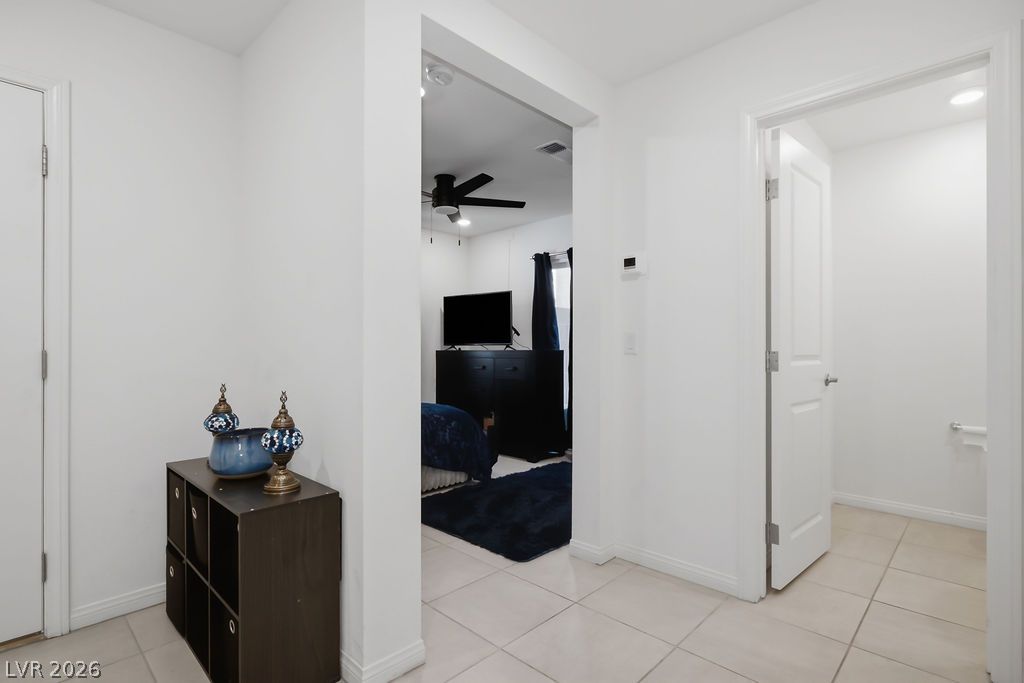
Clean white walls and durable tile floors connect the central hallway to adjacent rooms.
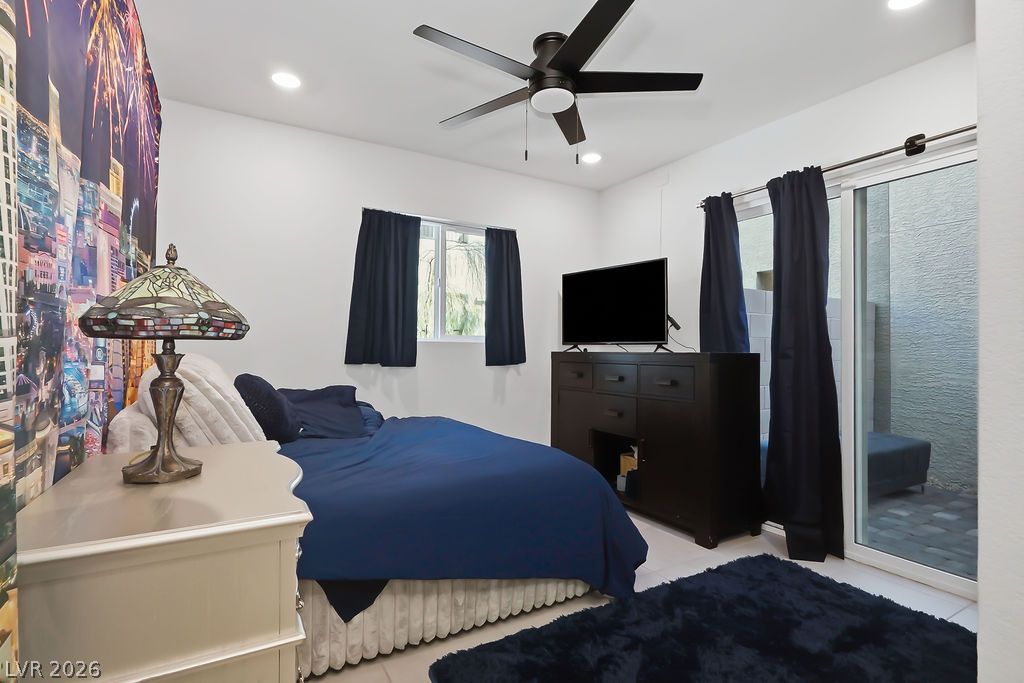
Sliding glass doors open directly to a private outdoor patio space.
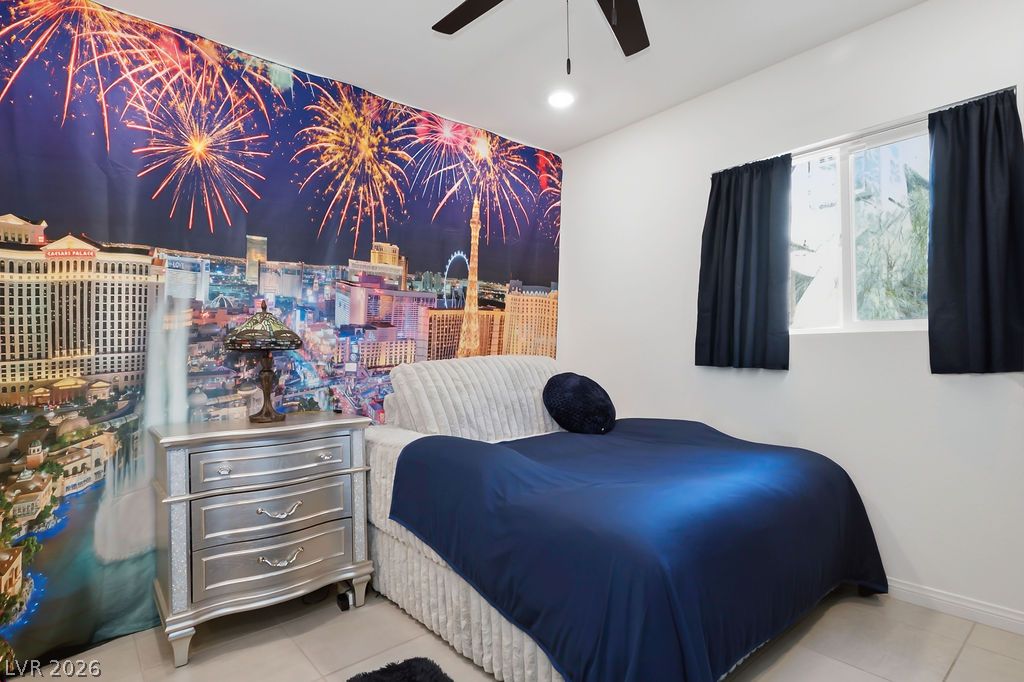
Smooth tile flooring and a sliding window define this comfortable private retreat.
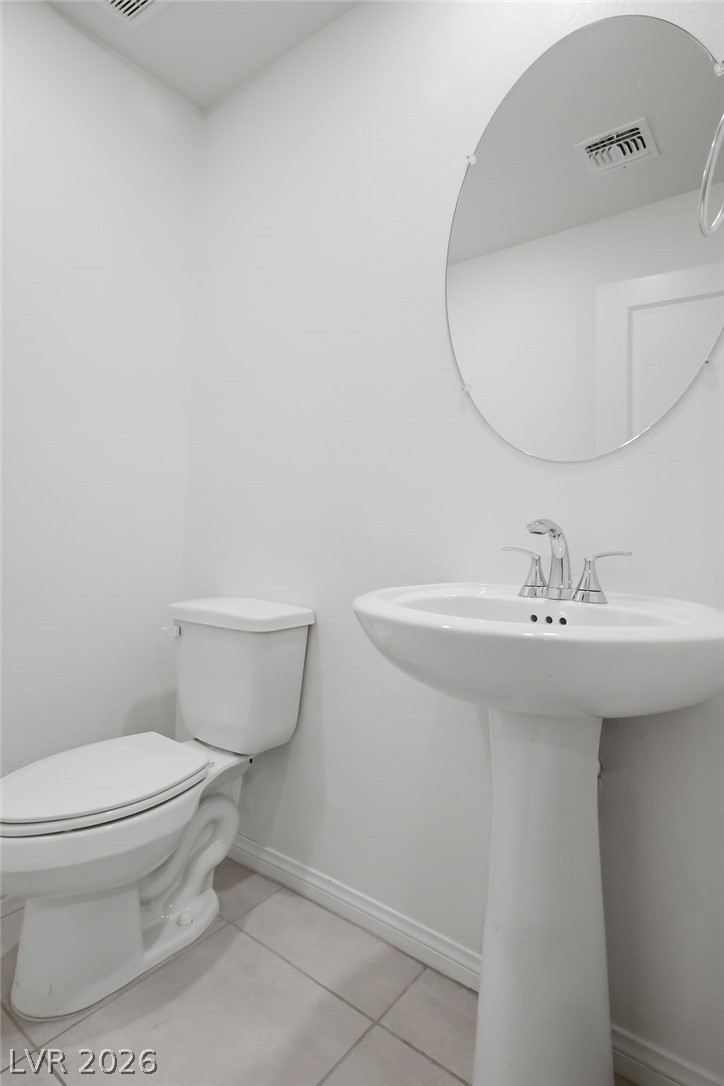
Minimalist powder room features a classic pedestal sink and clean neutral tiled flooring.
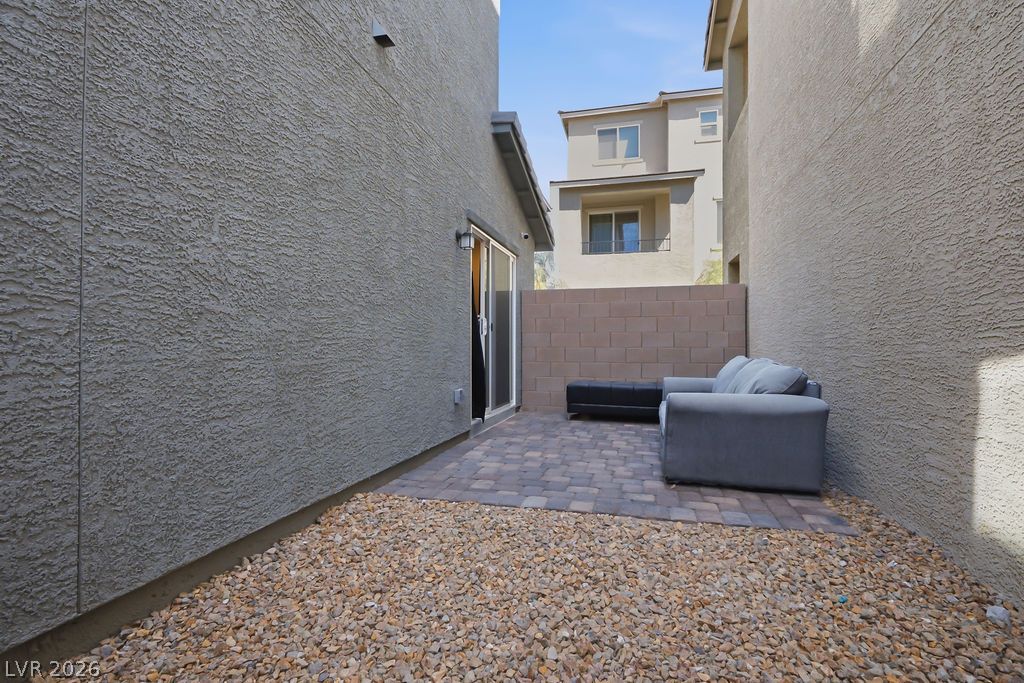
Private outdoor area features paved surfaces and high stucco walls under open skies.
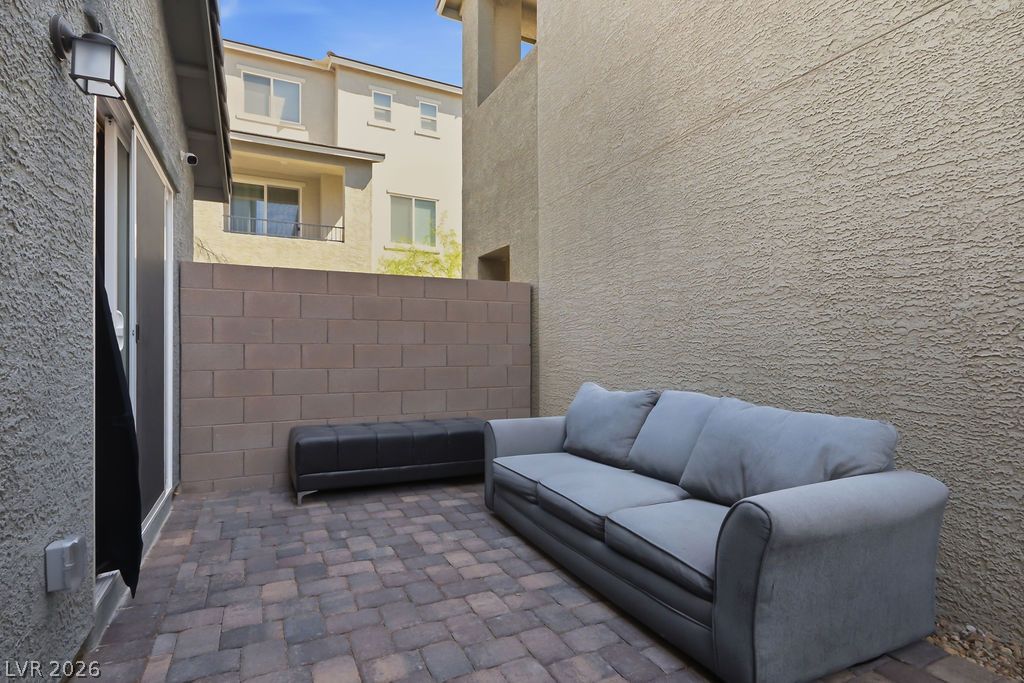
A secluded outdoor patio features interlocking stone pavers bounded by textured stucco walls.
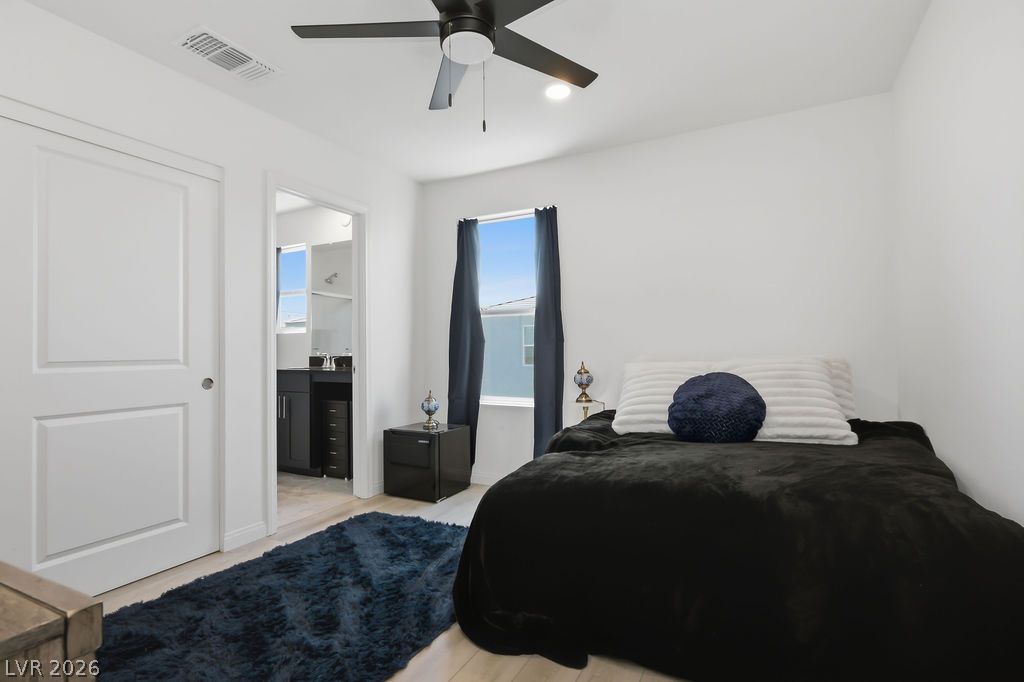
Smooth wood floors and crisp white walls define this bedroom with an attached bathroom.
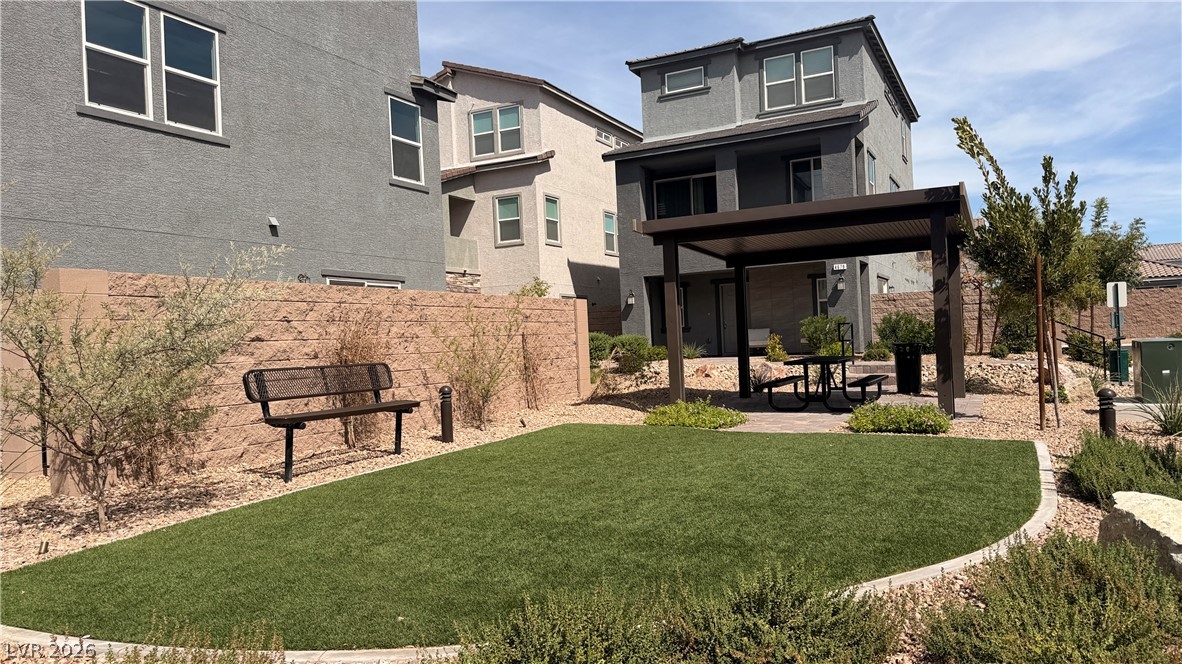
Manicured green lawn space nestled alongside a covered shade structure and nearby residences.
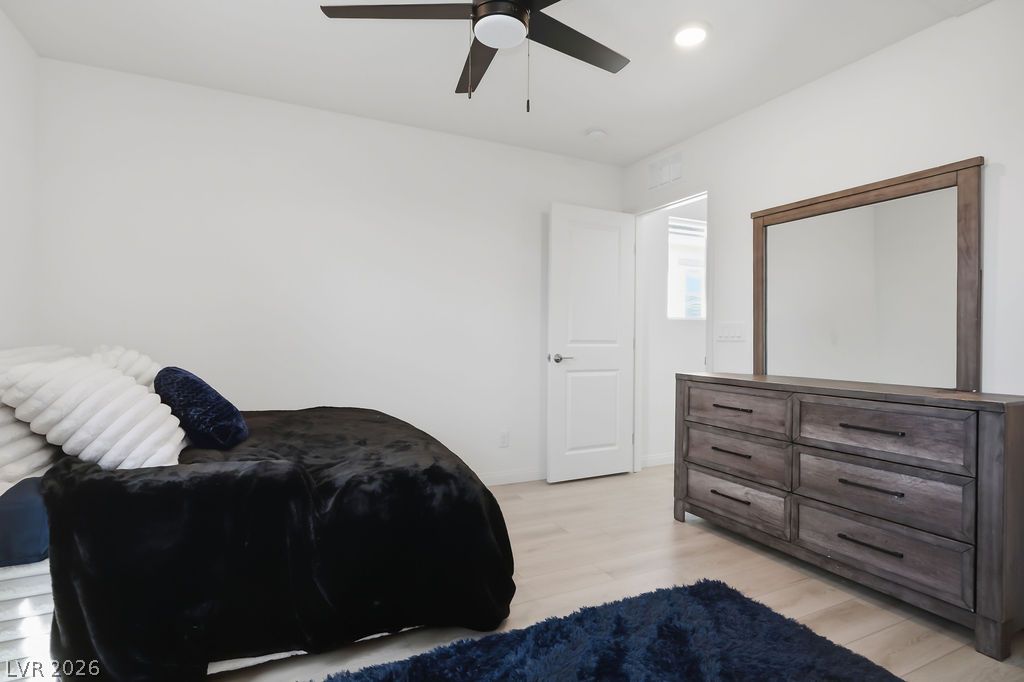
Smooth plaster walls and light hardwood flooring define this clean, minimalist bedroom space.
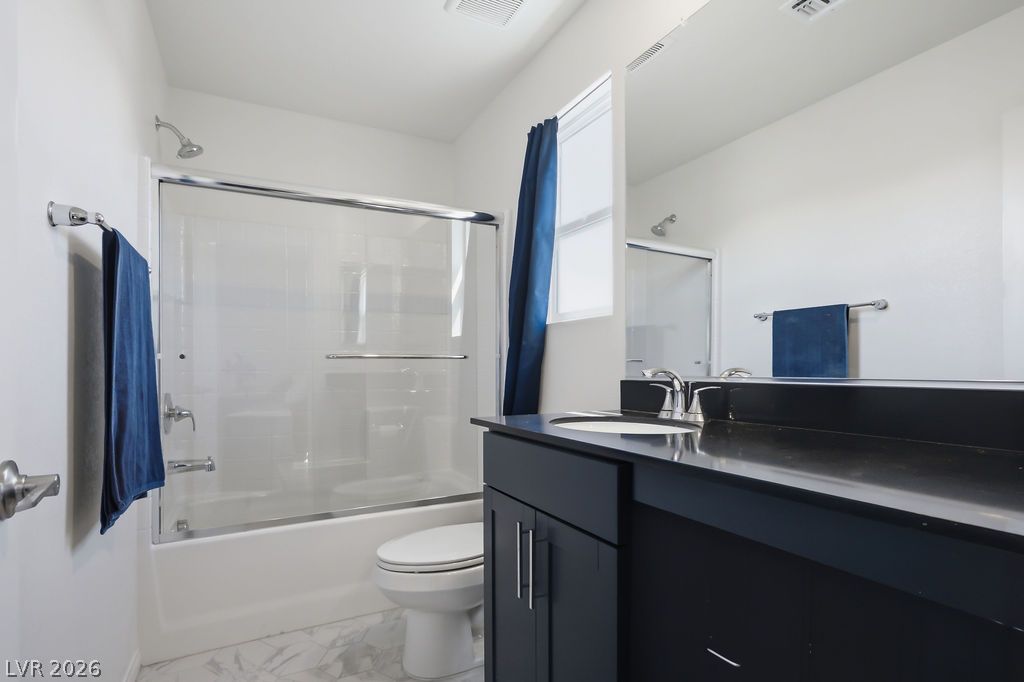
Polished tile flooring and a sleek dark vanity anchor this crisp modern bathroom.
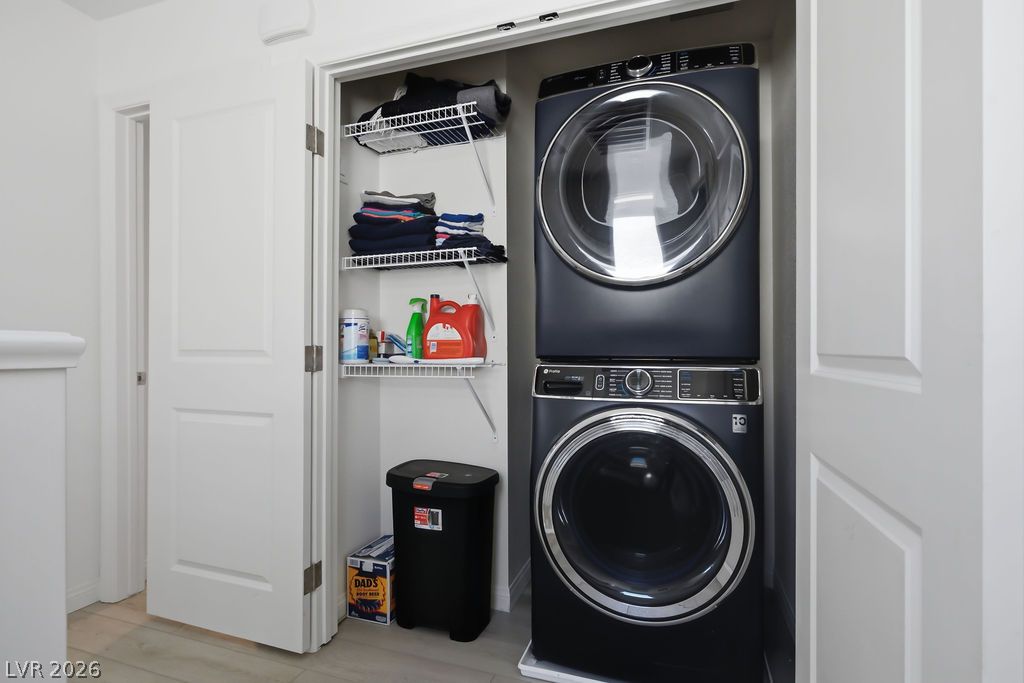
Smartly configured laundry closet pairs functional built-in shelving with durable plank flooring.
Smooth wood-style flooring and recessed lighting define this serene bedroom space.
Smooth plaster walls and clean-lined wood flooring define this contemporary sleeping space.
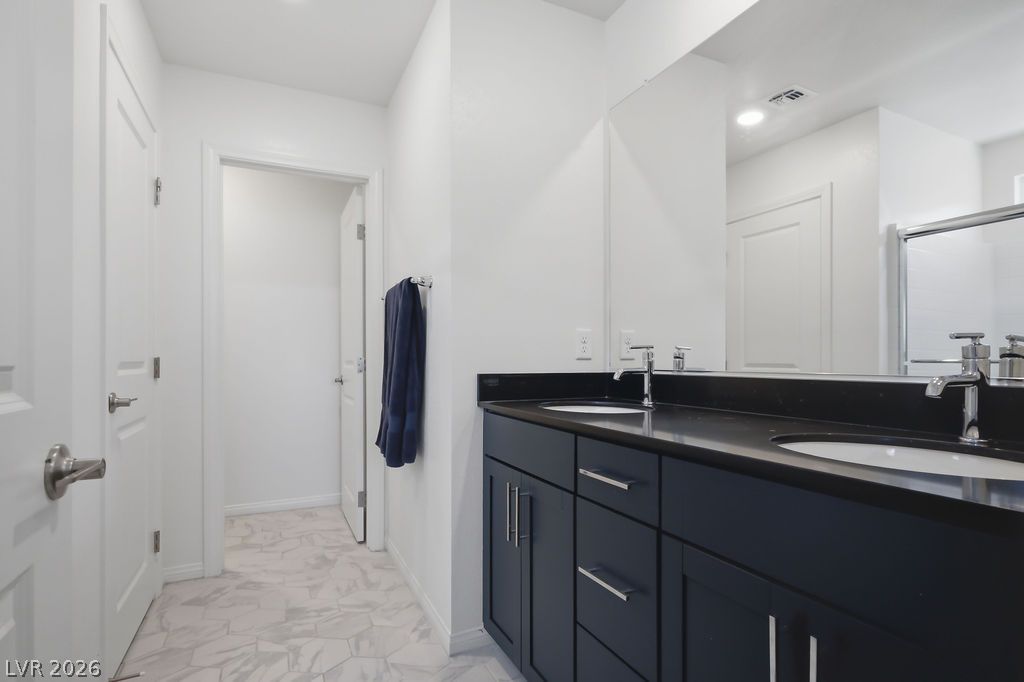
Geometric floor tile and a dark dual vanity create a clean, contemporary bathroom design.
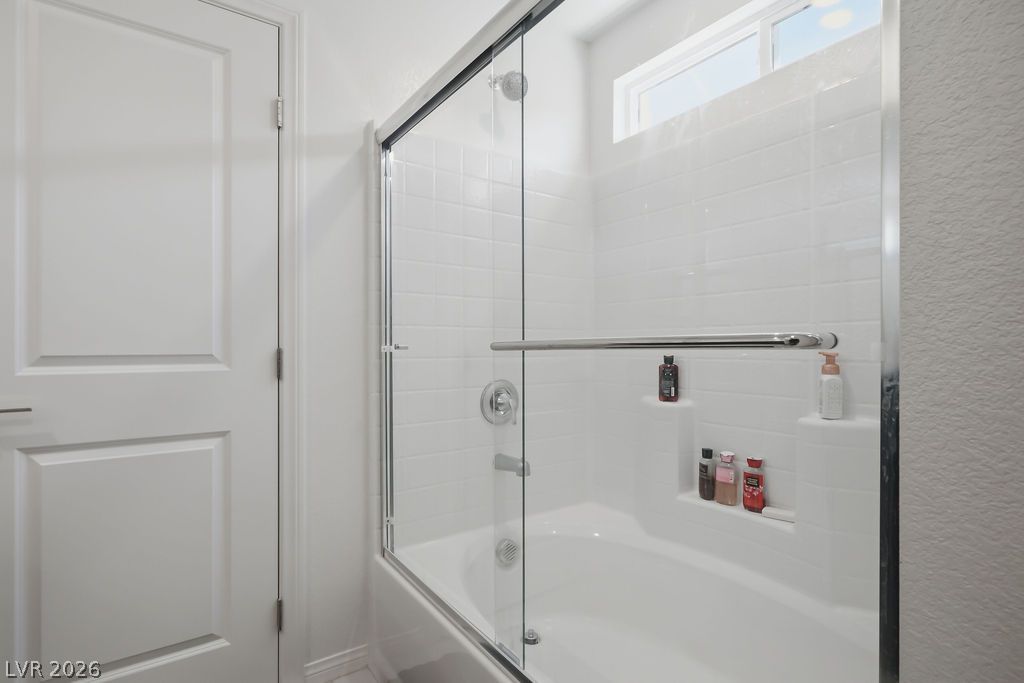
White subway tile surrounds the built-in bathtub paired with sliding glass doors.
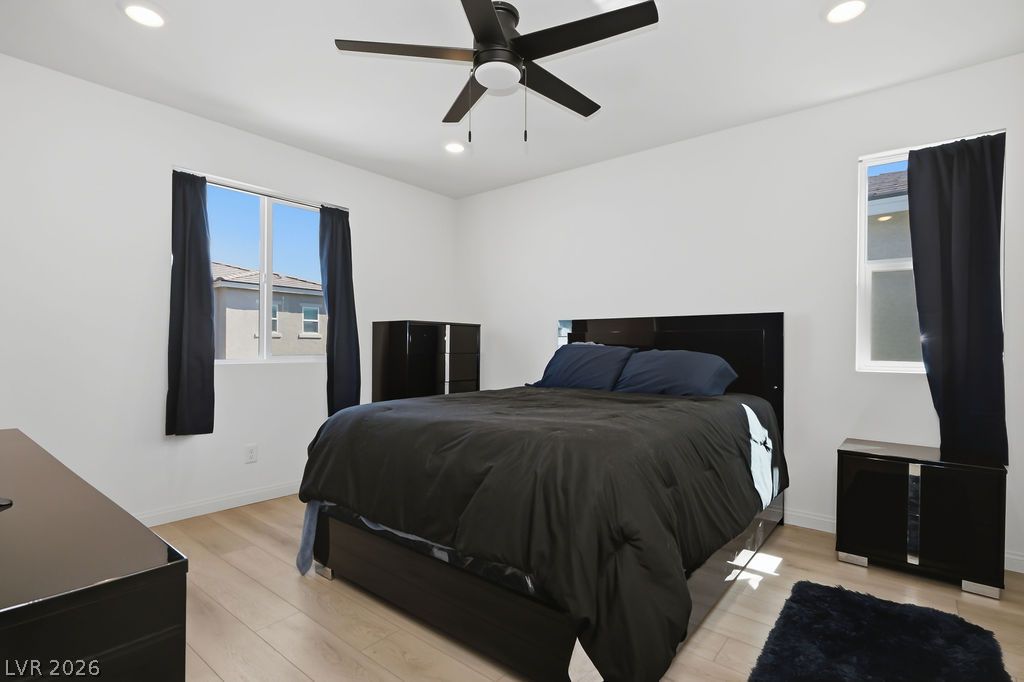
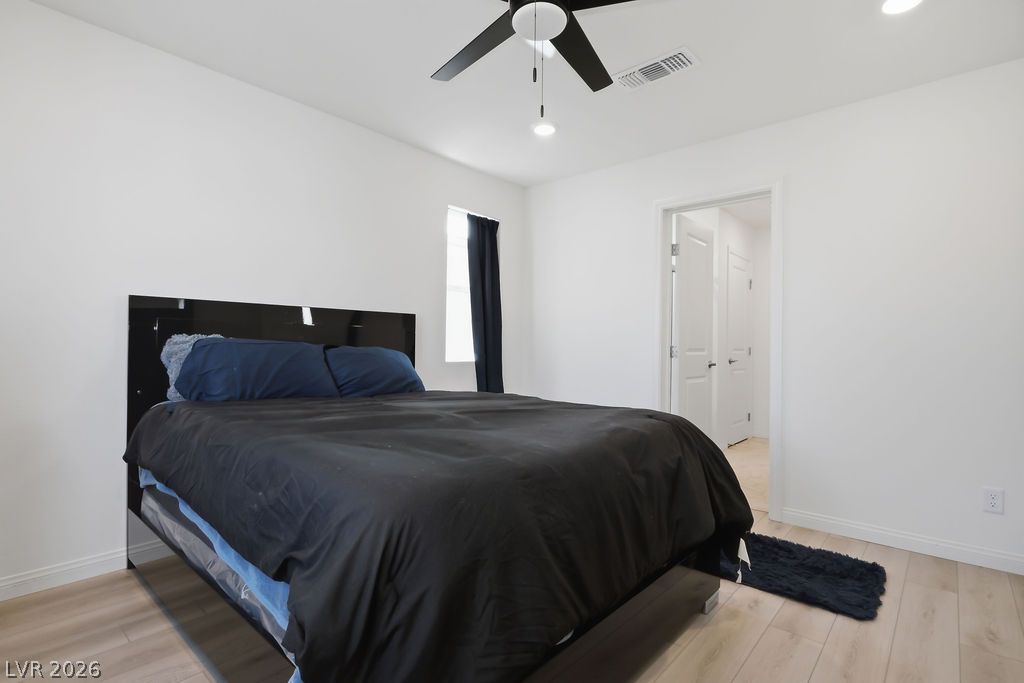
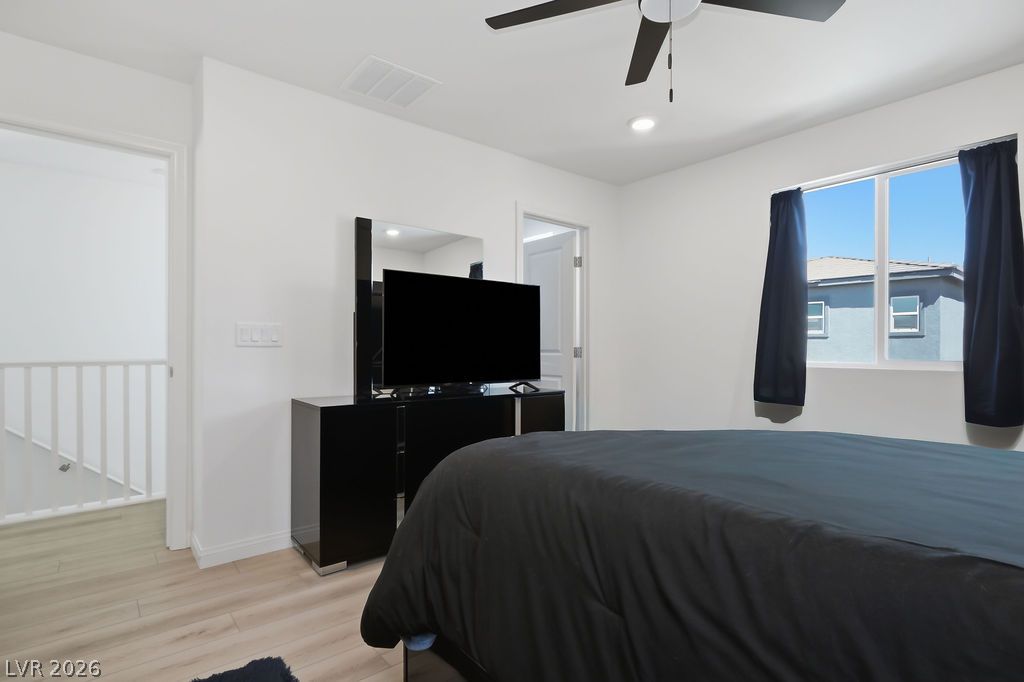
Crisp white walls and light wood-tone flooring define this modern upper-level bedroom space.
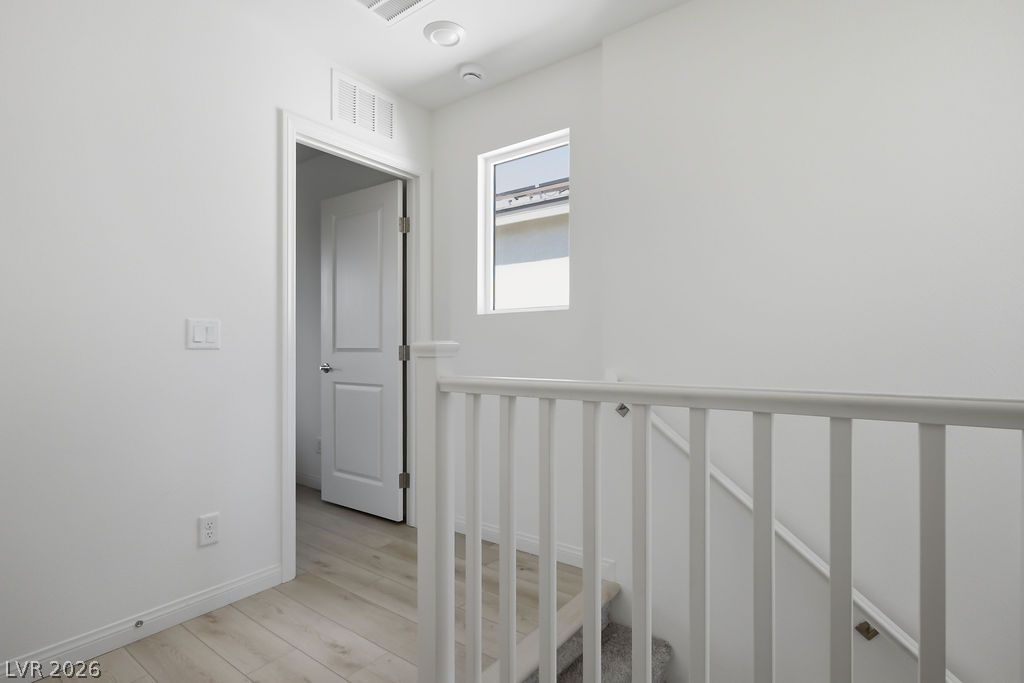
Clean white walls and light-toned flooring define this upper-level landing and staircase area.
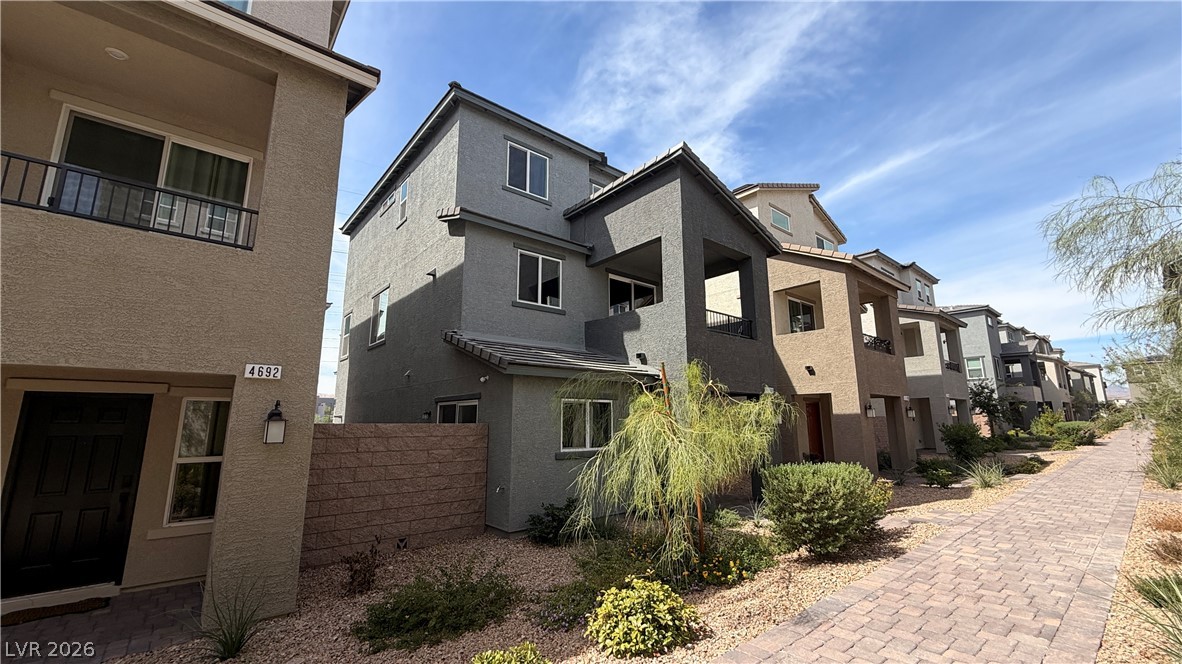
Multi-level modern stucco exteriors line a beautifully paved neighborhood walkway.
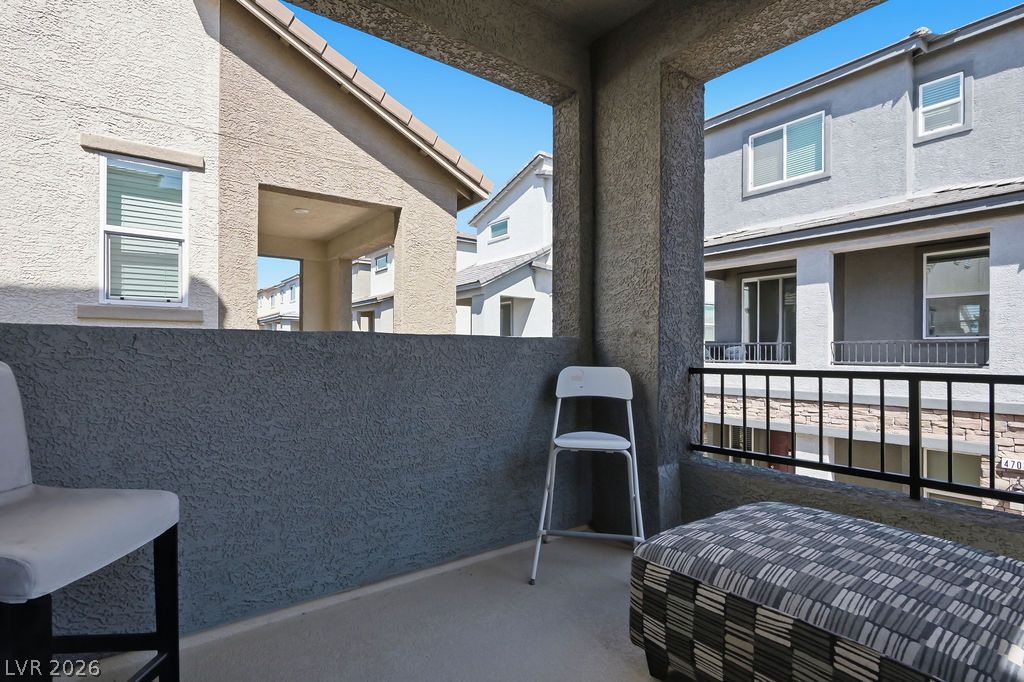
Concrete columns frame open neighborhood views from this private second-story balcony.
A covered outdoor balcony overlooks the surrounding neighborhood.
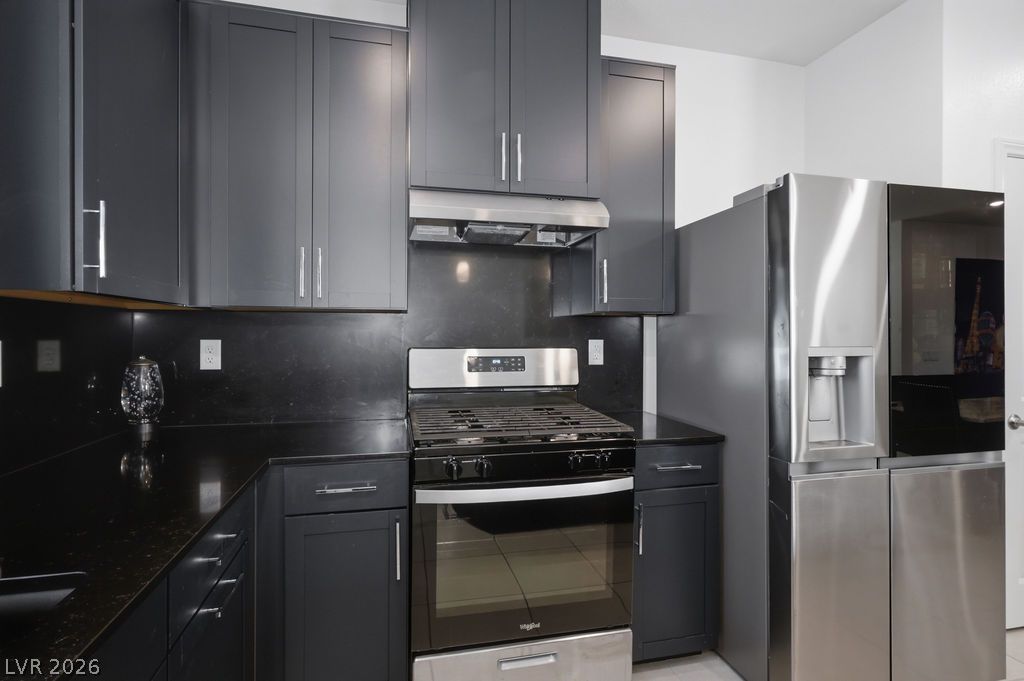
Dark cabinetry and light-colored tile flooring anchor this kitchen featuring a central island.
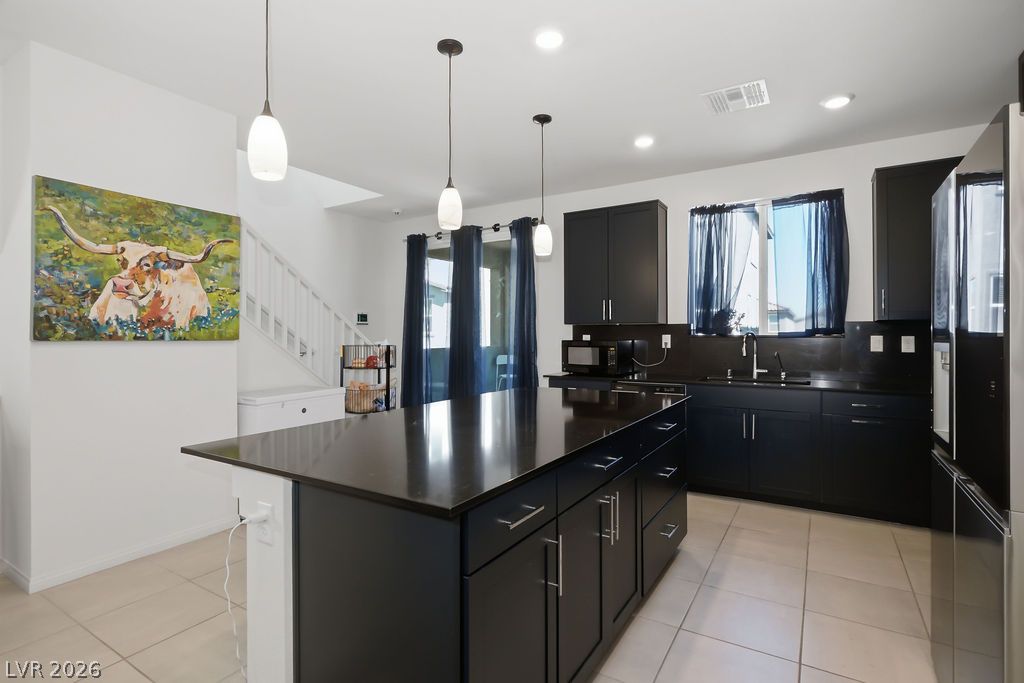
A spacious central island Anchors this modern open-concept kitchen with sleek dark cabinetry.
Sleek dark cabinetry paired with stone countertops defines this modern culinary workspace.
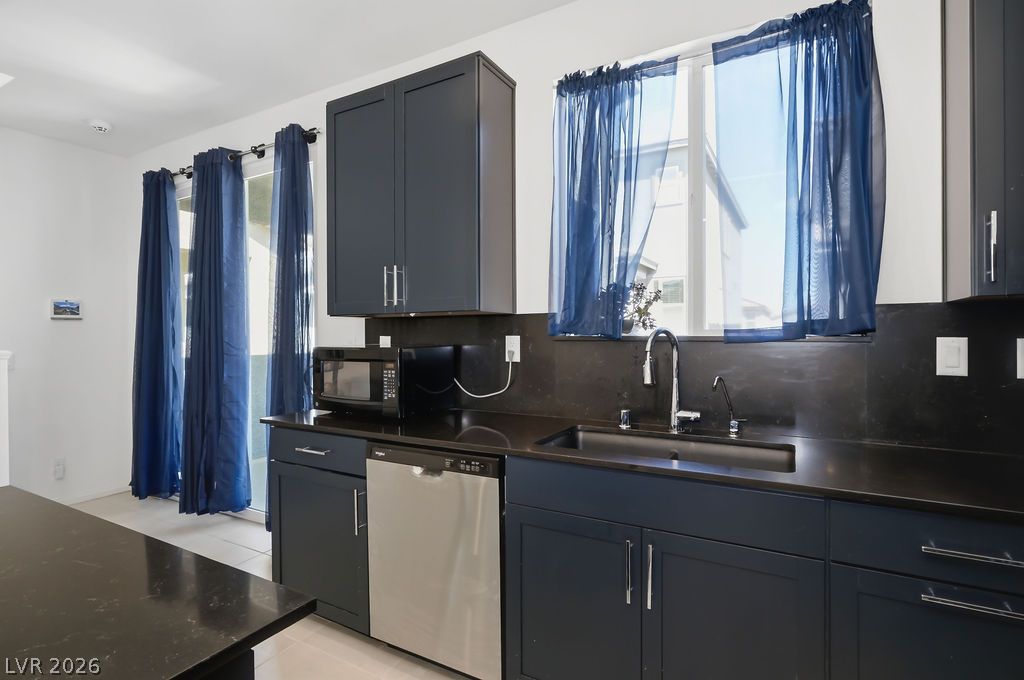
Dark shaker cabinetry contrast with clean countertops, illuminated by natural light from high windows.
Dark cabinetry and matching stone countertops ground this modern kitchen with a central island.
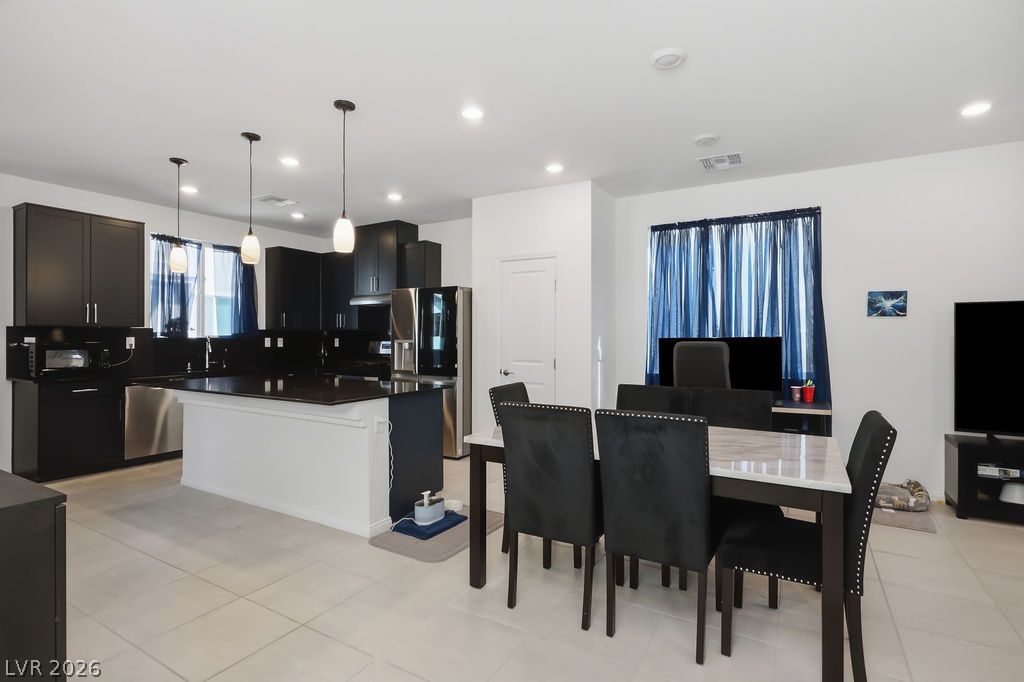
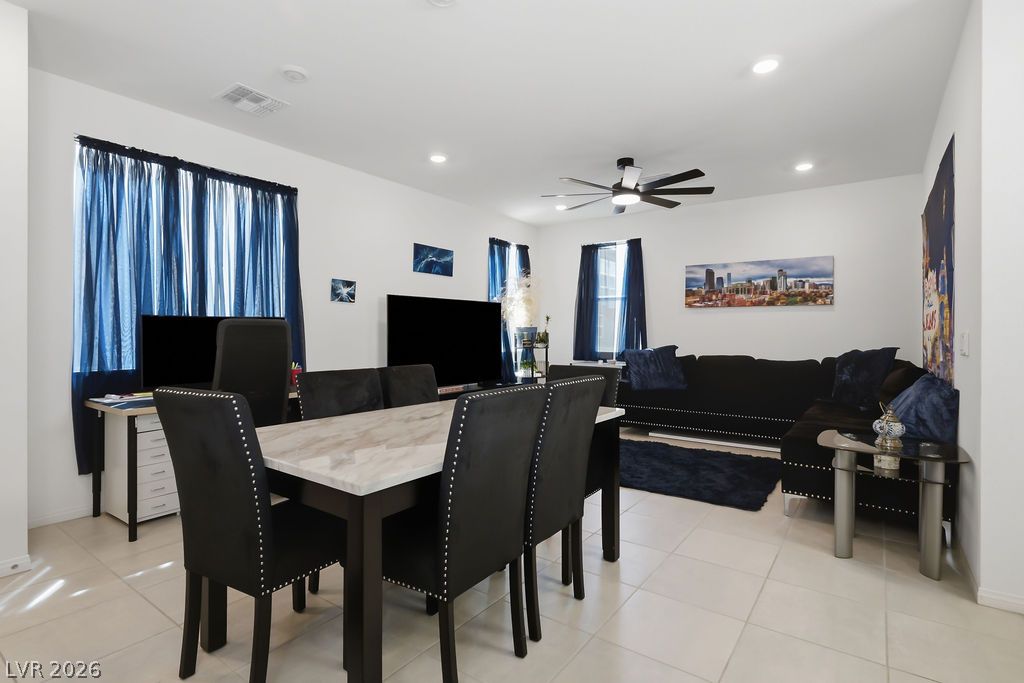
Clean lines and a spacious tile floor define this modern kitchen and dining area.
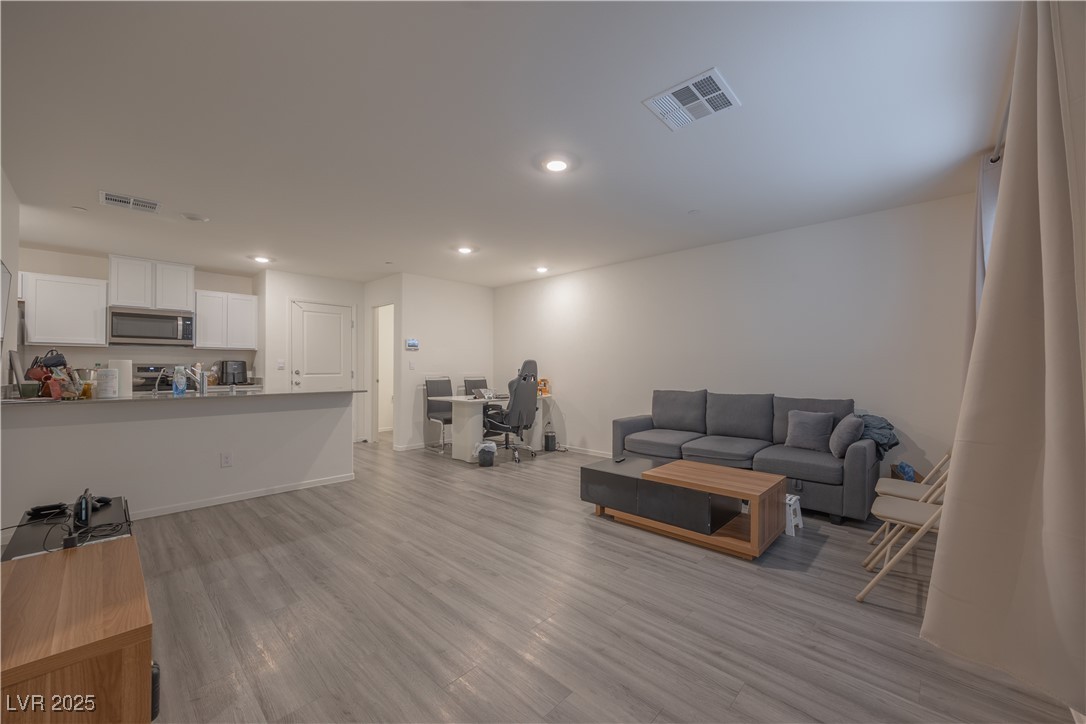
Clean tile flooring and smooth white walls frame this versatile open-concept living and dining area.
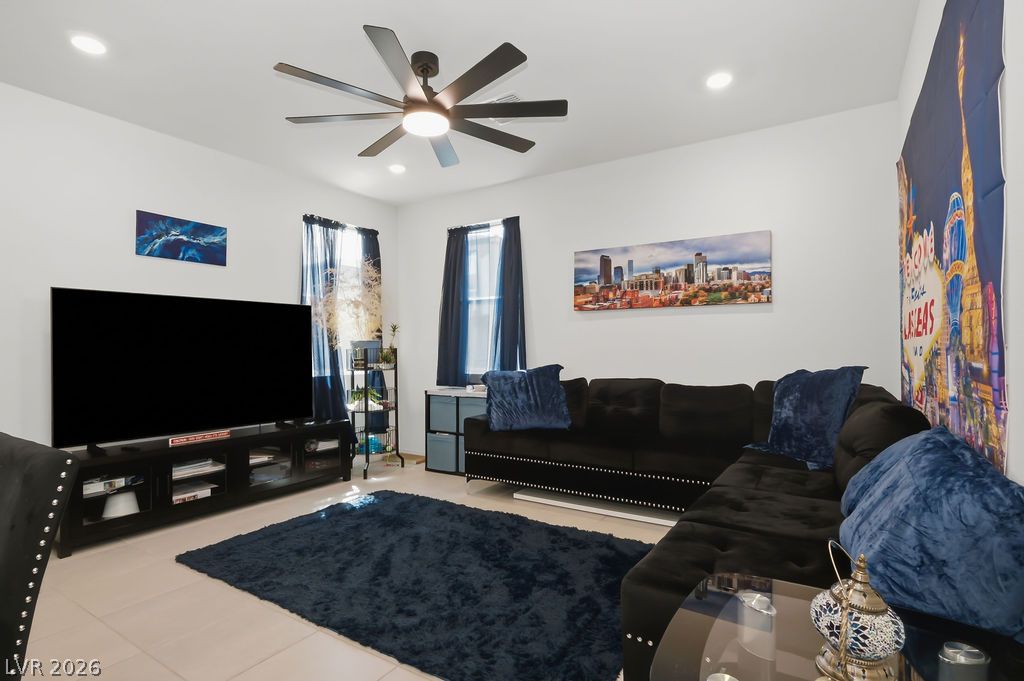
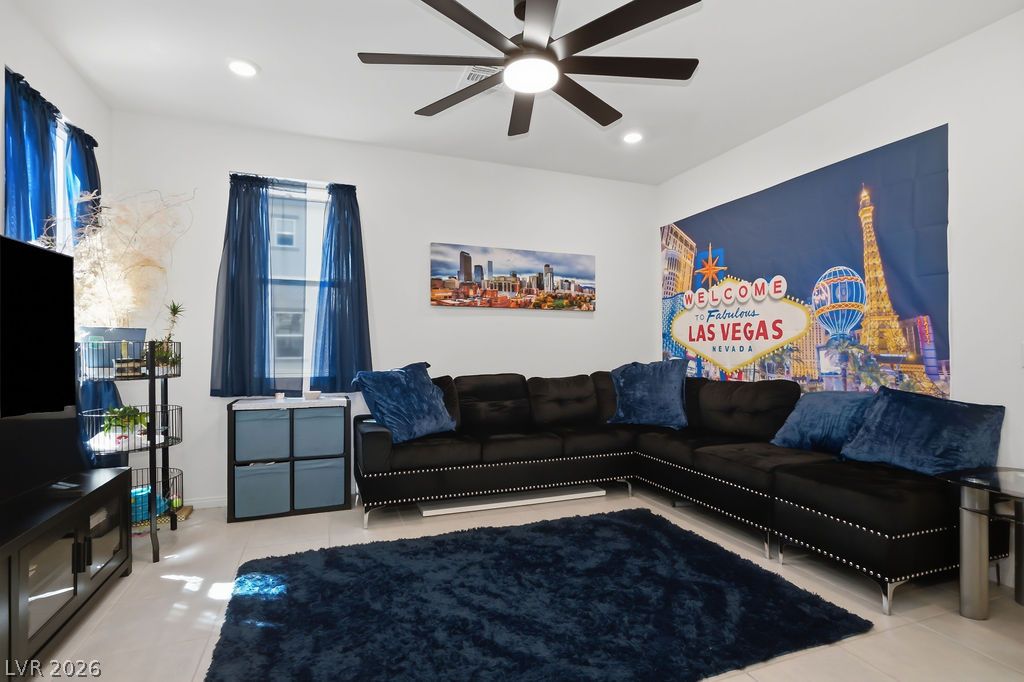
Recessed lighting and tile flooring define this modern living space.
Recessed lighting and tile floors define this comfortable and inviting relaxation area.
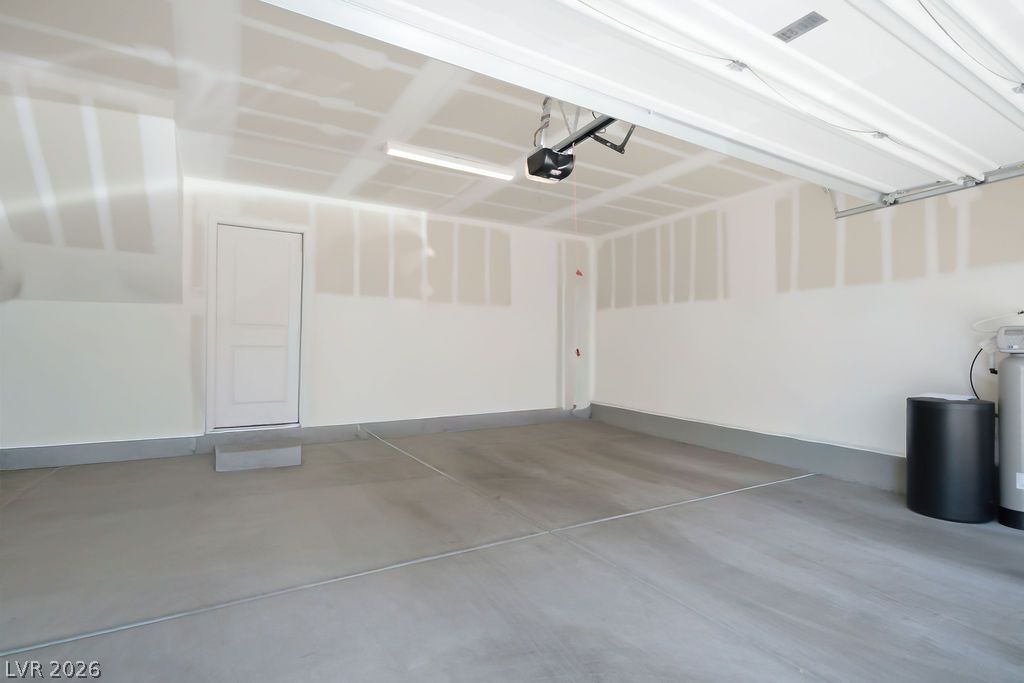
An attached multi-car garage features durable concrete flooring and an automatic door opener.
Multi-level contemporary stucco elevations present integrated garages and clean architectural lines.
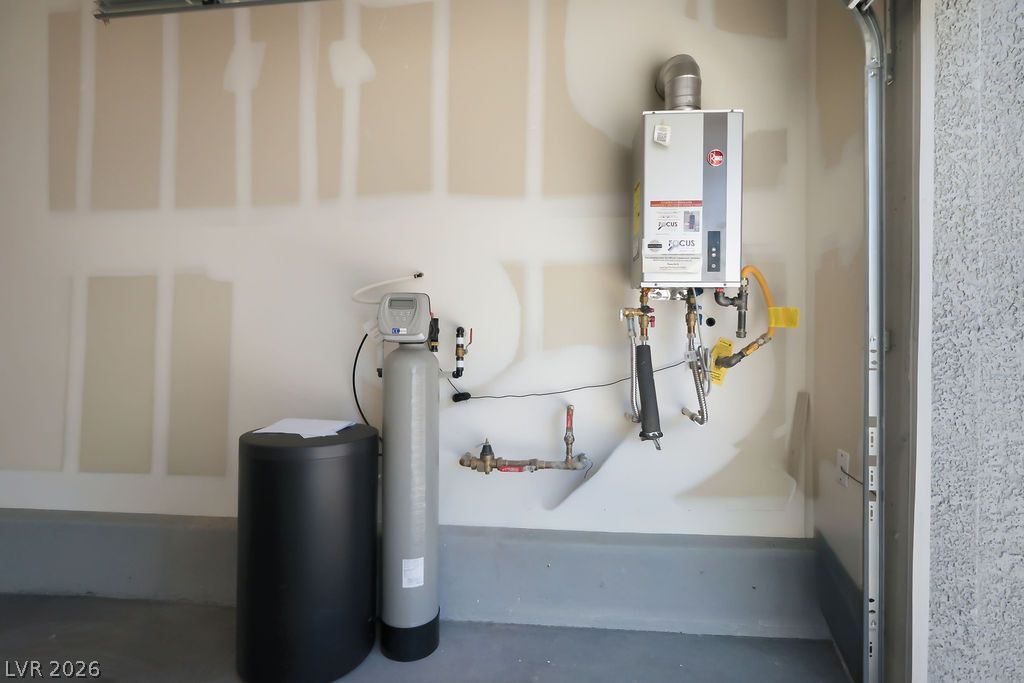
Essential mechanical systems are neatly installed alongside concrete flooring.
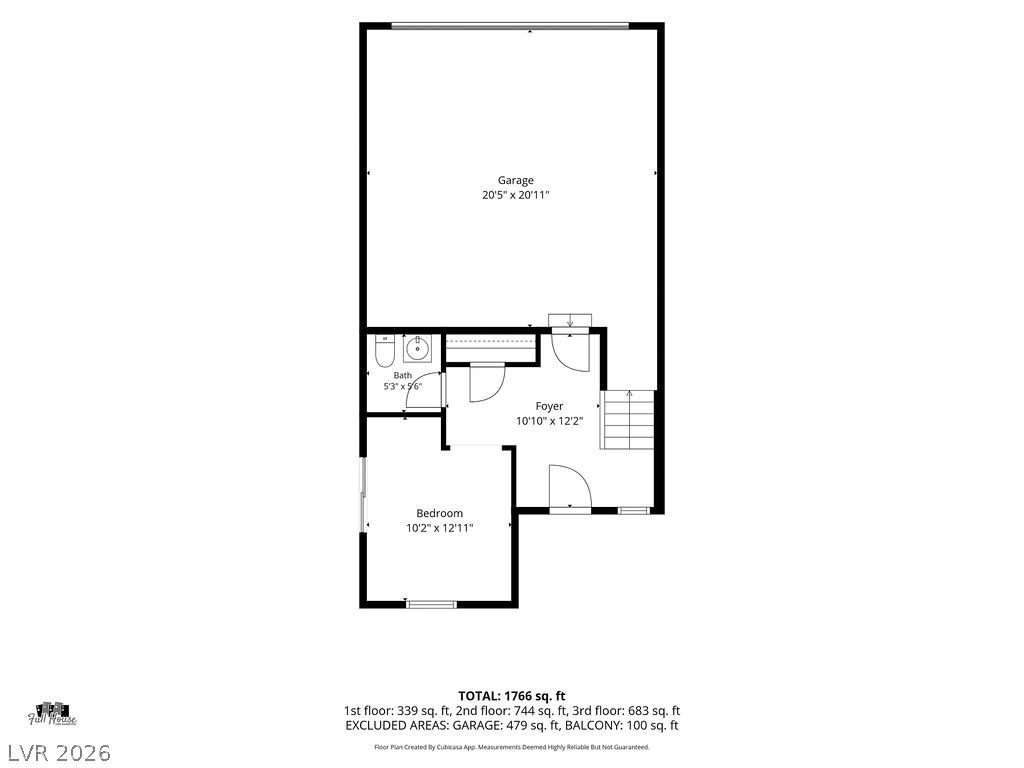
A detailed layout illustrates the functional design of the home's entry level.
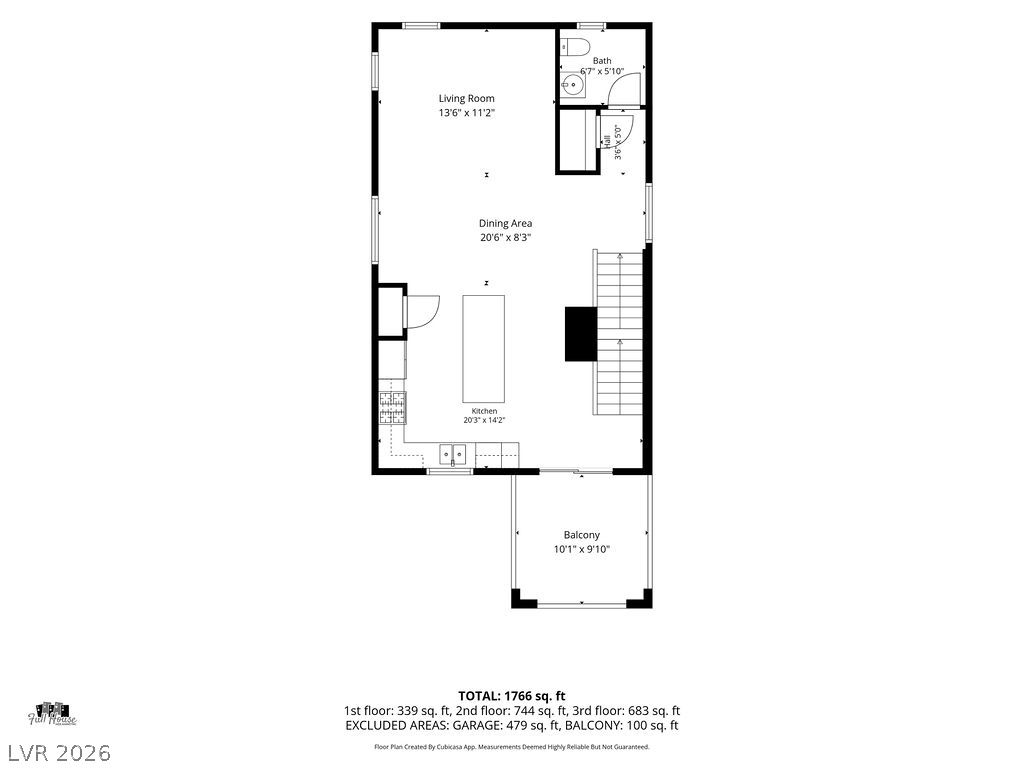
An intuitive layout highlights the seamless connection between living spaces and the outdoor balcony.
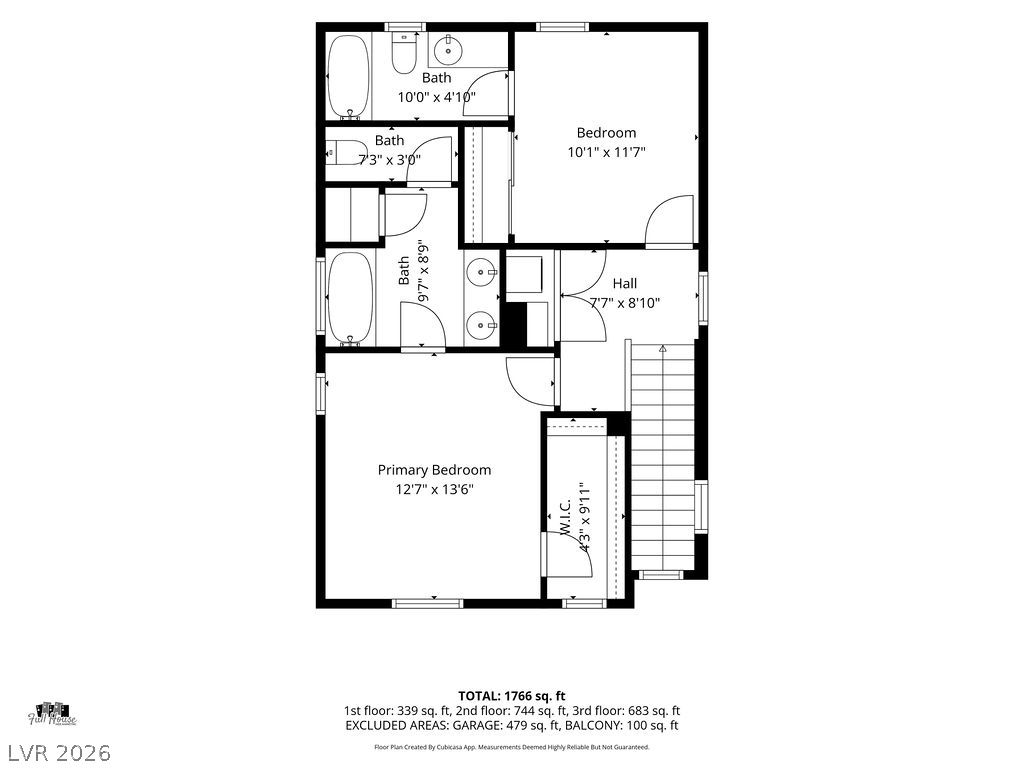
A detailed layout illustrates the functional flow of the second-floor living spaces.
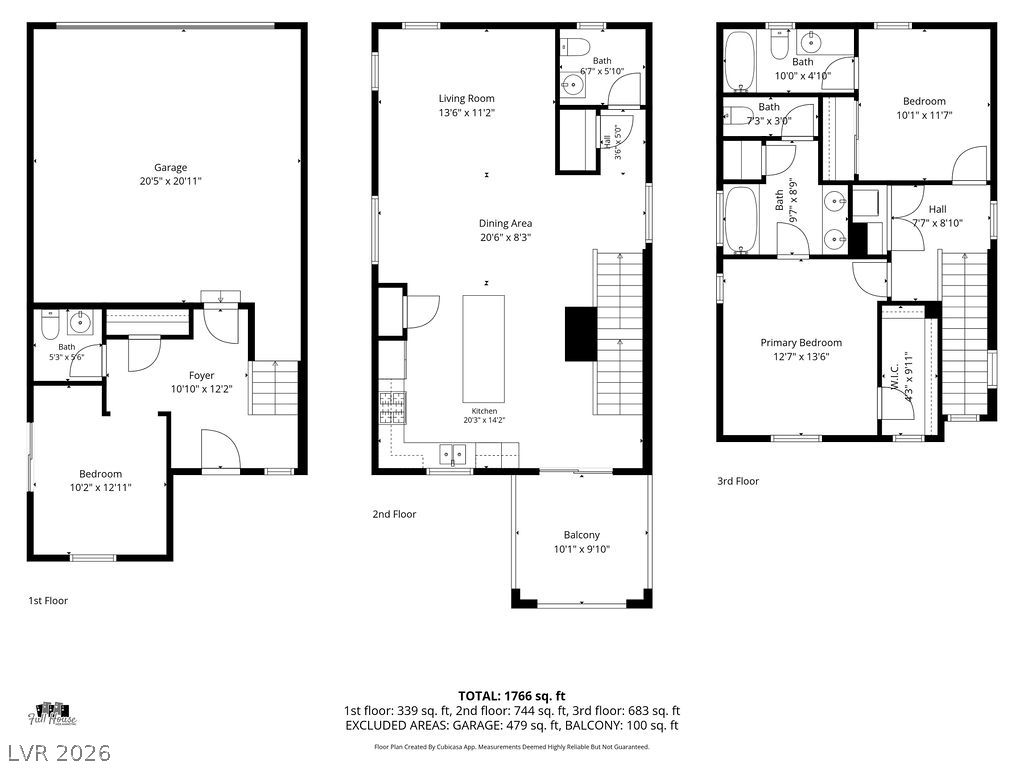
An intuitive three-level layout maximizes space and functionality throughout this multi-story home.
Multi-level contemporary stucco elevations stand along a landscaped pathway under a clear blue sky.
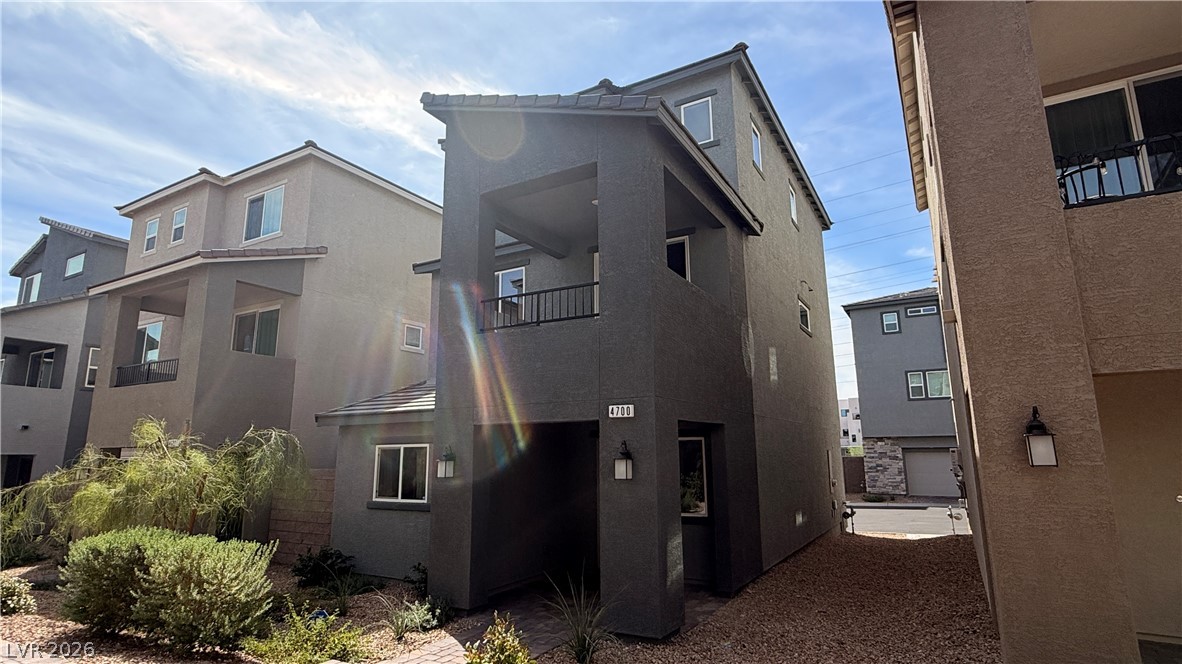
Multi-level contemporary stucco exterior displays a covered entry and dual covered balconies.

 New Listing