
 New Listing
 In-Person: 11/08 11:00 PM - 2:00 PM
$399,899 $2,398 est/mo Sourced by Back At You
5941 Doubletree Road,Pahrump, NV 89061
Pahrump, NV 89061
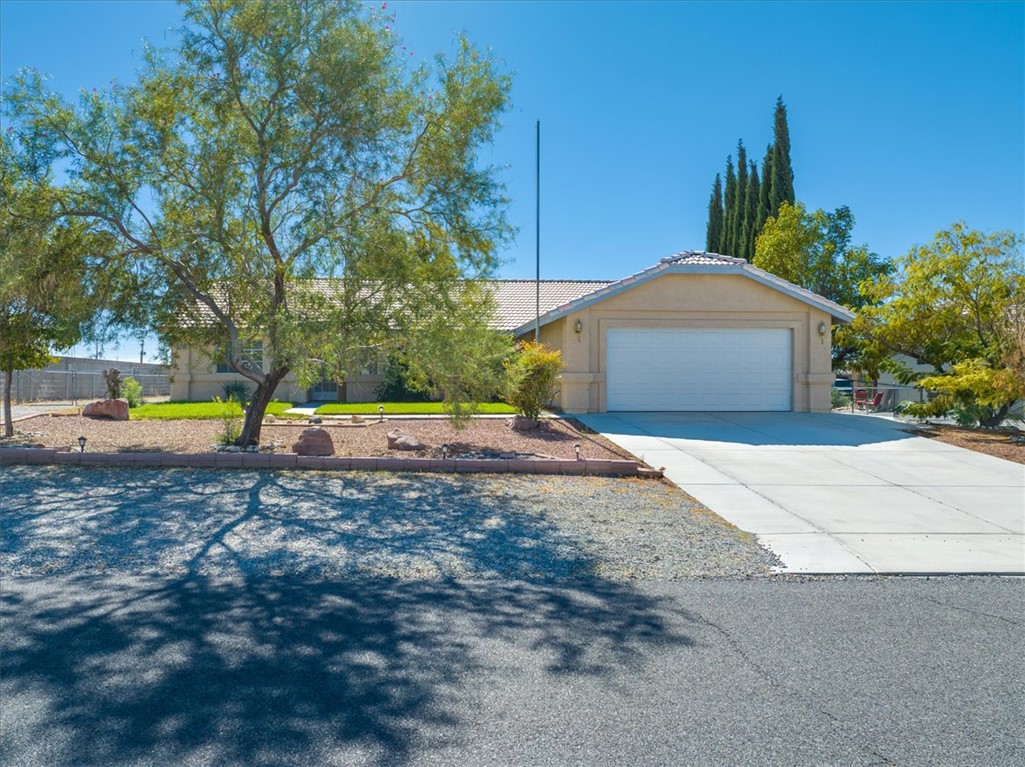
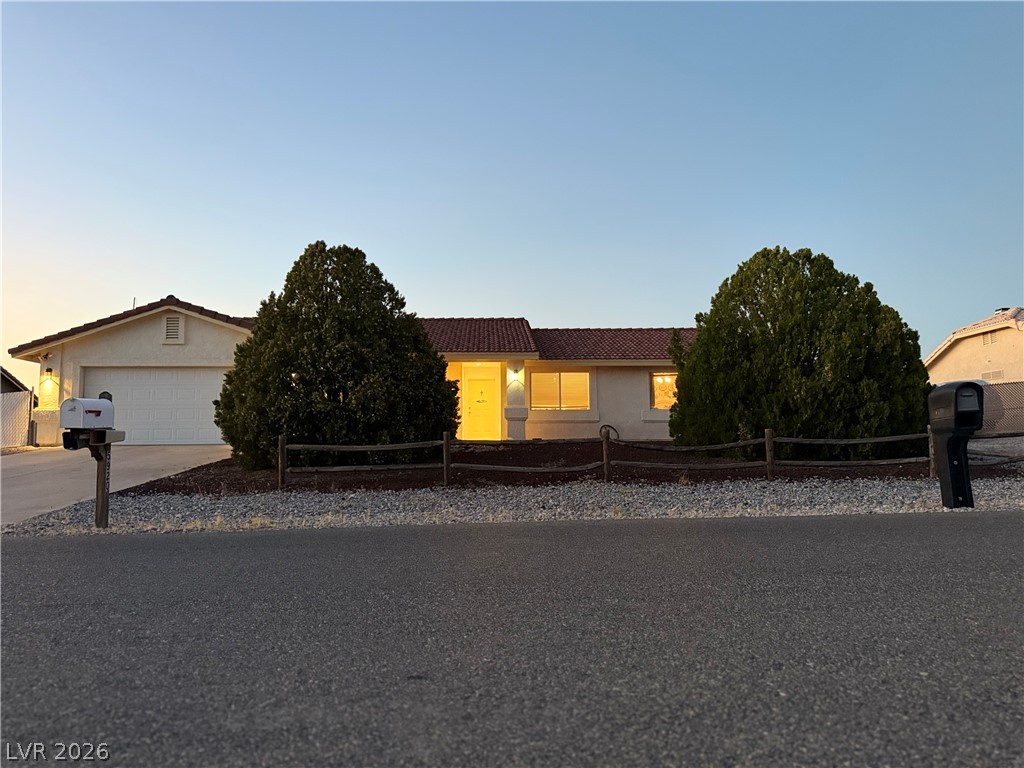
A spacious driveway leads to an attached two-car garage set against a classic tile roof.
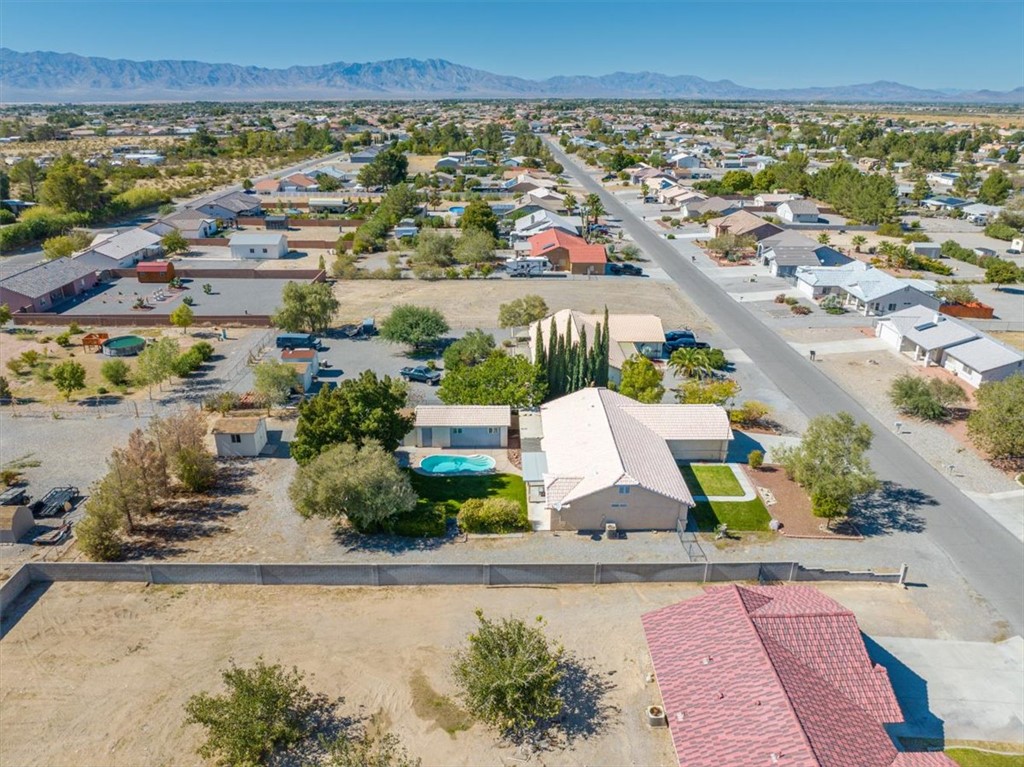
An aerial perspective showcases a single-story residence with a swimming pool and distant mountain views.
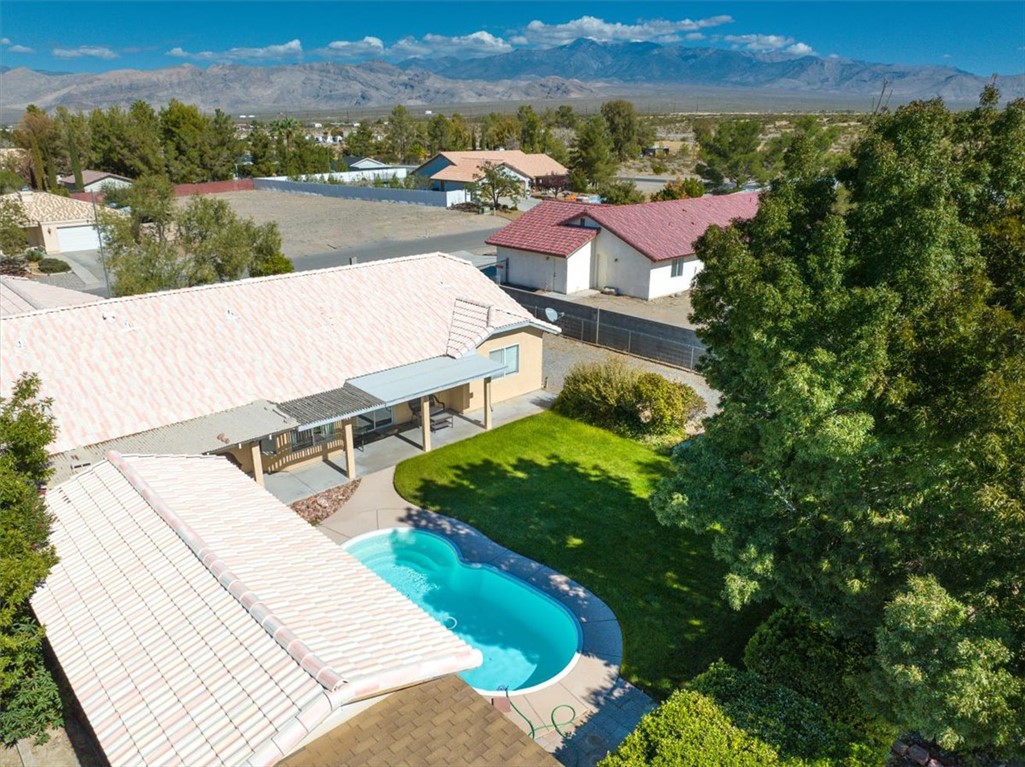
An aerial perspective showcases a backyard pool bordered by green lawn against a mountain backdrop.
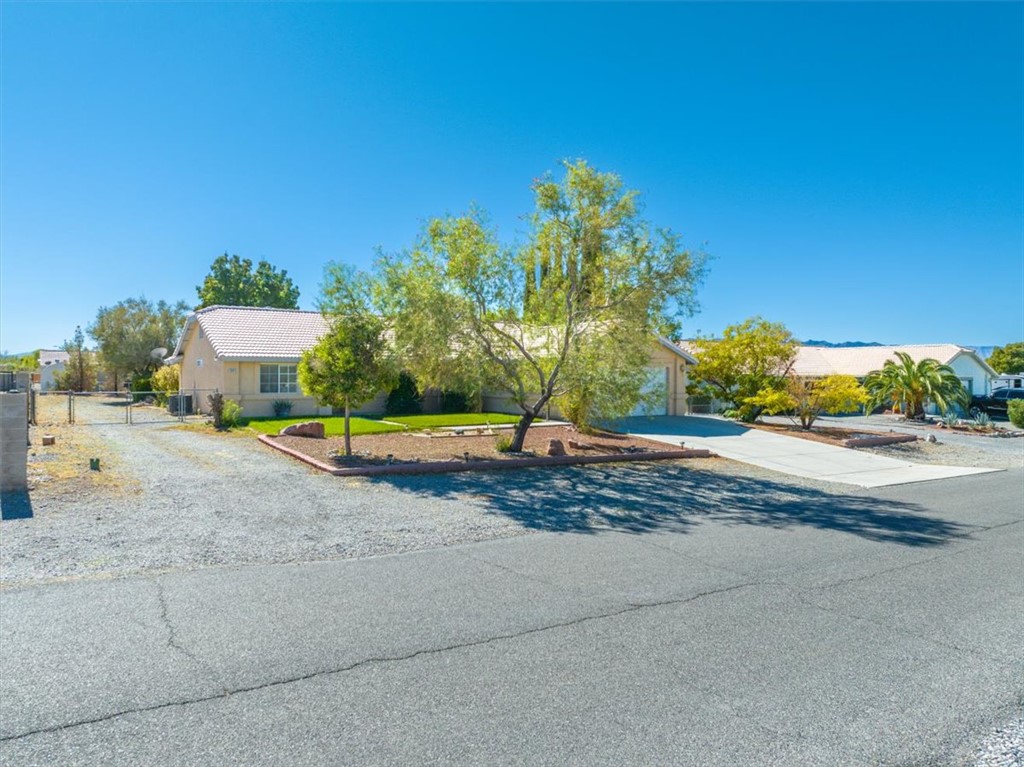
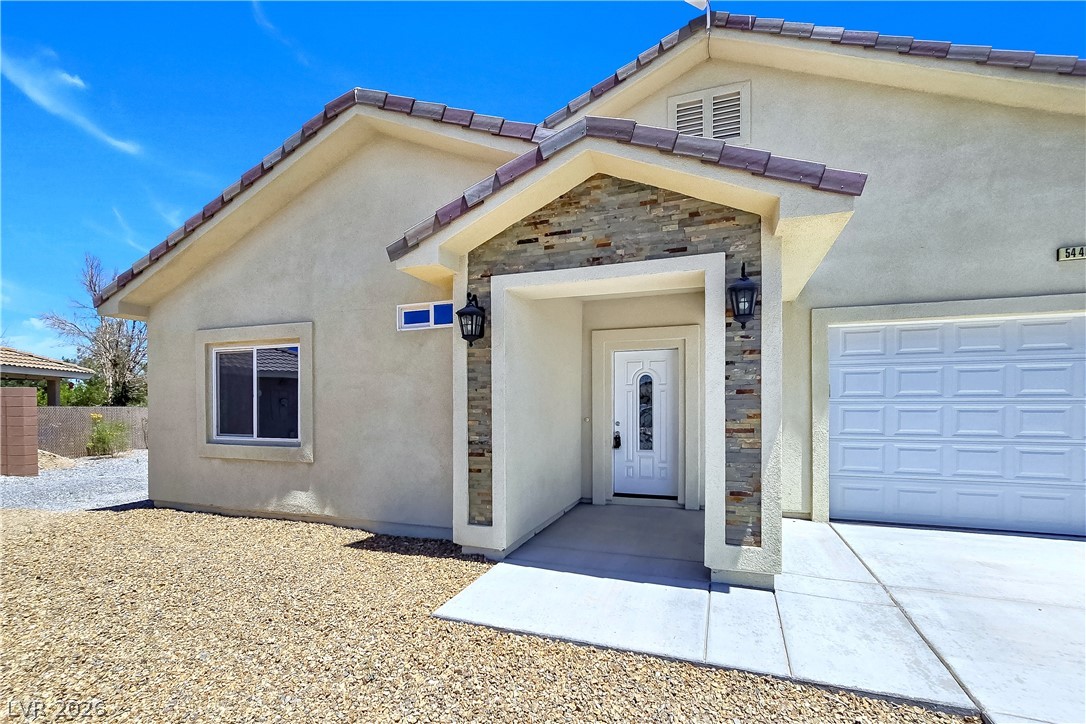
Established desert landscaping framing a classic stucco facade beneath clear blue skies.
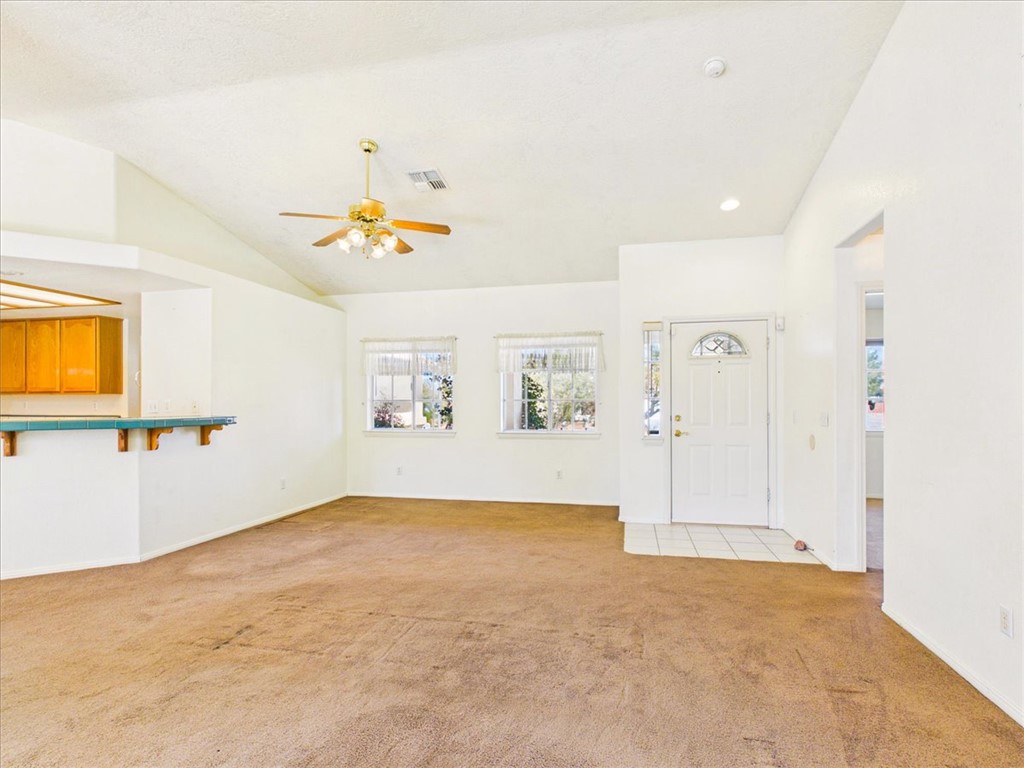
An inviting entryway flows seamlessly into the main living space featuring vaulted ceilings and carpeted flooring.
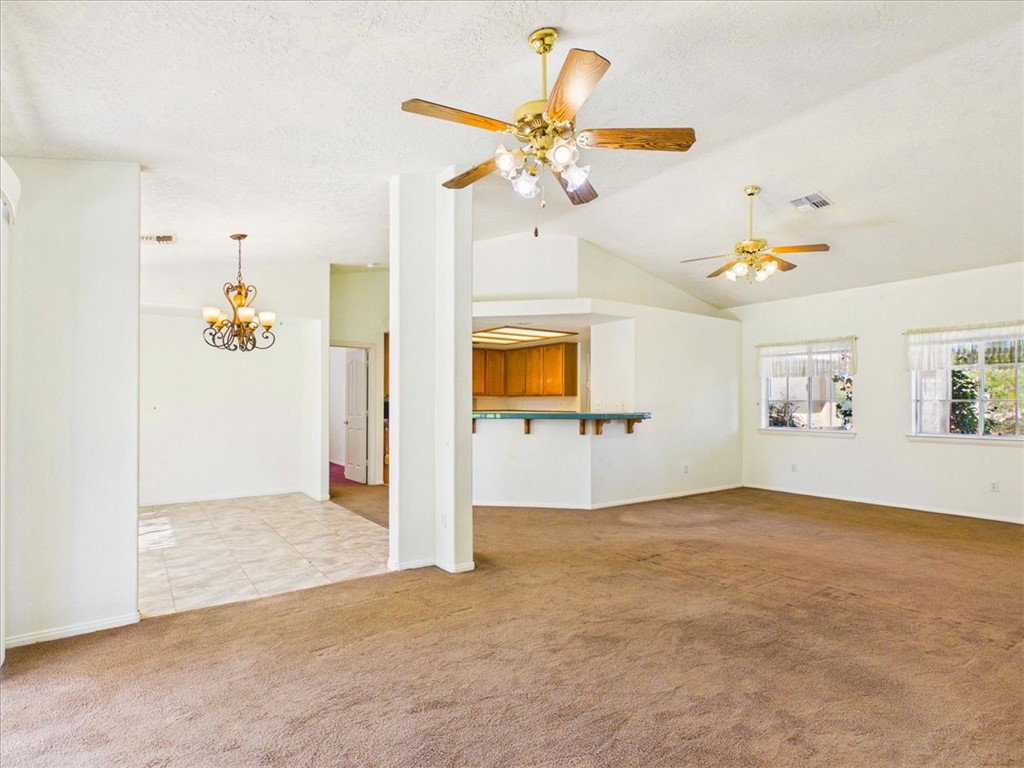
An open floorplan design seamlessly connects the carpeted living spaces with adjacent dining and kitchen areas.
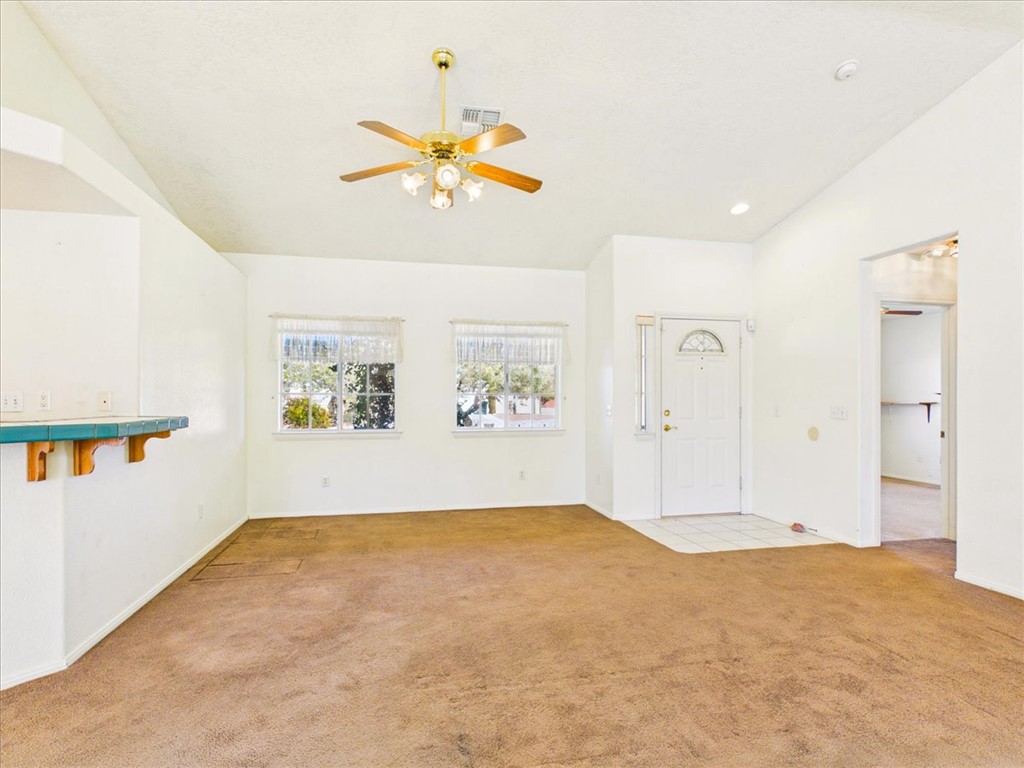
Vaulted ceilings and broad windows enhance this open living area featuring dual-surface flooring.
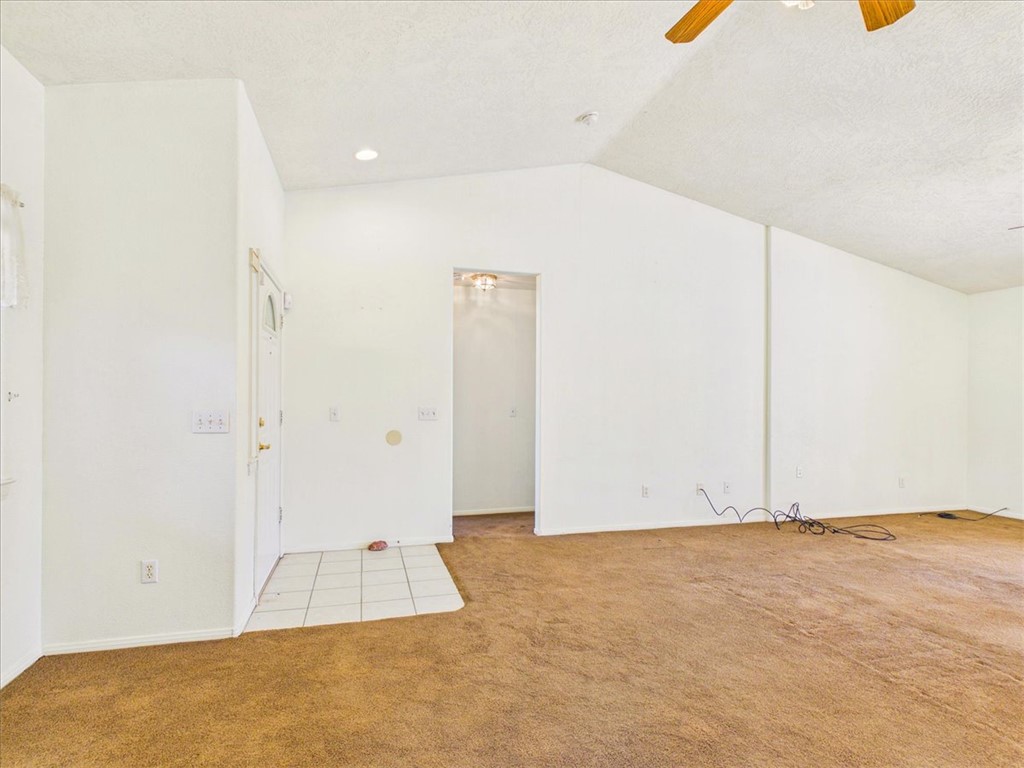
An open floor plan layout with vaulted ceilings connects the entry to the main living area.
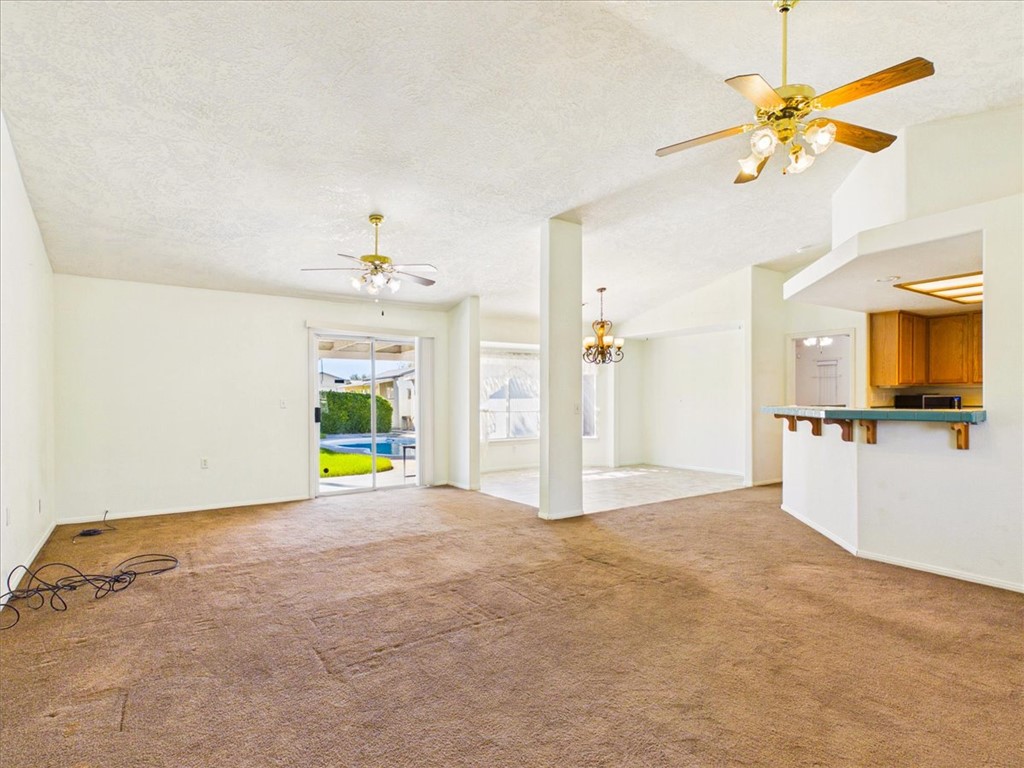
An open floorplan flows naturally into the adjacent kitchen and dining areas.
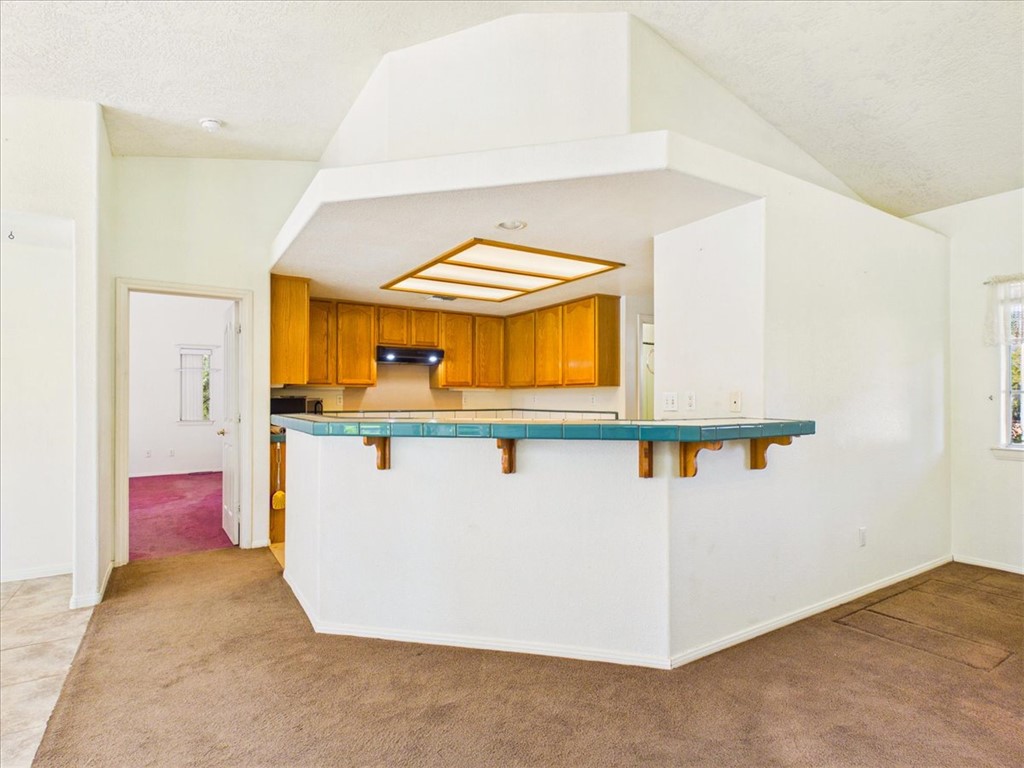
High vaulted ceilings and a raised breakfast bar define this open central space.
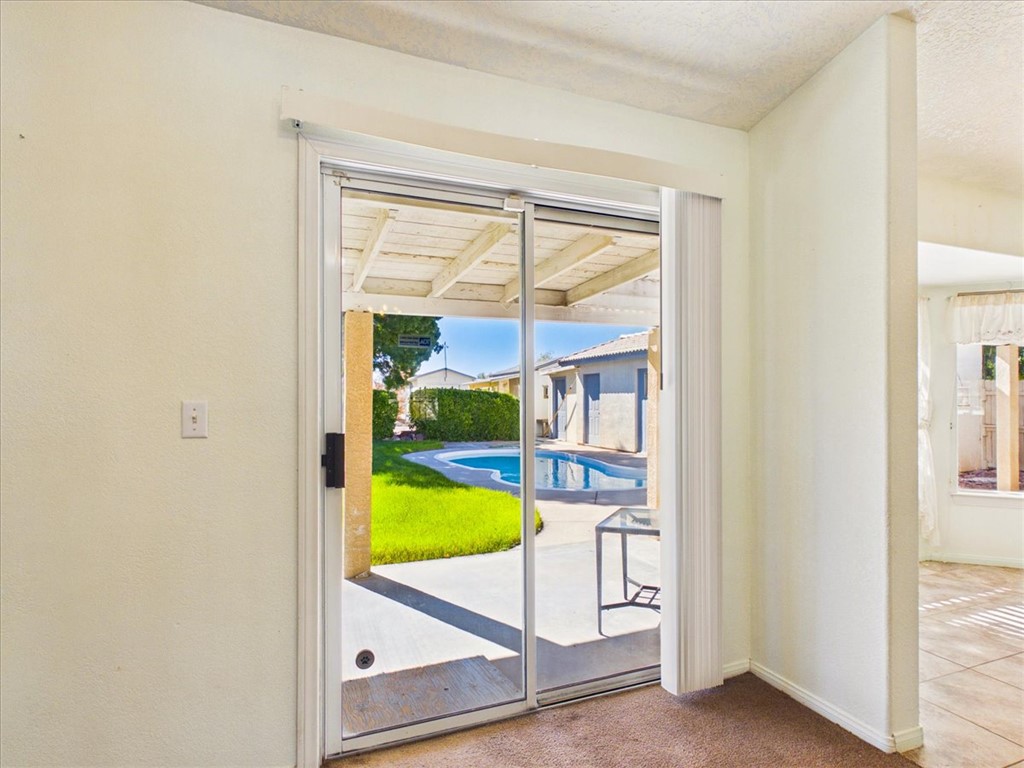
Sliding glass doors offer seamless transition from the carpeted living space to the backyard pool.
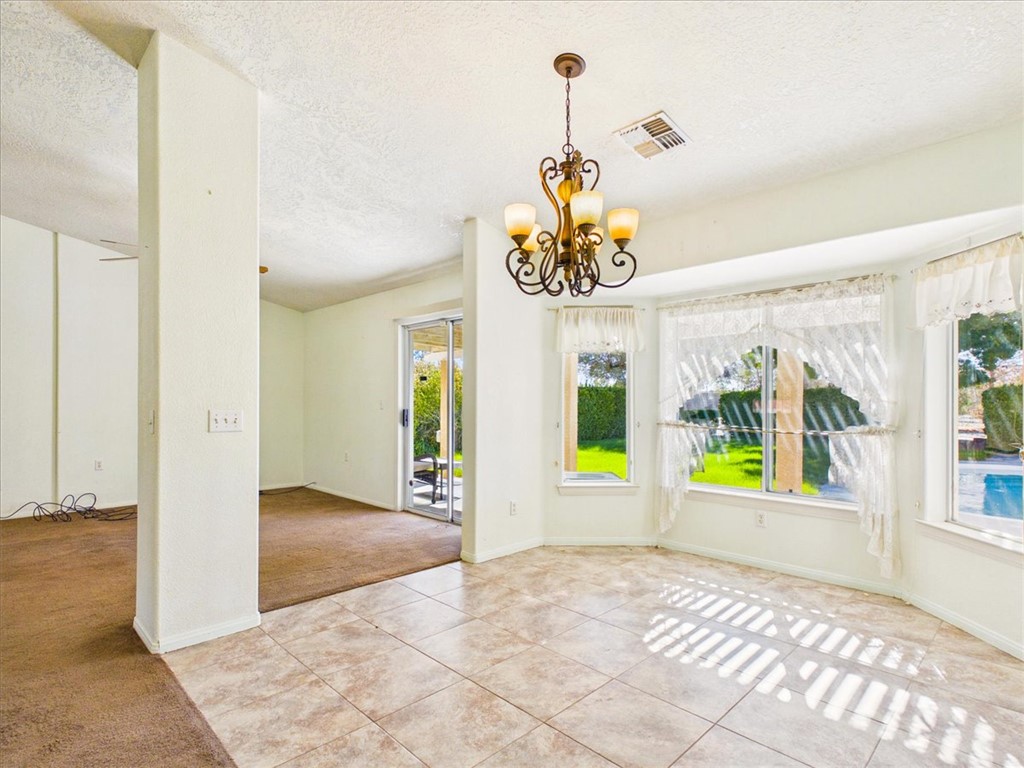
Sunlight streams through wide bay windows onto the tiled floor of this open dining space.
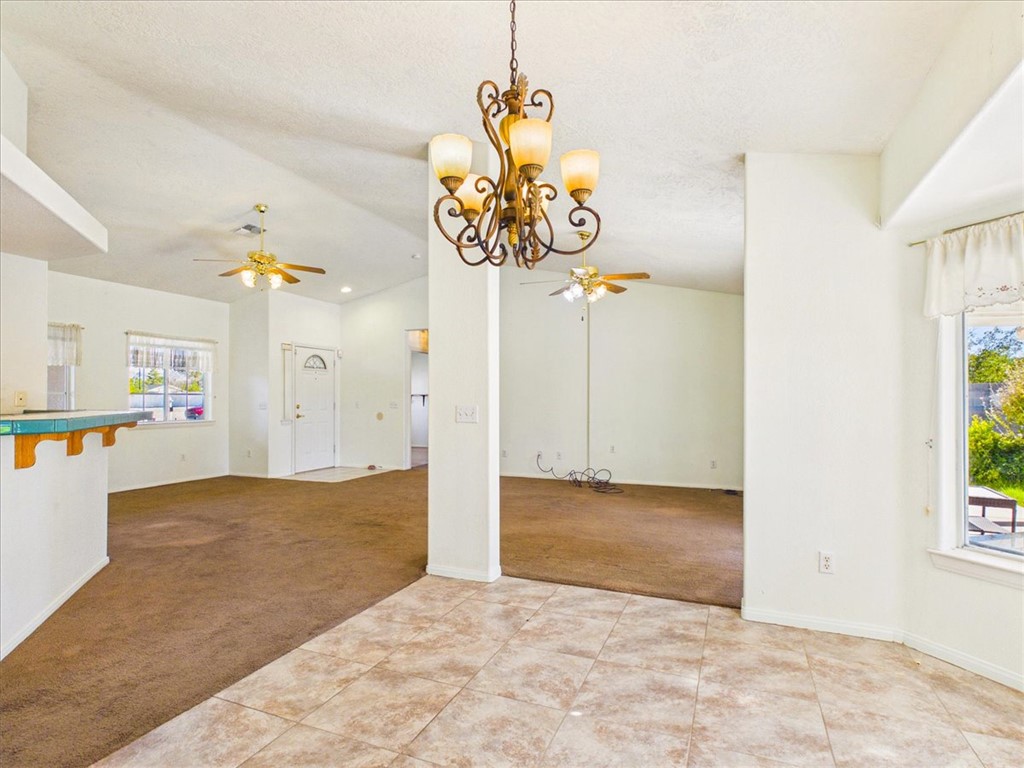
An open-concept living area with vaulted ceilings, tiled flooring, and a neutral color palette.
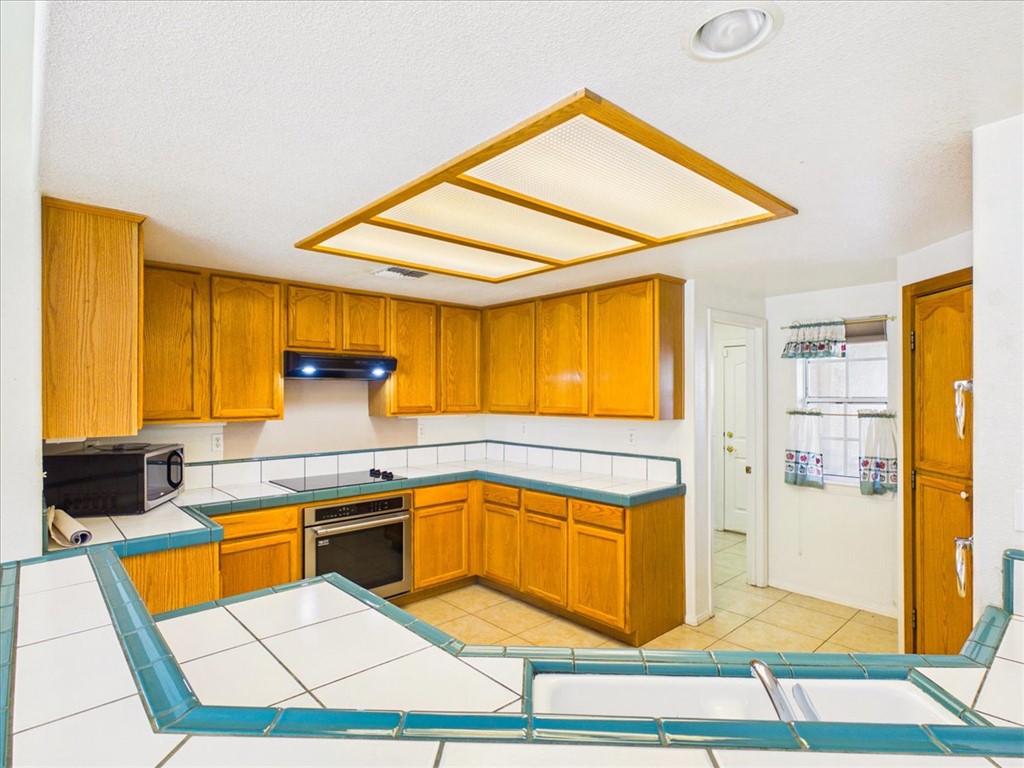
An inviting kitchen features classic wood cabinetry paired with distinctive tile countertops and flooring.
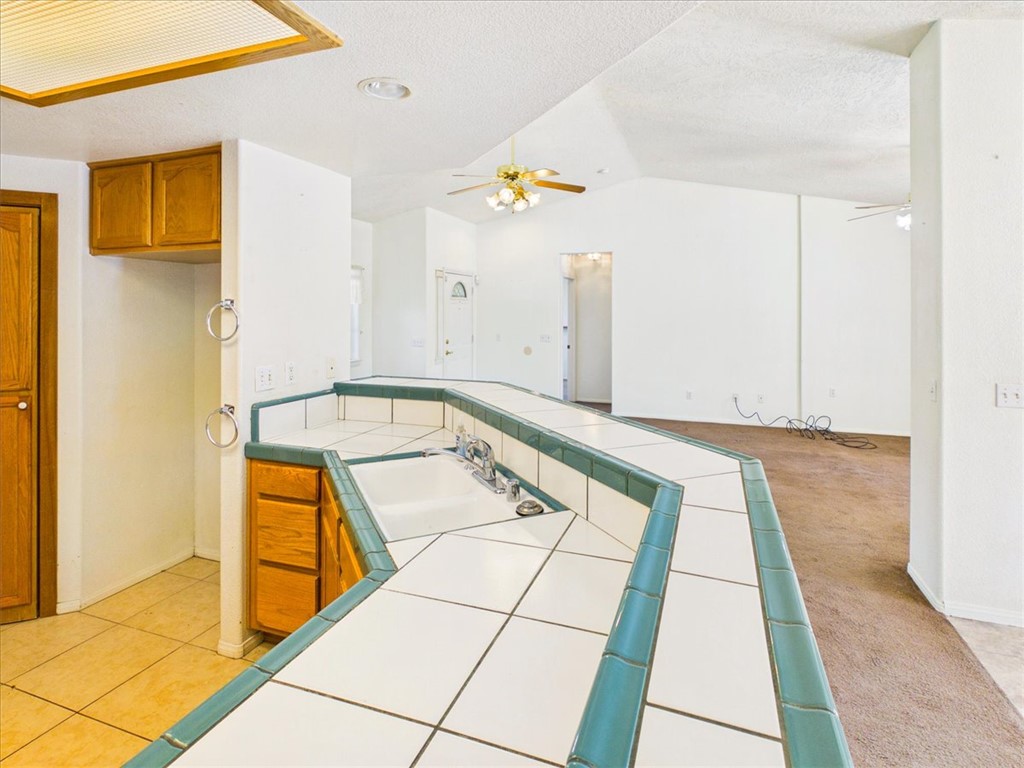
Tiled breakfast bar overlooks an open living area featuring vaulted ceilings and carpeted flooring.
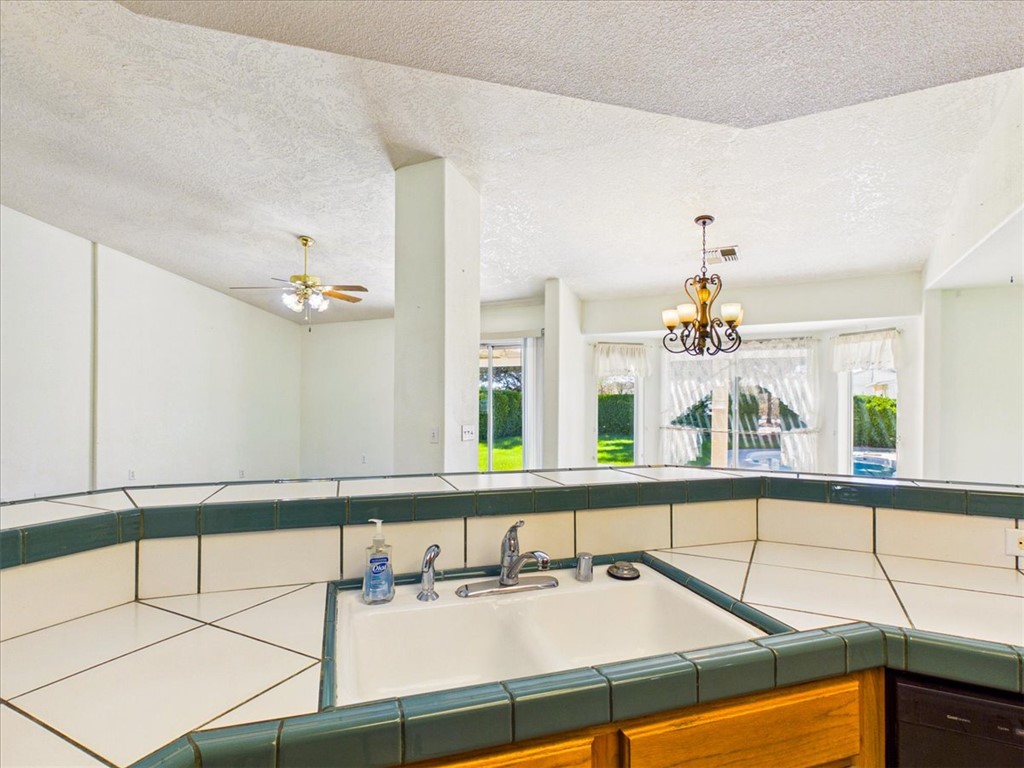
Tiled countertops overlook the open dining and living areas in this well-lit layout.
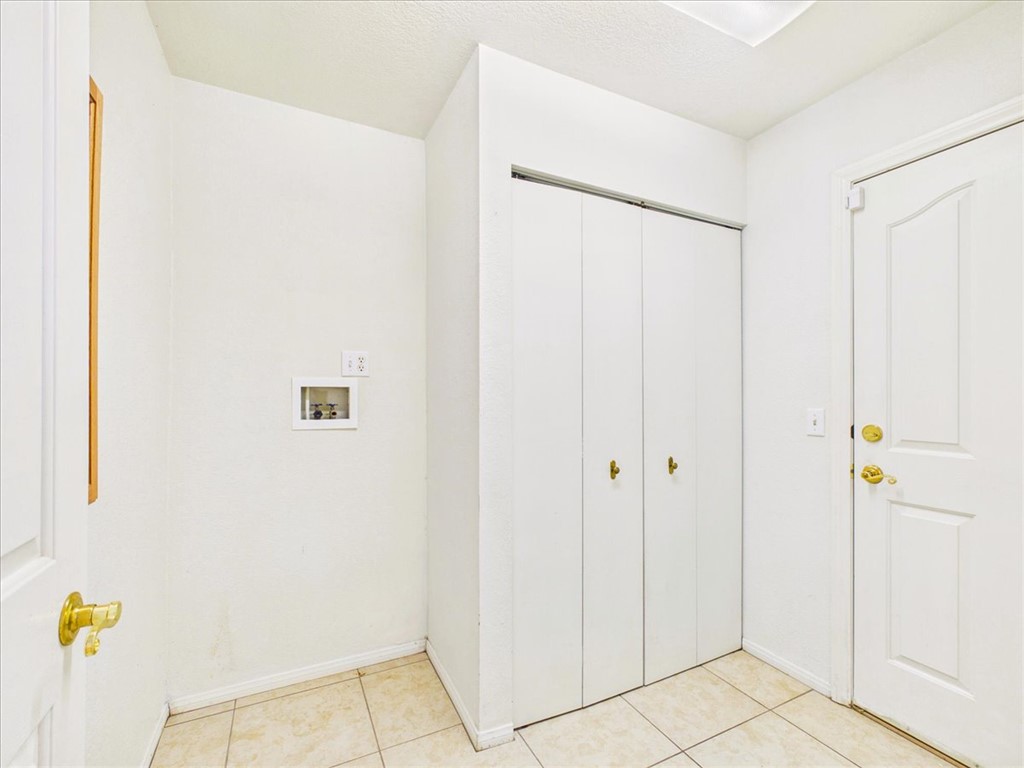
Functional utility space featuring durable tile flooring and convenient built-in storage closets.
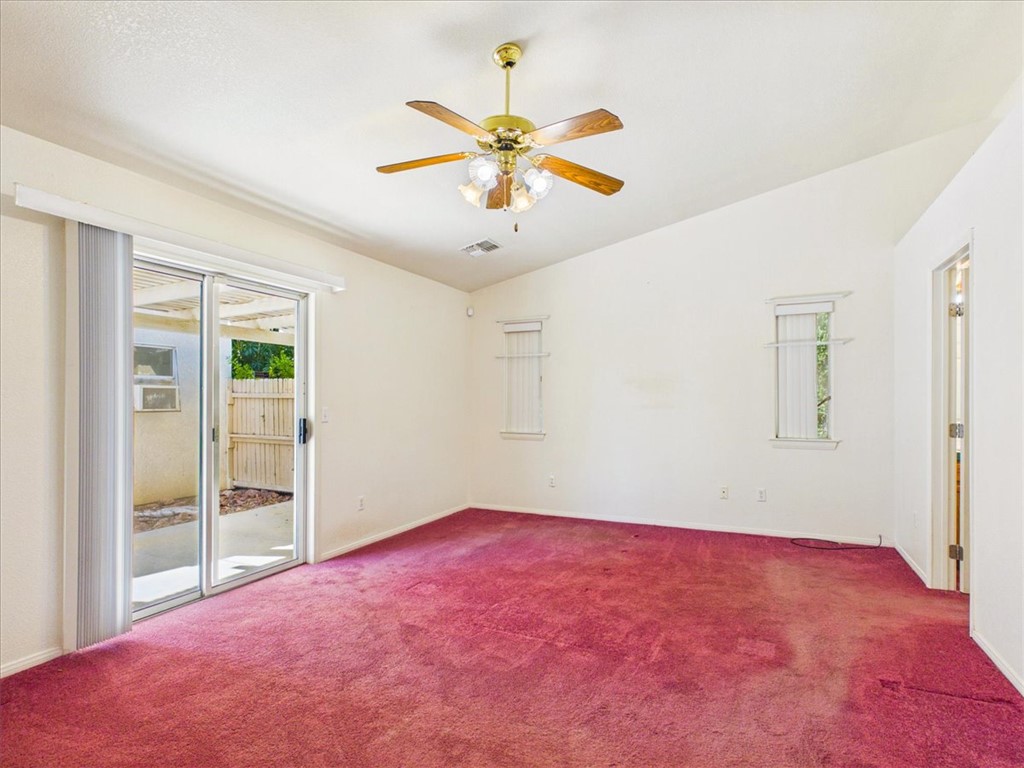
A vaulted ceiling and sliding glass doors create an inviting sense of openness.
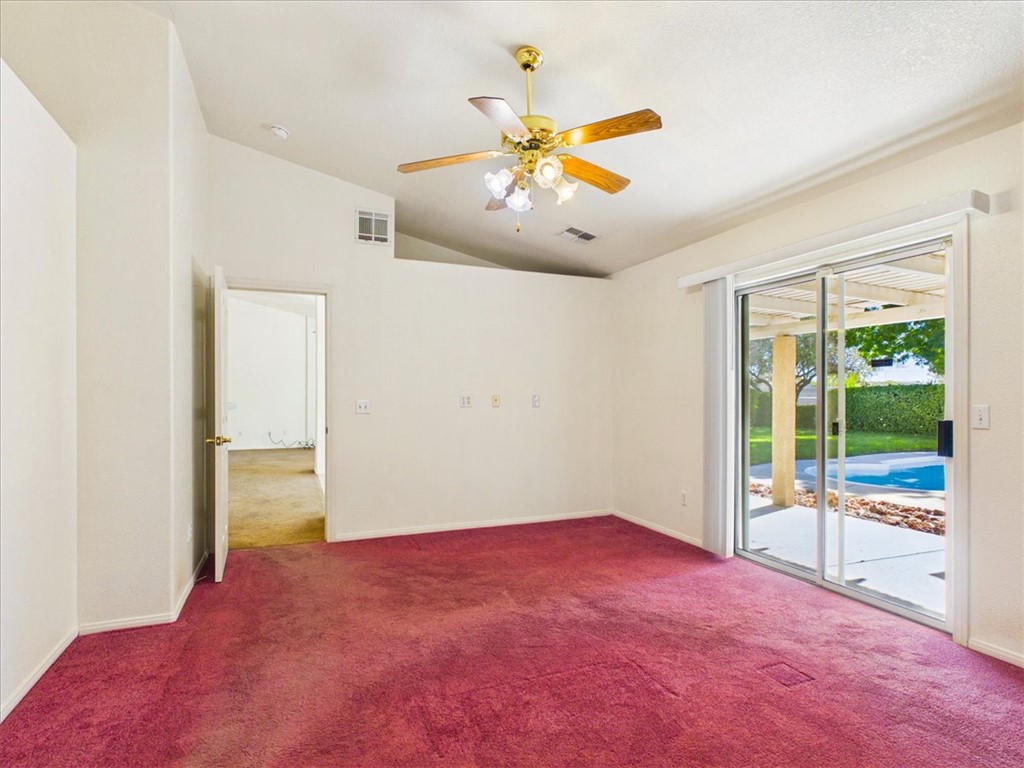
Sliding glass doors open directly to the covered patio and sparkling pool area.
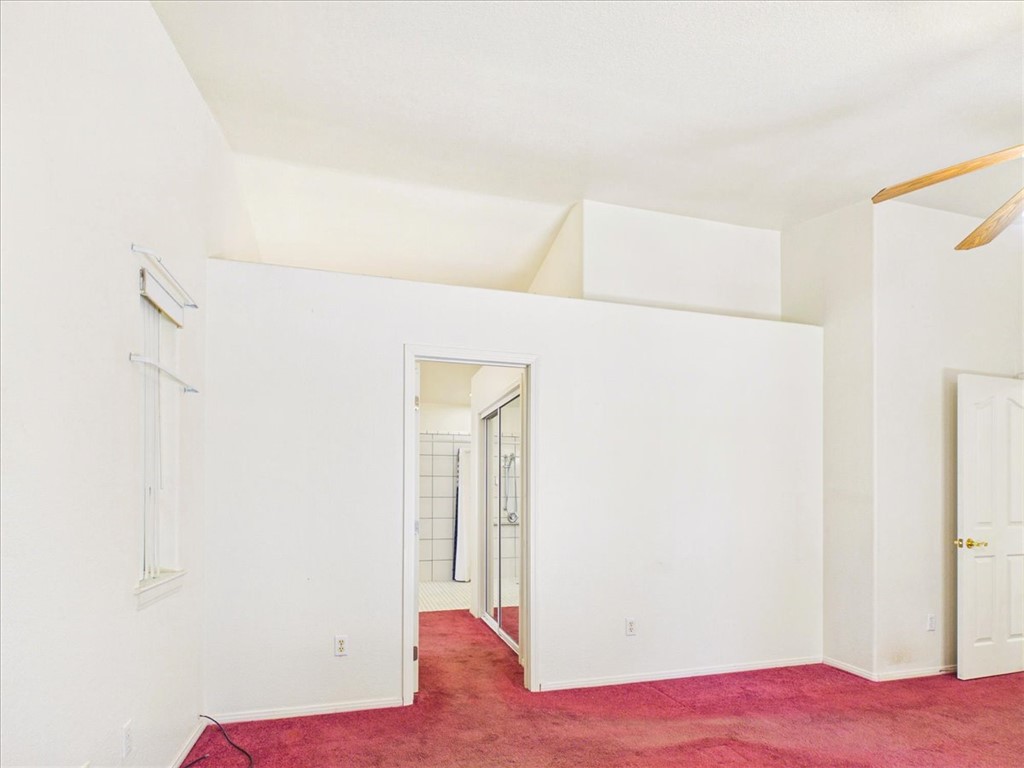
An open doorway connects this bedroom to the adjoining bathroom suite.
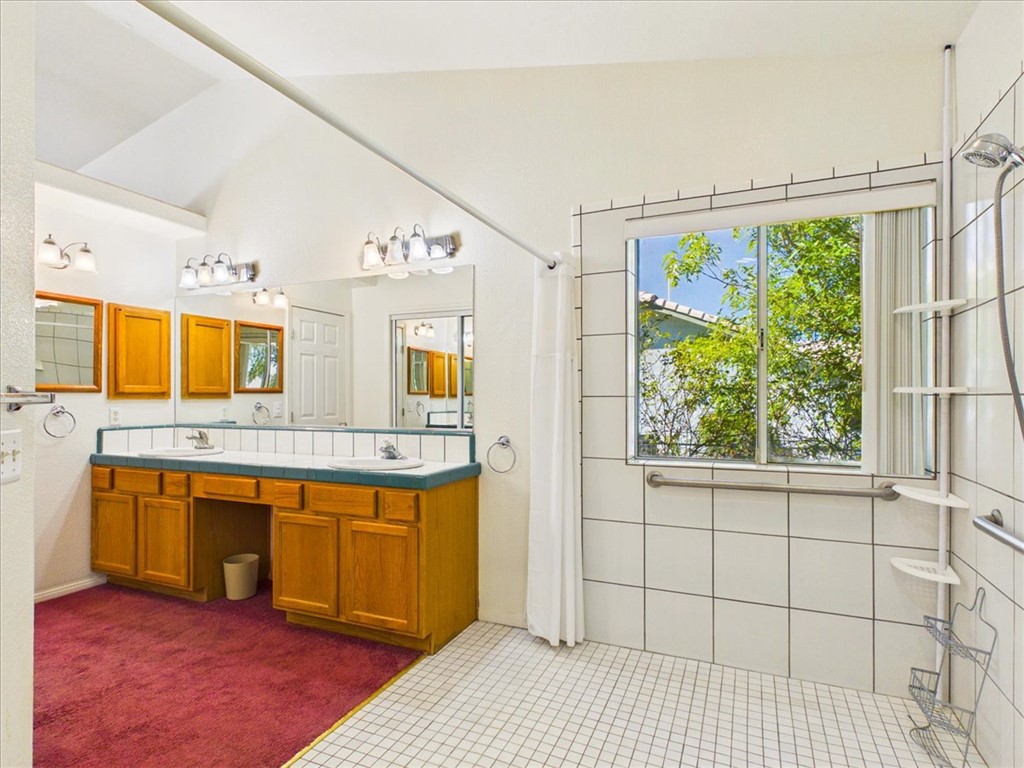
Angled ceilings and tiled walls frame a spacious bathroom featuring double vanity sinks.
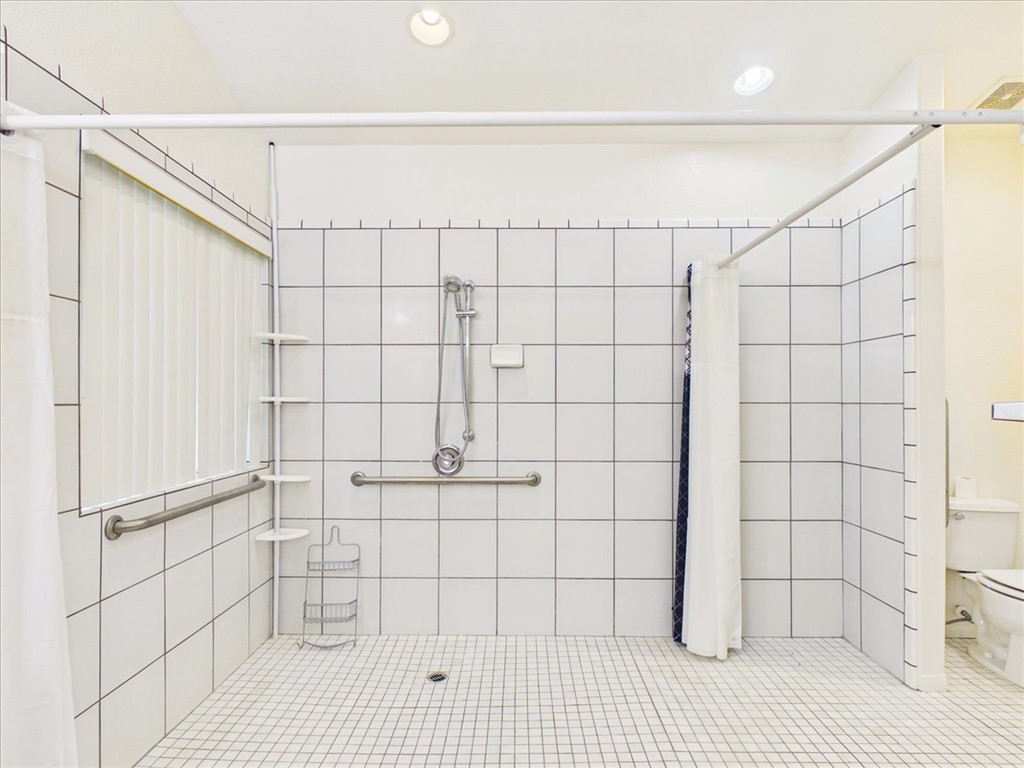
Tiled walk-in shower features built-in safety grab bars and integrated overhead recessed lighting.
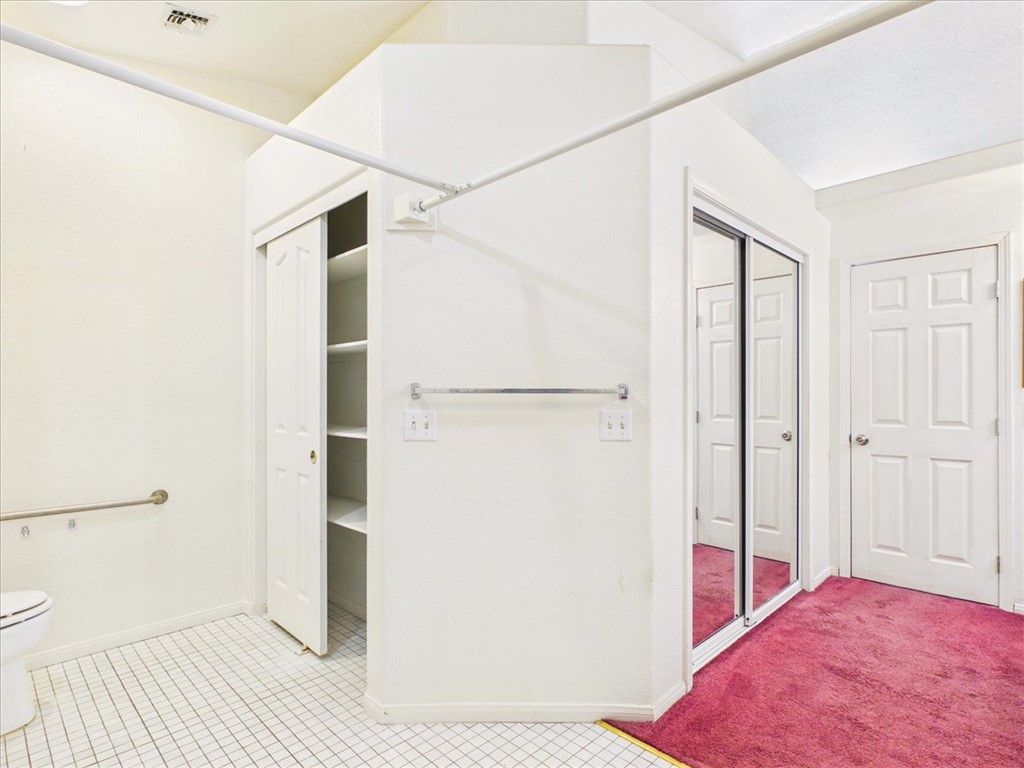
Functional layout connects a tiled bathroom space to a carpeted dressing area with built-in storage.
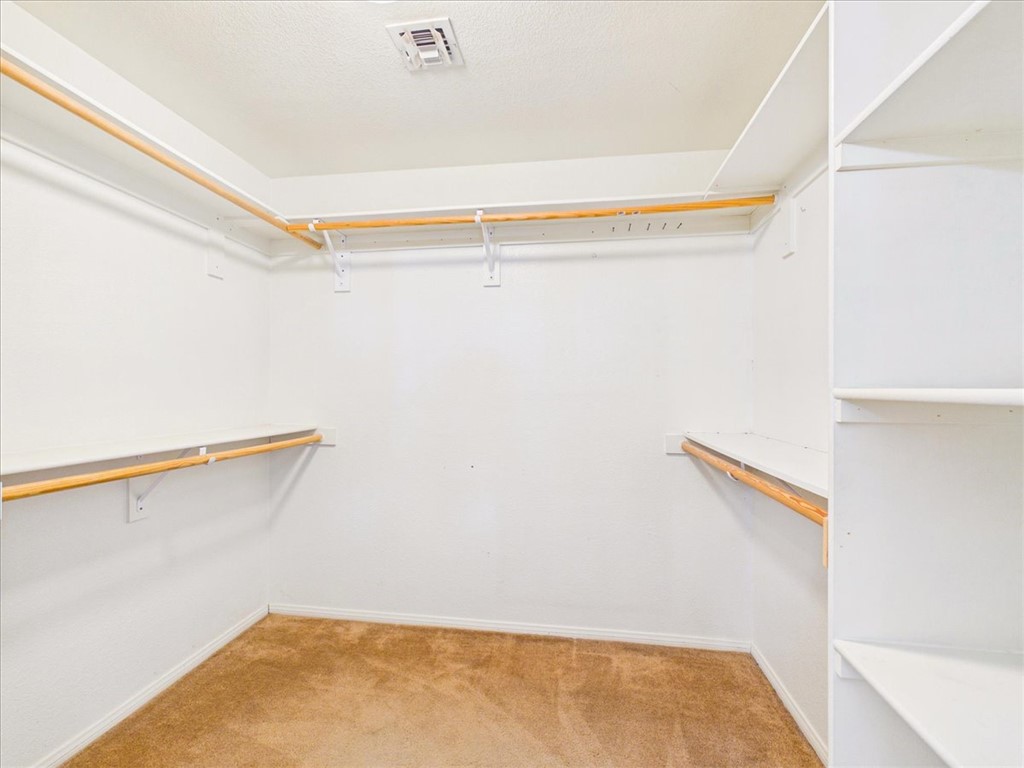
Ample built-in shelving and hanging rods maximize storage in this carpeted walk-in closet.
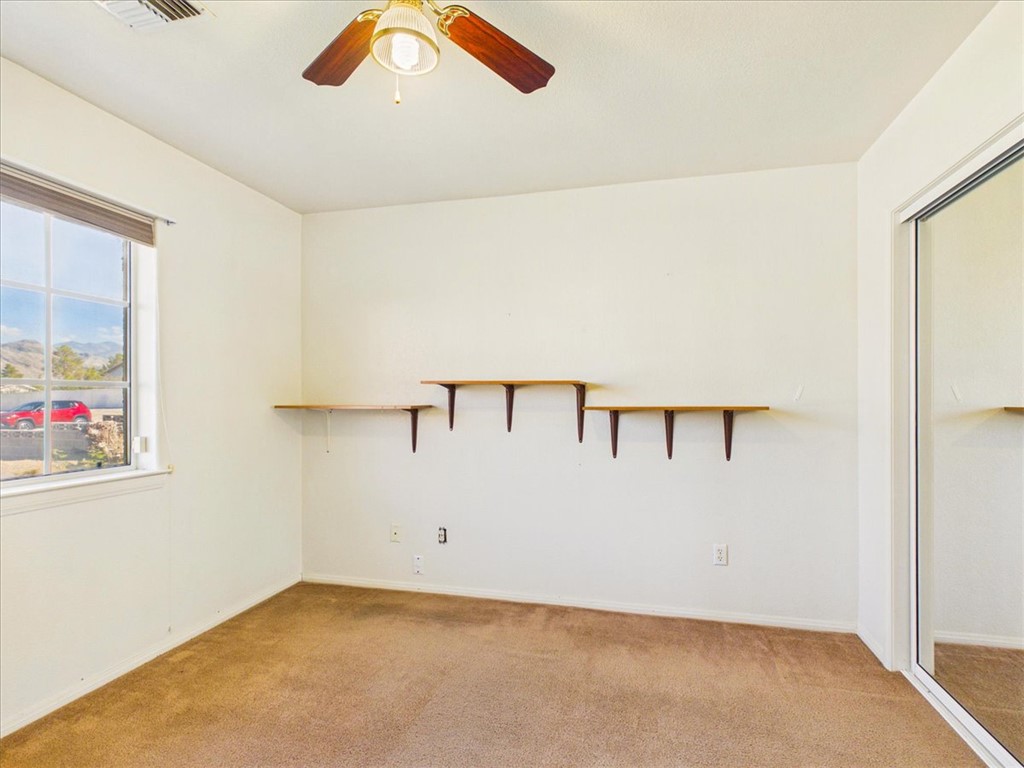
Plentiful natural light fills this bedroom featuring carpet flooring and built-in wall shelving.
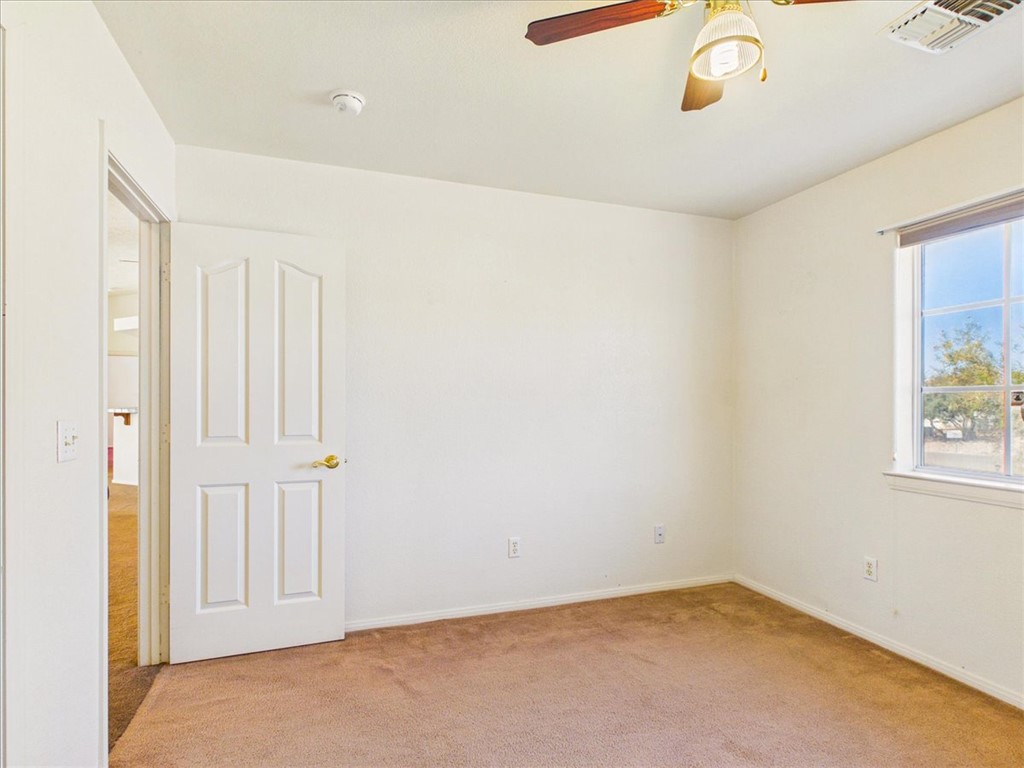
Plush carpeting and natural light define this cozy secondary bedroom.
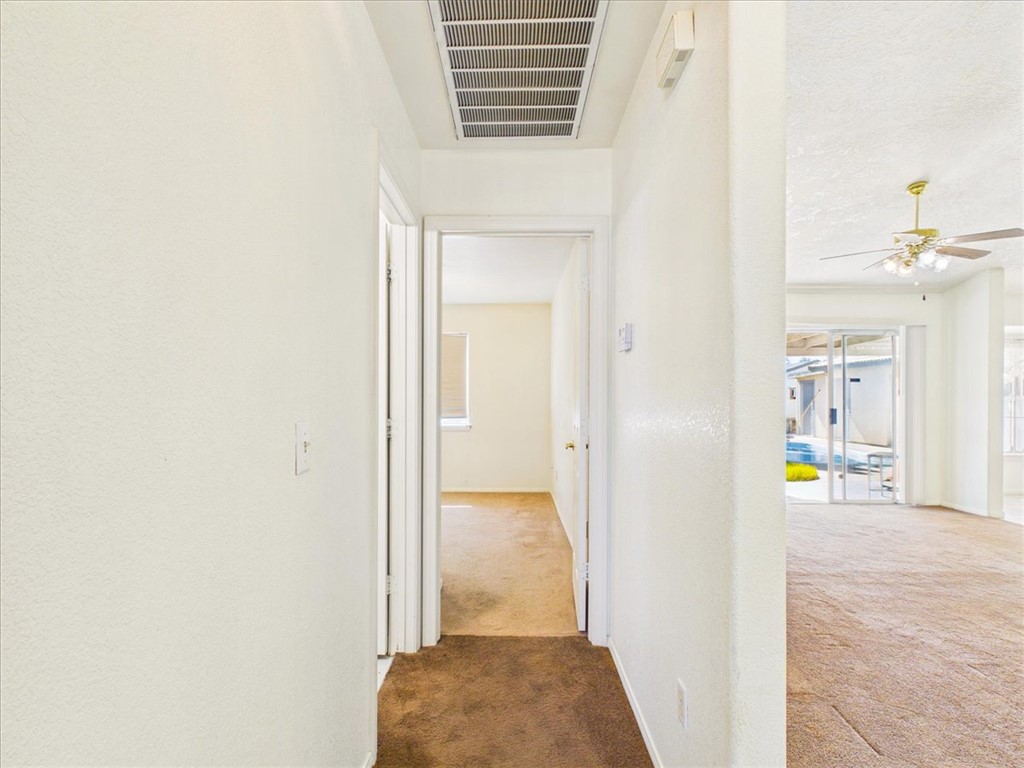
A straightforward hallway links neutral living spaces accented by soft carpet underfoot.
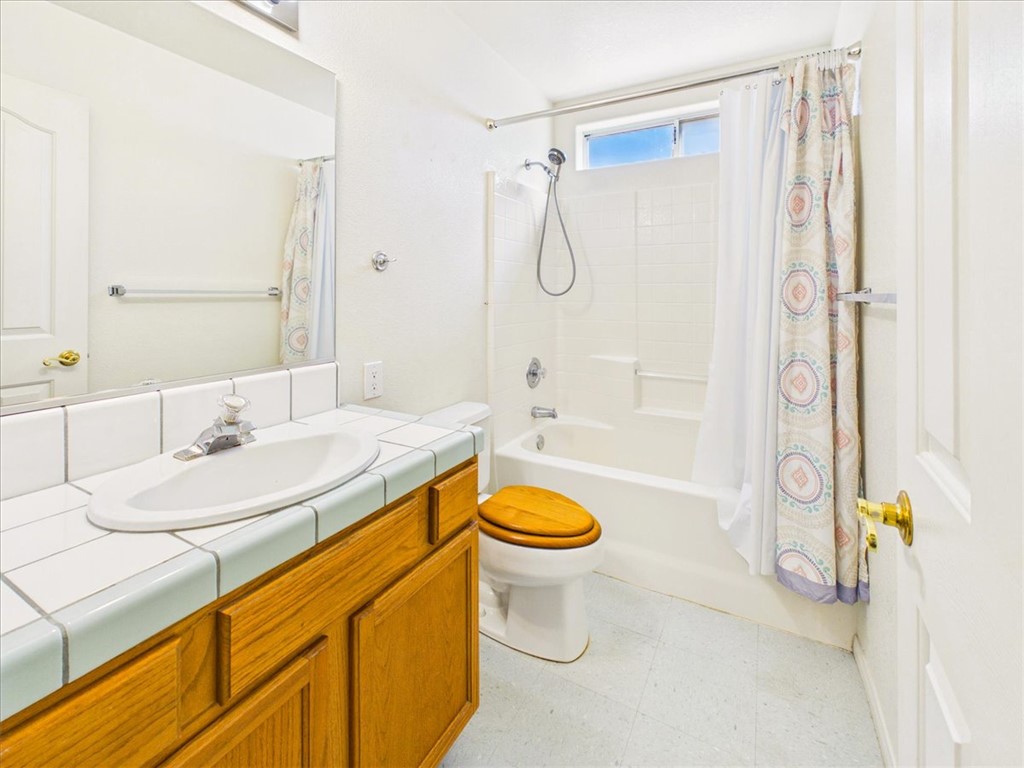
Tiled counters and a classic wood vanity anchor this practical, light-filled bathroom design.
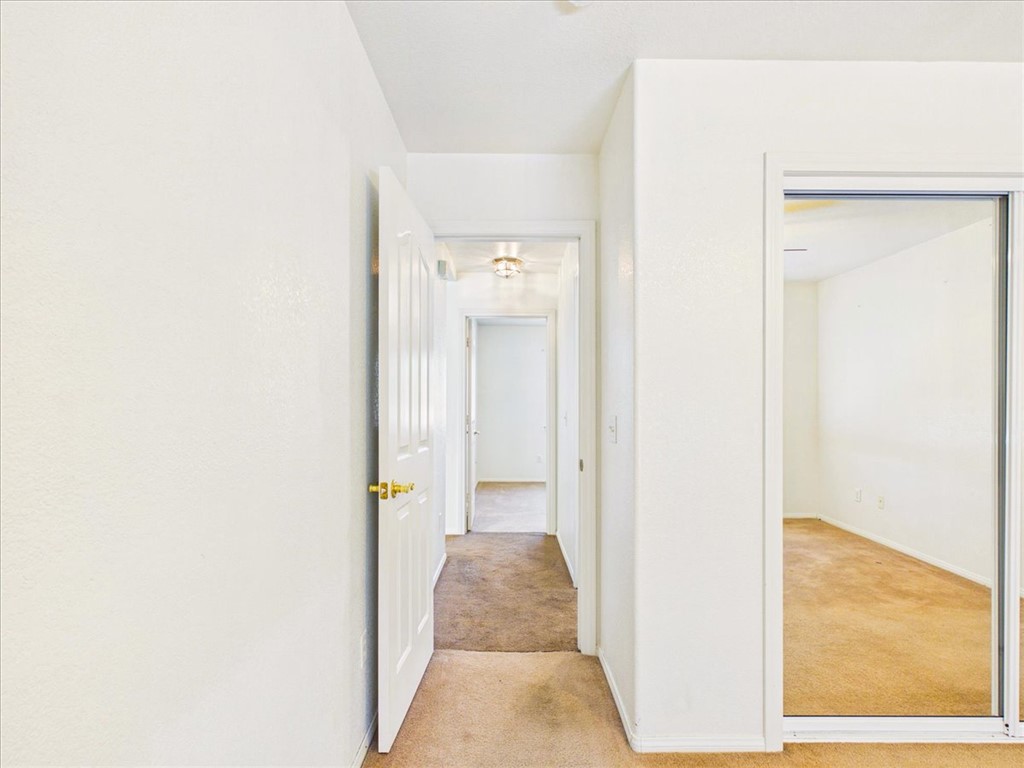
A long hallway leads to multiple bedrooms featuring soft carpet flooring.
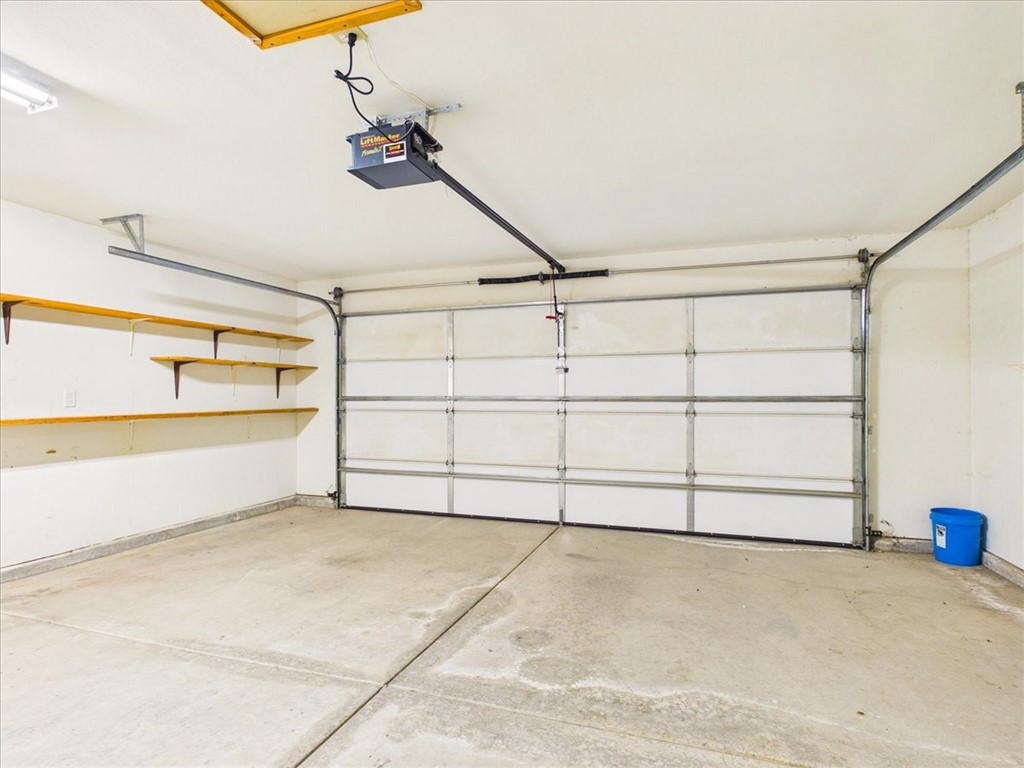
Concrete floors and built-in shelving define this functional vehicle storage area.
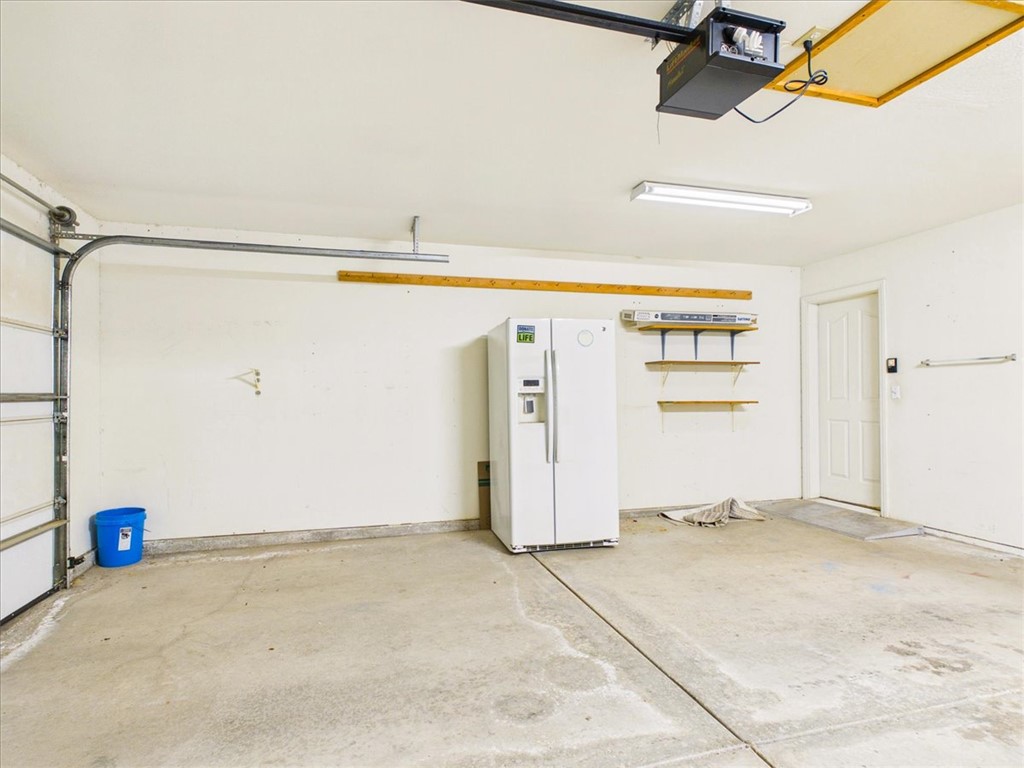
An attached garage provides functional storage space and concrete flooring.
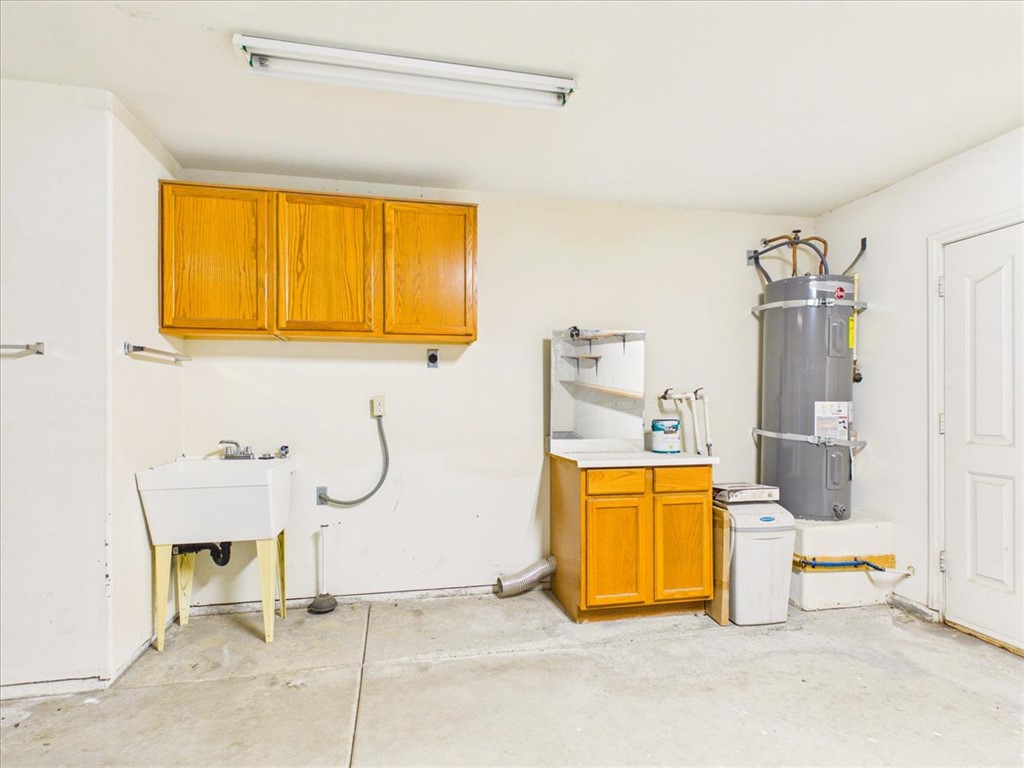
Functional garage workspace featuring a concrete floor, built-in cabinetry, and a utility sink.
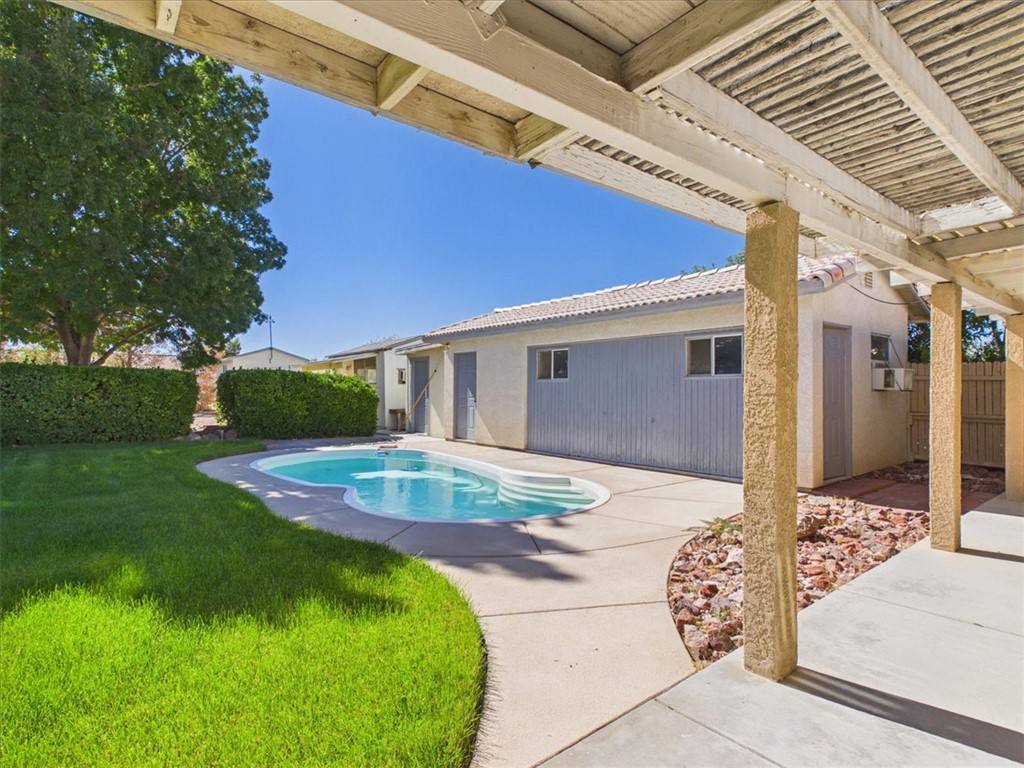
A shaded patio looks out over a refreshing swimming pool and grassy yard.
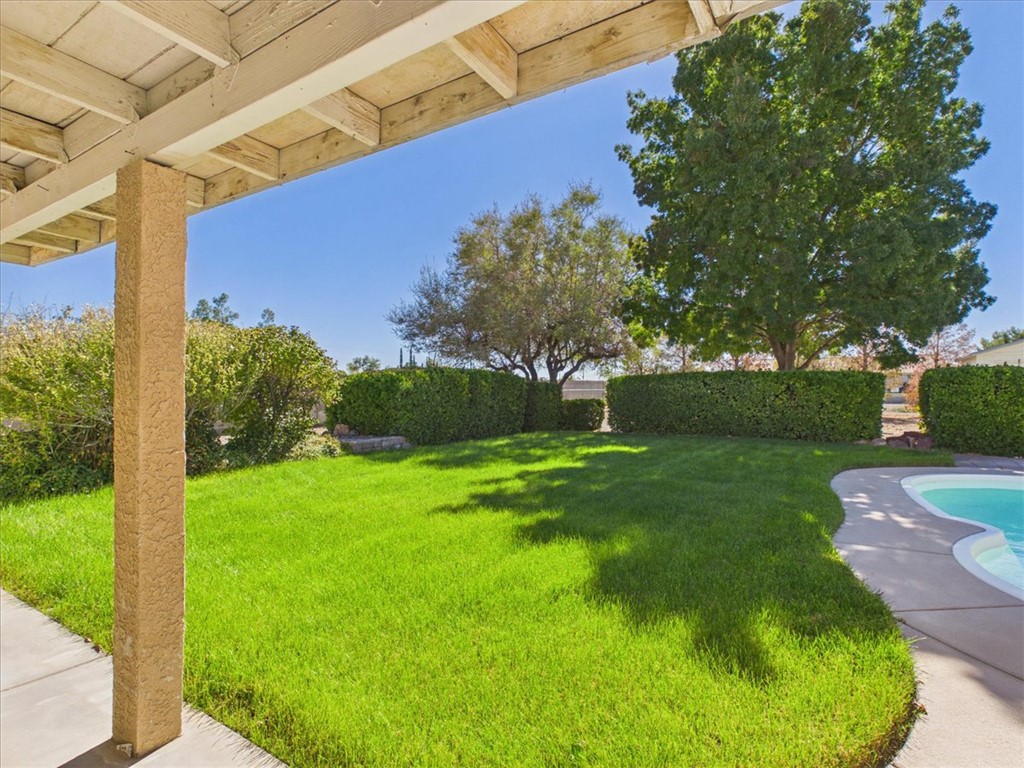
Mature trees and neat hedges frame a grassy lawn bordering a private swimming pool.
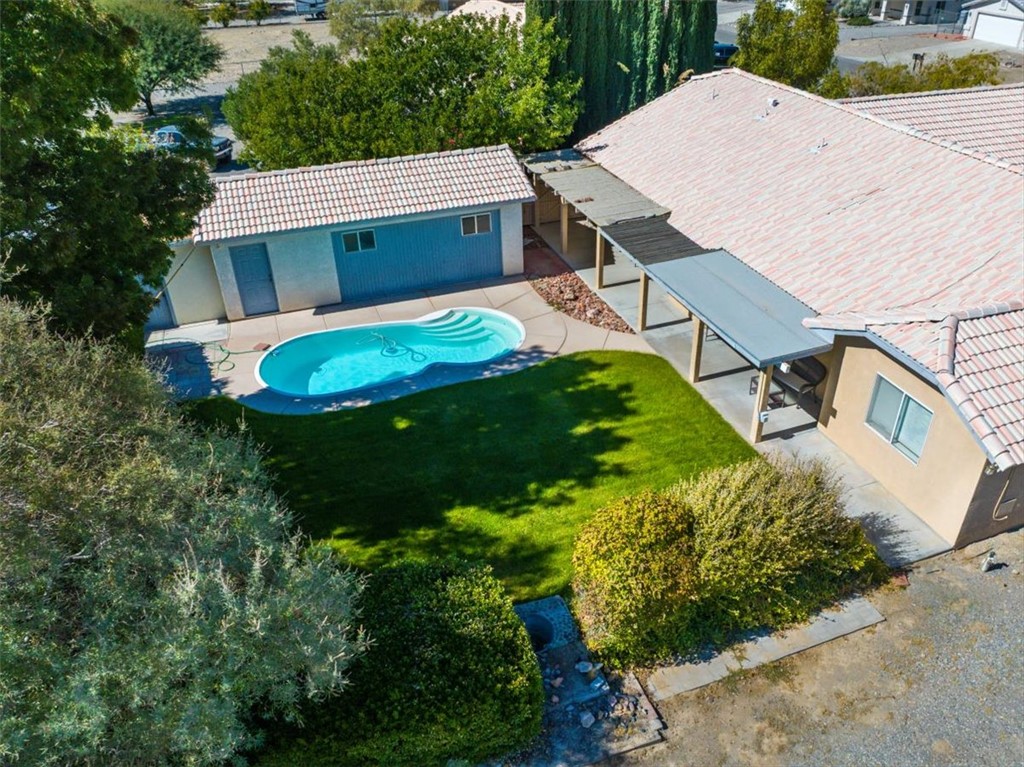
An inviting backyard oasis features a shimmering pool, lush lawn, and a tile-roofed home.
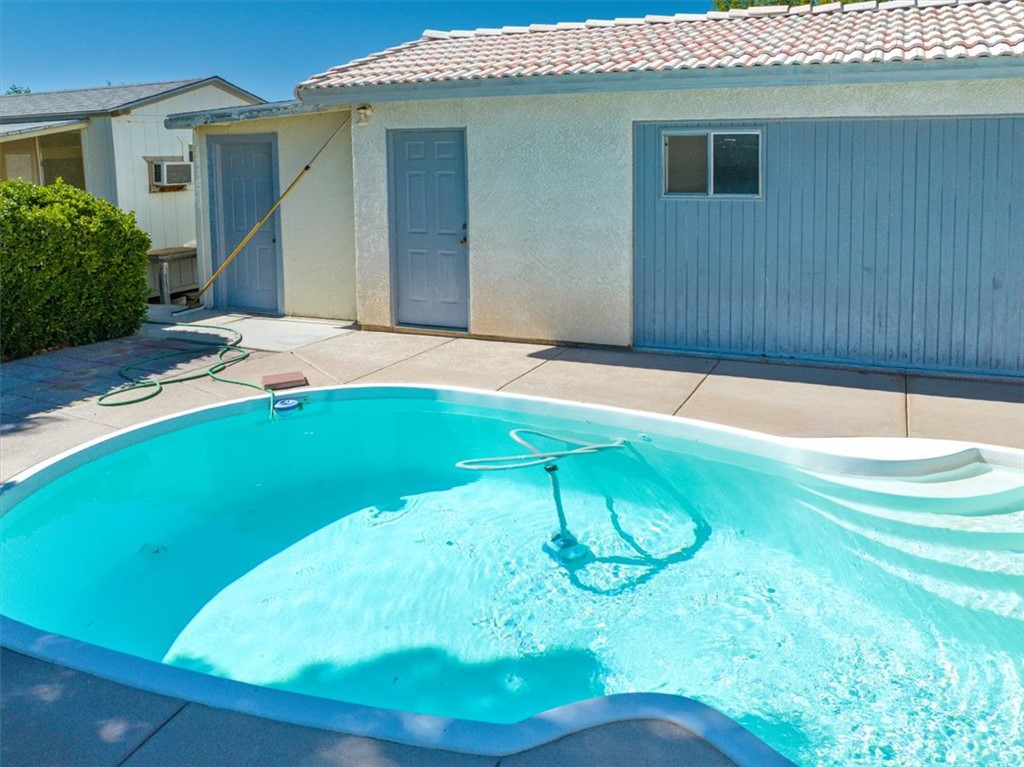
An inviting backyard swimming pool rests adjacent to a concrete patio and a tile-roofed outbuilding.
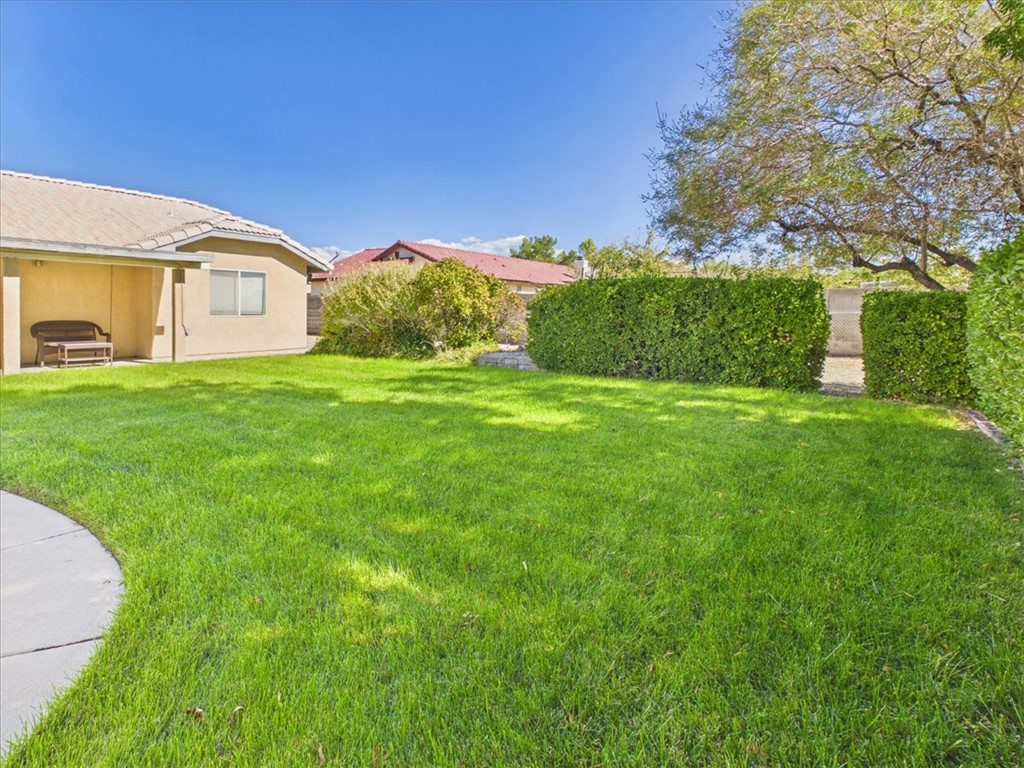
Mature trees and neat hedges frame a manicured green lawn stretching behind the home.
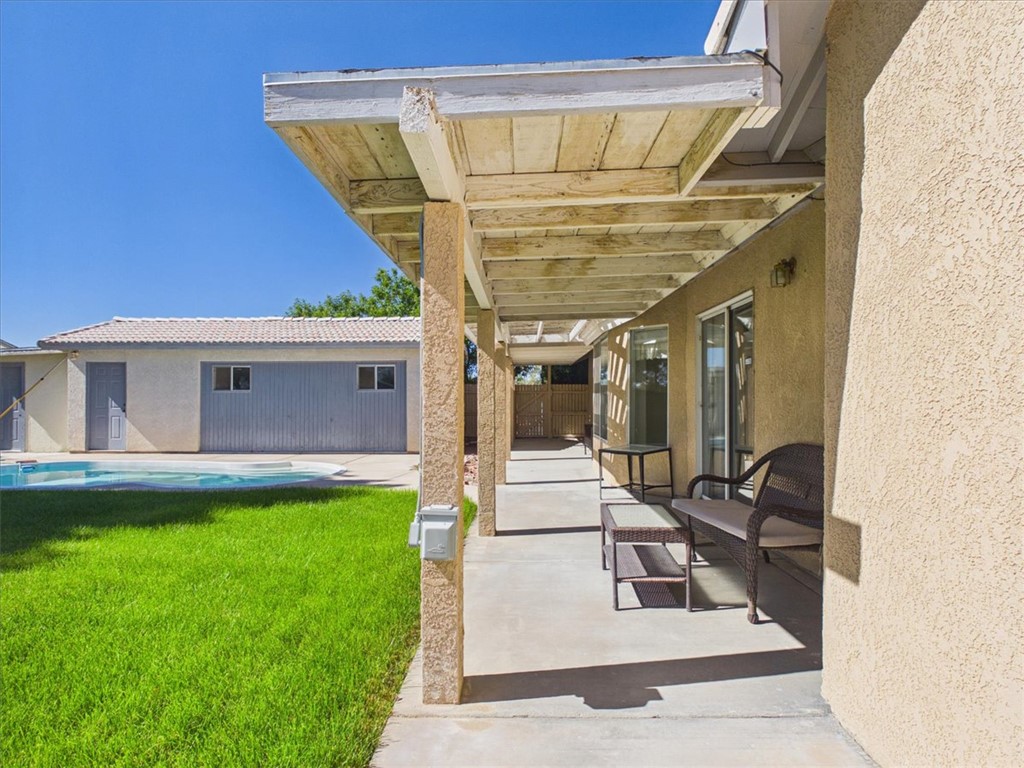
A sheltered concrete patio overlooks a grassy backyard with a private in-ground swimming pool.
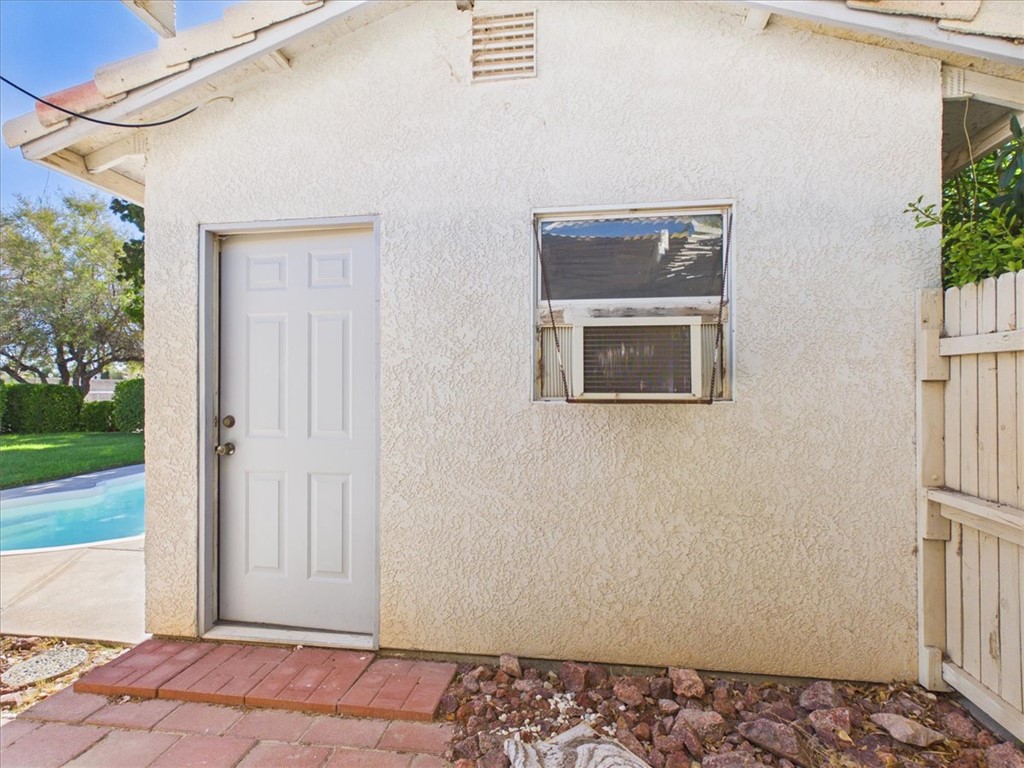
An exterior perspective displays the textured stucco walls, tiled roof, and a poolside pathway.
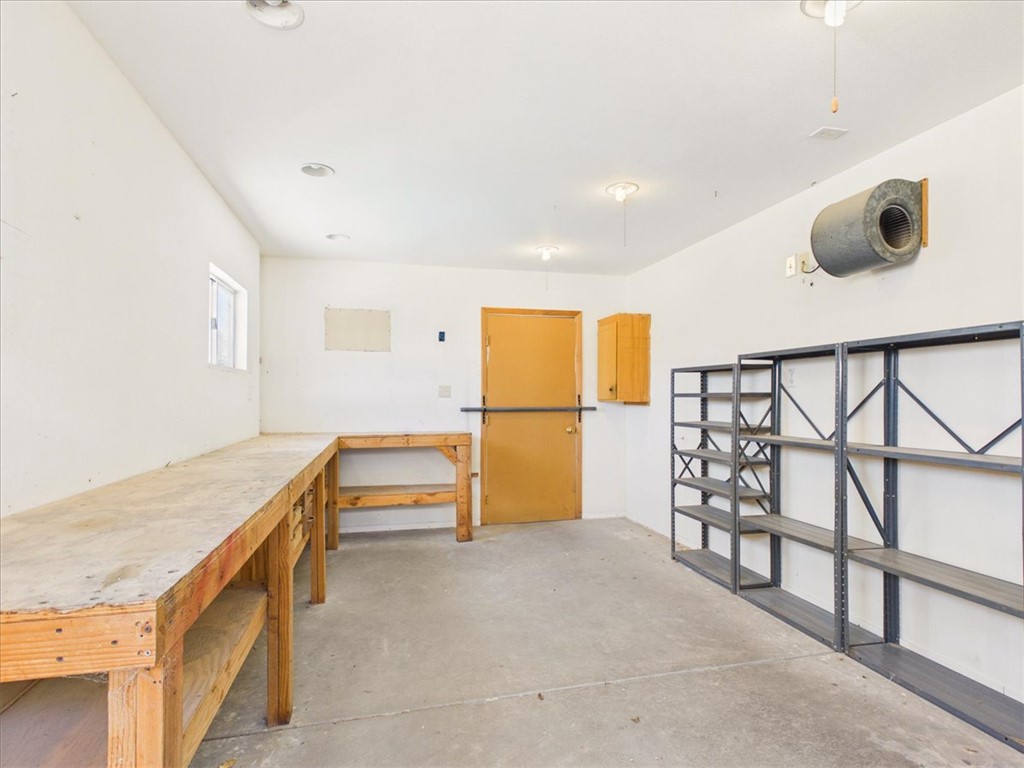
Concrete floors and built-in wooden workbenches define this functional workspace utility area.
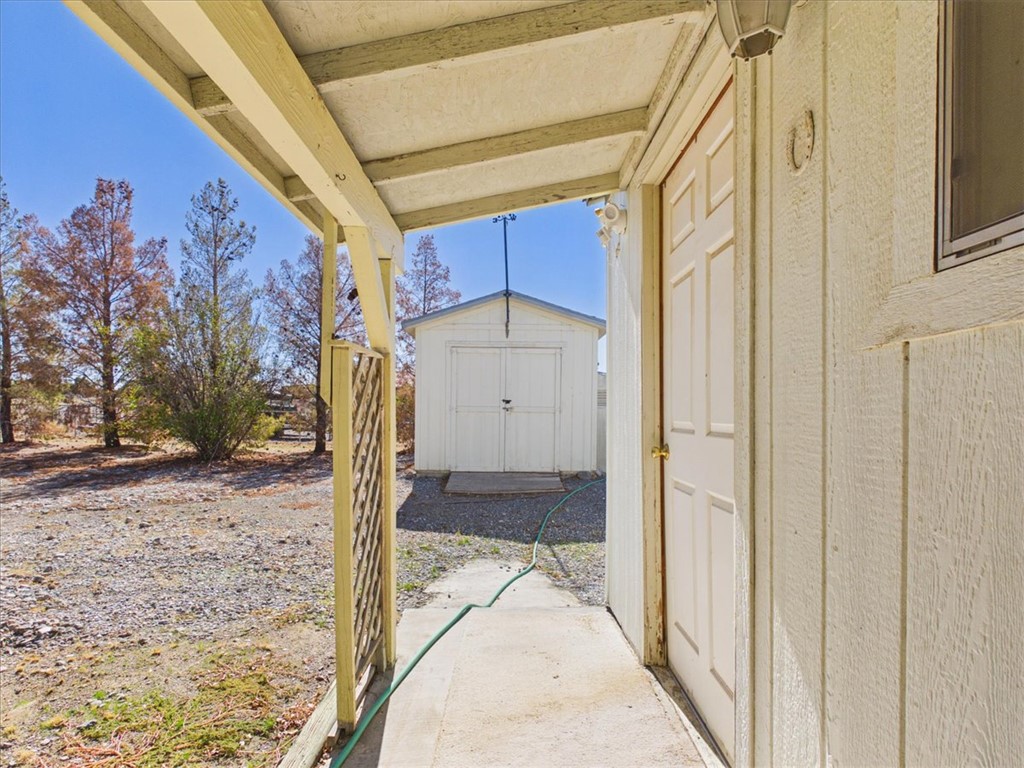
A covered concrete walkway leads toward a detached wooden storage shed in the backyard.
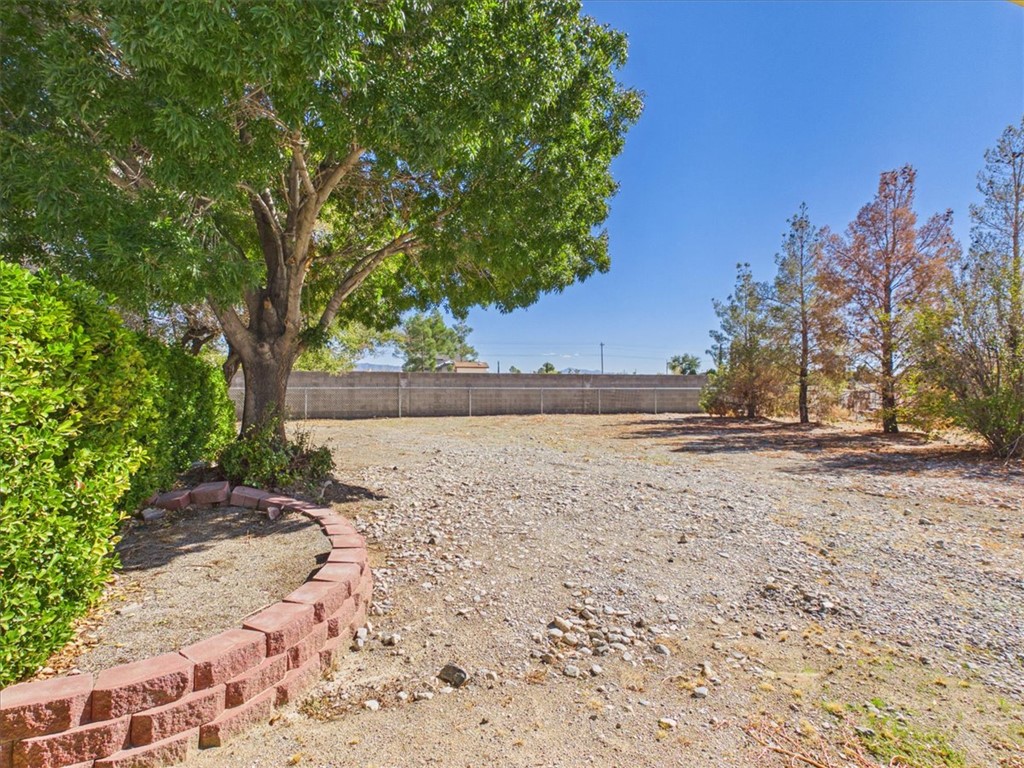
Mature trees frame a vast, open backyard bounded by a secure concrete block wall.
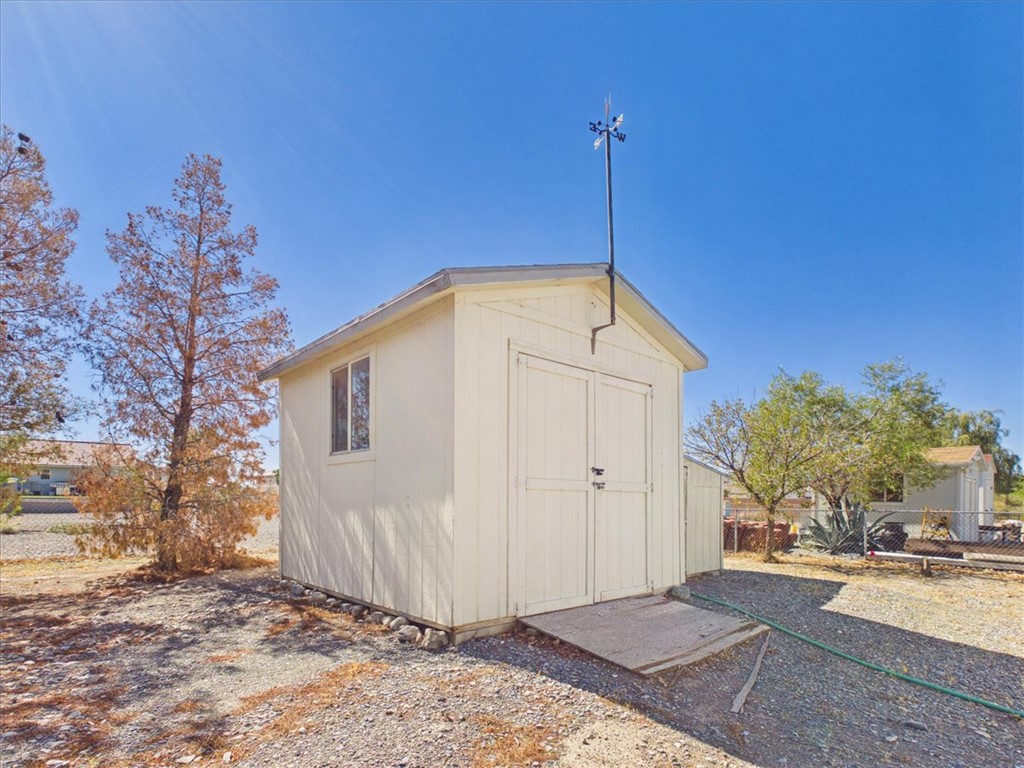
A detached storage building provides ample space for outdoor equipment and tools.
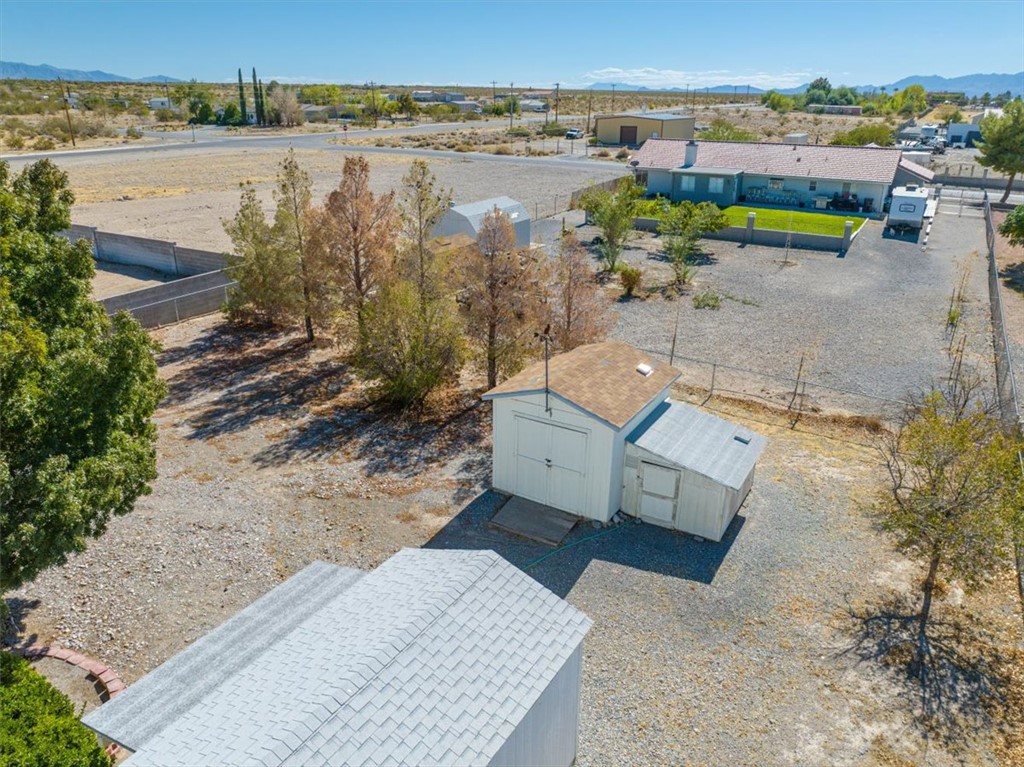
An aerial perspective showcases the spacious lot featuring multiple storage outbuildings and mature trees.
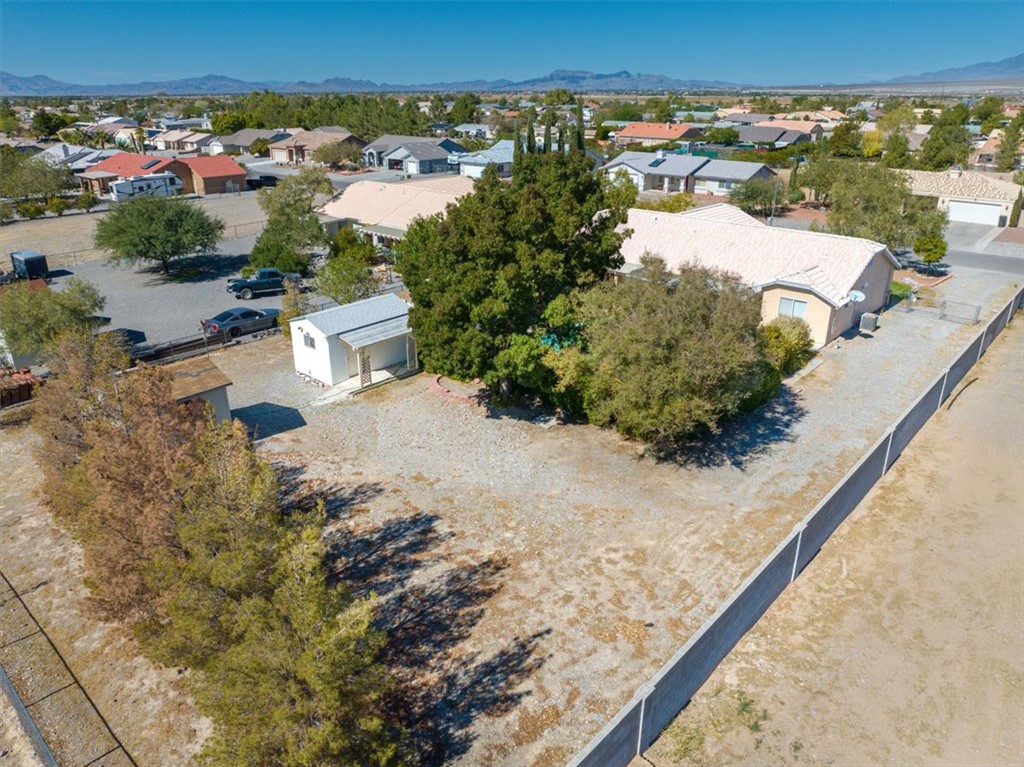
Mature trees and detached outbuildings frame this expansive desert lot enclosed by concrete fencing.
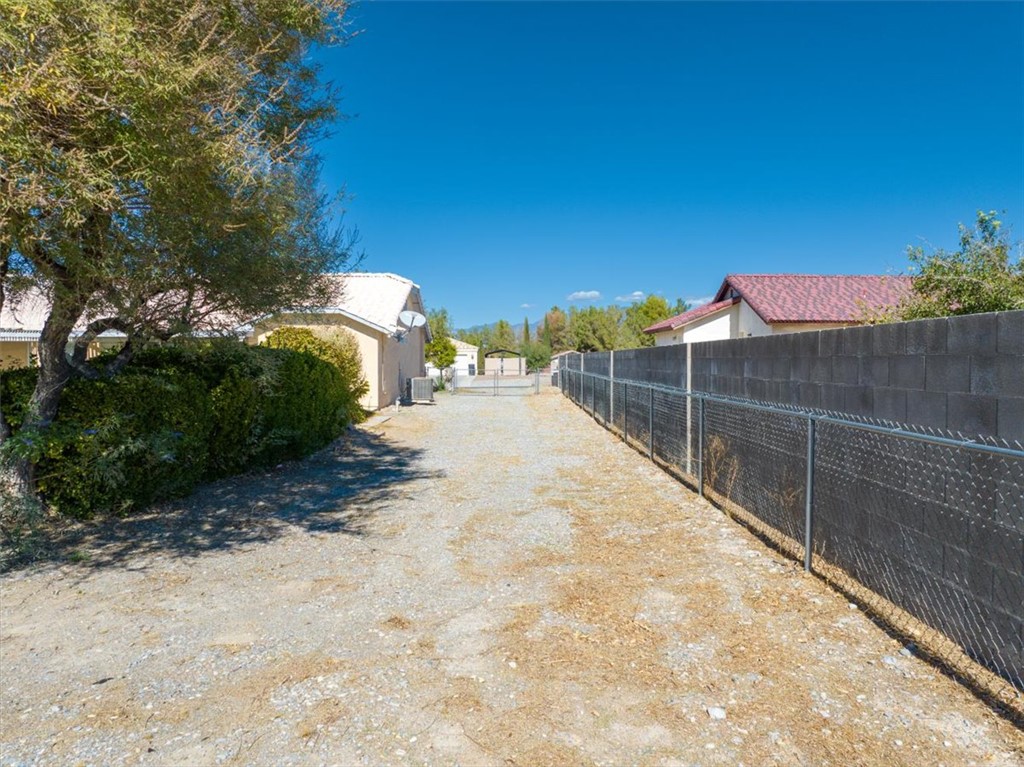
A long gravel driveway runs alongside the home secured by fencing under clear blue skies.
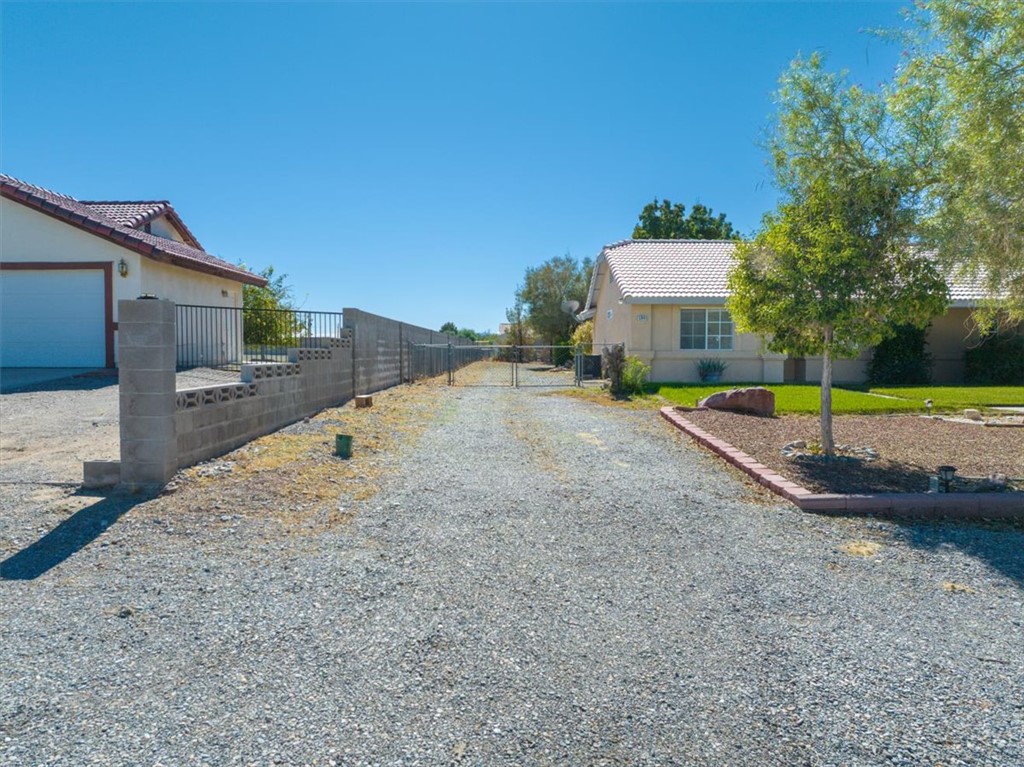
A gated gravel driveway provides convenient side access between the homes under clear desert skies.
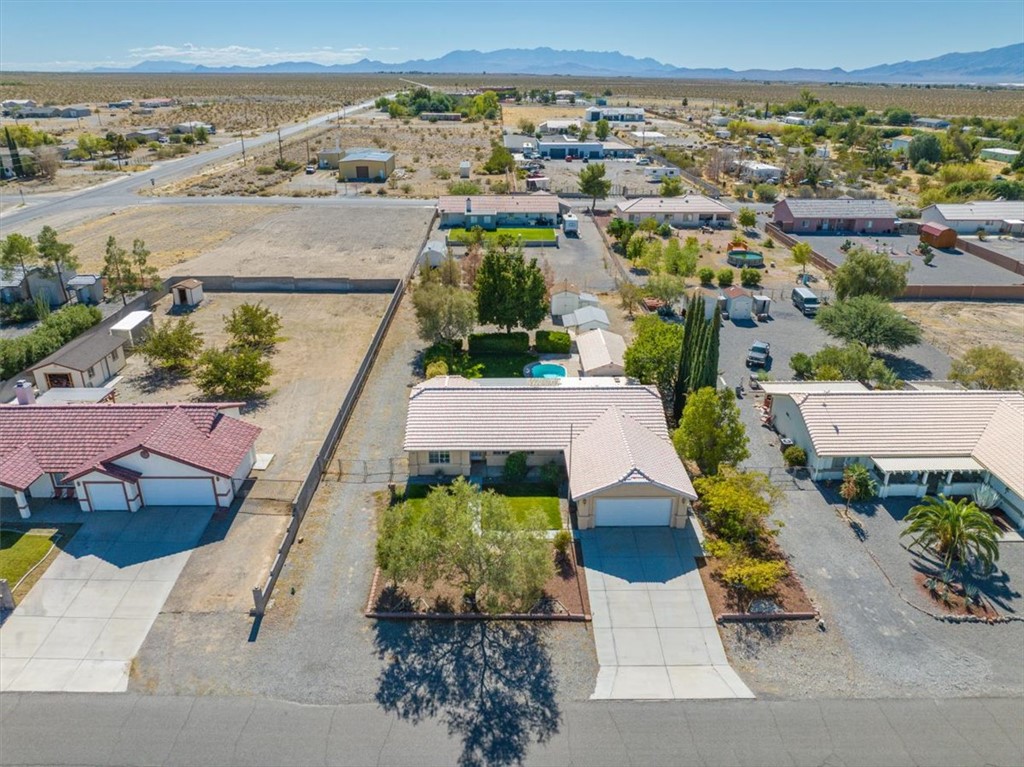
Aerial view showcasing a classic desert home with tiled roofing and a backyard swimming pool.
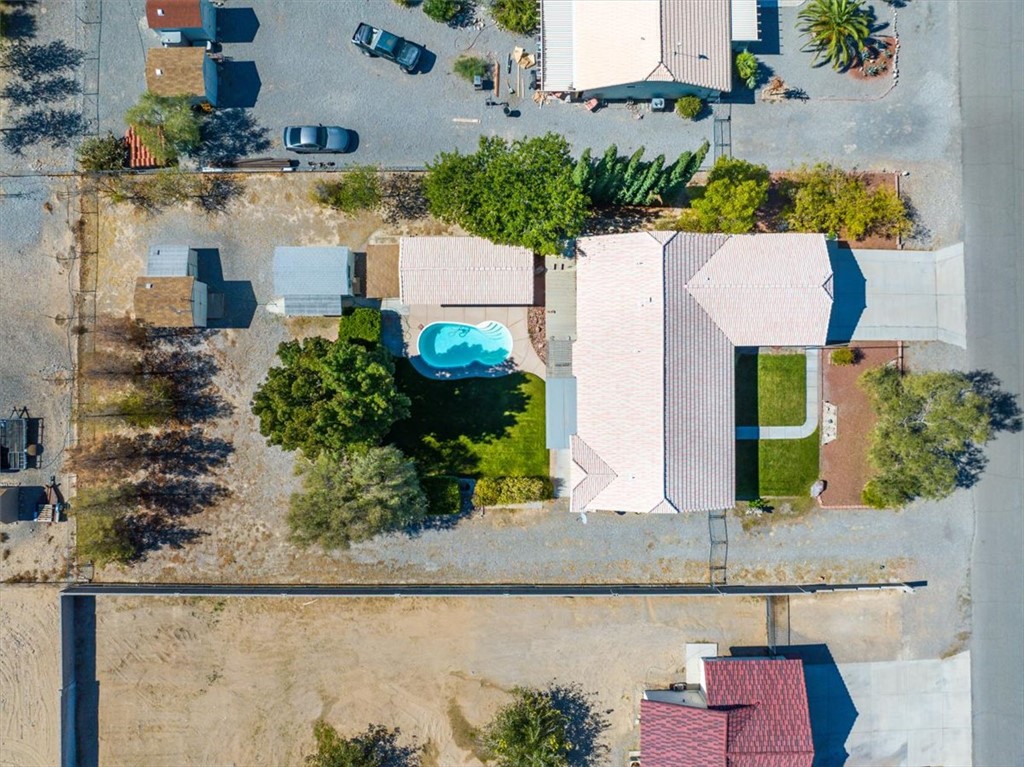
An aerial perspective showcases the spacious lot featuring a private pool and manicured lawns.
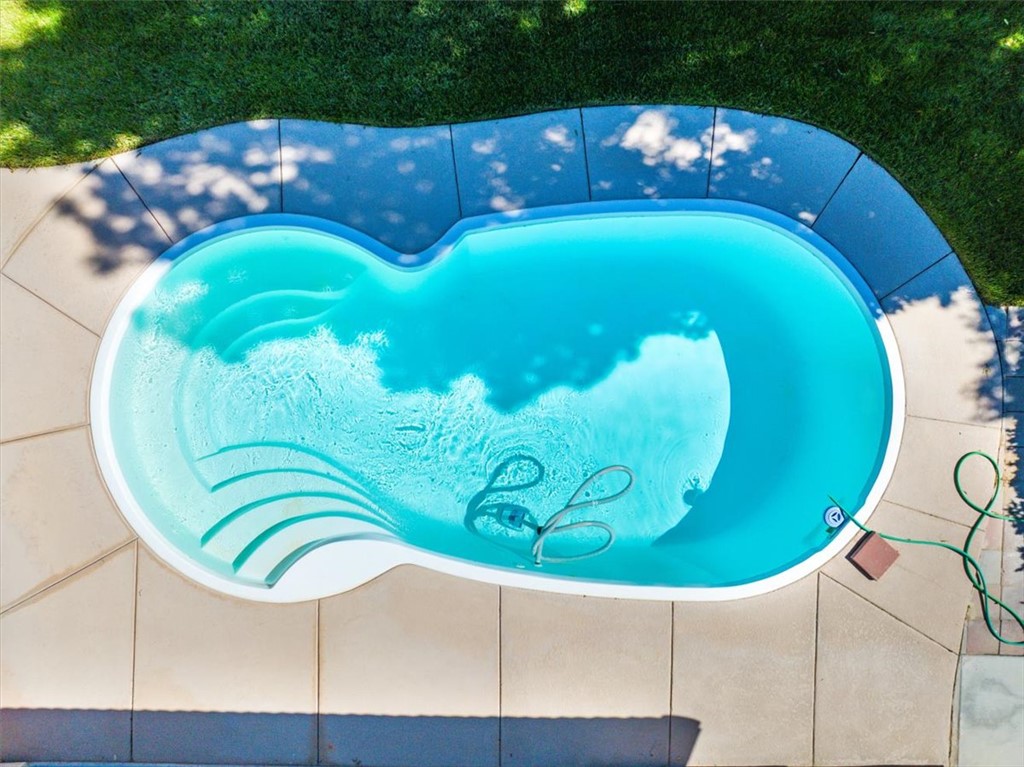
An inviting in-ground swimming pool is framed by a spacious concrete patio and lush green lawn.

Description
Discover your dream home! This 3-bedroom, 2-bath gem offers a spacious primary ensuite with a huge walk-in shower. The thoughtfully designed property boasts RV hookups, a sparkling pool, a workshop, a pool equipment shed, a separate office with power, a utility shed, and a well house. Nestled on nearly half an acre, the mature landscaping creates a serene oasis with room to expand. Perfect for work, play, and relaxation-this home has it all!
Details
| MLS # | 2831090 |
|---|---|
| Listing Type | For Sale |
| Style | House |
| HOA Dues | $198 |
| Sub-Type | Resale |
| Status | Active |
| Year | 1998 |
| Days On Site | 3 |
| Listing Provided By | Line X Line Realty | Shirayne Waite |
Features
| Bed(s) | 3 |
|---|---|
| Bath(s) | 2 Total |
| SQ Feet | 1,631 |
| Garage | 2 |
| Pool | Yes |
| Story(s) | 1 |
| Zoning | Single Family |
Interior
| Cooling | Central Air, Electric |
|---|---|
| Heating | Central, Electric |
| Heating Yes / No | Yes |
| Cooling Yes / No | Yes |
| Interior Features | Bathroomon Main Level, Primary Downstairs, Window Treatments |
| Furnished | Unfurnished |
| Appliances | Dishwasher, Electric Range, Disposal, Microwave, Refrigerator |
| Fireplaces Total | 0 |
| Fireplace Yes / No | No |
Exterior
| Exterior Features | Out Buildings, Patio, Private Yard, Rv Hookup, Shed |
|---|---|
| Roof | Tile |
| Lot Features | Quarter To One Acre, Back Yard, Front Yard, Sprinklers In Rear, Sprinklers In Front, Landscaped, Trees |
| Fencing | Back Yard, Chain Link |
Parking
| Attached Garage Yes / No | Yes |
|---|---|
| Parking Features | Attached, Garage, Guest, Rv Gated, Rv Access Parking |
| Garage Yes / No | Yes |
Utilities
| Utilities | Electricity Available |
|---|---|
| Electric | Photovoltaics None |
| Sewer | Public Sewer |
Taxes
| Tax Annual Amount | 1480 |
|---|
Location
| Senior Community Yes / No | No |
|---|
Area Information
| State | NV |
|---|---|
| County | Nye |
| City | Pahrump |
| Zip Code | 89061 |
| Community Name | Cottonwoods |
| School District | Pahrump Valley |
| Elementary School | Hafen |
| High School | Pahrump Valley |
Request a showing
Request a showing
Contact
Learn More About This Property

| Open House |
|---|
| In-Person 11/08 11:00 PM - 2:00 PM |
| State | NV |
|---|---|
| County | Nye |
| City | Pahrump |
| Zip Code | 89061 |
| Community Name | Cottonwoods |
| School District | Pahrump Valley |
| Elementary School | Hafen |
| High School | Pahrump Valley |
Nearby Listings (Within 1/2 mile)
Price: $299K - $499K
sqft: 1,000 - 2,000


Listing Updated: November 2, 2026 at 9:41:18 AM PST