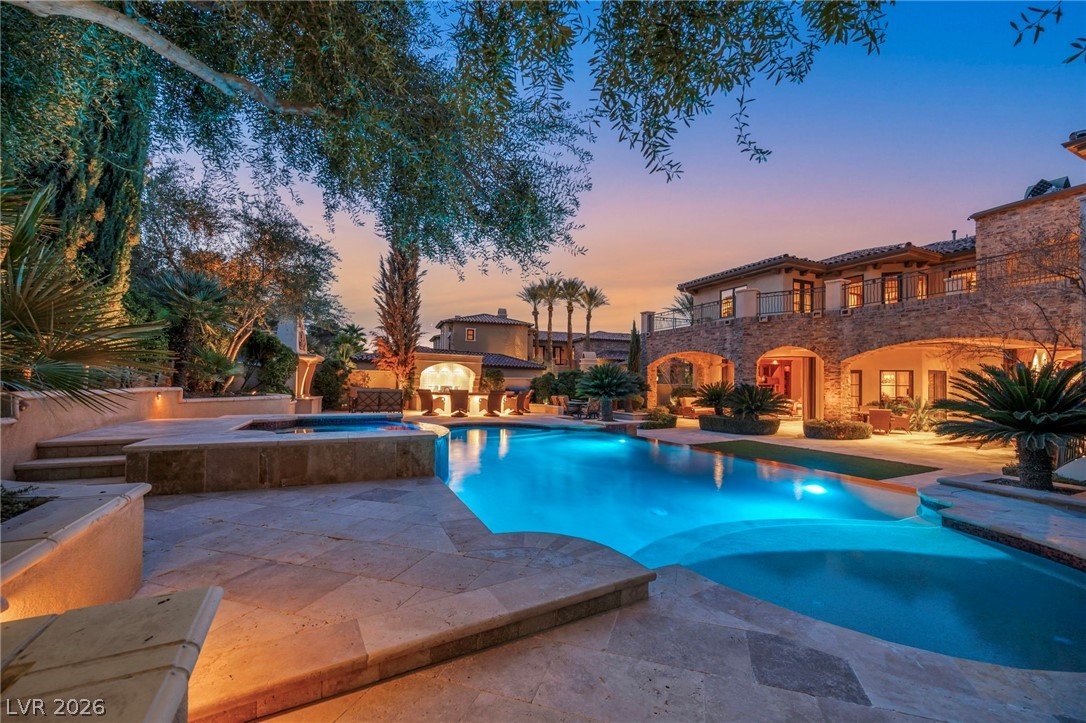
View of pool with a mountain view, a patio, an outdoor living space, and outdoor dining space.
Back landscaping hedge wall virtually added.
View of swimming pool with spa, a patio, and outdoor lounge area
Terrace with a mountain view
Balcony featuring a mountain view
Back of house featuring outdoor lounge area, a balcony, a patio, a mountain view, and an outdoor pool
Back landscaping hedge wall virtually added.
Kitchen featuring modern cabinets, a large island, light wood finished floors, white cabinets, and recessed lighting
Kitchen with modern cabinets, appliances with stainless steel finishes, range hood, white cabinetry, and recessed lighting
Kitchen with modern cabinets, white cabinets, appliances with stainless steel finishes, light countertops, and recessed lighting
Kitchen featuring modern cabinets, built in fridge, recessed lighting, light wood-style floors, and light countertops
Kitchen with modern cabinets, a large island, white cabinets, light wood finished floors, and recessed lighting
Corridor featuring wood finished floors and recessed lighting
Dining Table + Chairs are virtually staged
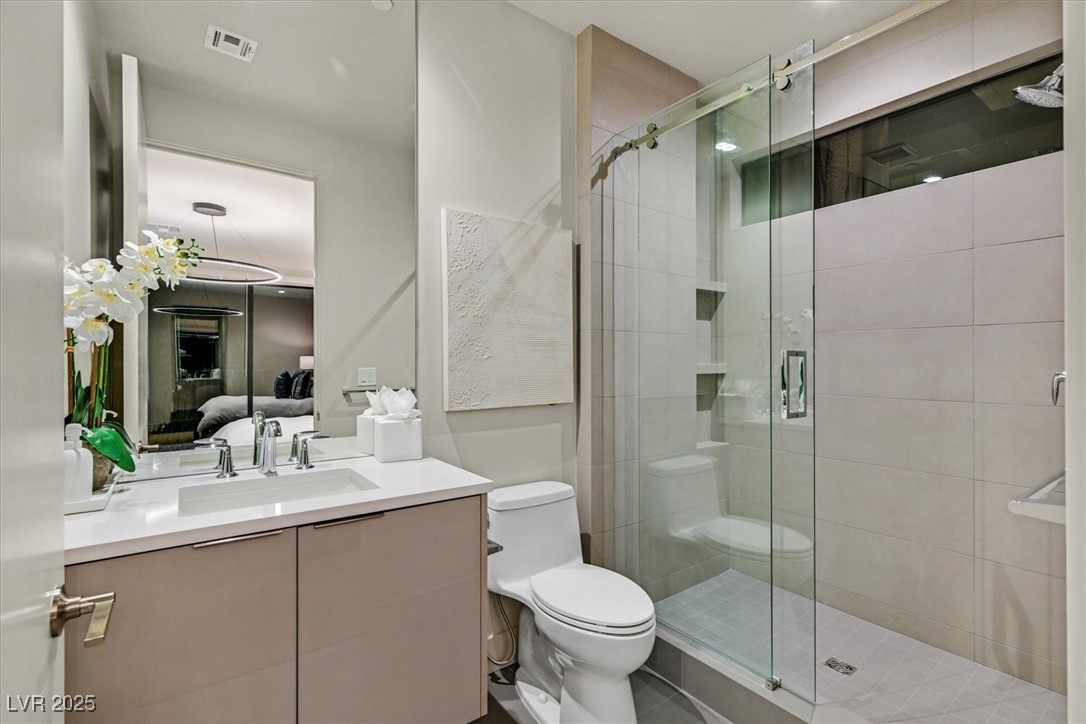
Full bath with a shower stall, double vanity, tile patterned floors, and recessed lighting
Bathroom featuring a stall shower and tile patterned floors
Full bath with ensuite bath, a chandelier, vanity, tile patterned floors, and a shower stall
Full bathroom with tile patterned flooring, tiled shower / bath combo, vanity, and recessed lighting
Ensuite bathroom featuring vanity and a stall shower
Washroom with cabinet space, independent washer and dryer, and light tile patterned flooring
View of laundry storage closet
4 Garage featuring custom cabinets and flooring
4 Garage featuring custom cabinets and flooring
Floor Plan - Second Floor