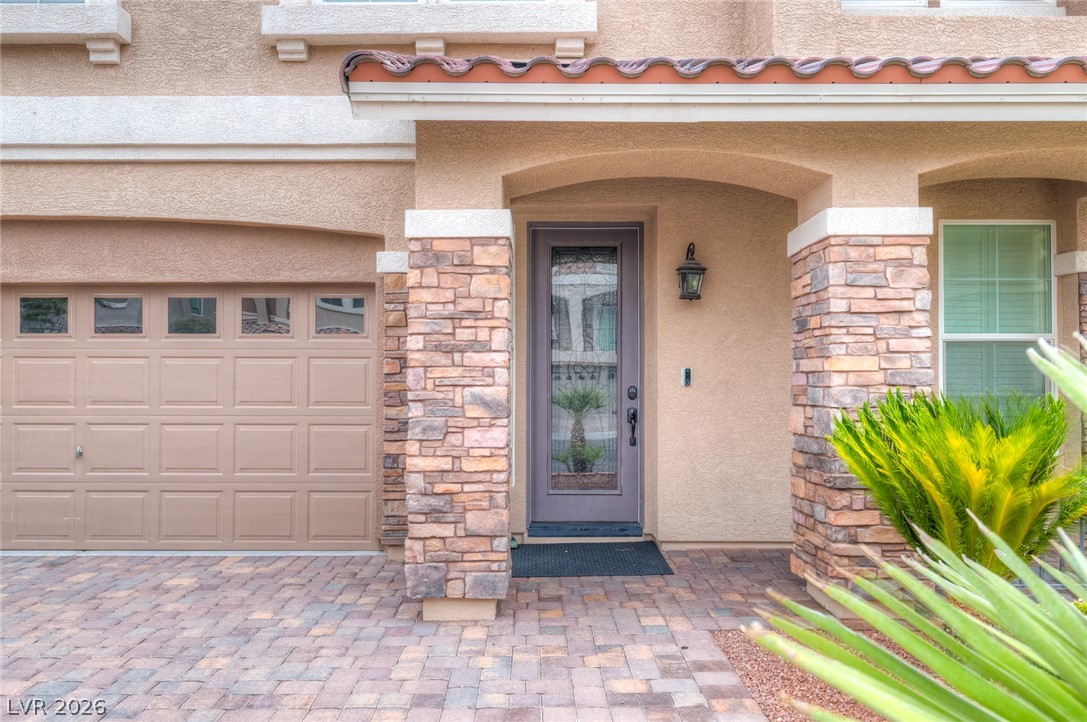
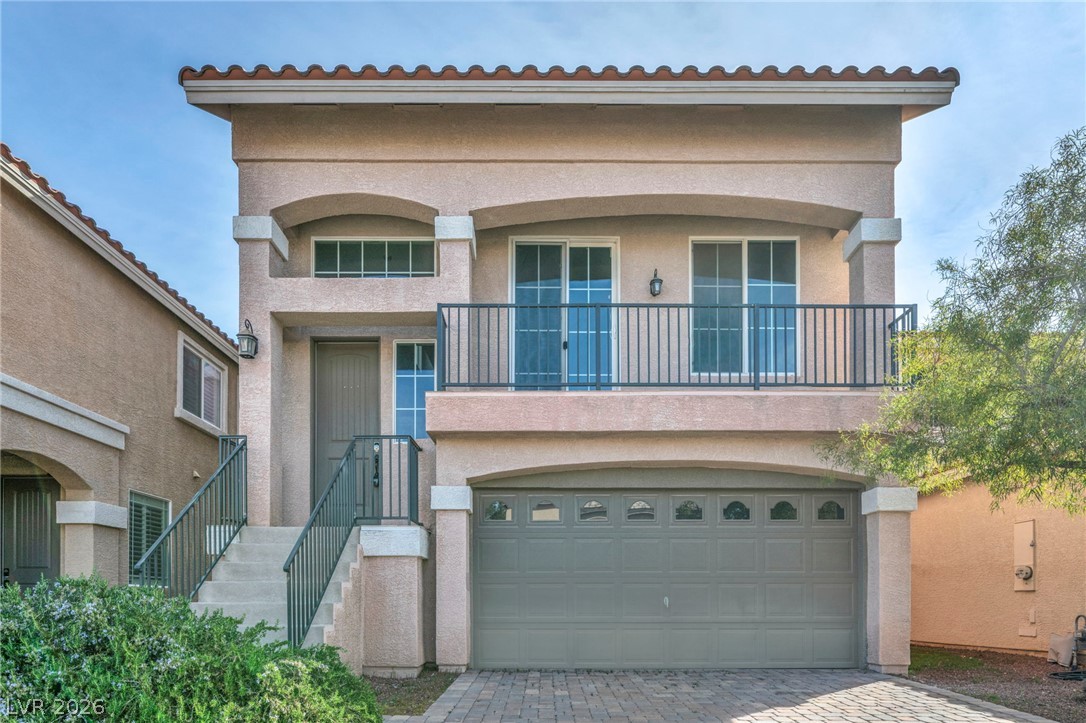
Stone accents and a paved driveway complement this two-story stucco exterior.
Spanish tile roofing and stone accents define this modern two-story exterior facade.
Spanish tile roofing and stone veneer accents elevate the front elevation of this modern home.
Inviting stone pillars and a paved driveway create an elegant entryway to this home.
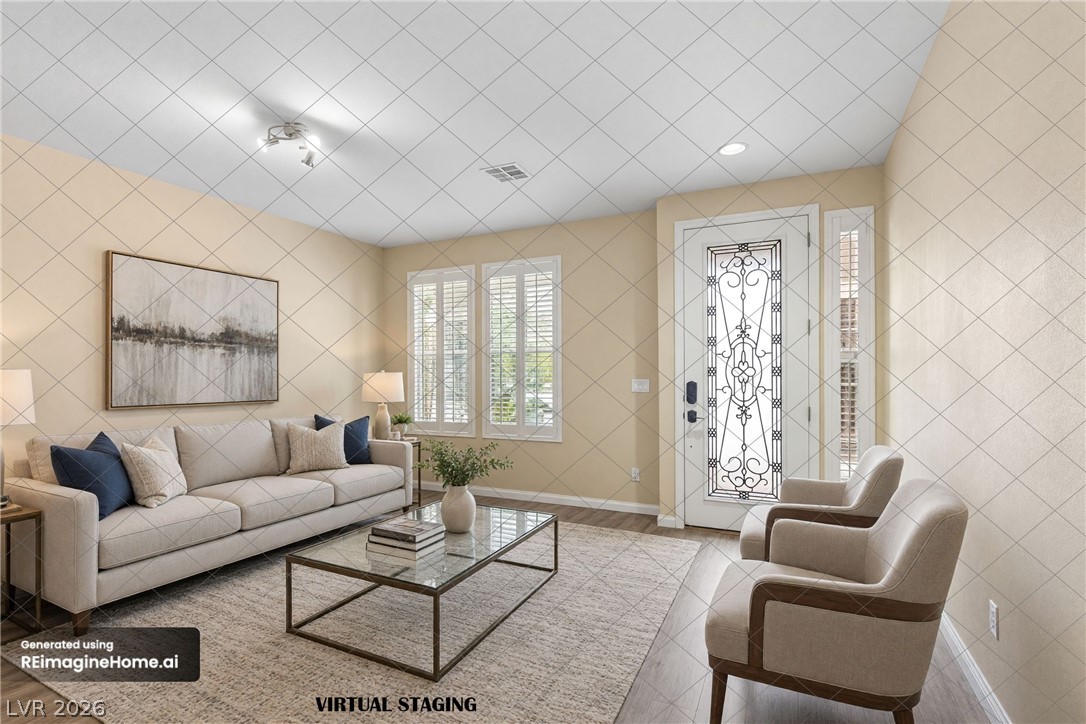
An inviting entrance foyer transitions seamlessly into a comfortable sitting area with wood-look flooring.
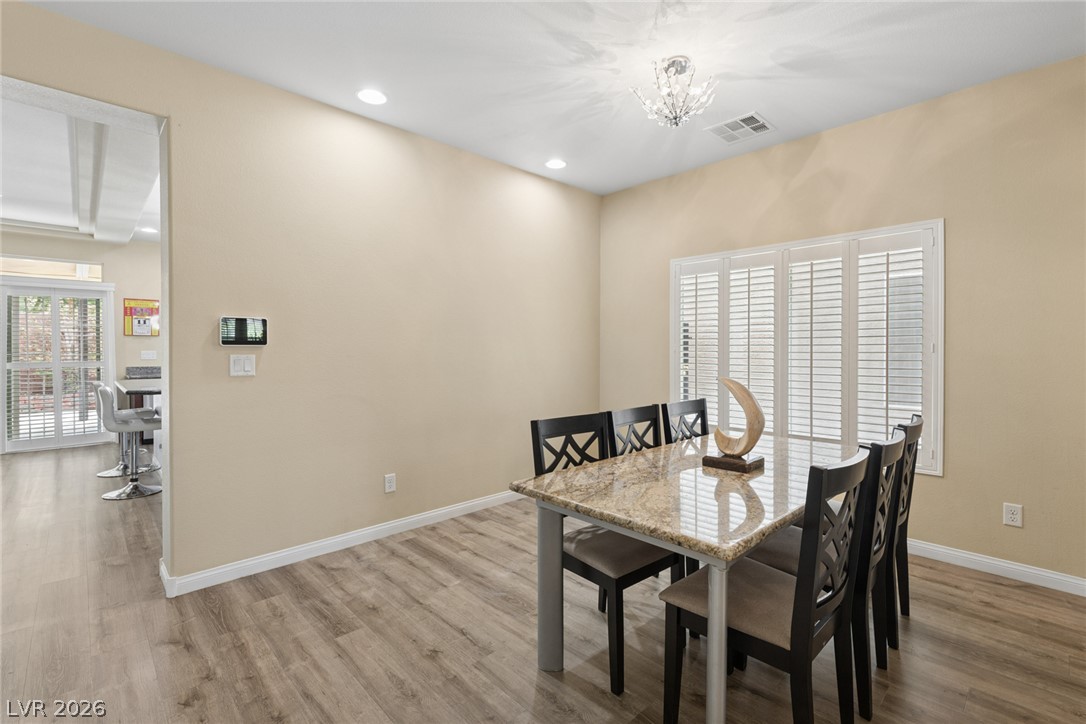
Polished stone counters and classic plantation shutters elevate this inviting dining space.
Gleaming wood-look floors anchor a sunlit dining area beneath elegant lighting fixtures.
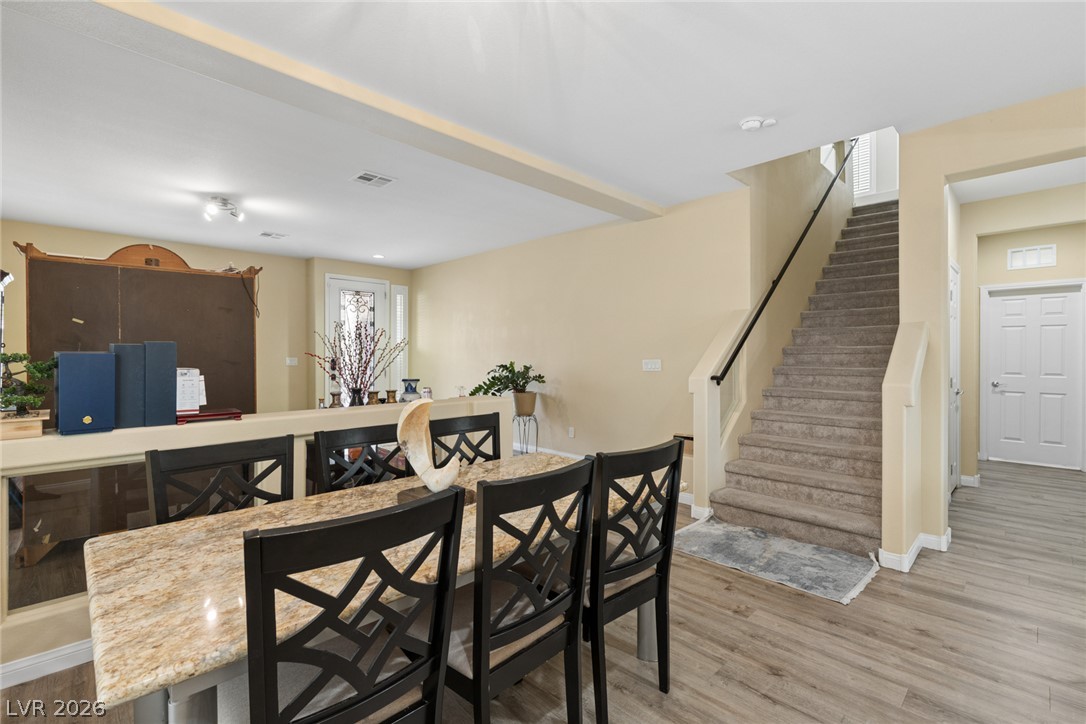
An inviting open floorplan connects the dining space directly to the main staircase.
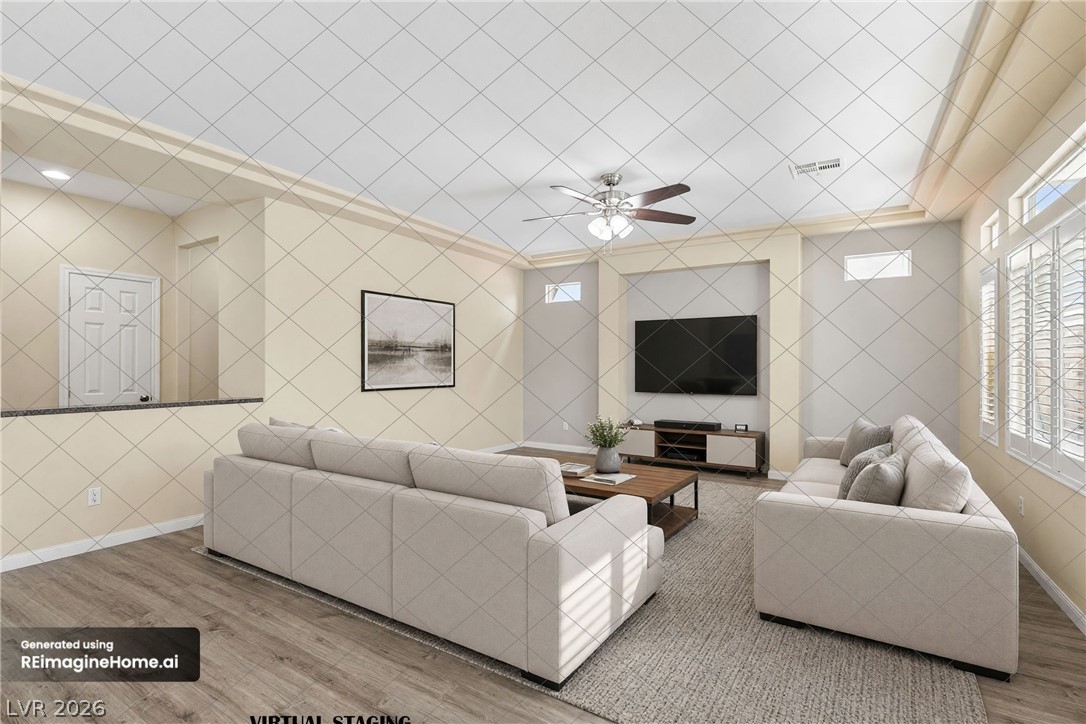
Plentiful natural light fills a welcoming living space detailed with elegant tray ceilings.
Rich wood cabinetry contrasts beautifully with granite countertops in this open culinary space.
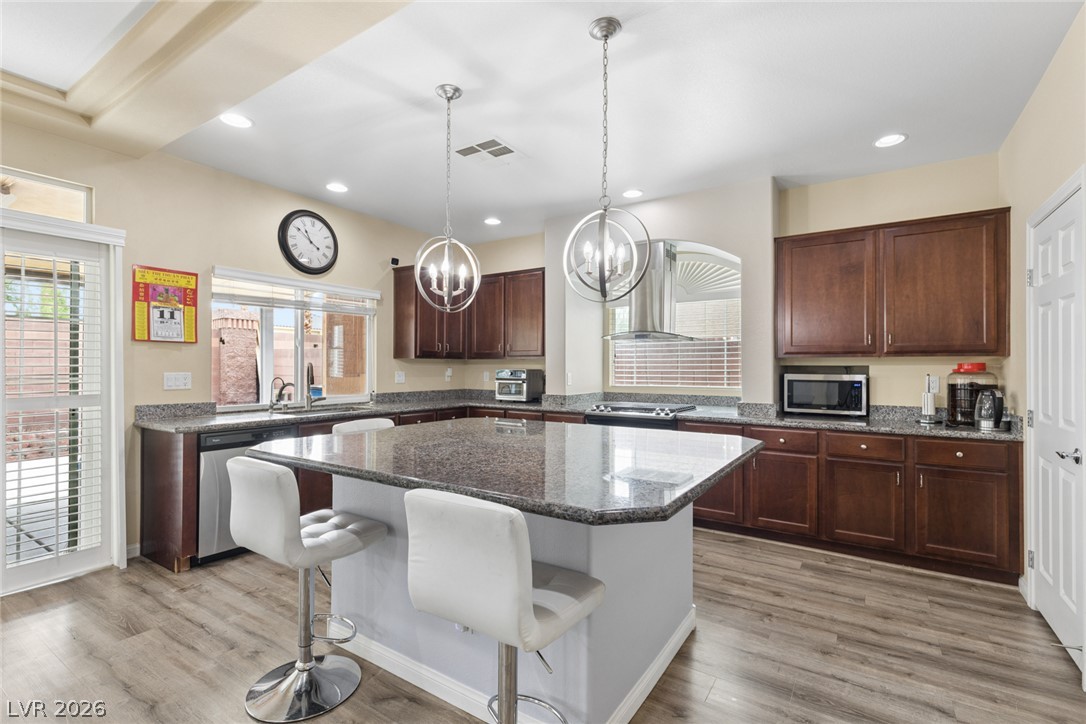
Gleaming stone countertops and a spacious central island anchor this open-concept culinary space.
Rich wood cabinetry and a central prep island anchor this well-appointed kitchen layout.
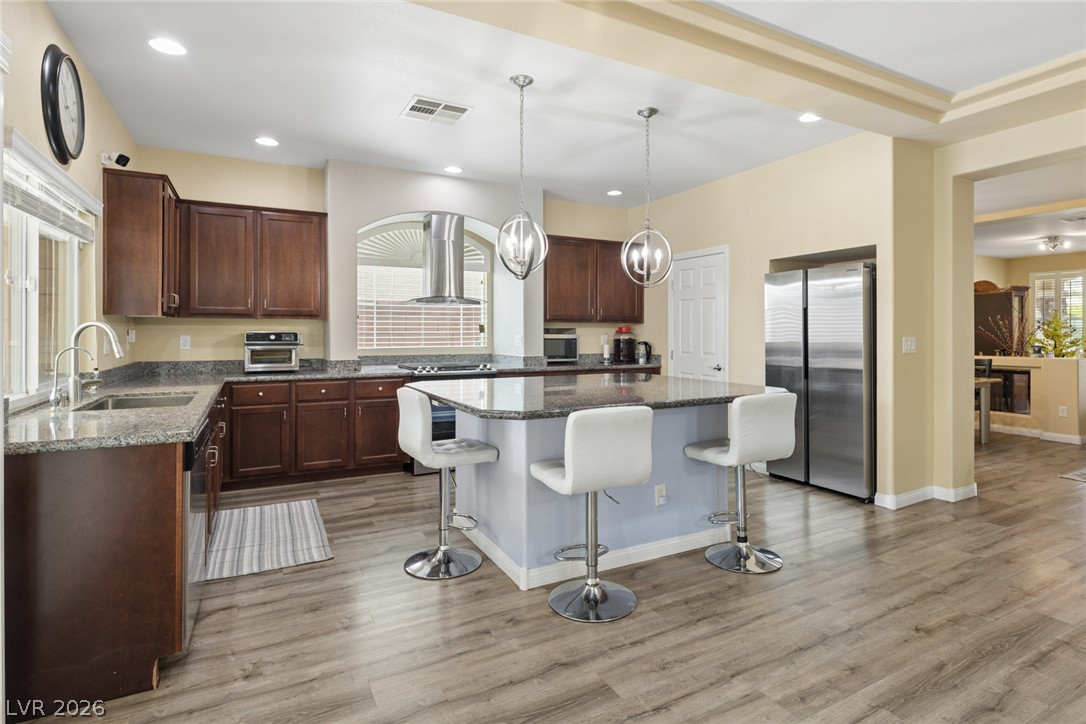
Gleaming granite countertops and a central island define this open kitchen with warm wood floors.
Granite countertops and rich wood cabinetry anchor this light-filled culinary space with an open-concept flow.
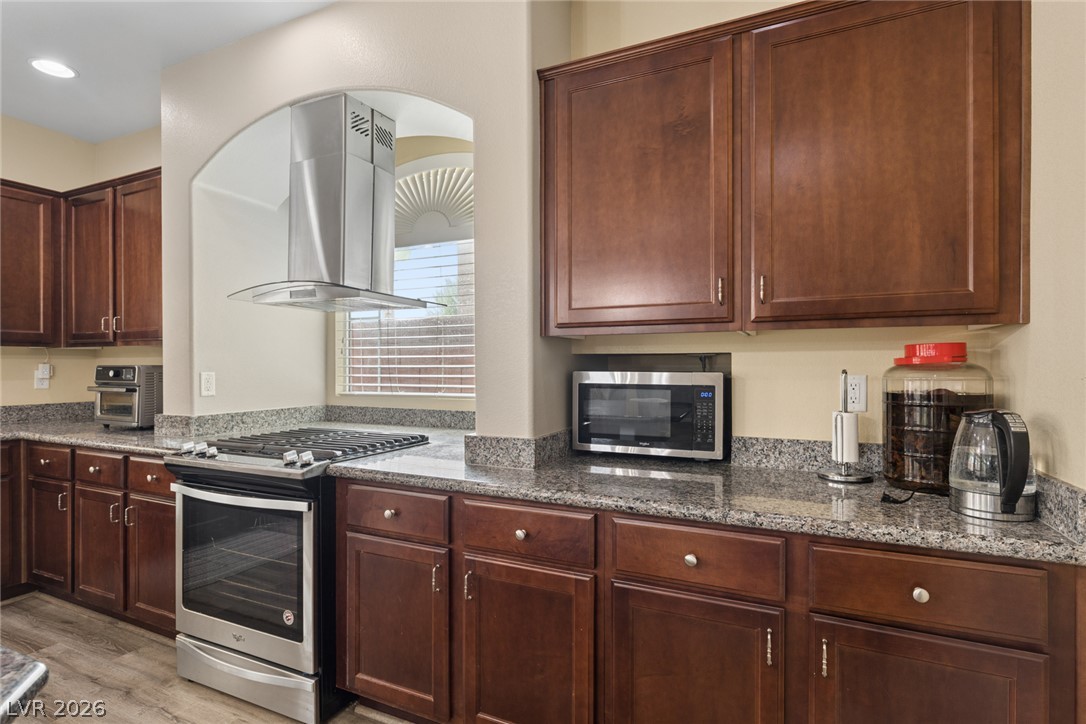
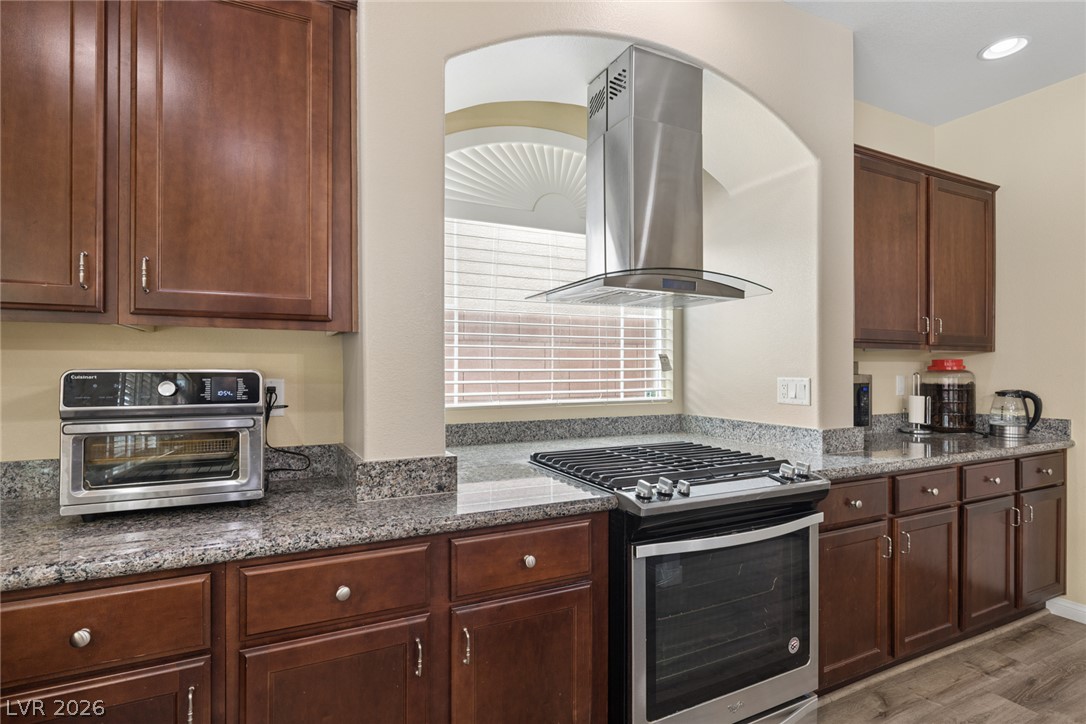
Rich wood cabinets and granite countertops surround a stainless steel gas range.
Rich wood cabinetry surrounds a central gas range topped by a sleek stainless steel hood.
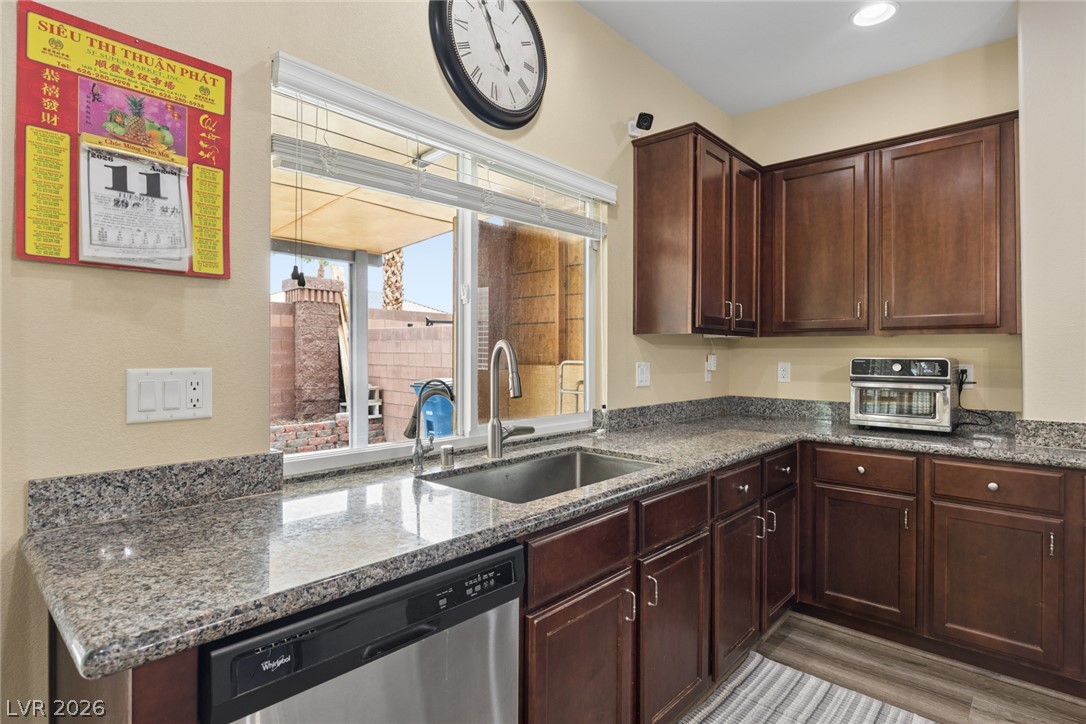
Rich wood cabinets and granite countertops define this well-appointed culinary space.
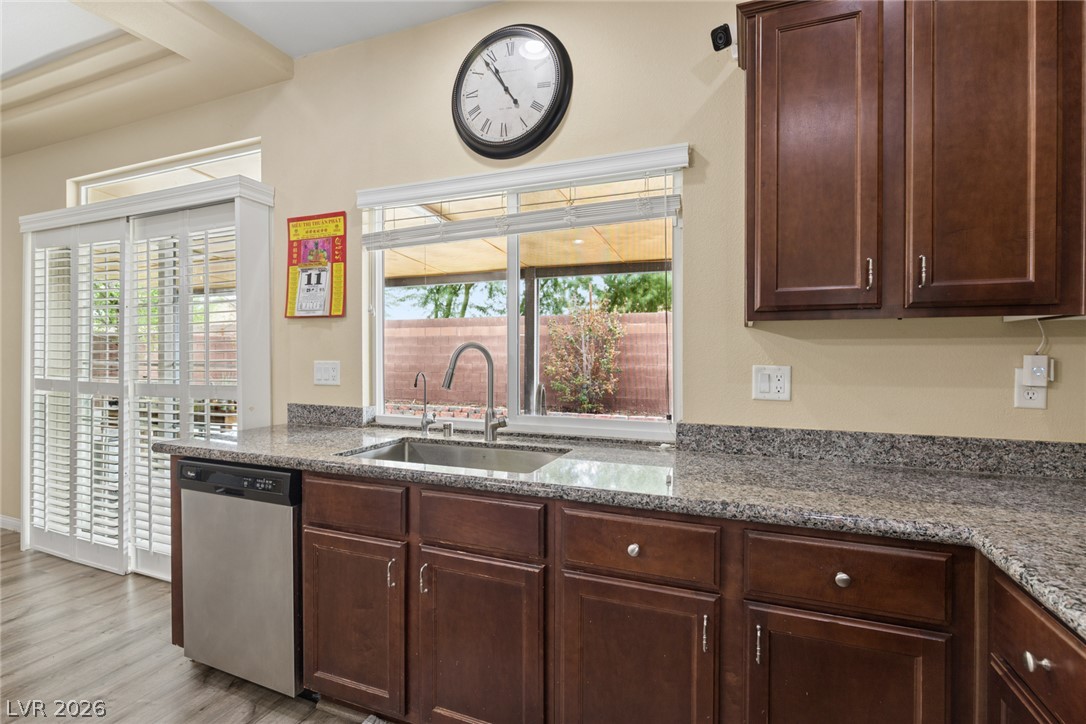
Gleaming granite countertops pair beautifully with rich wood cabinetry and modern stainless steel appliances.
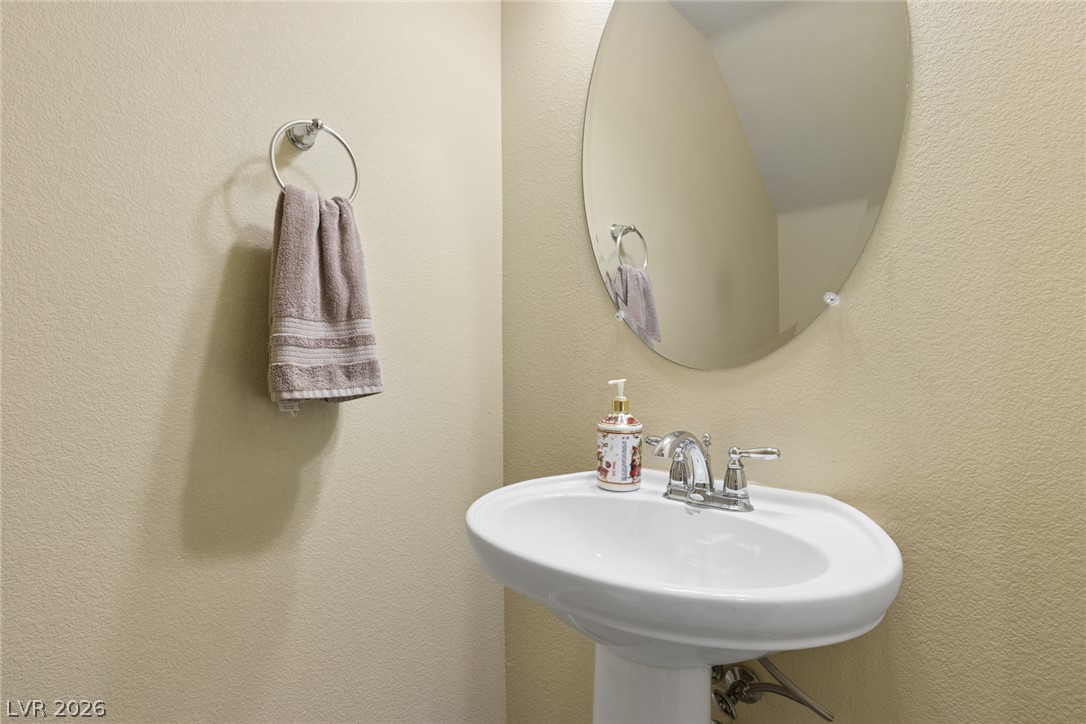
A classic pedestal sink paired with an oval wall mirror serves this convenient powder room.
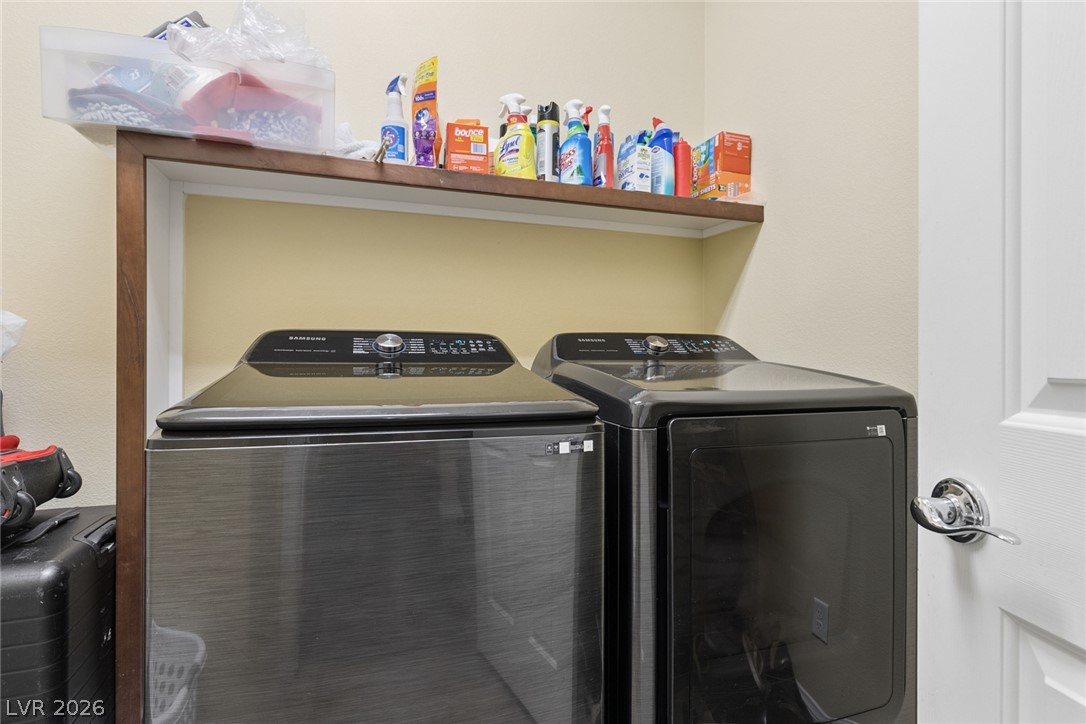
A built-in wood shelf organizes storage space above modern laundry???????????????????????????????? appliances.
A spacious upper landing carpeted throughout connects the main hallway to an adjacent bedroom.
Plentiful natural light streams through wide windows outfitted with classic plantation shutters.
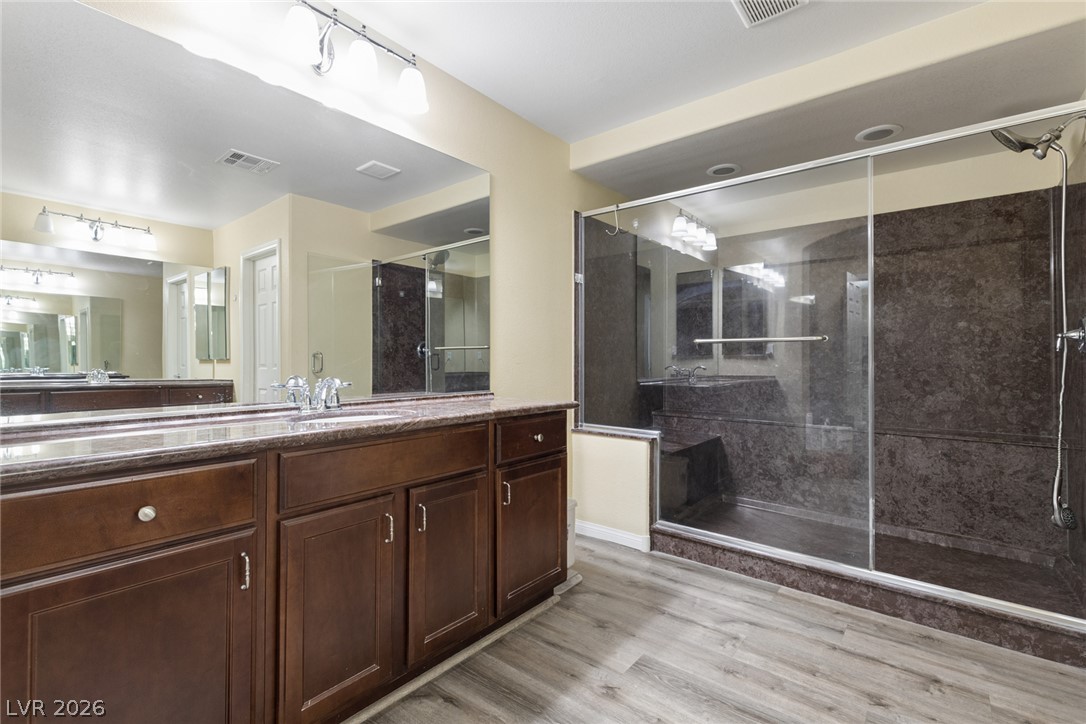
A spacious walk-in shower with glass doors sits opposite a double vanity with wooden cabinetry.
Rich wood cabinetry and a expansive mirror define this well-appointed bathroom space.
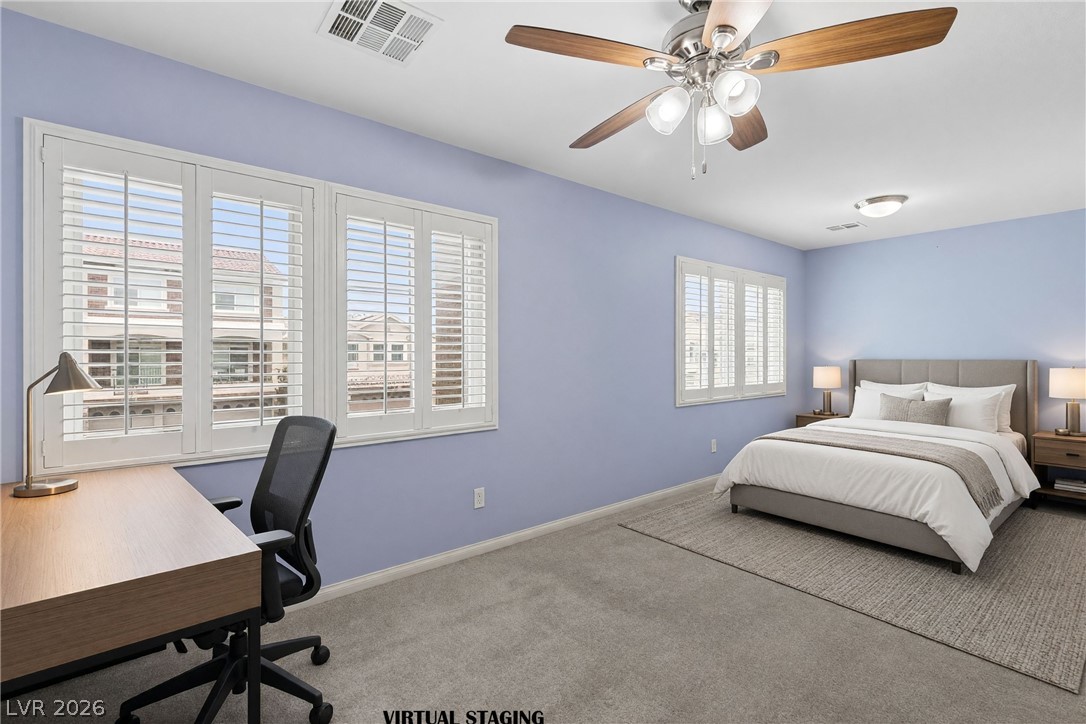
Generous windows with plantation shutters fill this spacious bedroom with natural light.
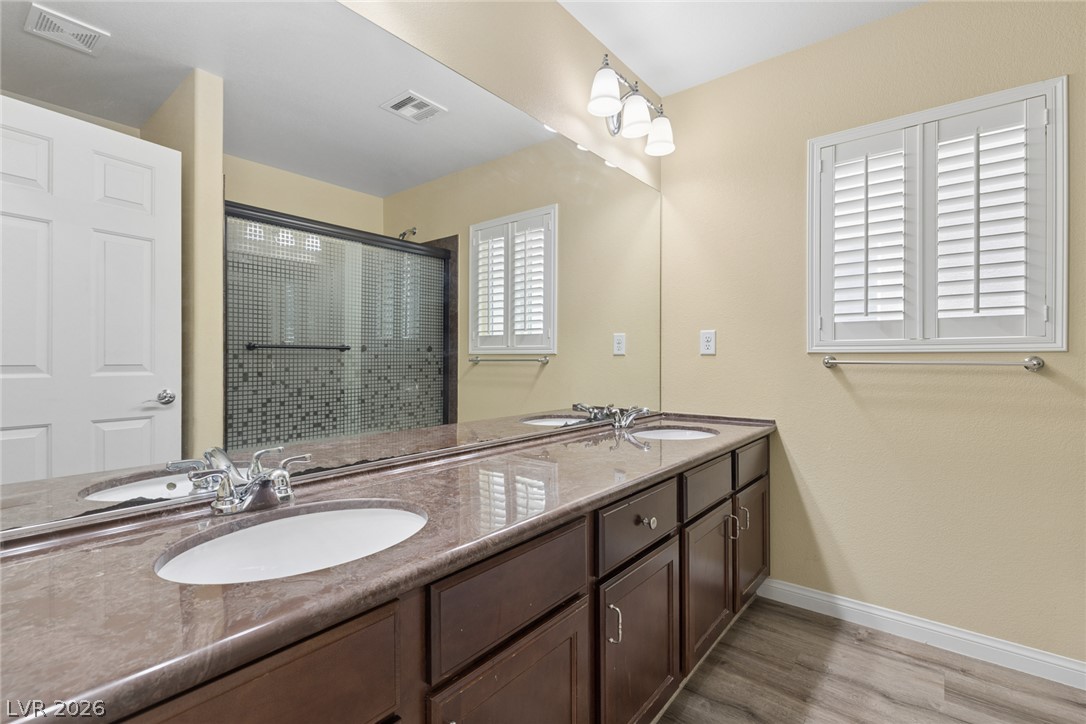
Smooth stone countertops and a tiled shower enclosure define this functional bath space.
Polished stone counters and double sinks anchor this well-appointed bath space.
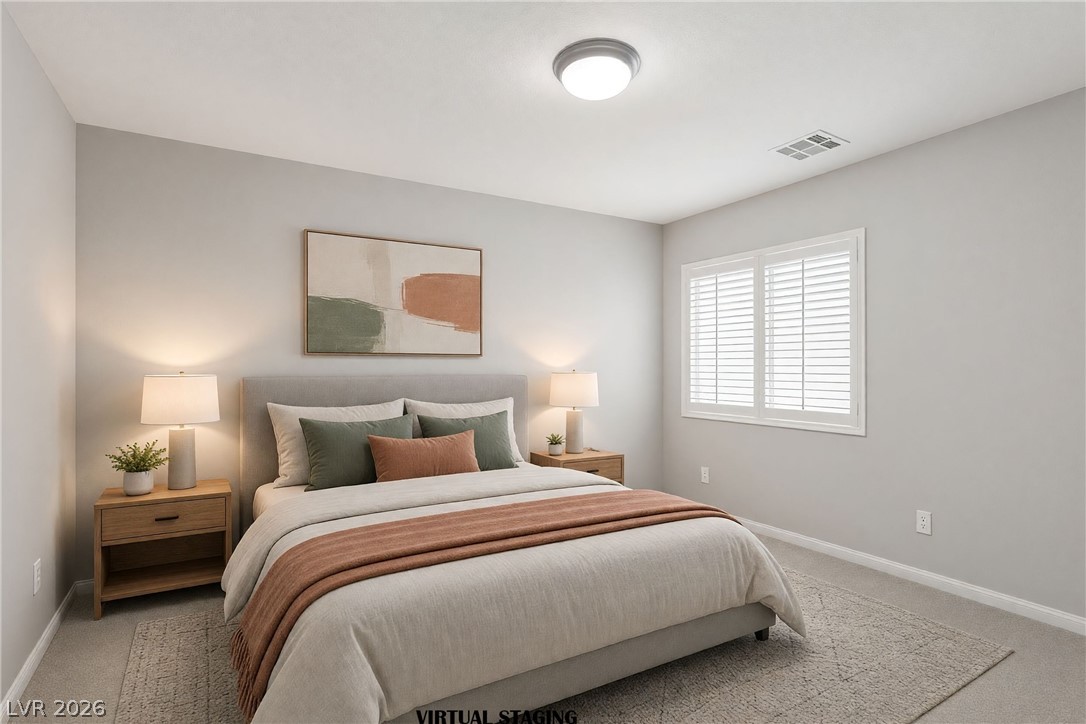
A spacious bedroom features neutral walls and crisp plantation shutters over wide windows.
Crisp white shutters filter natural light across this tranquil bedroom space.
A spacious concrete patio borders raised planter beds set against a high privacy block wall.
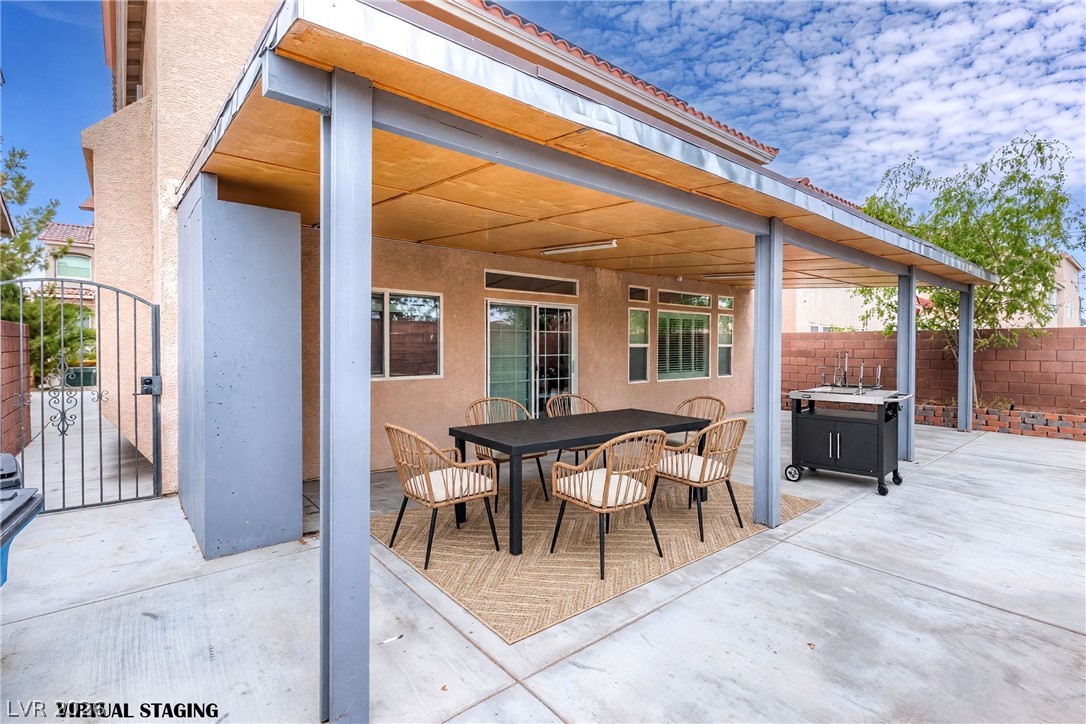
A spacious concrete patio rests beneath a large covered shelter alongside the home.
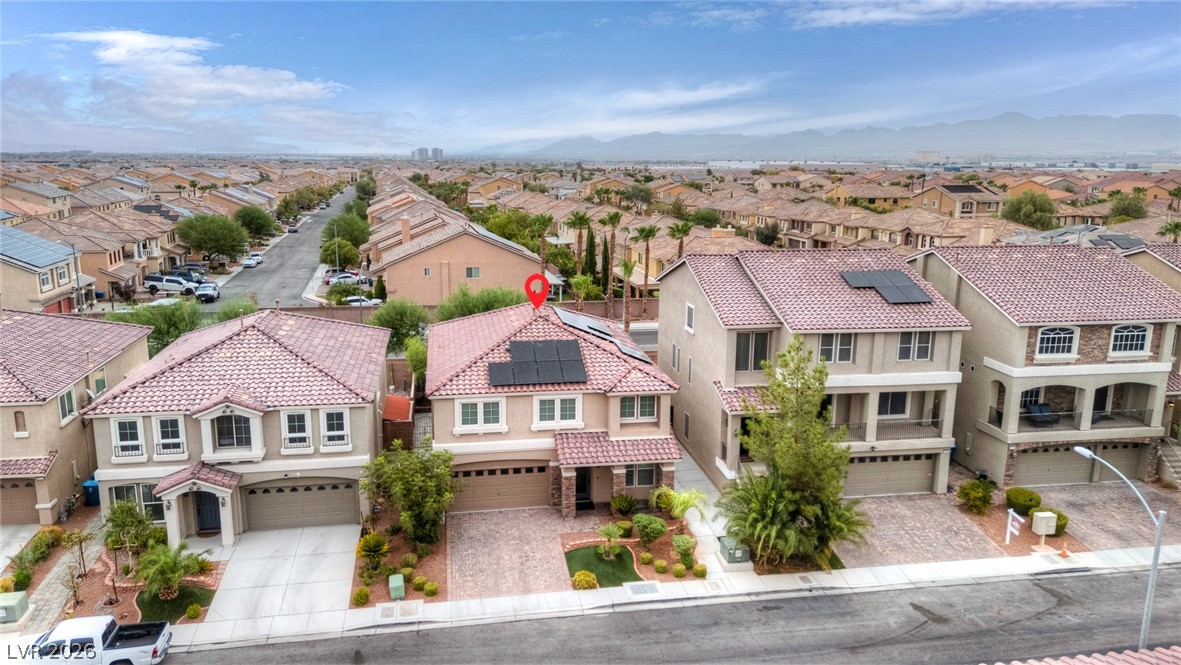
Spanish tile roofs and manicured desert landscaping define this modern two-story exterior design.
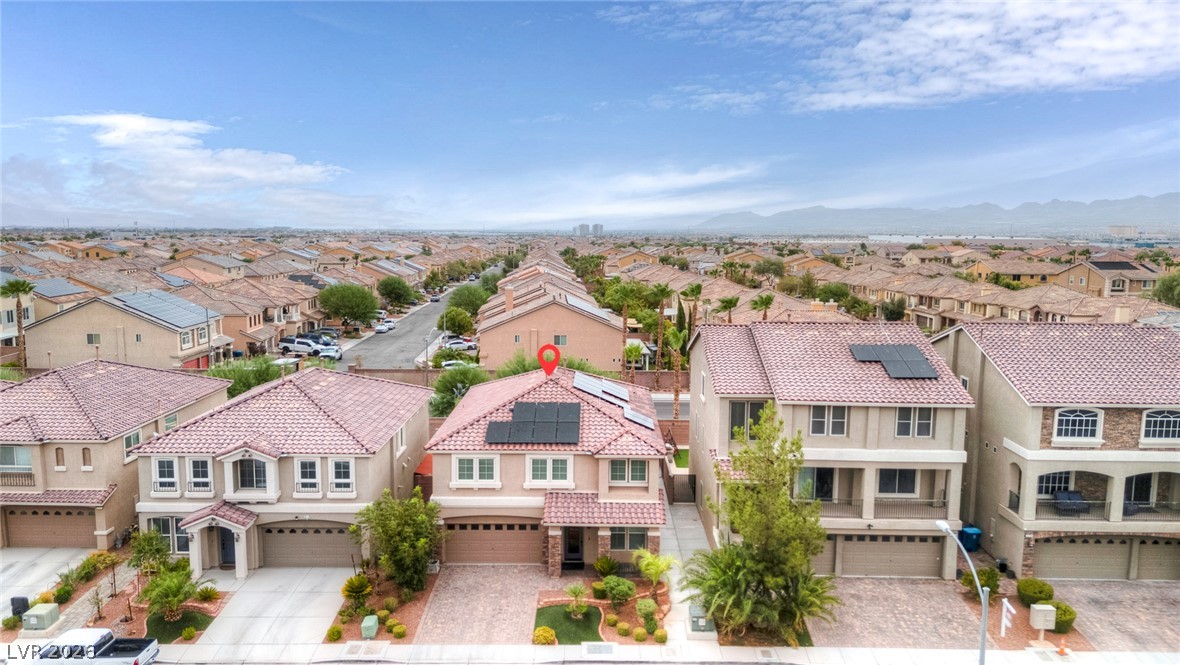
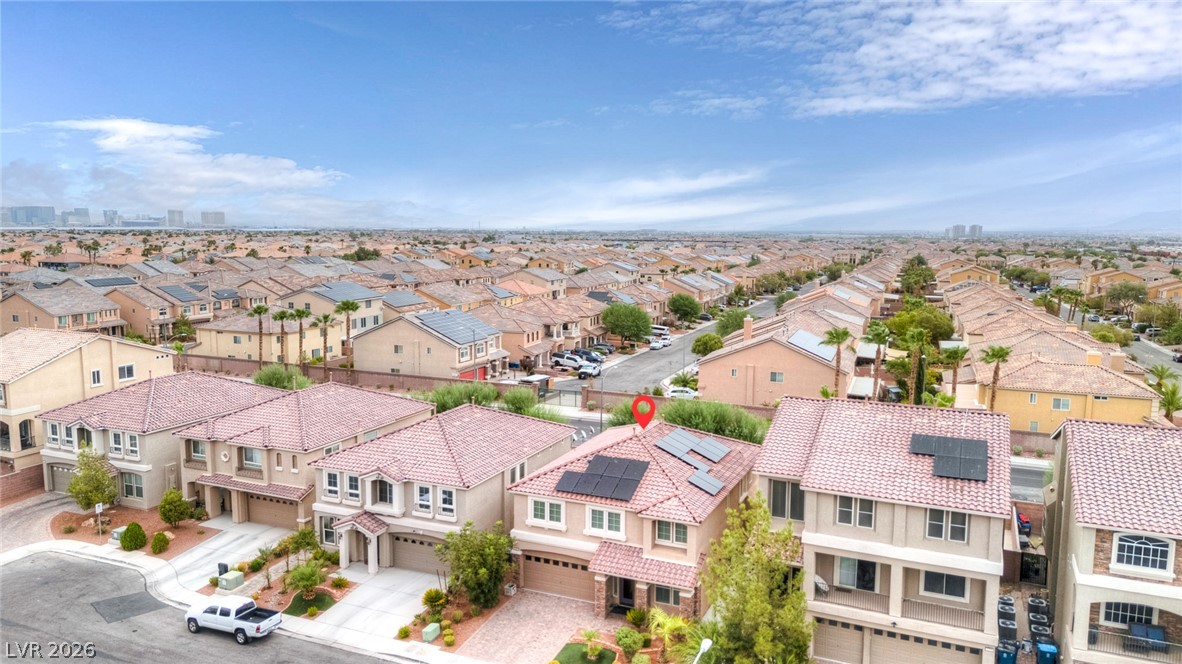
An aerial perspective showcases a neat residential neighborhood with mountain backdrops.
Stunning neighborhood views surround this classic multi-level residence.
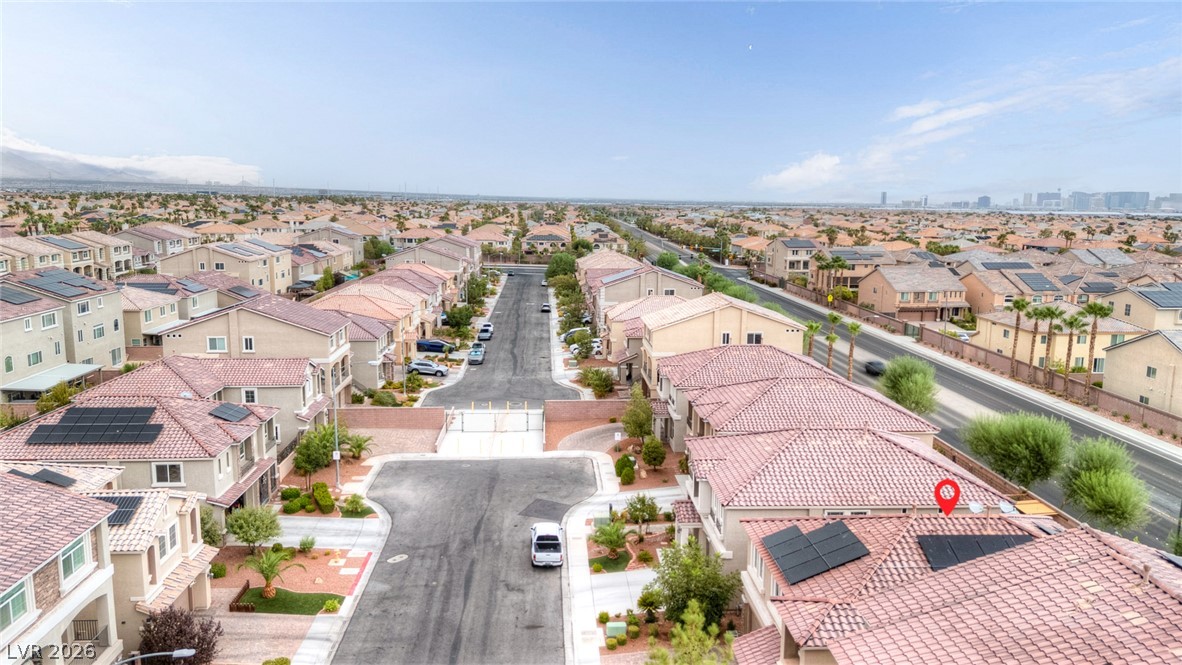
Suburban streets wind through a peaceful neighborhood of contemporary houses topped with tile roofs.
An aerial perspective showcases the neighborhood layout and distant skyline views.
An aerial perspective showcases a neat neighborhood layout of modern homes with tiled roofs.
Nestled in a quiet neighborhood, this multi-level home showcases classic tile roofing and mountain views.