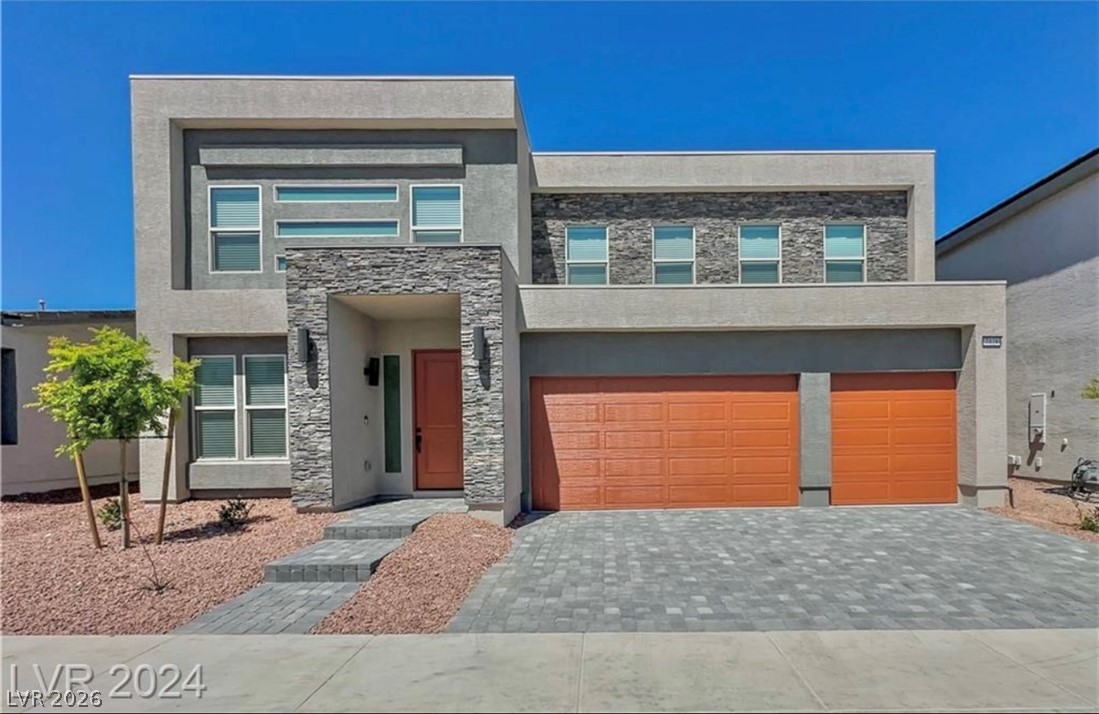
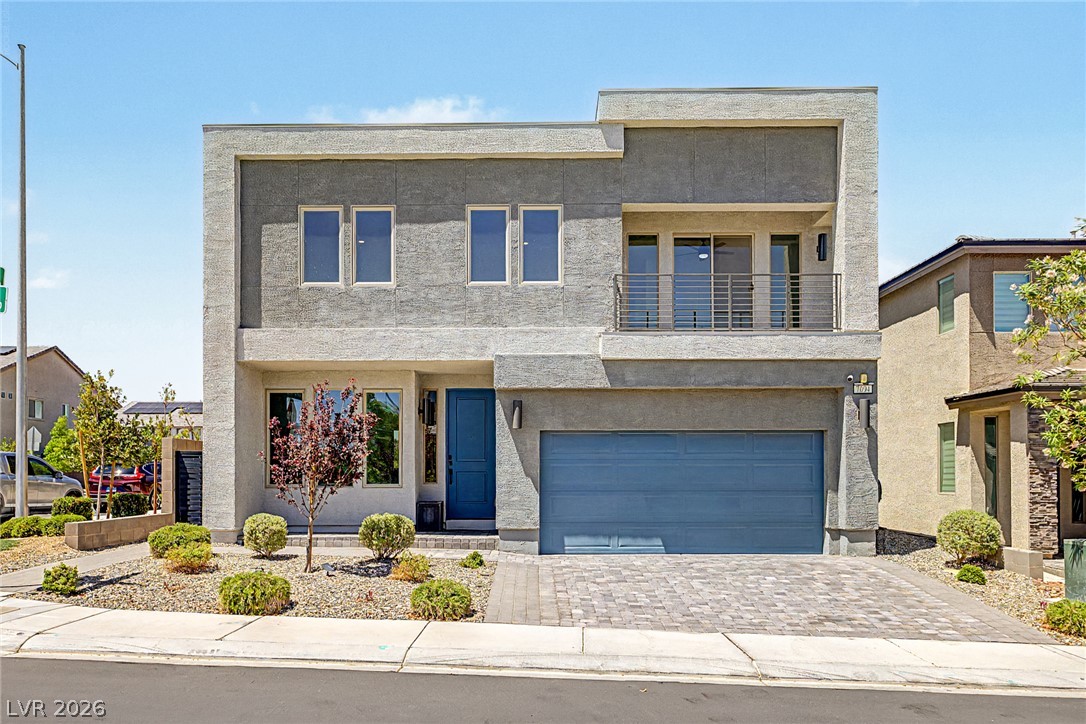
A striking modern facade features stone accents, an orange entry door, and matching garage doors.
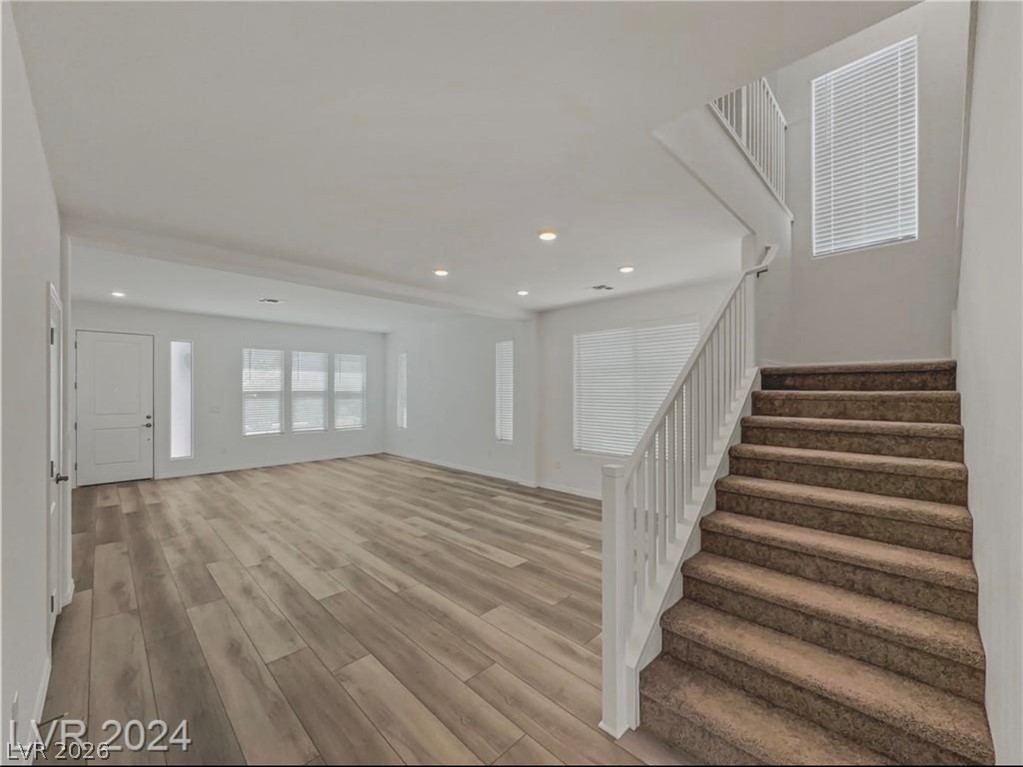
A spacious living area unfolds, featuring warm wood-look flooring and a prominent staircase.
An airy living space features wood-toned plank flooring and crisp white walls, flowing seamlessly into the stairway and beyond.
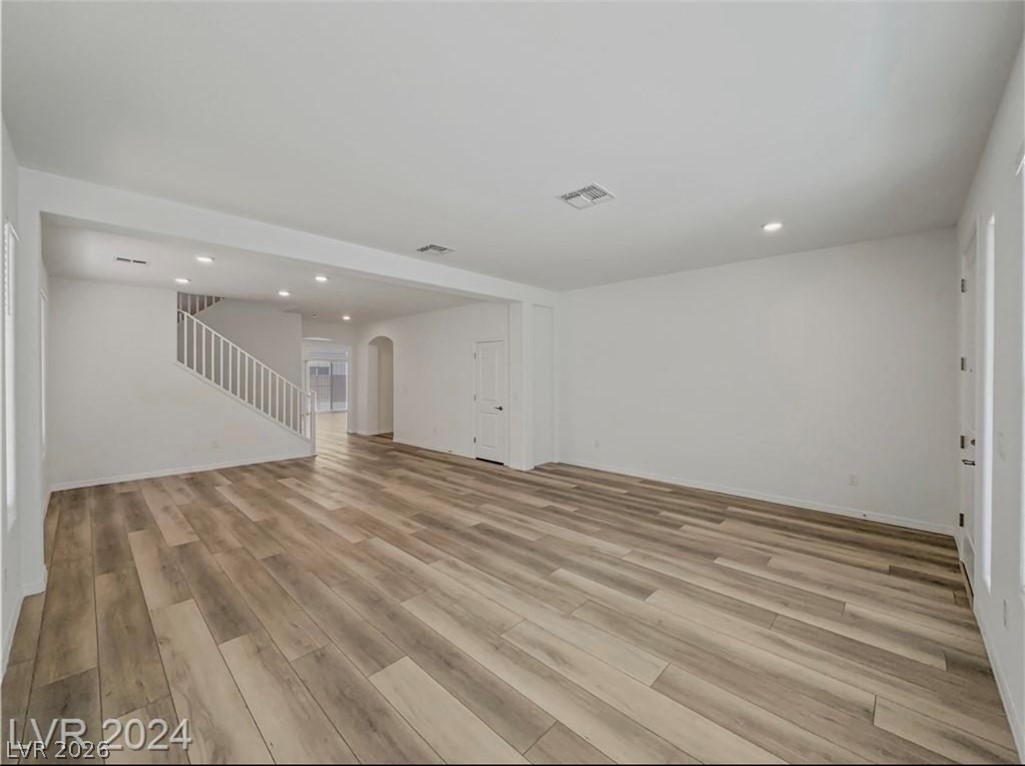
Smooth wood flooring and deep arched doorways define this sprawling open-concept living space.
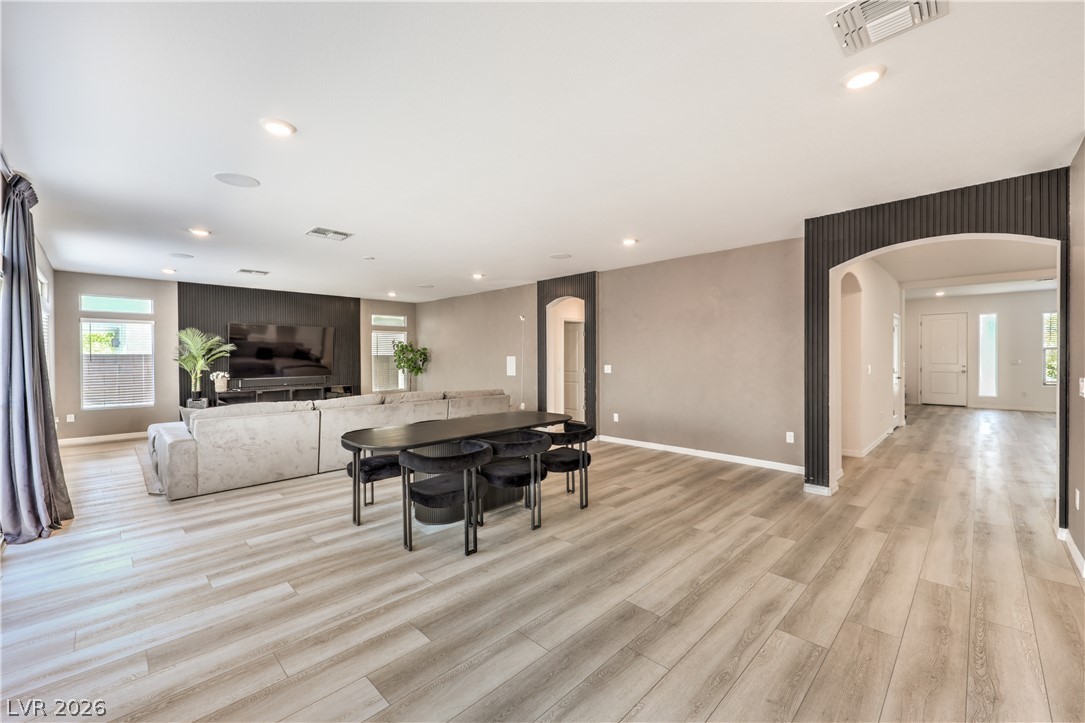
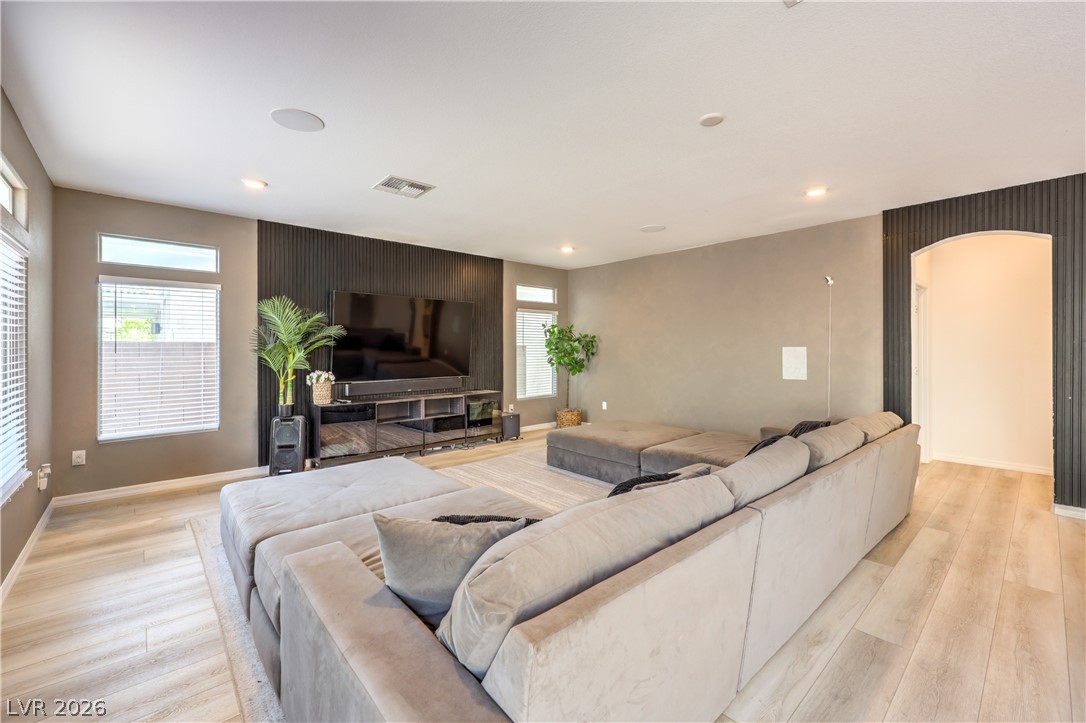
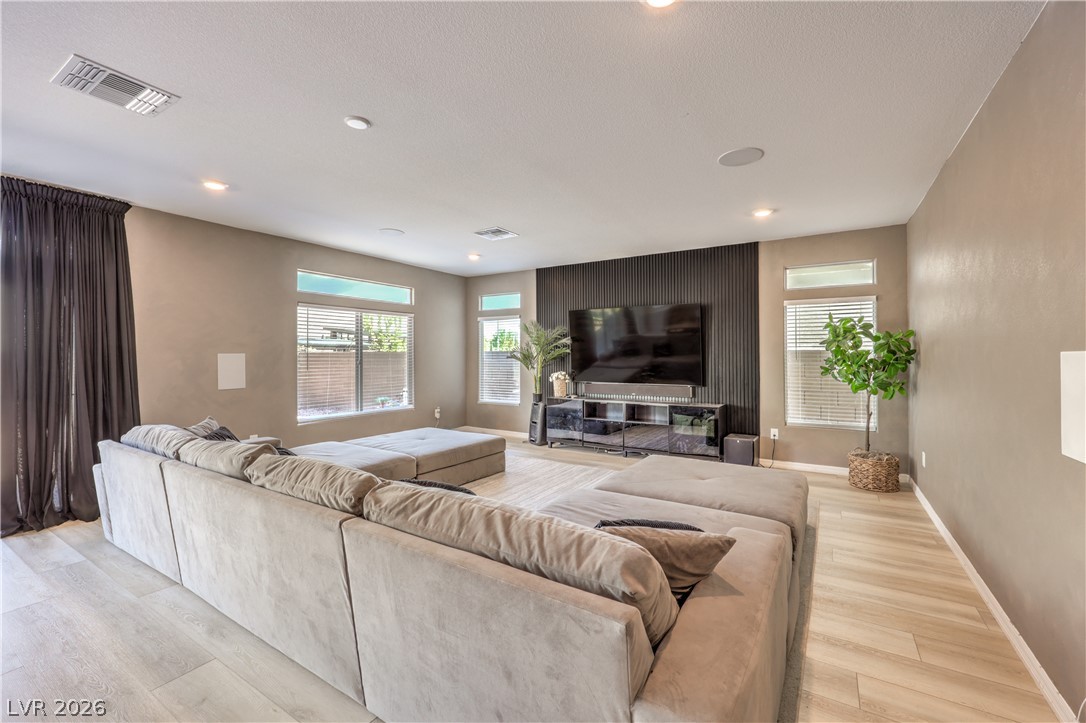
Smooth wood-look flooring and custom wall paneling define this comfortable modern living area.
Recessed lighting and wood-style flooring enhance this open, modern living area with wall paneling.
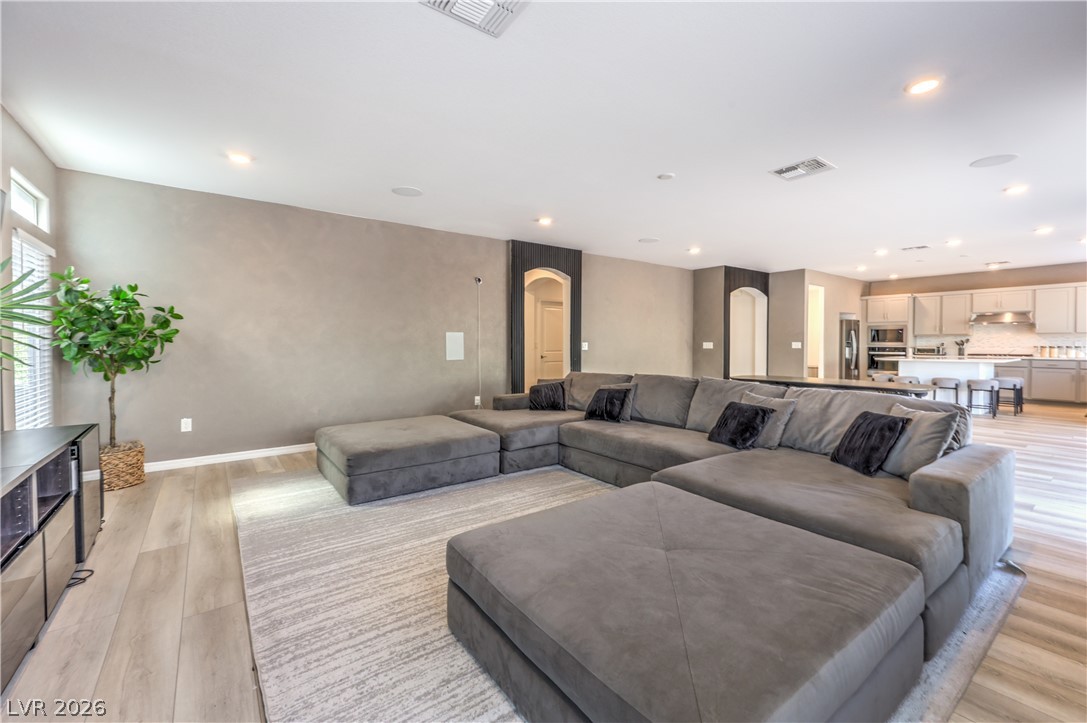
Smooth wood-look flooring and an expansive open layout create a seamless transition to the kitchen.
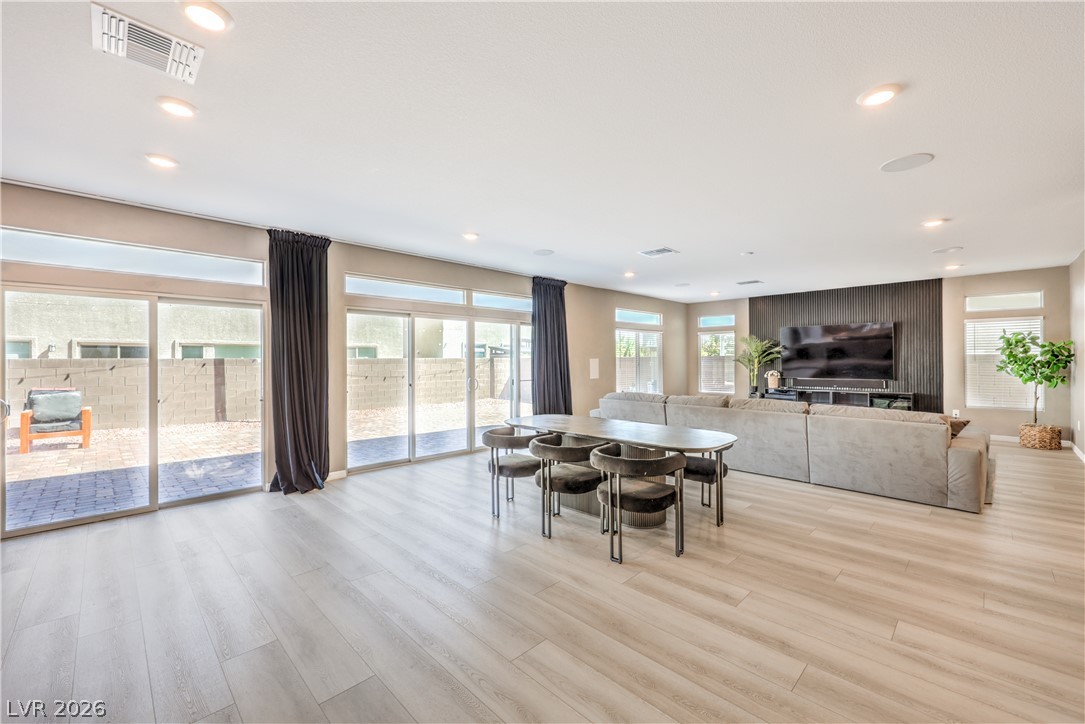
Expansive sliding glass doors connect light-filled living spaces directly to the outdoor patio.
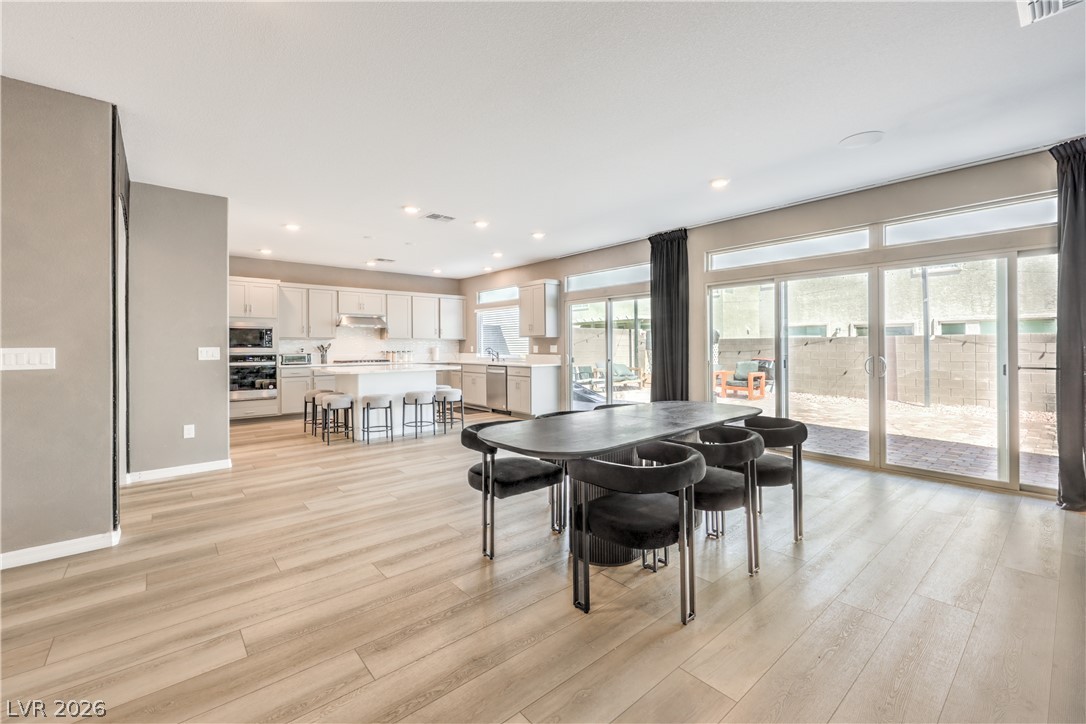
Wide sliding glass doors connect an open-concept dining space to the outdoor patio.
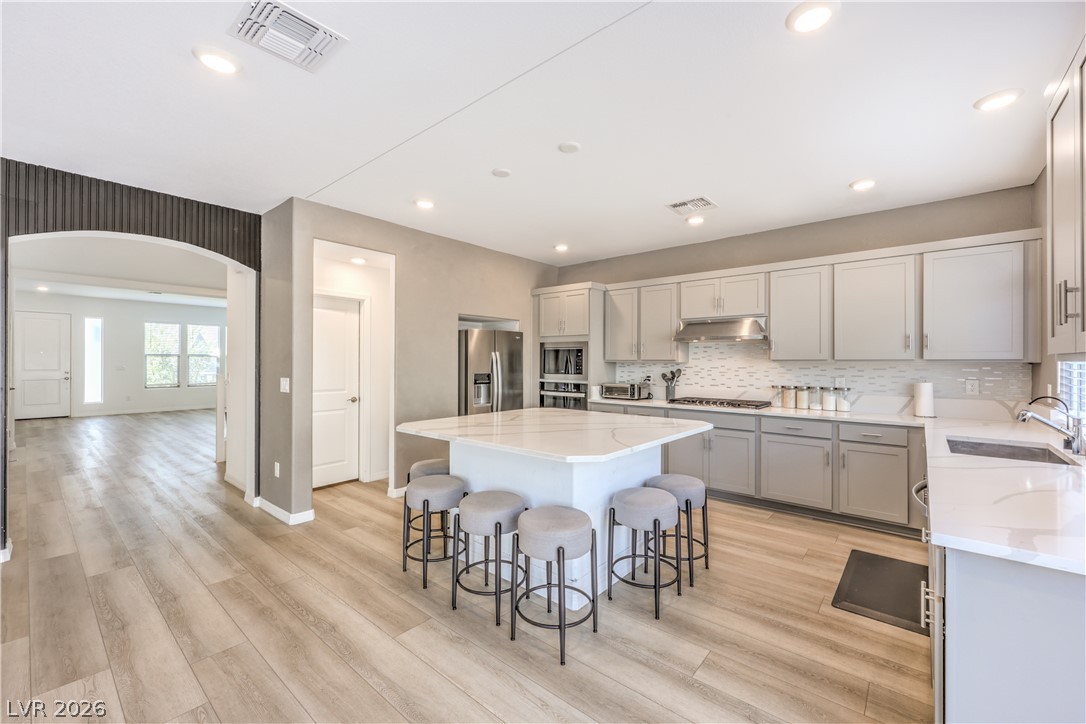
An arched doorway connects the light wood flooring of the living areas to this kitchen.
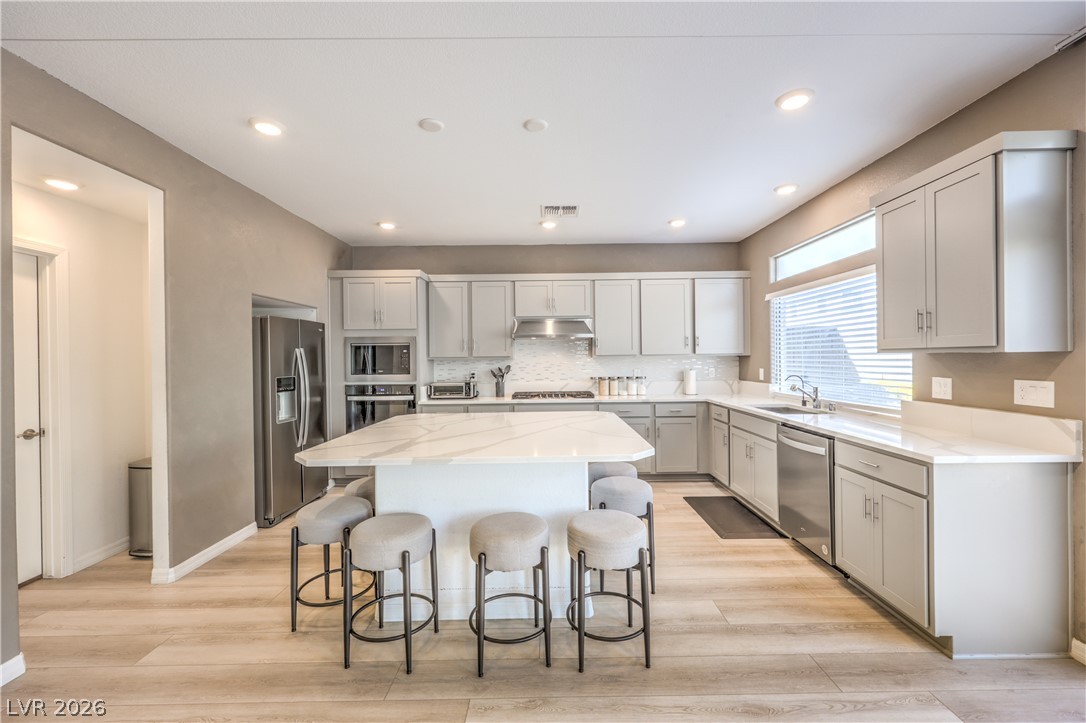
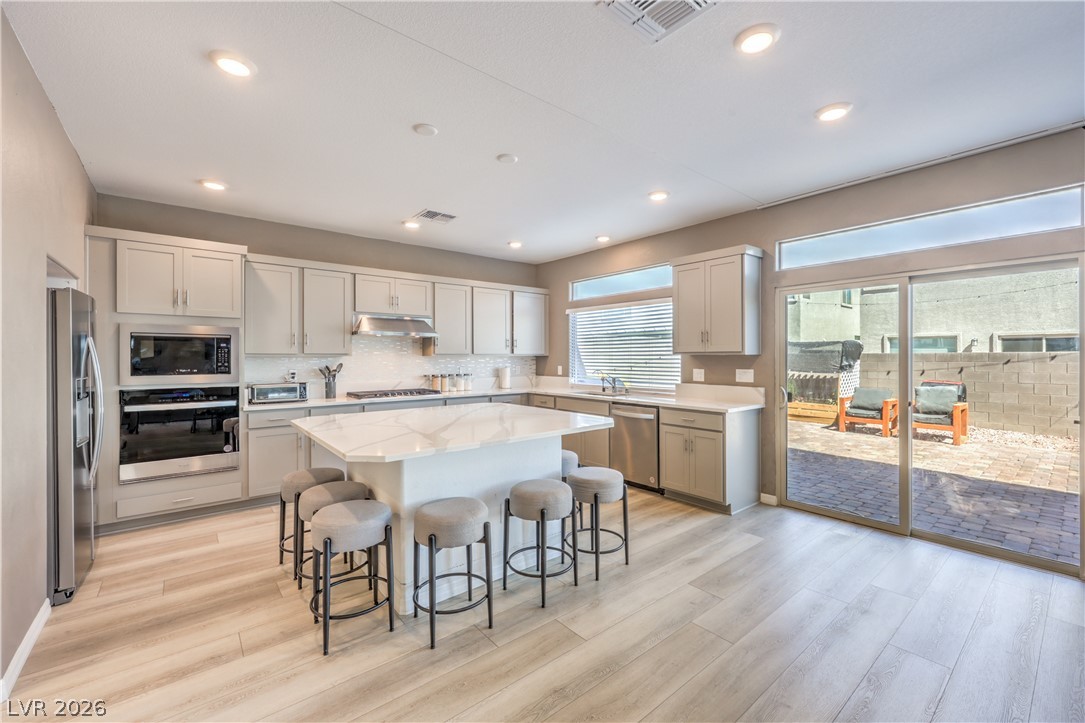
Smooth wood-look flooring and custom cabinetry surround a central stone-topped island with casual seating.
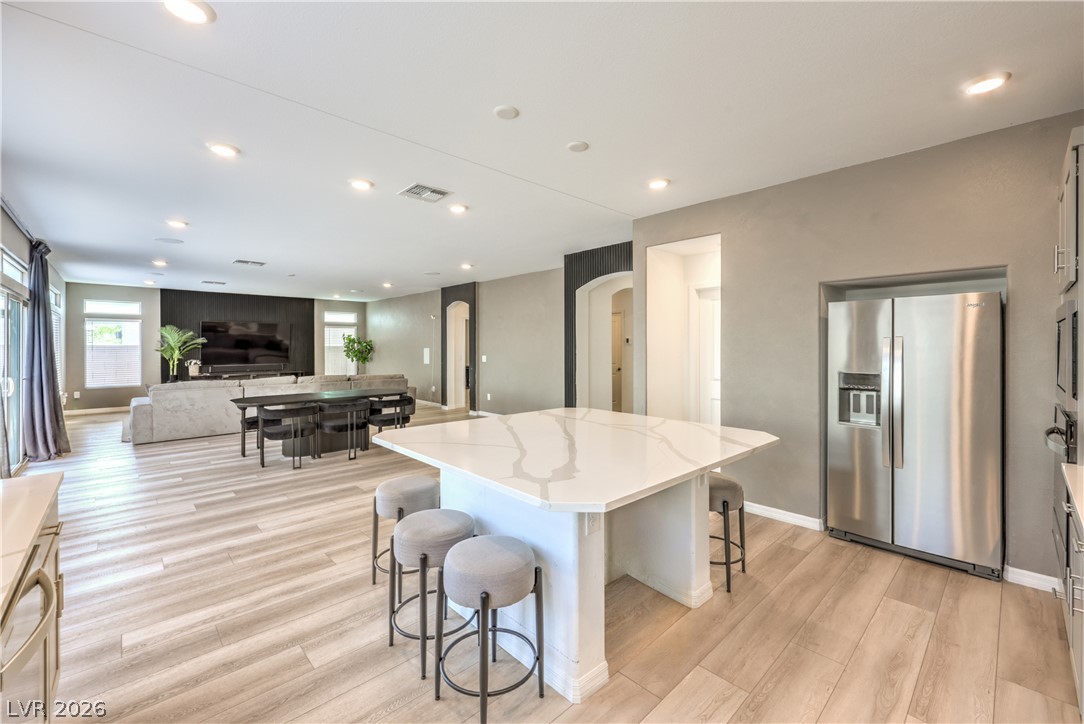
Clean lines and smooth wood floors define this open kitchen and living area.
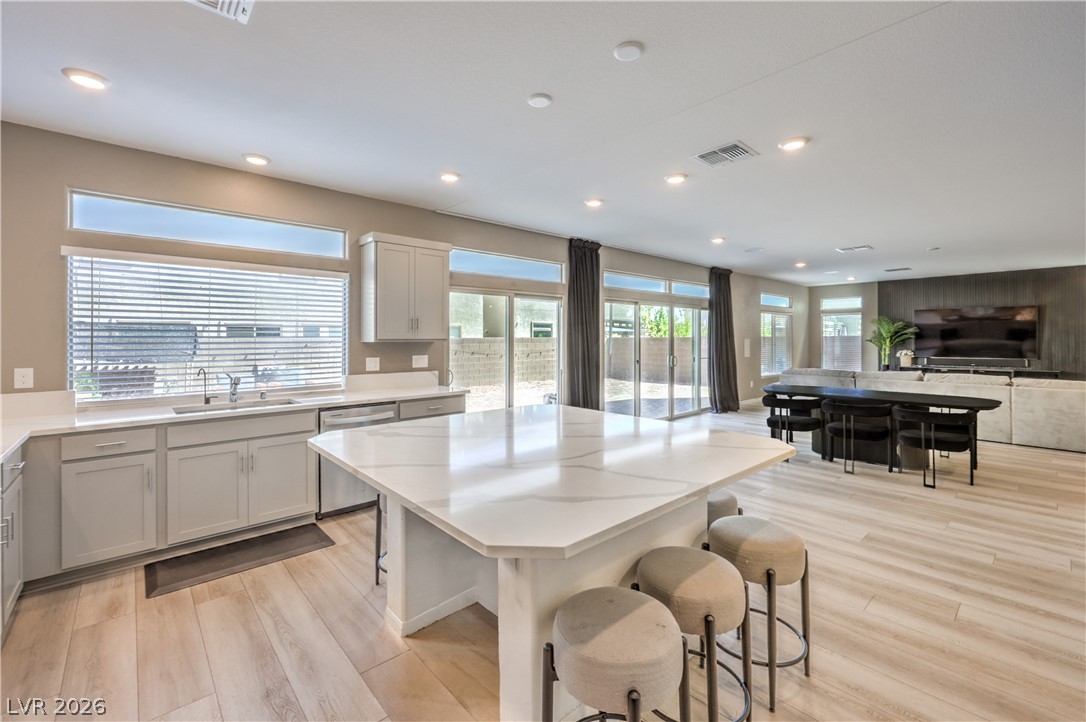
Sliding glass doors connect the spacious, modern kitchen to the private backyard patio.
An open floor plan connects the kitchen island to a spacious living area with wood flooring.
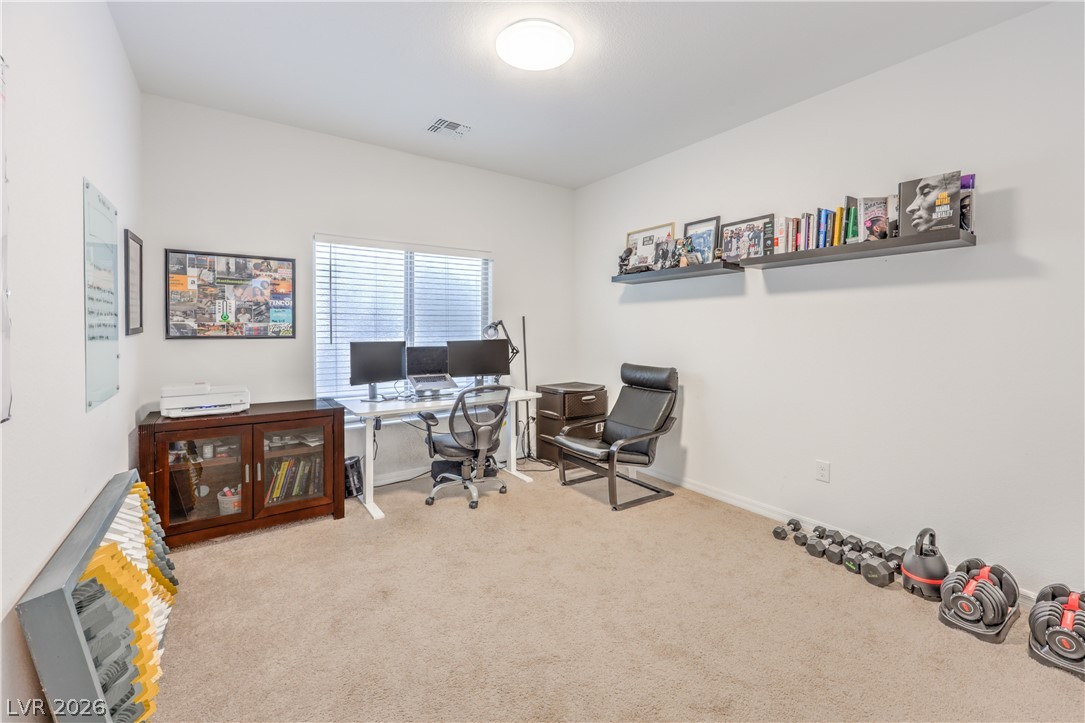
Natural light streams across carpeted flooring in this versatile workspace.
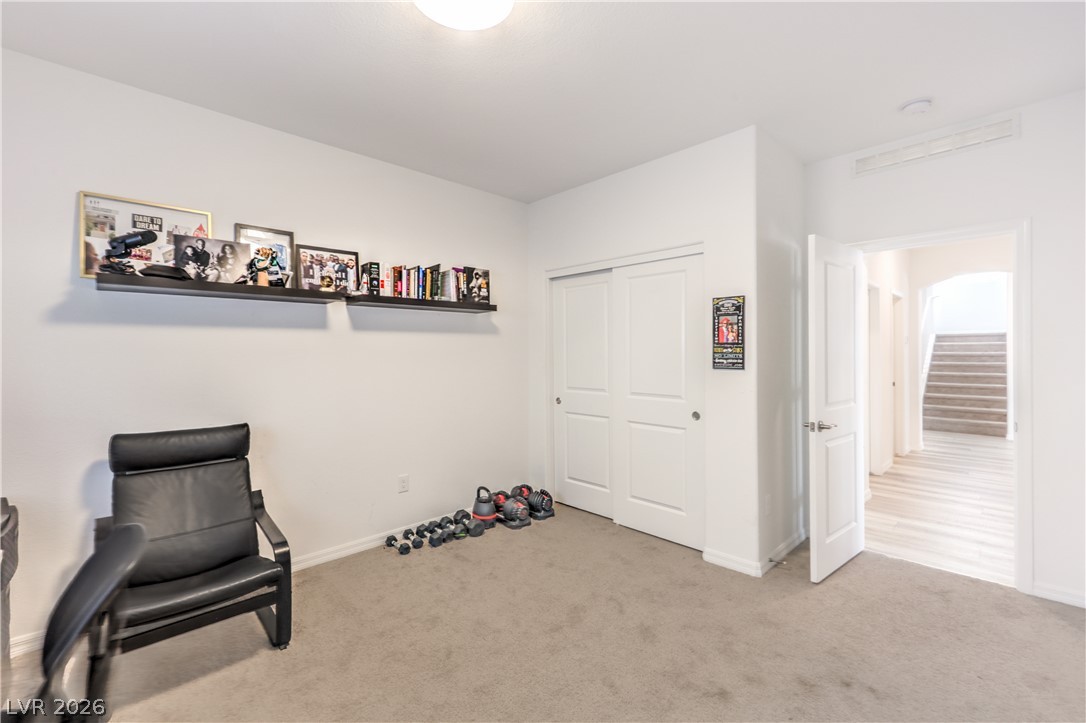
Soft carpeting pairs with crisp white walls and floating display shelves in this versatile room.
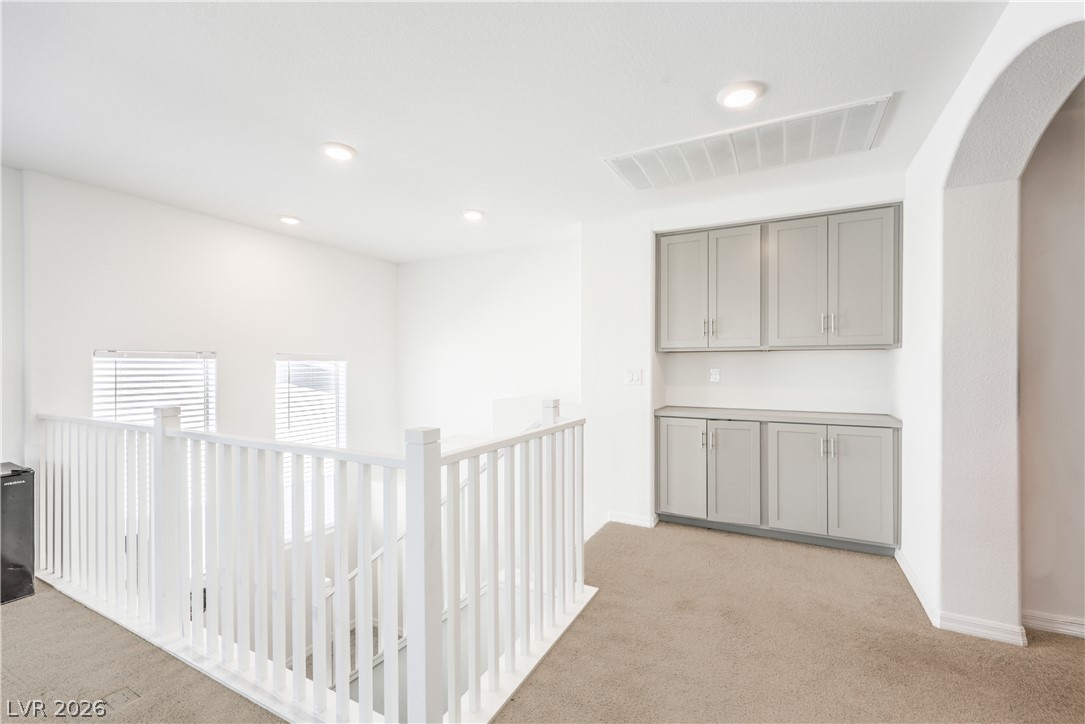
An open upstairs landing features built-in cabinetry, recessed lighting, and carpet flooring.
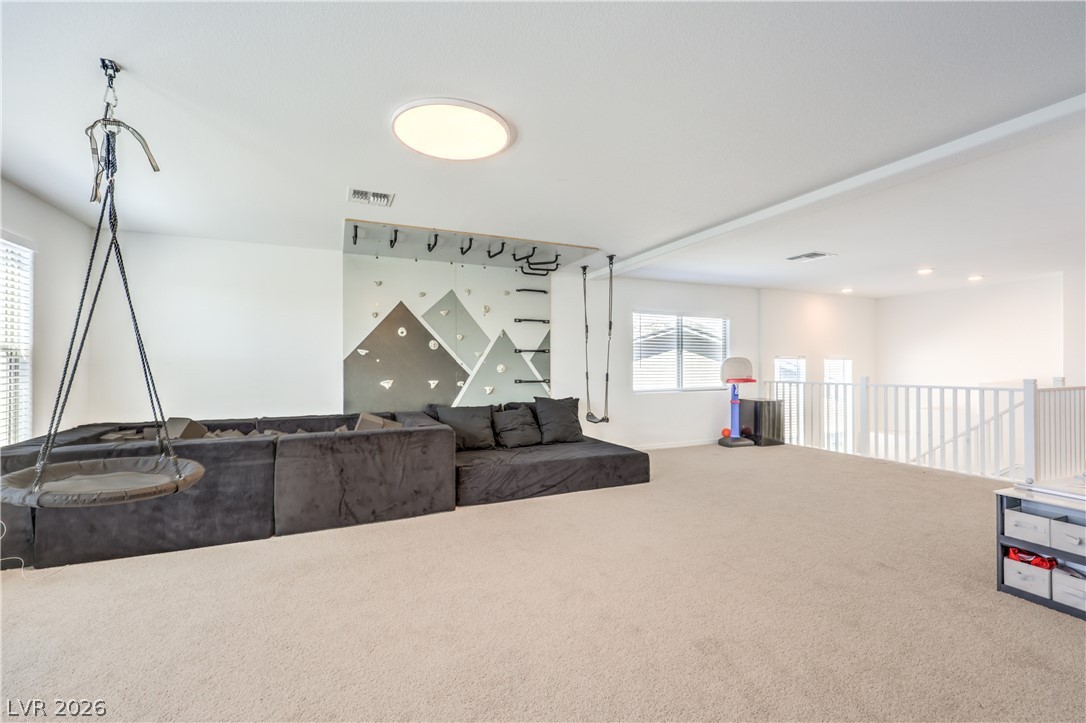
An expansive upper-level loft showcases soft carpeting, neutral walls, and plenty of natural light.
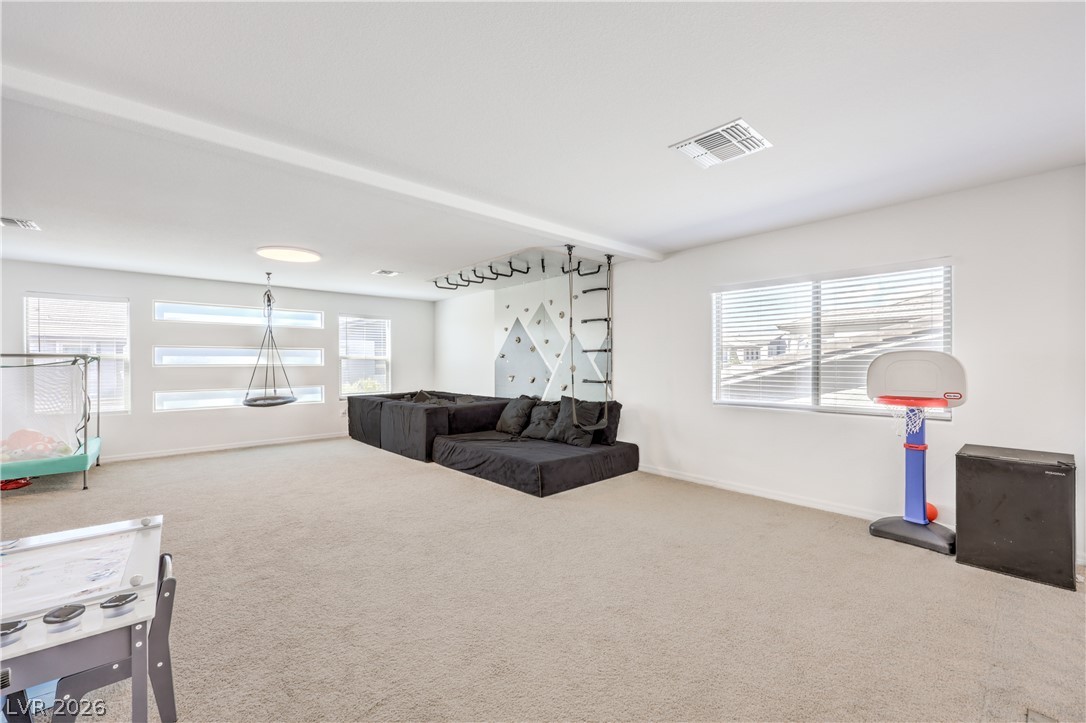
Generous recreation space features plush carpeting, recessed lighting, and multiple windows welcoming natural light.
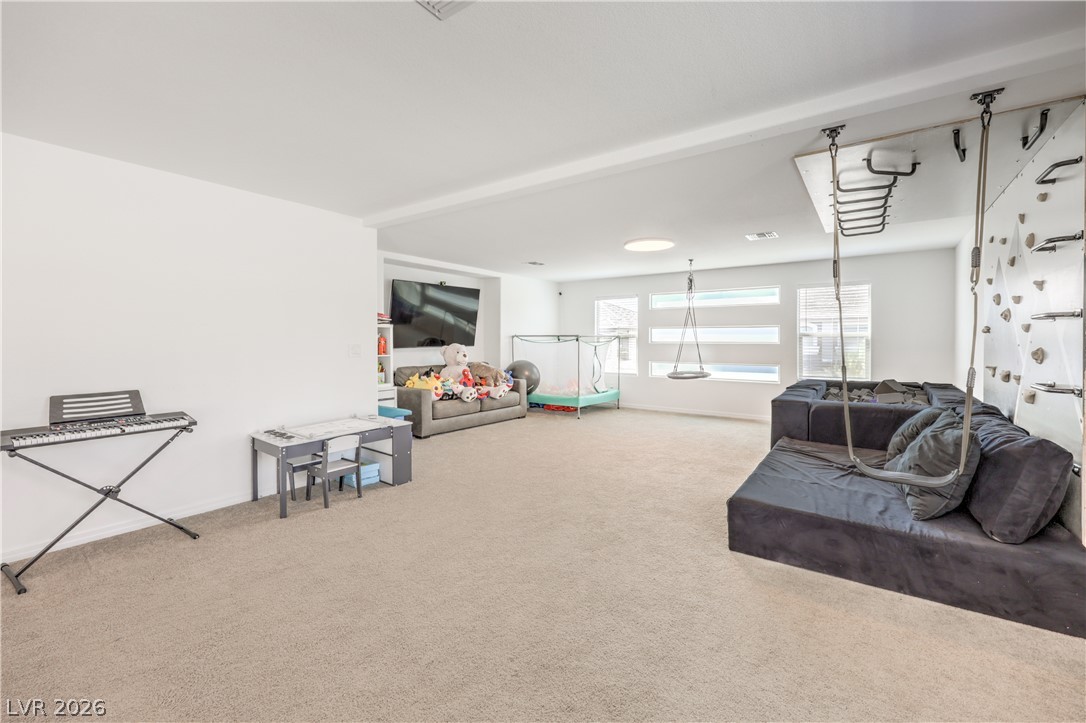
Generous proportions highlight this versatile recreation room finished with carpeted flooring.
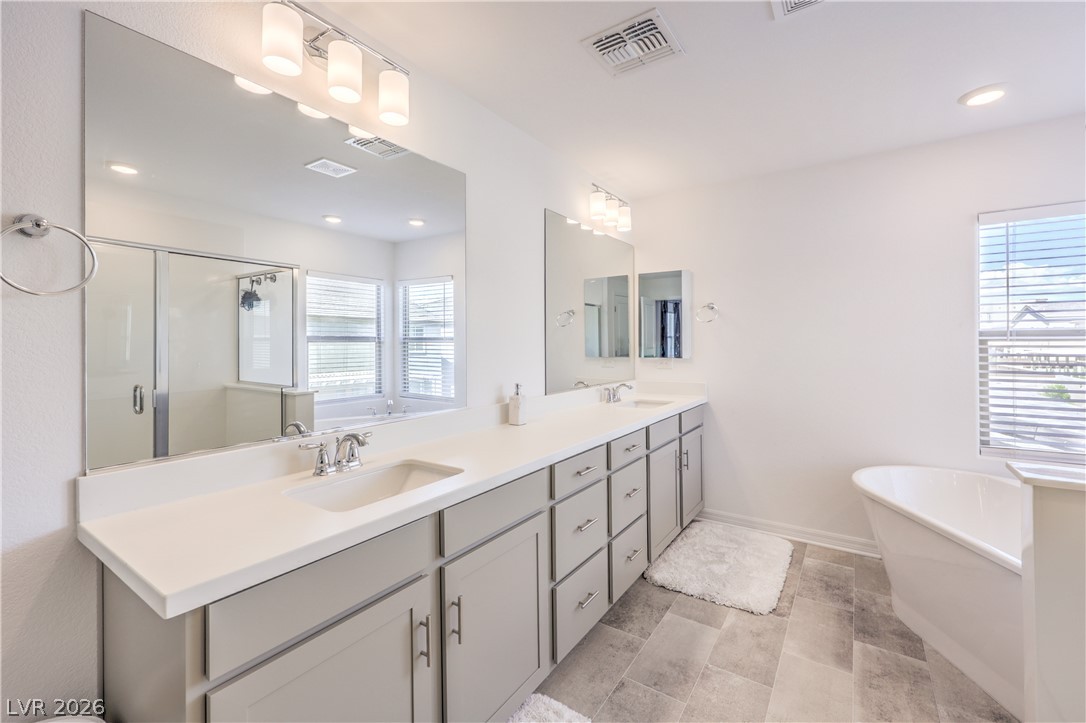
Clean lines and a modern vanity define this pristine, light-filled bathroom space.
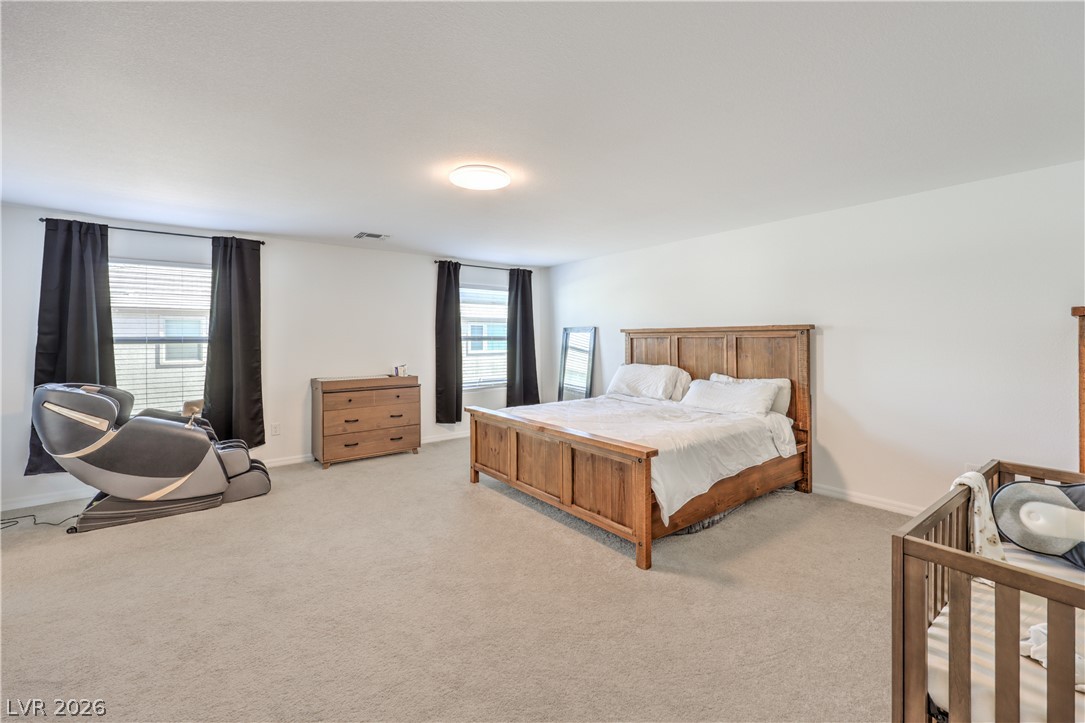
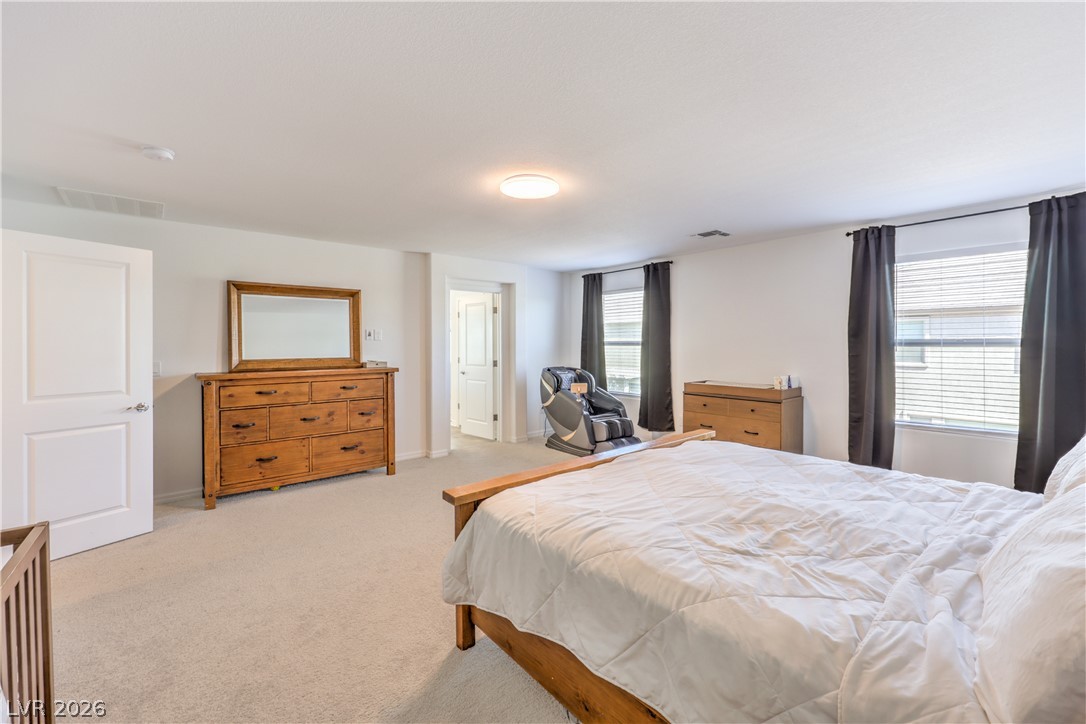
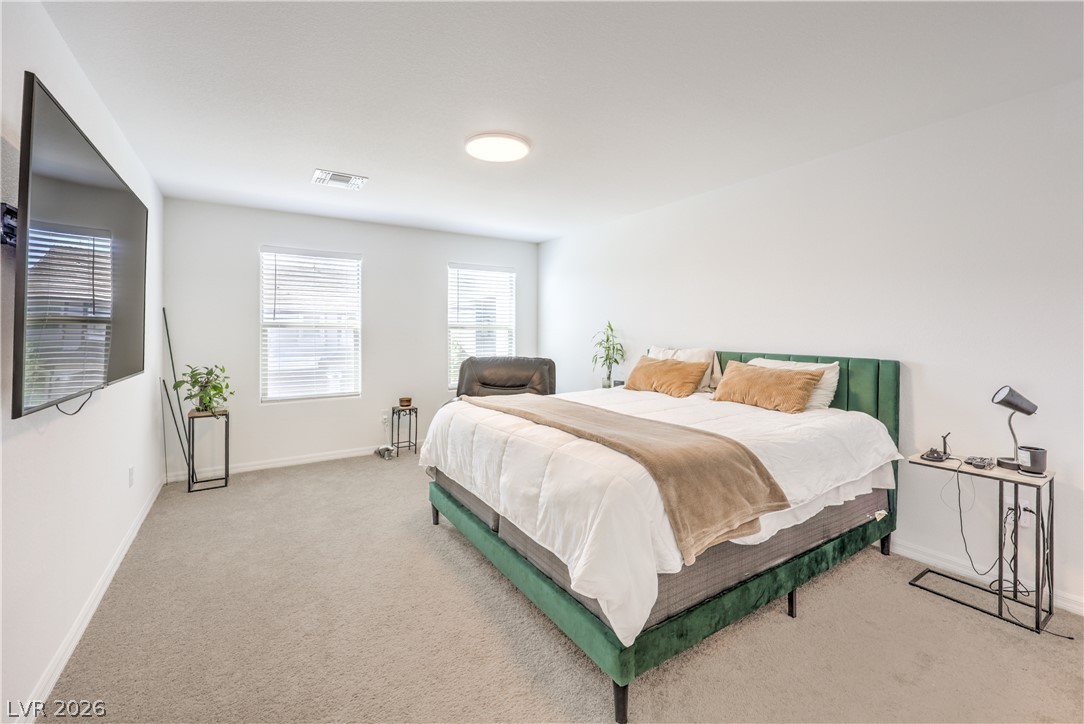
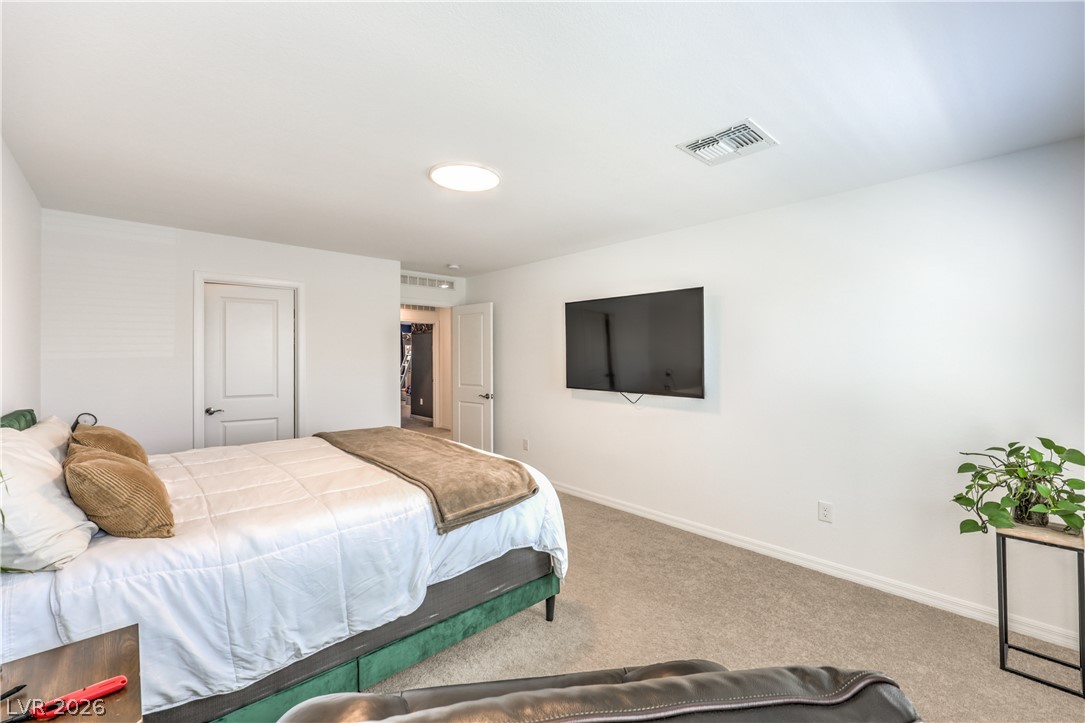
Generous proportions highlight this comfortable main bedroom with soft carpeting and simple walls.
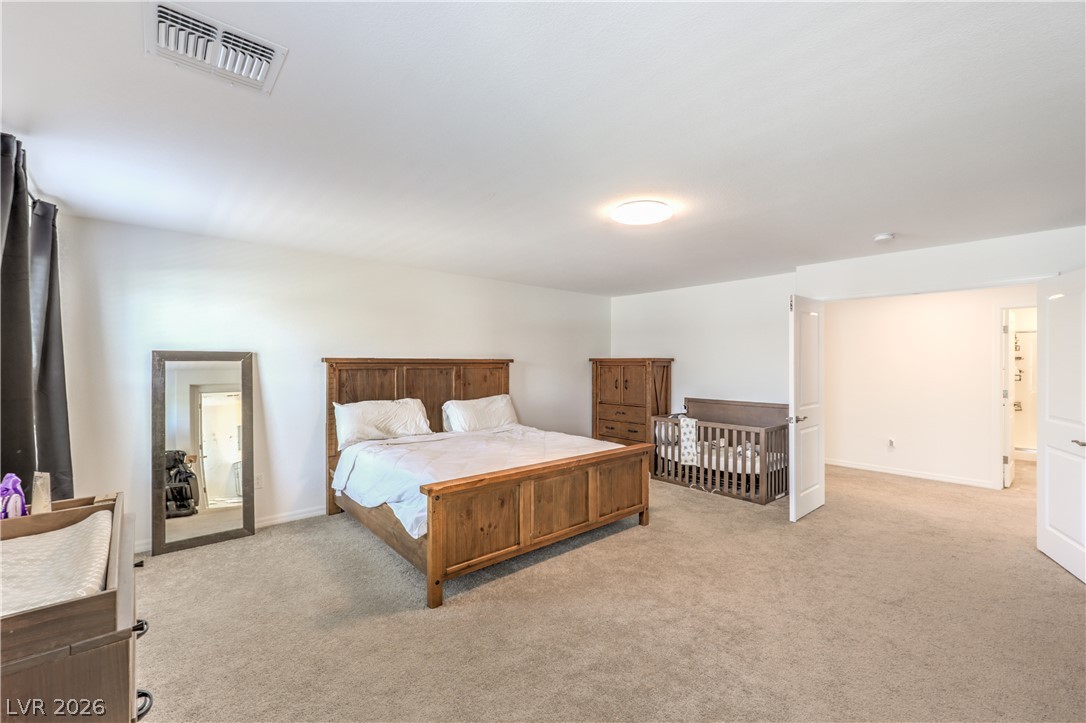
Soft carpeting pairs with smooth white walls in a generous bedroom configuration.
Generous proportions and soft neutral tones define this comfortable upstairs bedroom retreat.
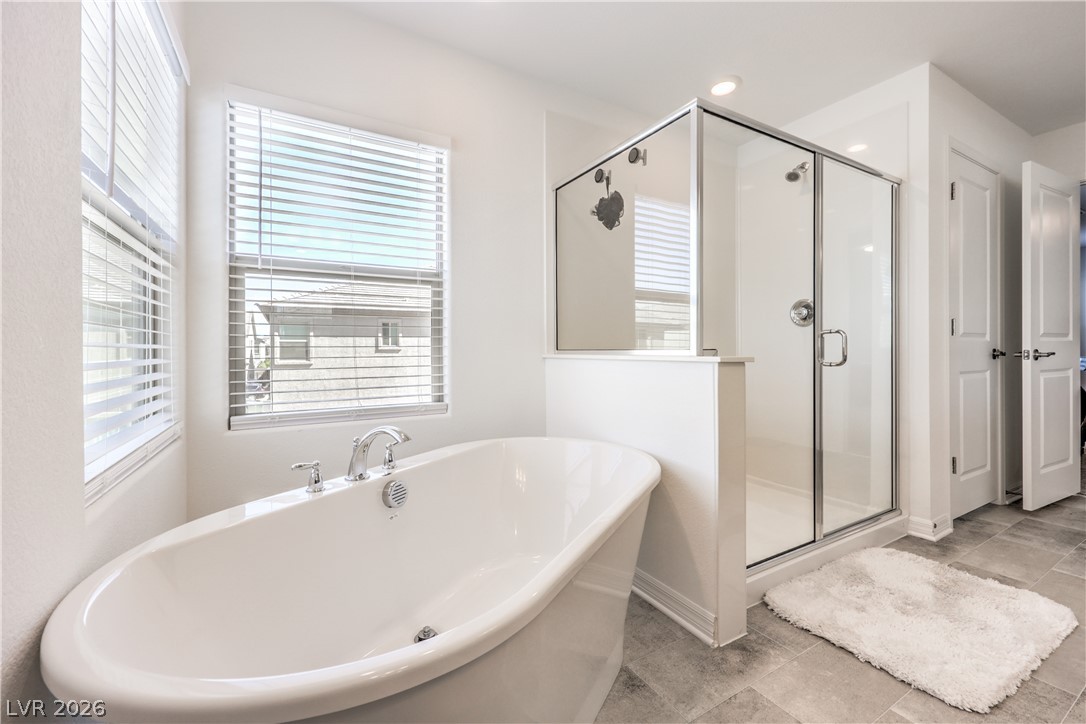
Clean lines and a free-standing tub define this modern bathroom space.
Natural light pours over a freestanding soaking tub alongside a separate glass-enclosed shower.
Plentiful natural light fills this bedroom featuring plush carpeting and clean white walls.
Soft wall-to-wall carpeting and clean white walls define this relaxing bedroom space.
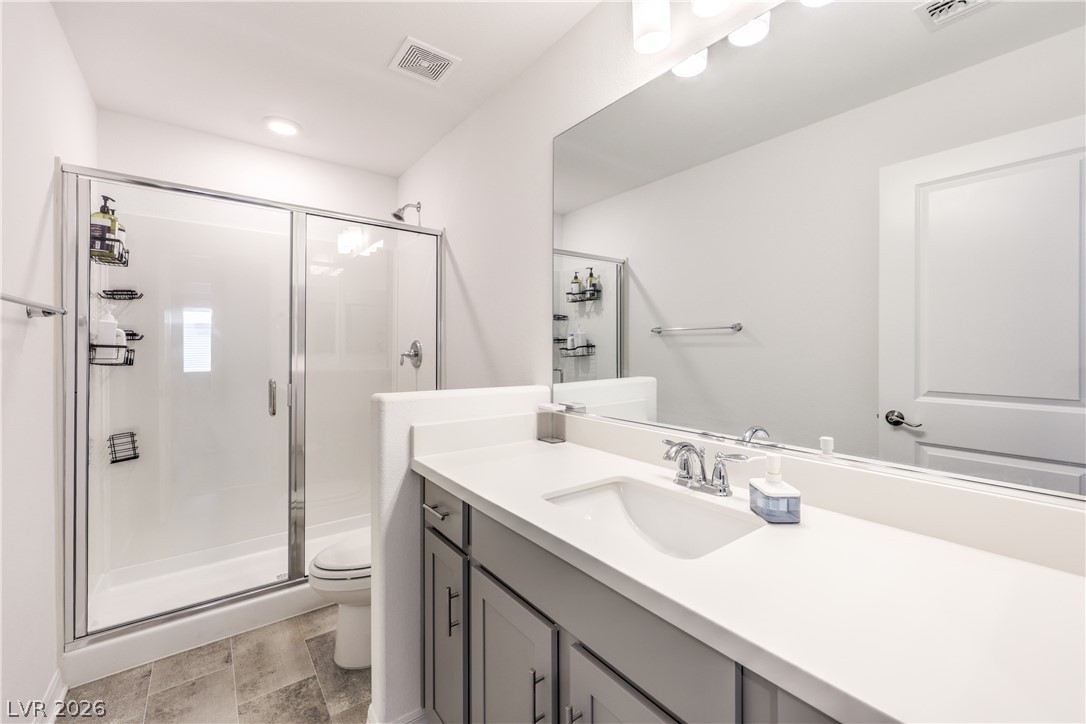
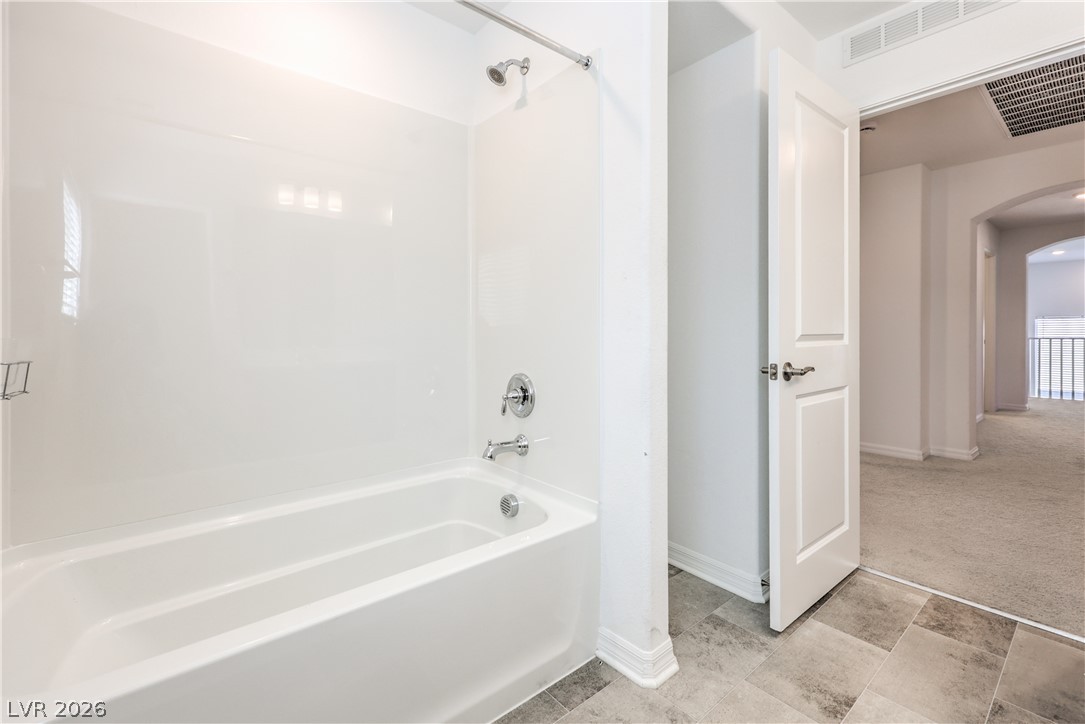
Clean white finishes and textured tile flooring define this modern secondary bathroom space.
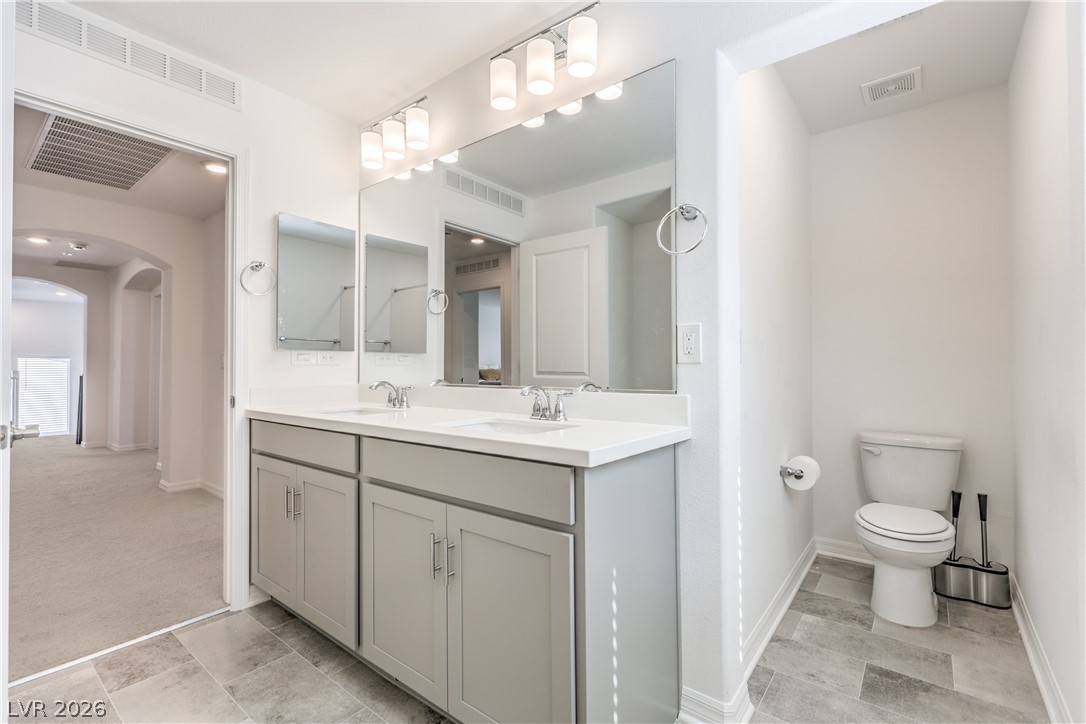
Double vanities and modern stone counters anchor this clean, well-lit bathroom space.
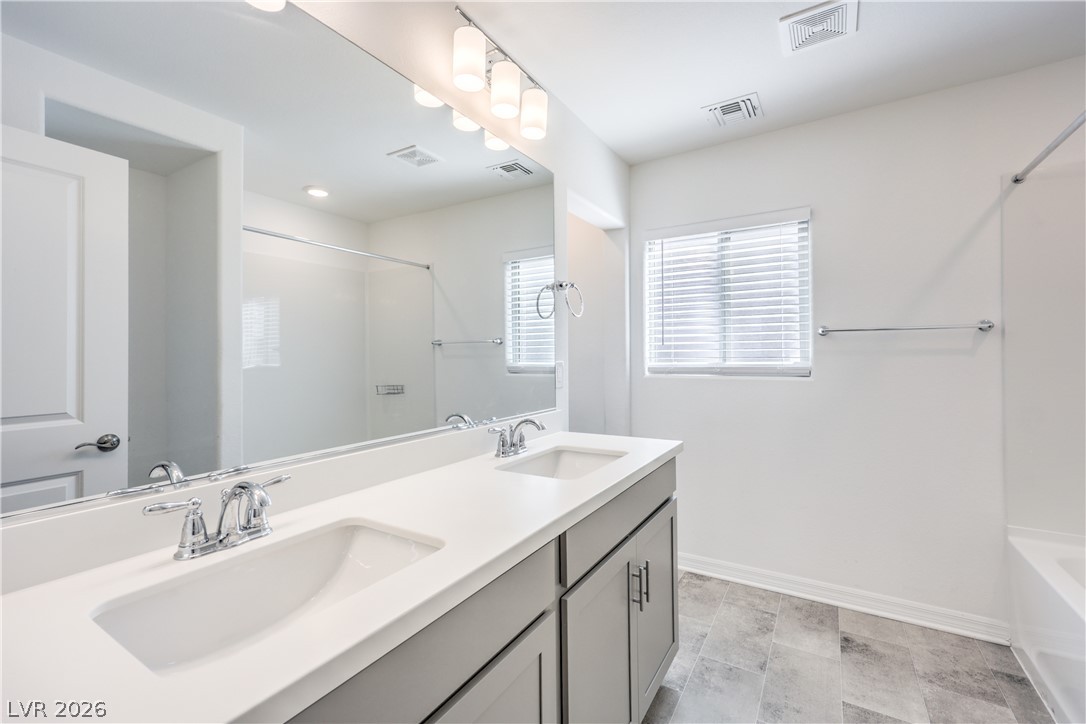
Clean lines and a double vanity define this modern bathroom with neutral tile flooring.
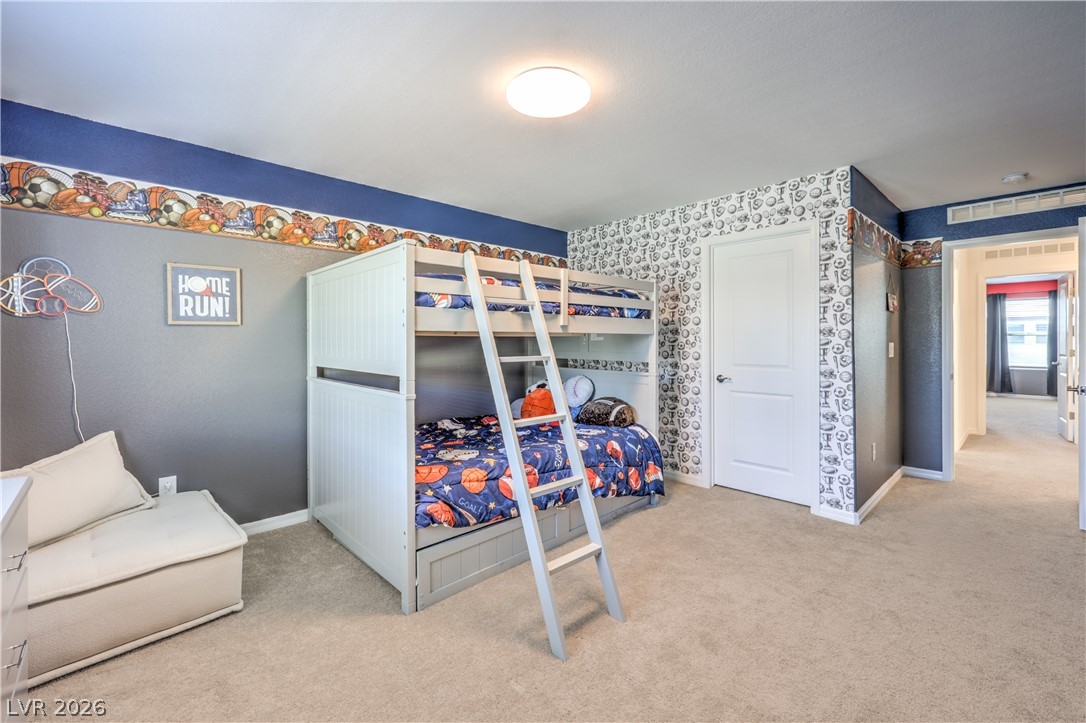
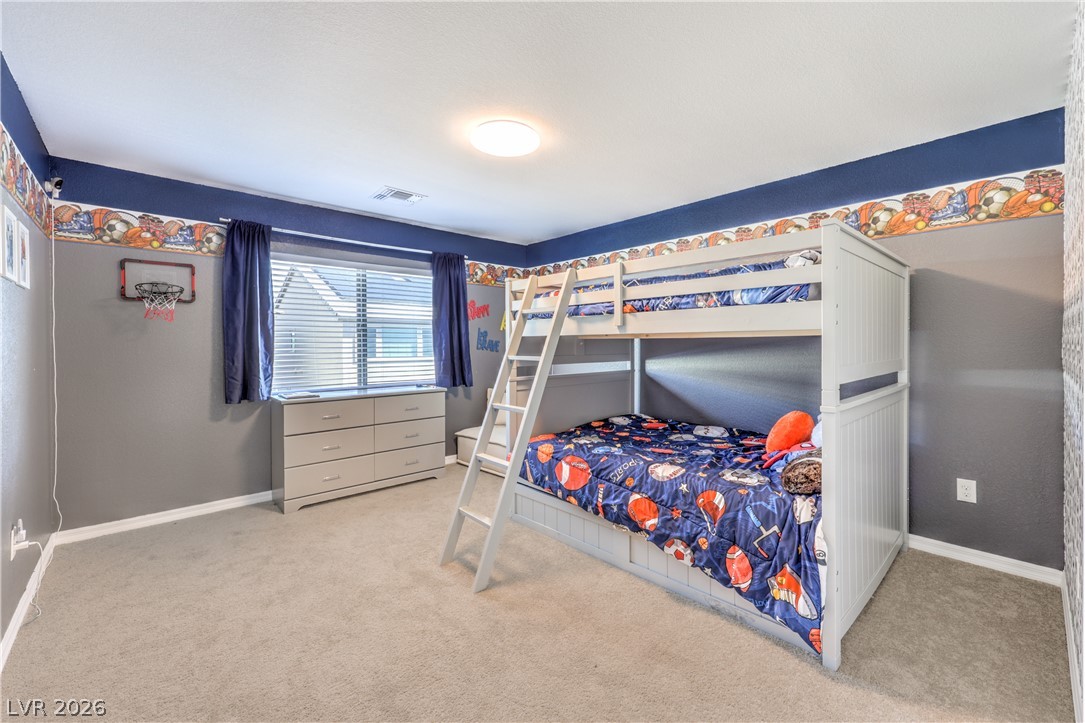
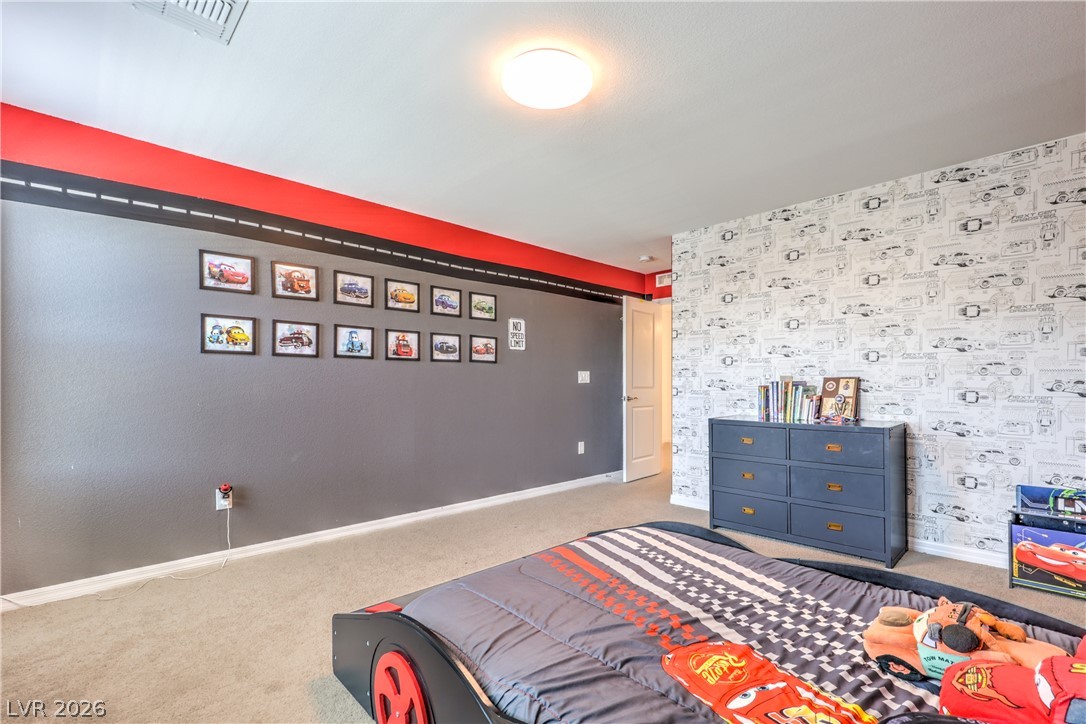
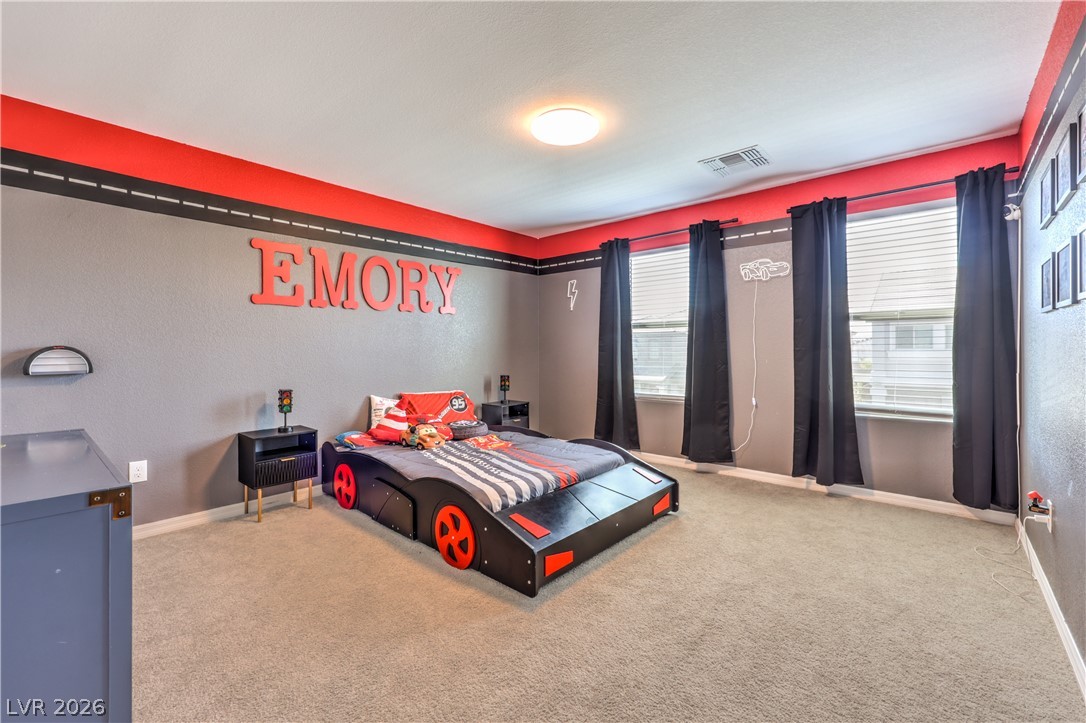
Soft carpeting underfoot defines this comfortable bedroom layout.
A spacious bedroom features neutral carpeting, a wide window, and smooth plaster walls.
Smooth walls and neutral carpeting provide a clean foundation for this comfortable secondary bedroom.
Double windows frame this bedroom featuring soft neutral carpeting and clean wall lines.
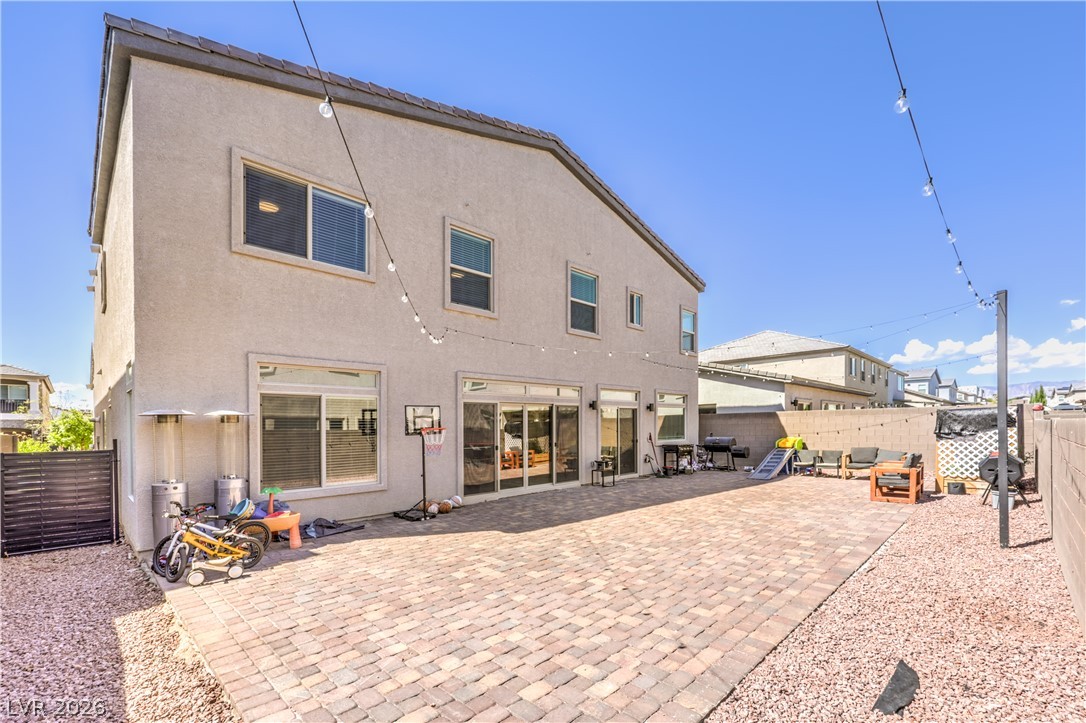
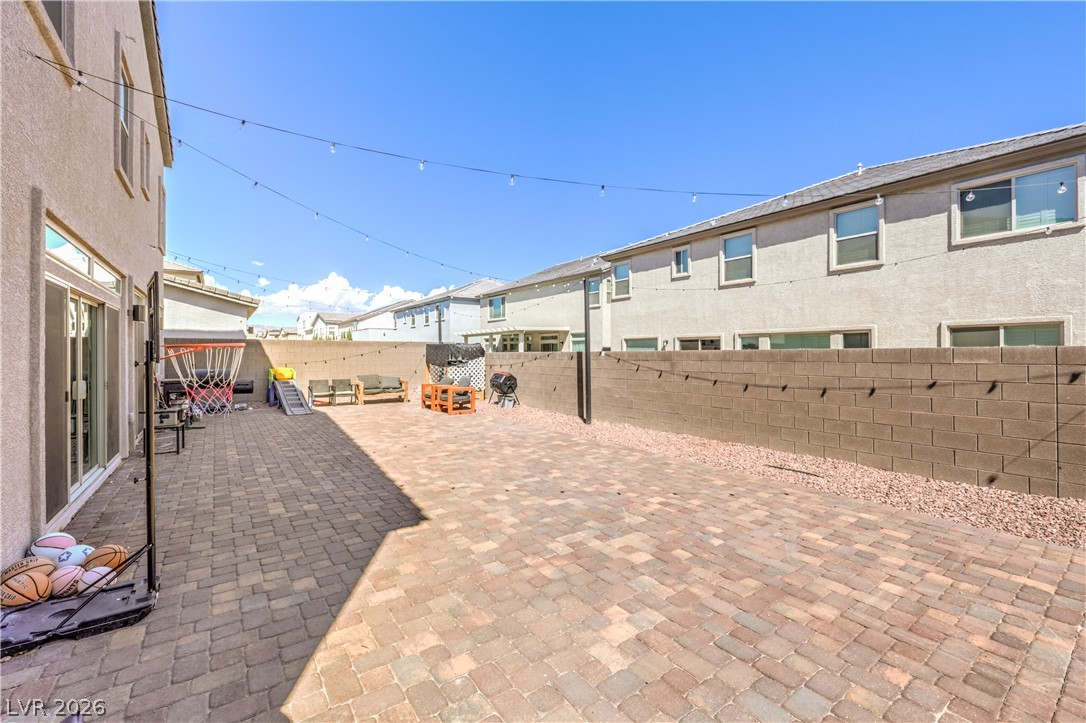
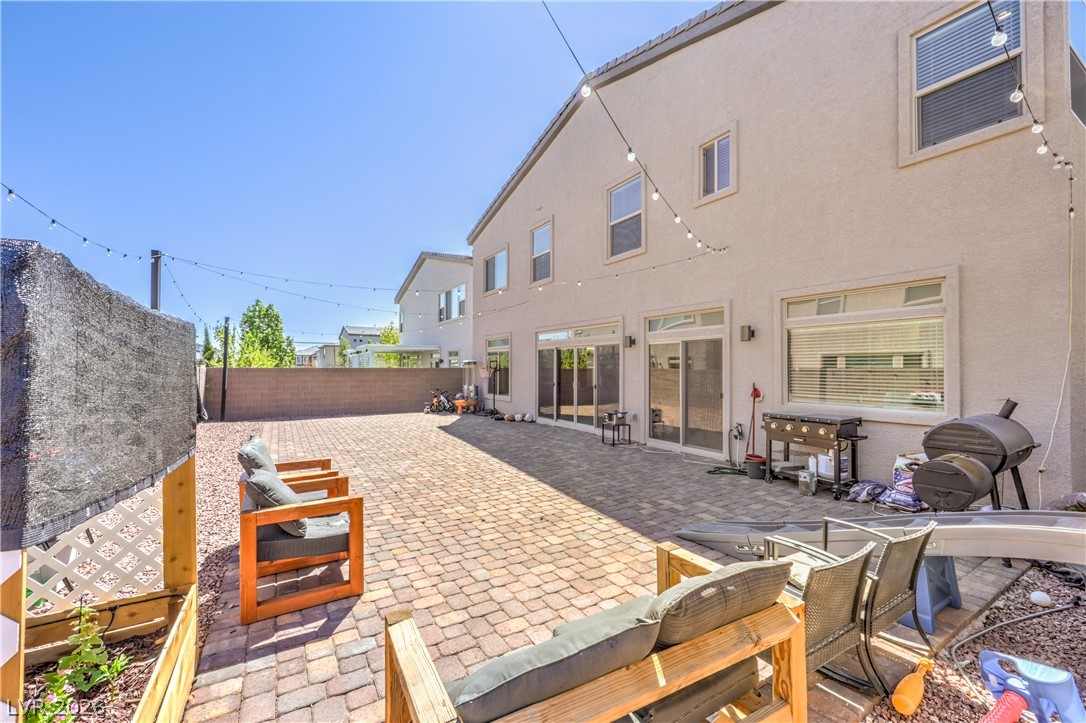
A spacious brick paver patio extends along the back of this two-story stucco residence.
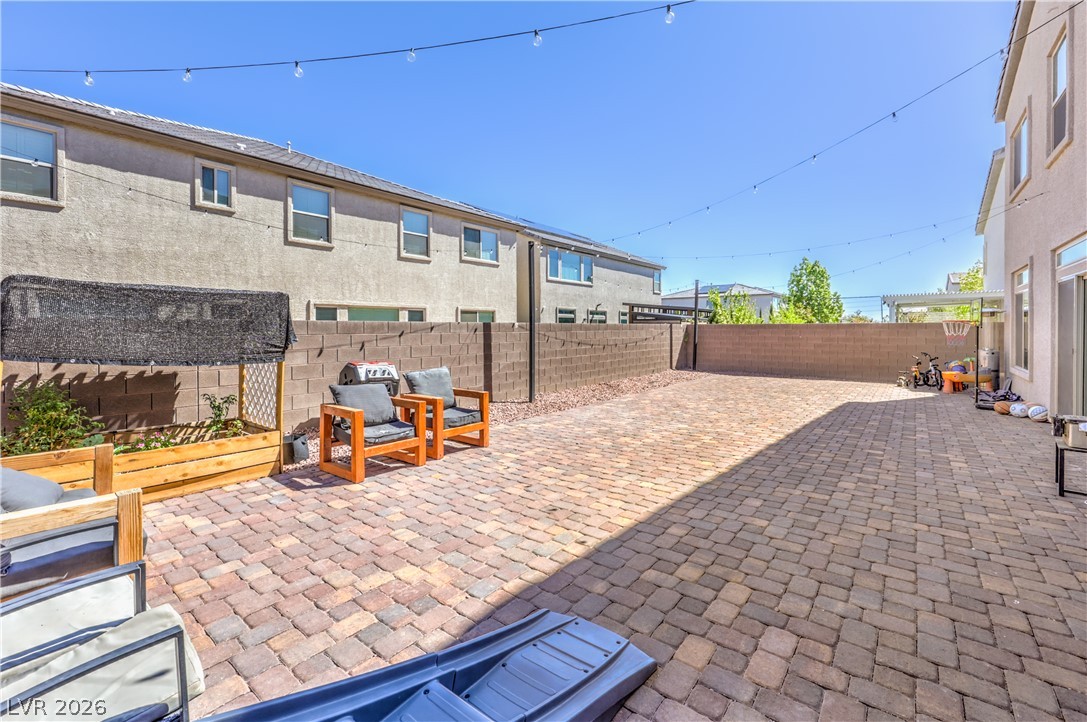
An expansive paved patio is enclosed by a privacy block wall under open skies.
An expansive paver patio sits within a fully walled private backyard under open skies.
A spacious brick paver patio extends along the back of this stucco residence.