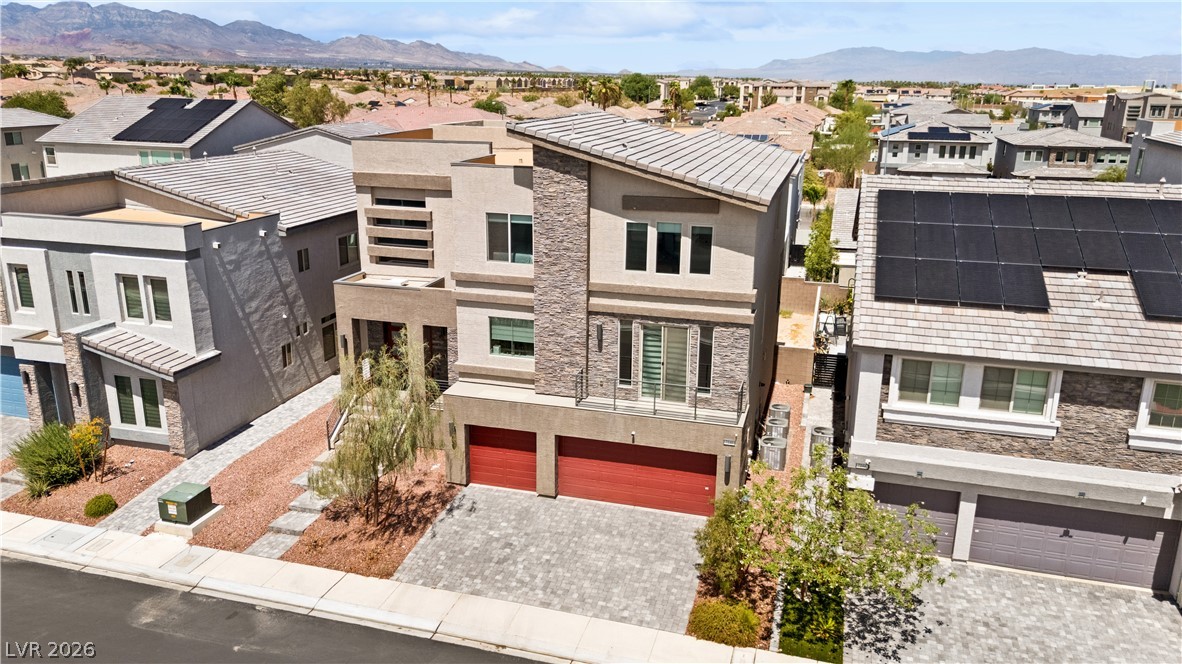
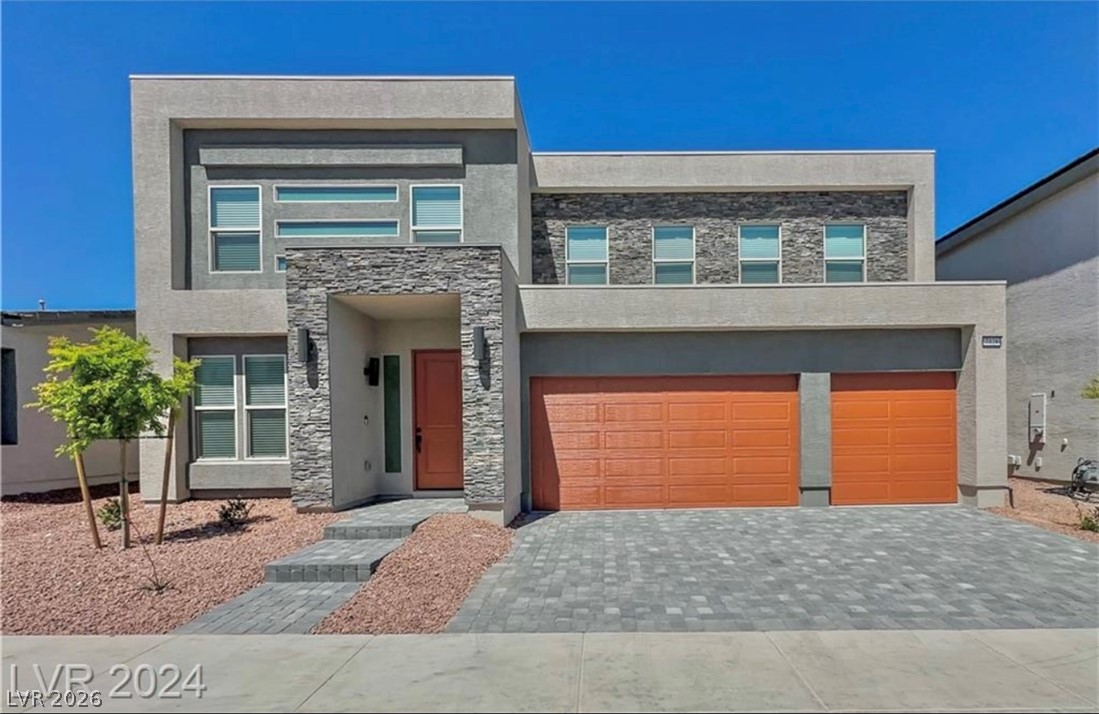
Bold contemporary lines and stone accents define this multi-level home with an integrated multi-car garage.
Panoramic mountain views stretch across the horizon from this spacious rooftop deck.
Concrete flooring and half-walls frame a spacious rooftop deck under open blue skies.
Recessed lighting and an open floor plan connect this cozy living space with the kitchen.
Sliding glass doors open to the yard, framing a spacious room with soft neutral carpeting.
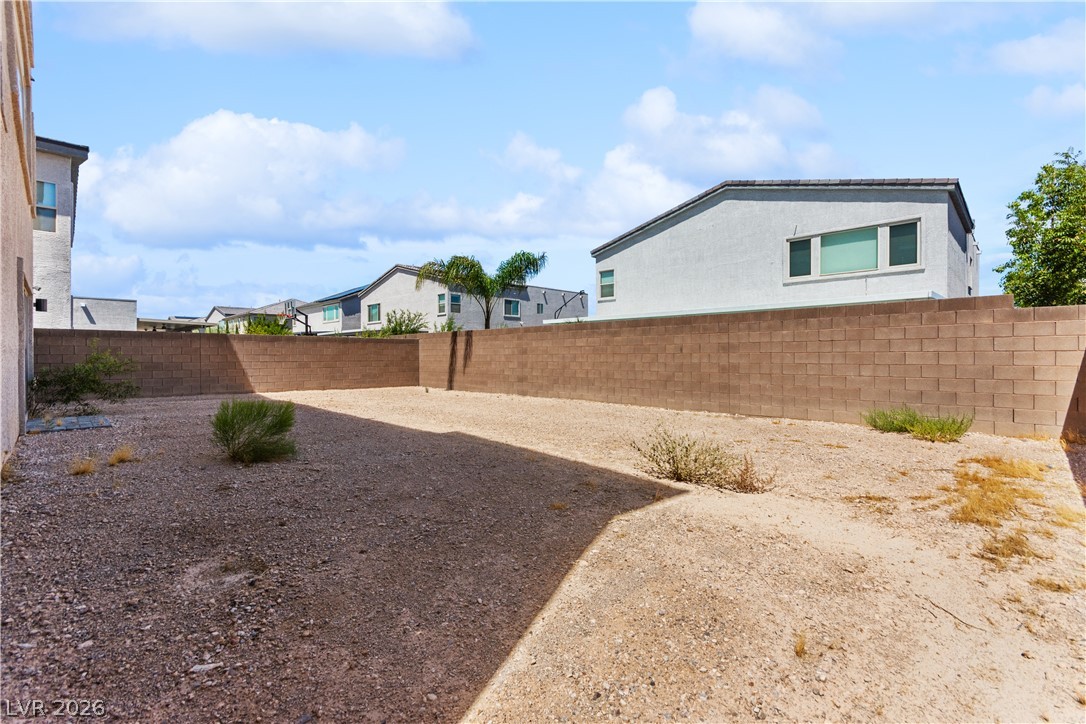
Multi-level modern stucco architecture frames a spacious, low-maintenance gravel yard under evening skies.
Contemporary multi-level architecture highlights stone accents and integrated garage space.
Distant skyline vistas frame this modern residential neighborhood.
Bold modern architecture combines textured stone and smooth stucco with a multi-car garage.
Multi-level design connects living areas with ceramic tile flooring and carpeted stairs.
An open basement living space features carpeted floors, recessed lighting, and a wide staircase.
Sliding glass doors open directly to the outdoor yard from this carpeted living room.
Sliding glass doors open directly to the outdoor yard from this carpeted living room.
Soft carpeting pairs with clean white walls and a wide window looking outside.
Smooth plaster walls and soft carpeting define this versatile space, illuminated by natural light.
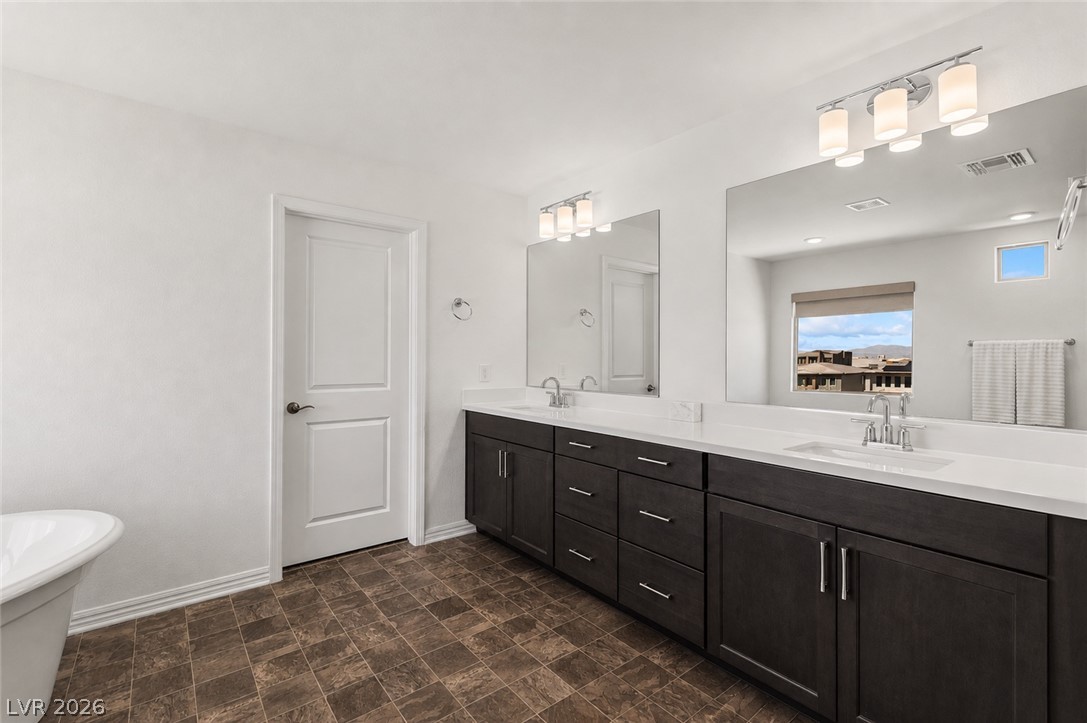
Dark wood cabinetry contrasts with clean countertops in this modern primary bathroom.
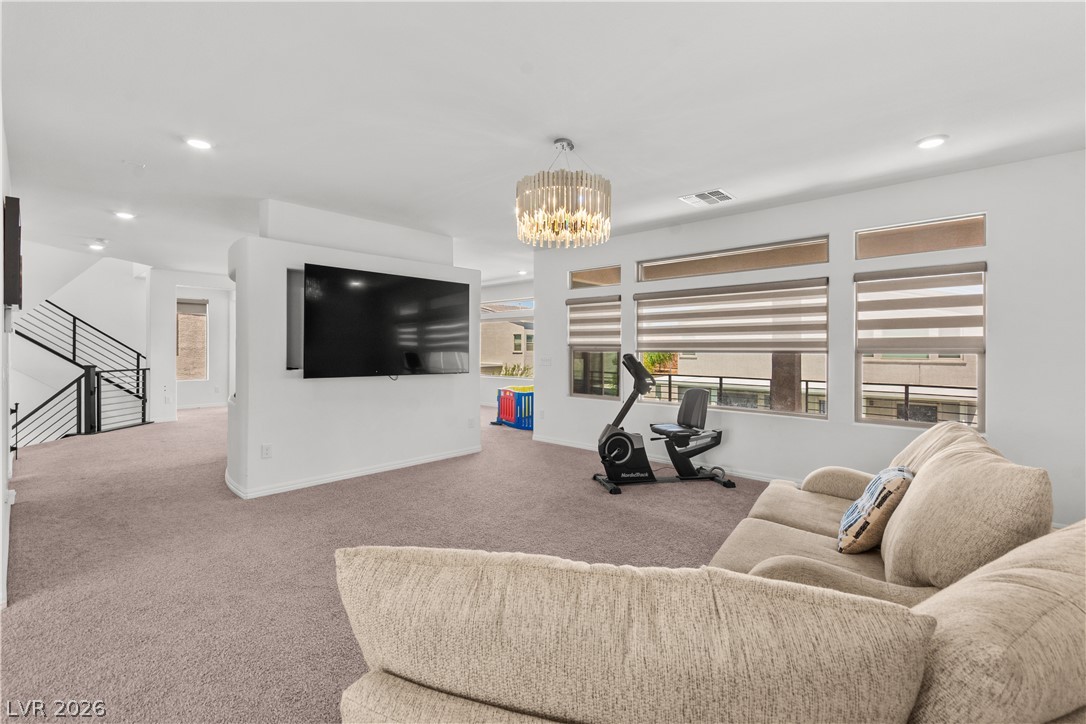
Plush carpeting and an open layout define this versatile upper-level living space.
Recessed lighting highlights the neutral carpeting and crisp walls of this versatile upper-level landing.
Plush carpeting anchors this versatile living space featuring recessed lighting and a curved architectural partition.
Polished tile flooring and quartz countertops anchor this open concept layout.
Plentiful windows fill this second-floor loft with natural light, showing off carpet flooring and clean lines.
Concrete columns frame neighborhood views from a covered balcony with metal railings and stucco finishes.
Clean modern architectural lines define the rear exterior with private elevated balconies and sliding glass doors.
Sleek dark cabinetry and stone countertops anchor this modern open-concept kitchen.
Dark cabinetry beautifully contrasts with white stone countertops in this modern kitchen.
Dark cabinetry contrasts beautifully with white stone countertops and a spacious central island.
An open kitchen layout transitions smoothly into a spacious living area with large tile floors.
An open layout connects the carpeted living space directly to a modern kitchen.
Recessed lighting illuminates this expansive open living space with plush carpet and multiple windows.
Recessed lighting illuminates this versatile living space featuring plush carpeting and a nearby wet bar.
An open floorplan seamlessly connects the carpeted living area to a modern kitchen.
An expansive upstairs loft features plush carpet flooring and wide windows framing neighborhood views.
Recessed lighting and custom window shutters enhance this open upstairs living space.
An open floorplan connects the carpeted living space directly to the kitchen.
Natural light streams through a large window into this clean powder room.
A spacious upper level landing connects to a bedroom featuring plush carpeting and recessed lighting.
Generous windows frame neighborhood views in this light-filled suite featuring carpet floors and high ceilings.
Generous windows frame neighborhood views in this light-filled bedroom featuring soft carpeting throughout.
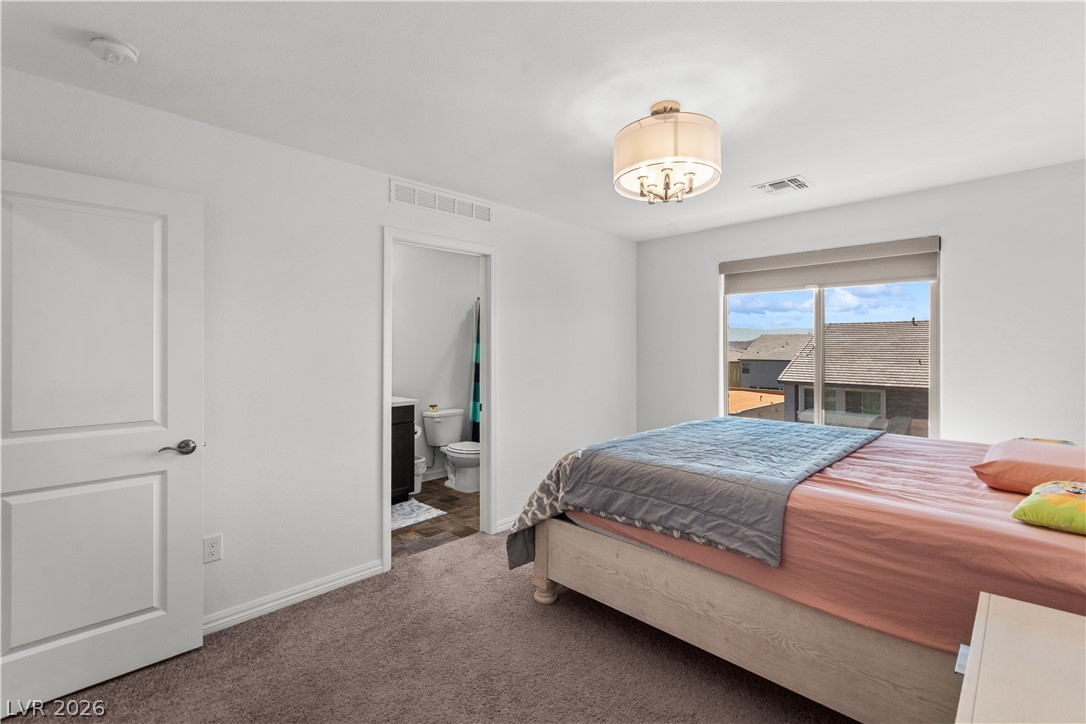
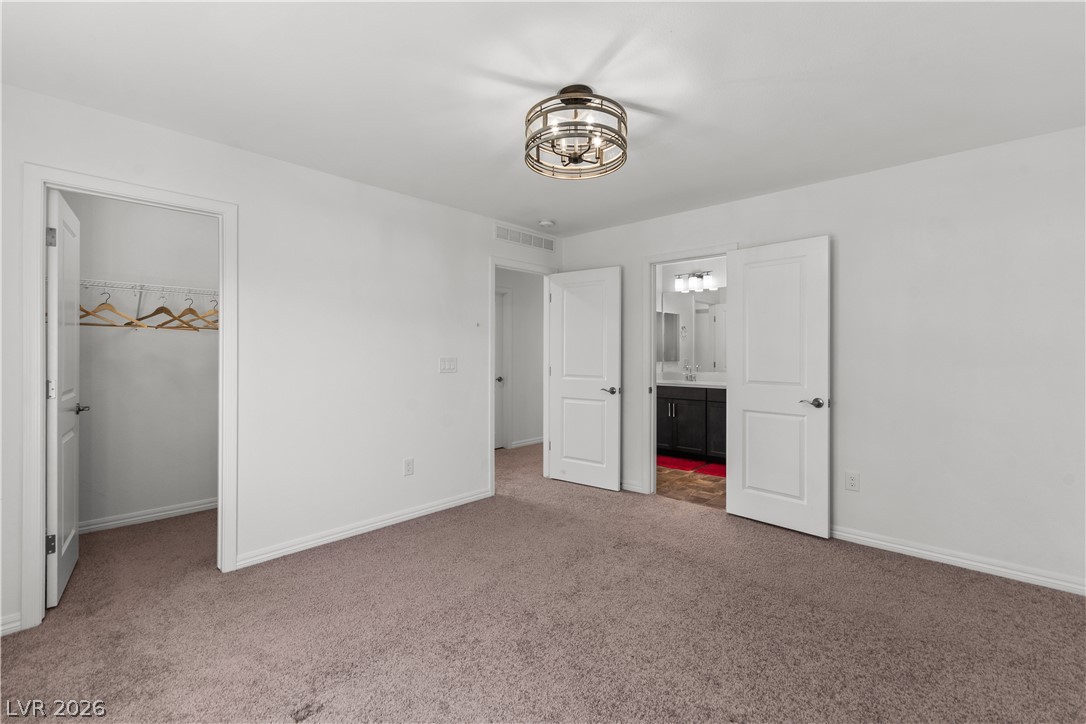
Plush carpeting anchors this comfortable bedroom suite leading to an adjacent bath and hallway.
Tiled flooring pairs with a freestanding soaking tub and a glass-enclosed walk-in shower.
An expansive walk-in tile shower anchors this main bathroom alongside a freestanding soaking tub.
Textured tile floors and a deep freestanding soaking tub anchor this refined washroom.
Plentiful cabinetry and a freestanding tub define this well-appointed bathroom.
Plush carpeting and natural light define this comfortable bedroom with an adjacent walk-in closet.
Soft carpeting underfoot and an attached private bath create a comfortable primary bedroom suite.
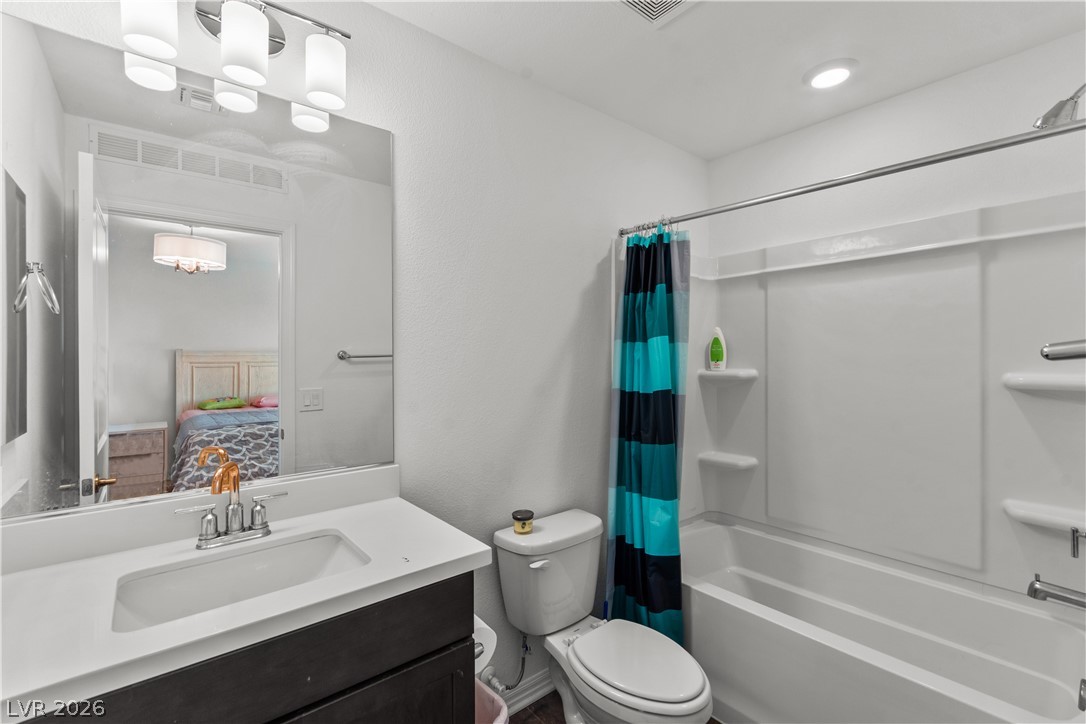
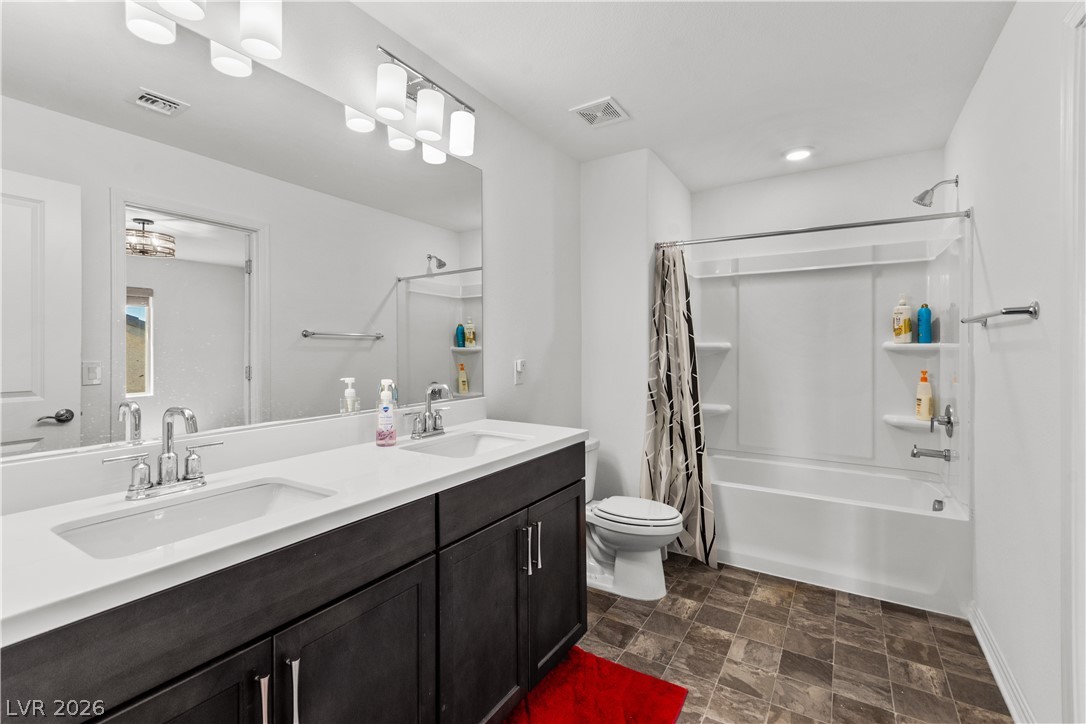
A classic tub and shower combination sits adjacent to a modern single vanity.
Natural light streams through the window of this carpeted bedroom featuring clean lines.
A spacious secondary bedroom features soft wall-to-wall carpeting and an adjoining private closet.
A dark dual vanity pairs with neutral tile flooring in a classic full bathroom.
Soft carpeting underfoot complements the clean architectural lines of this light-filled room.
Plush carpeted flooring and a crystal flush mount light fixture details this versatile bedroom.
Concrete steps with a metal handrail rise alongside a textured stucco wall.
Panoramas of mountains and neighborhoods unfold from this concrete balcony with stucco railings.
An open concrete rooftop deck overlooks distant mountain horizons under a wide blue sky.
Panoramas of mountains and neighborhood rooftops unfold from this open-air observation deck.
Distanced mountains and city skylines form a scenic backdrop over tiled rooftops.
A spacious rooftop terrace provides panoramic mountain and neighborhood views.
A modern multi-level exterior displays sleek stucco walls alongside a fenced backyard.
High block walls frame a low-maintenance gravel yard with sliding glass door access.
A fully enclosed backyard area awaits customization and personal landscaping touches.
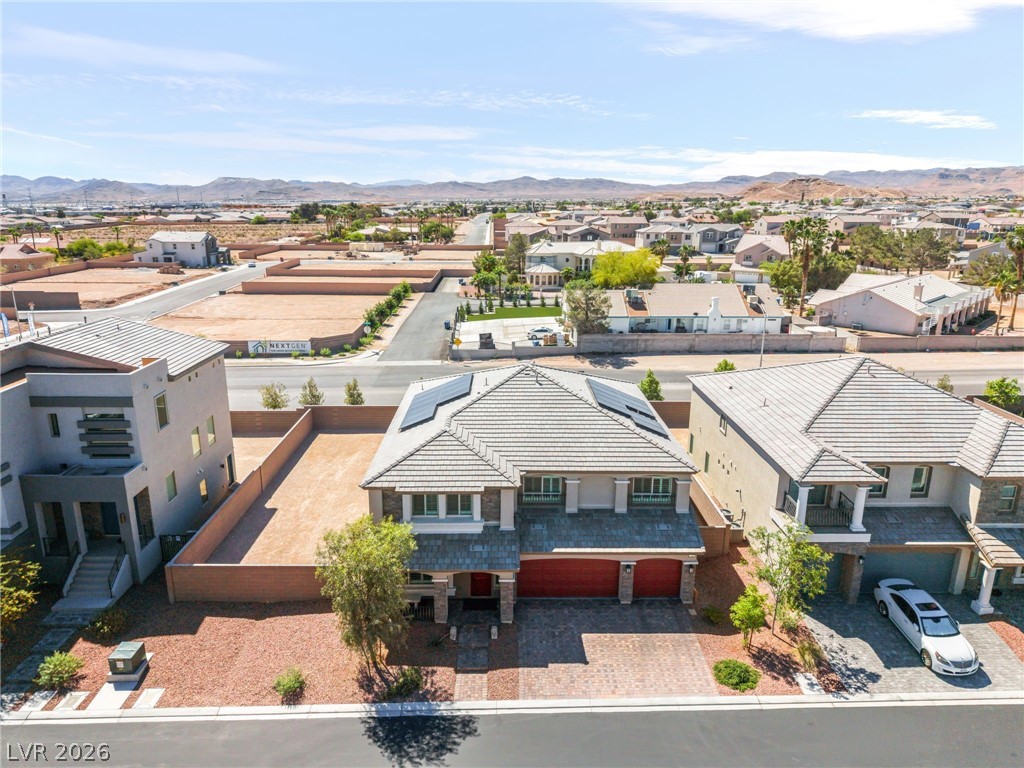
Multi-level contemporary desert architecture stands framed by a backdrop of distant mountains.
Modern multi-level home displays clean architectural lines with stone accents and a paved driveway.
An expansive rooftop deck overlooks the surrounding neighborhood with distant mountain views.
Distant mountain views frame the architectural roof deck overlooking the surrounding residential neighborhood.
Rooftop observation deck overlooks a quiet suburban neighborhood with sweeping mountain views.
An aerial perspective showcases the tiled rooftops and structured backyard layouts of modern neighborhood homes.
An enclosed rear yard presents a blank canvas alongside a modern stucco home exterior.
A spacious, enclosed private yard awaits personalized landscaping design.
Suburban neighborhood streetscapes set against a distant cityscape and mountain horizon.
Aerial view reveals a modern residential enclave set against distant mountain ridges.
An aerial perspective captures contemporary multi-level homes nestled against a distant mountainous backdrop.
Distinctive stone accents and a paved driveway complement this contemporary multi-level exterior.
Multi-level contemporary architecture showcases stone accents and a prominent entrance stairwell.
An illustrative floor plan details the spacious layout of the lower level.
An intuitive layout highlights the flow between main living spaces on the first level.
Detailed floor plan illustrating the spacious layout of the rooftop deck and stair access.
An intuitive second-floor layout includes a primary suite and multiple bedrooms.
An organized multi-level layout details the spacious rooms and functional flow of this residence.

 New Listing